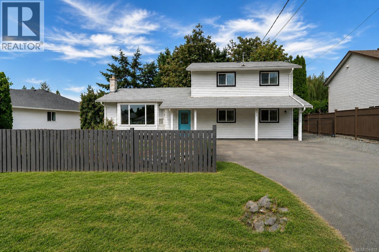
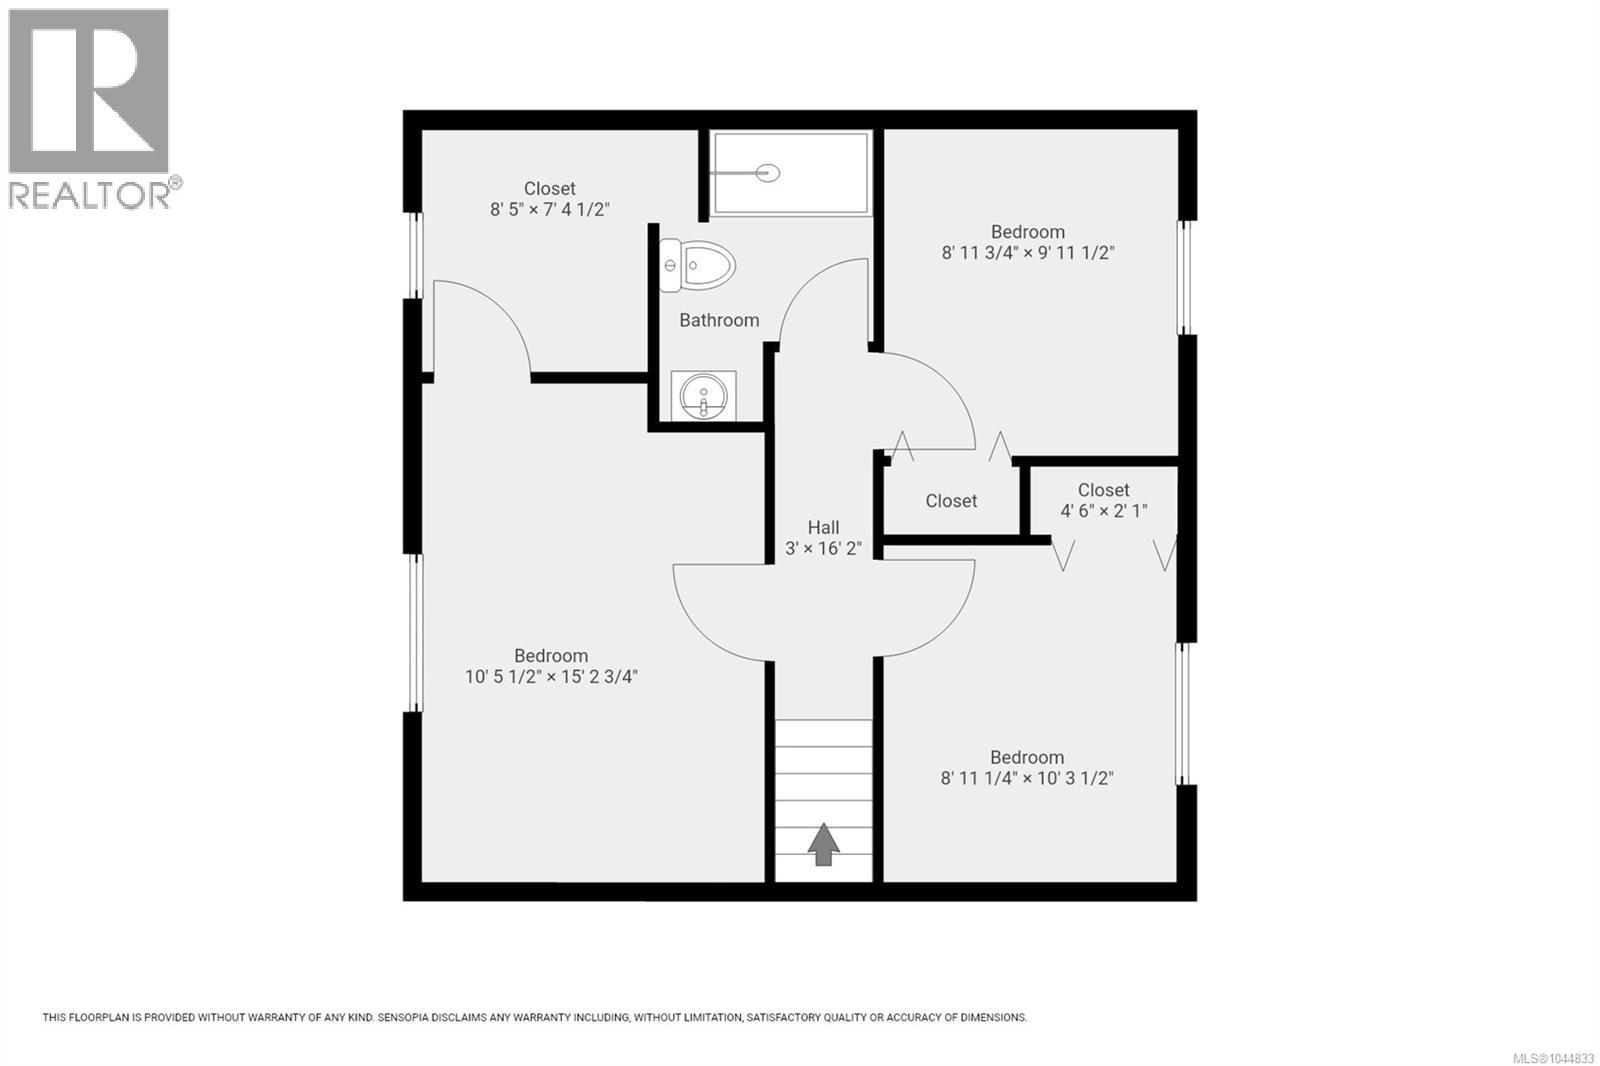
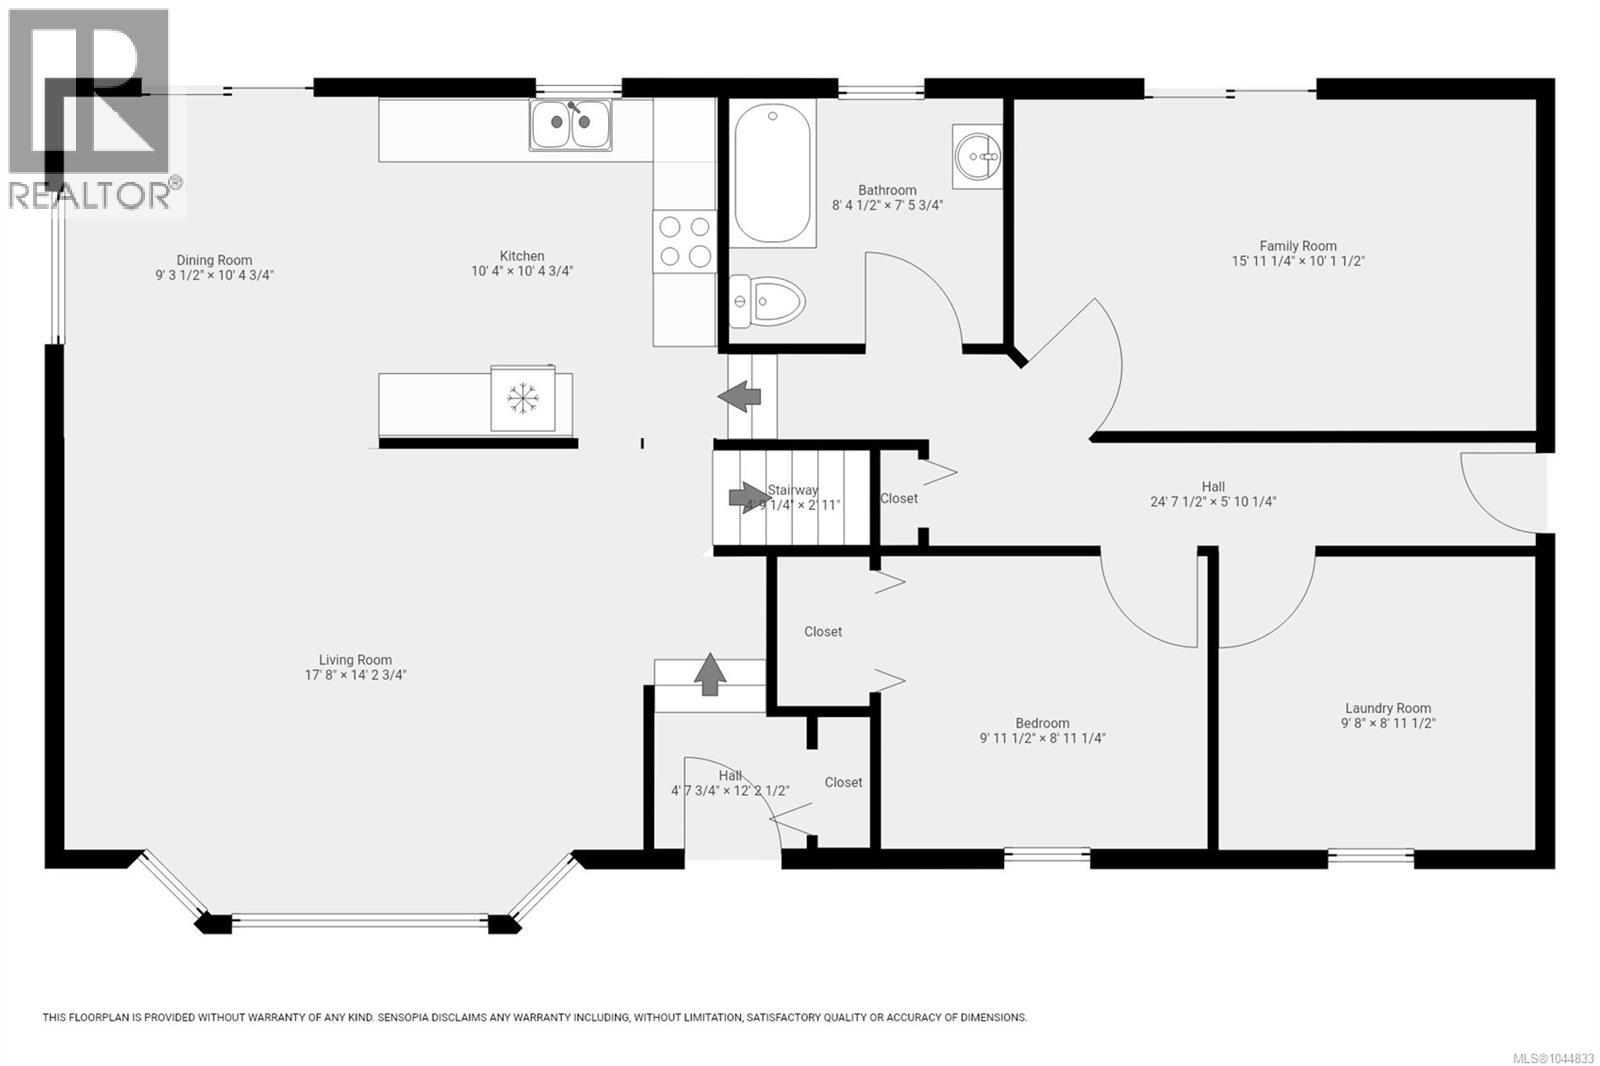
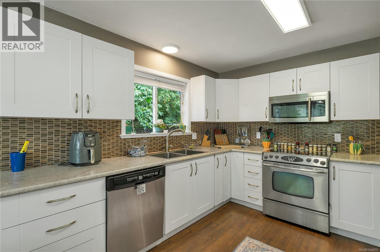
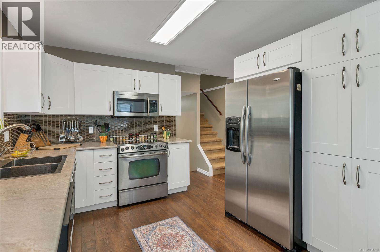
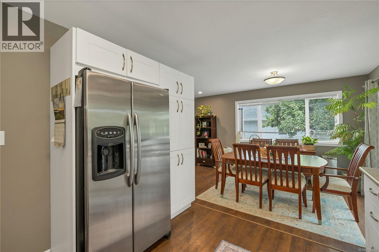
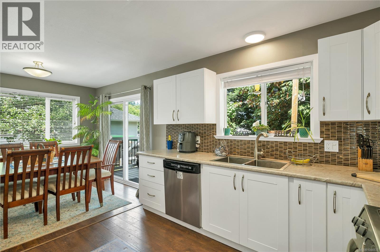
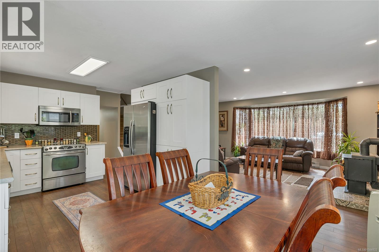
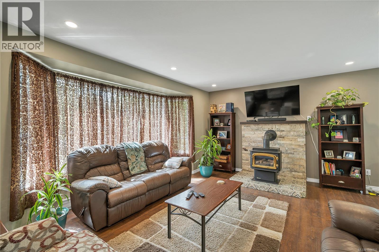
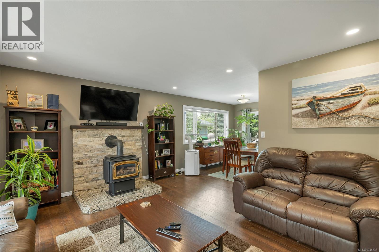
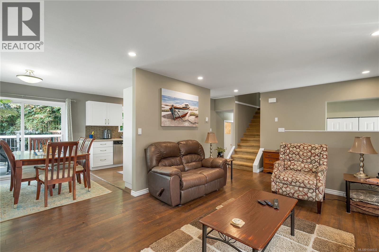
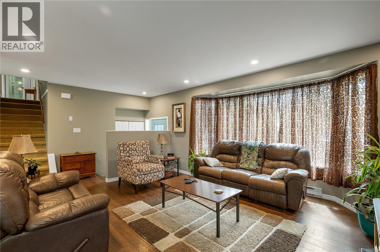
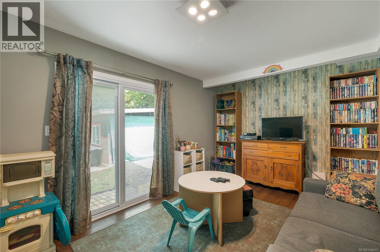
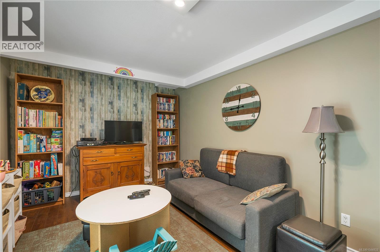
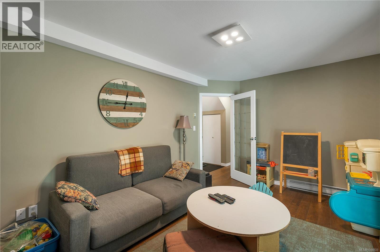
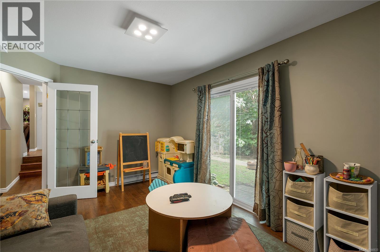
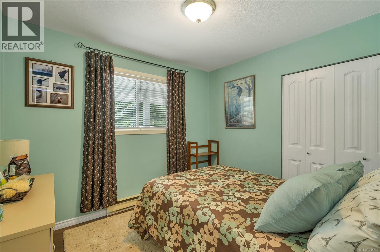
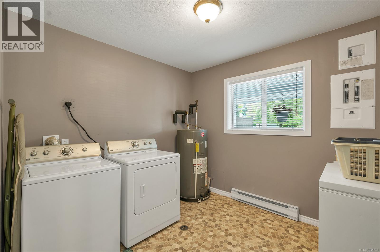
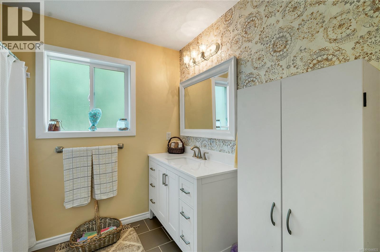
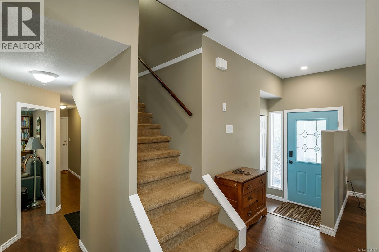
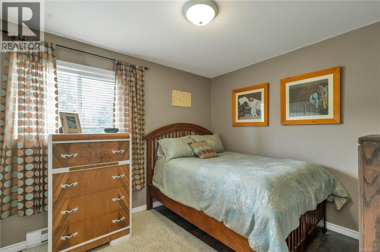
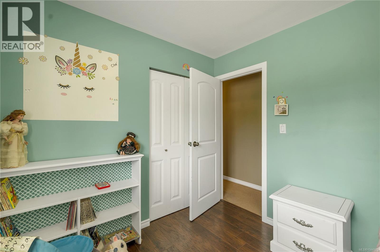
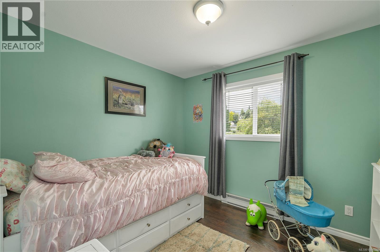
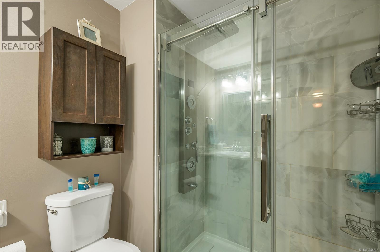
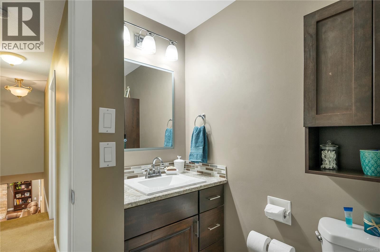
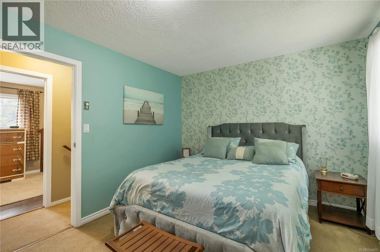
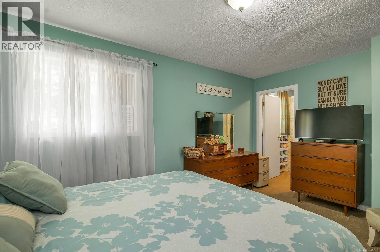
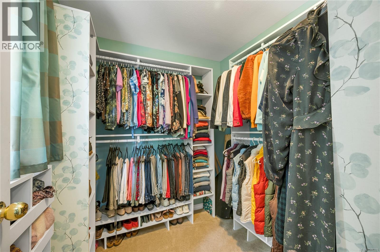
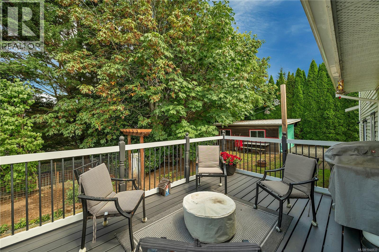
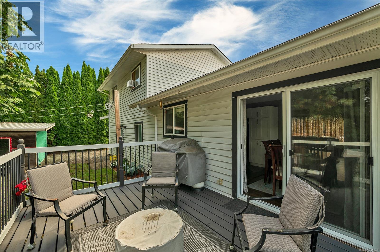
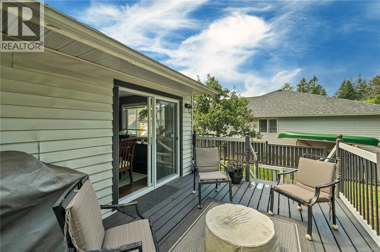
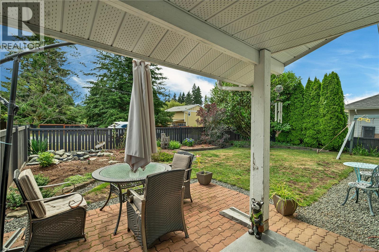
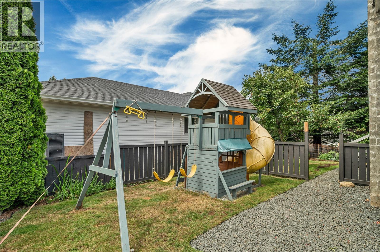
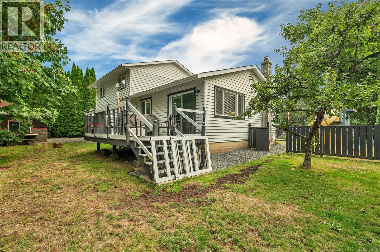
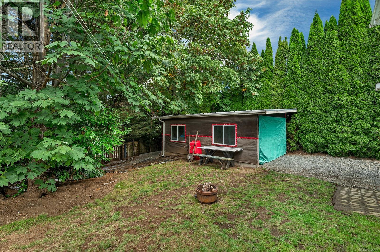
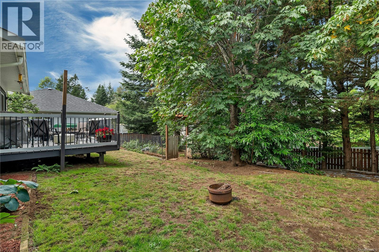
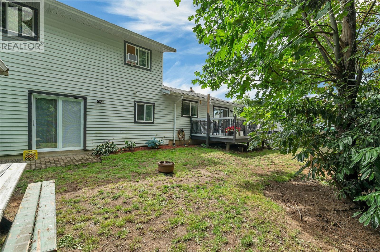
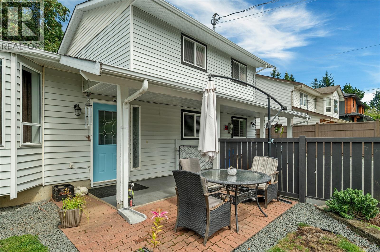
Welcome to this beautifully renovated split-level home, offering over 1,700 sq. ft. of comfortable family living space. With 4 bedrooms and 2 beautifully renovated bathrooms, this home is move-in ready and designed for today's lifestyle. The bright, open-concept main level features a stunning renovated kitchen with modern finishes, new flooring, fresh paint, and updated lighting throughout. Upstairs, you'll find three bedrooms, including the spacious primary bedroom with a walk-in closet and a roughed-in ensuite, offering the opportunity to create your dream private retreat. The fully renovated main bathroom is a true highlight, featuring a beautiful walk-in shower and stylish contemporary finishes. The lower level features a spacious family room with sliding glass doors that open directly to the backyard, a fourth bedroom, and a second beautifully renovated bathroom perfect for guests, teenagers, or a home office. Outside, you'll appreciate the new 12' x 16' detached workshop/storage building, providing excellent space for hobbies, tools, outdoor equipment, or additional storage. Thoughtfully updated throughout, this home blends modern finishes with a functional, family-friendly layout, making it an exceptional opportunity for buyers looking for a move-in-ready home with room to grow. (id:44056)
Property Details
Full Address:
860 NICHOLLS Rd, Campbell River, British Columbia
Price:
$ 684,900
MLS Number:
1044833
List Date:
August 1st, 2026
Lot Size:
7405 sq.ft.
Year Built:
1987
Taxes:
$ 5,282
Interior Features
Bedrooms:
4
Bathrooms:
2
Total Rooms:
Air Conditioning:
None
Heating:
Baseboard heaters, Electric, Natural gas
Fireplaces:
1
Building Features
Zoning:
Residential
Garage Spaces:
4
Ownership Type:
Freehold
Taxes:
$ 5,282
Floors
Finished Area:
1718 sq.ft.
Land
Lot Size:
7405 sq.ft.
Neighbourhood Features
Ratings
Commercial Info
Neighbourhood Details
Location
Mortgage Calculator
powered by
Deb GylesPersonal Real Estate CorporationeXp Realty (CR)
Join thousands of homebuyers using RealEstateGuide.com every month. Showcase your
listings, contact details, website, and social media with a professional REALTOR®
profile. Claim yours today!