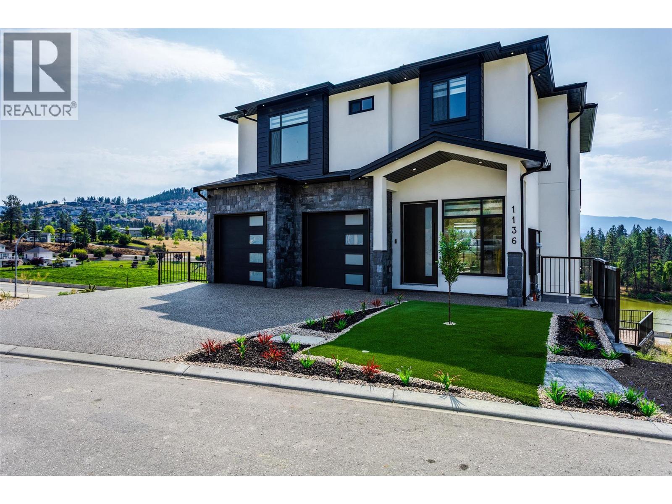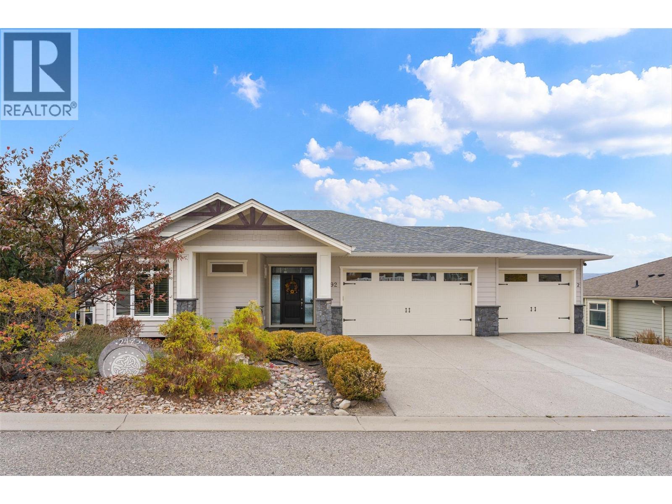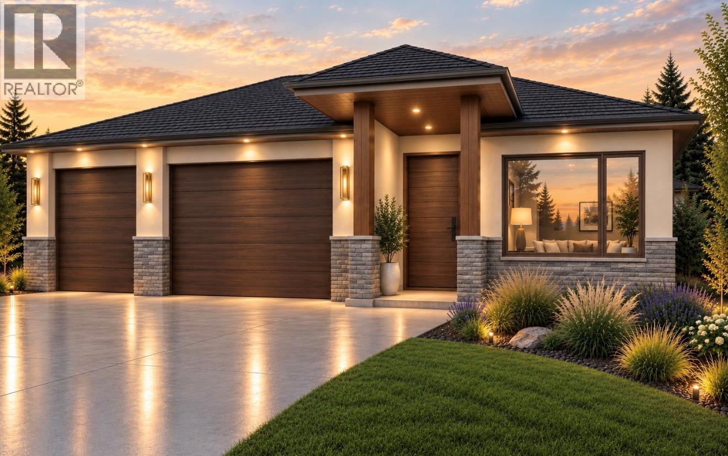
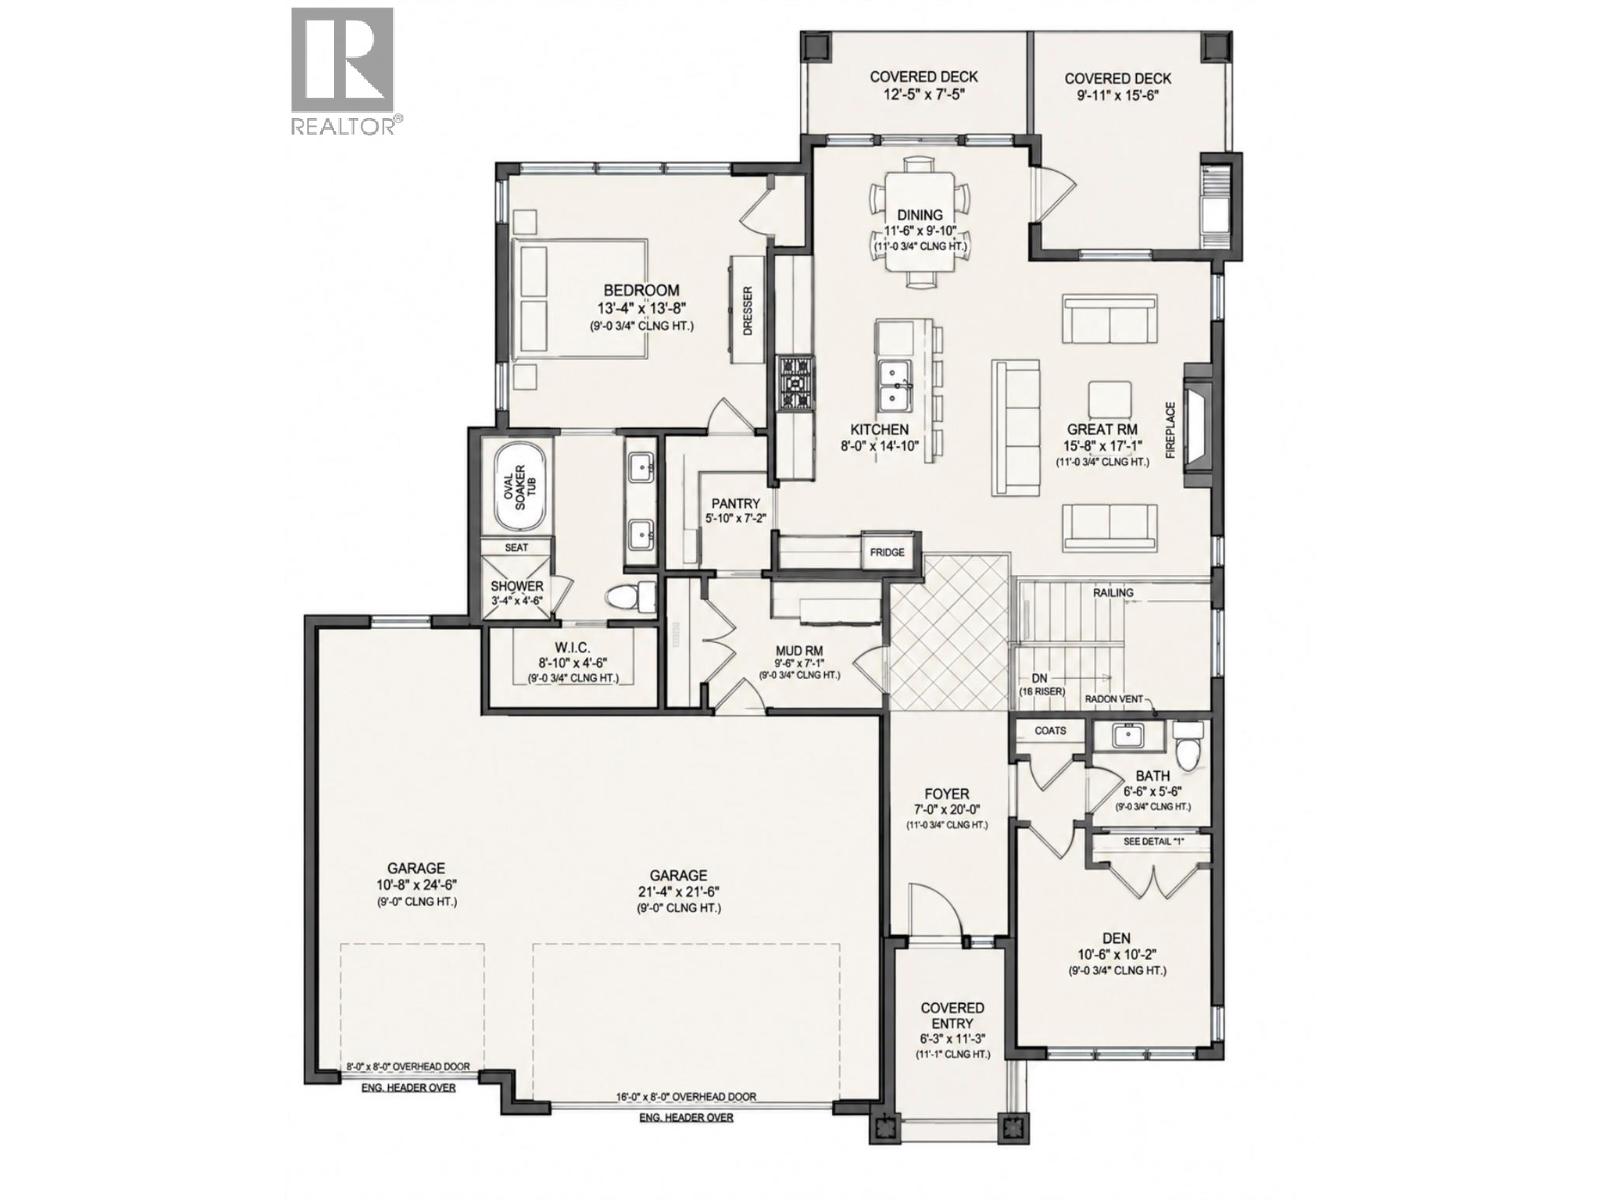
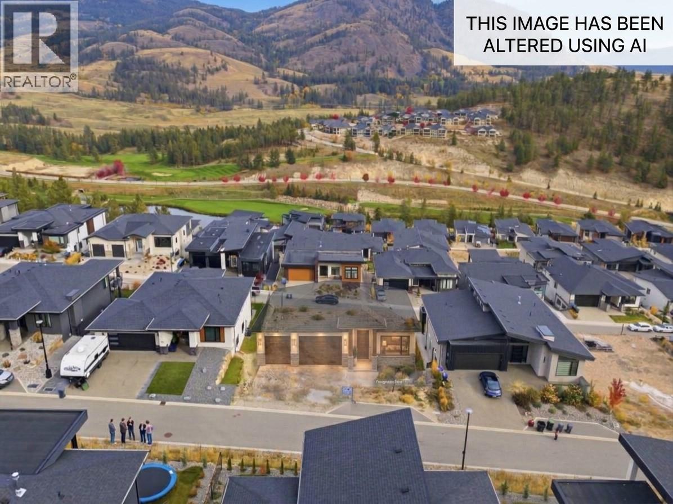
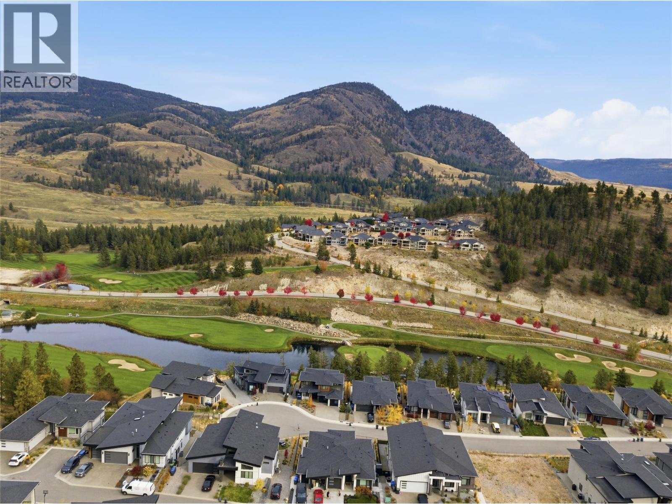
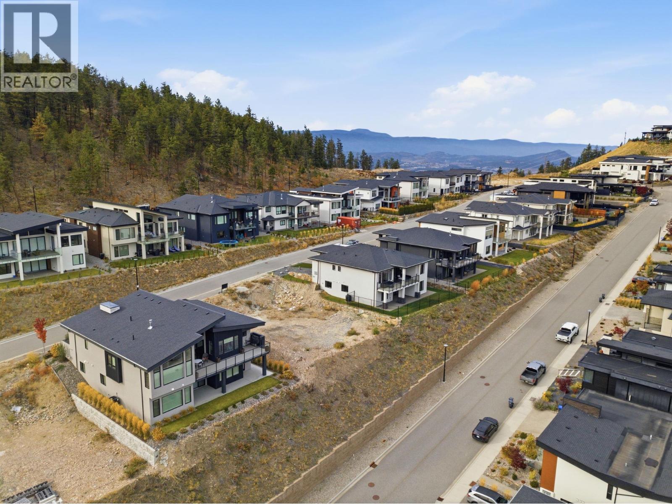
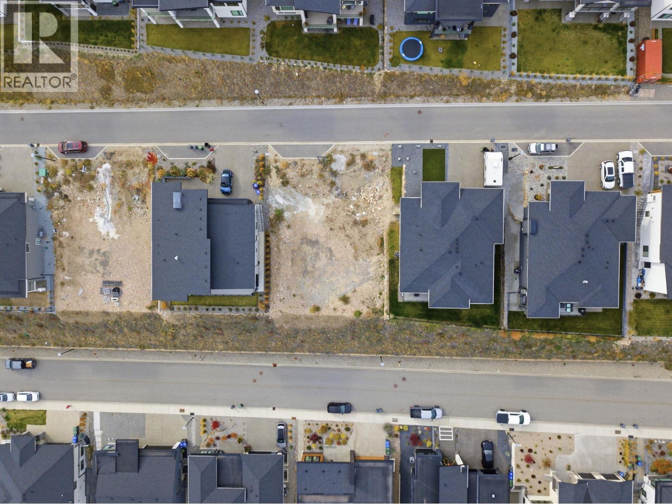
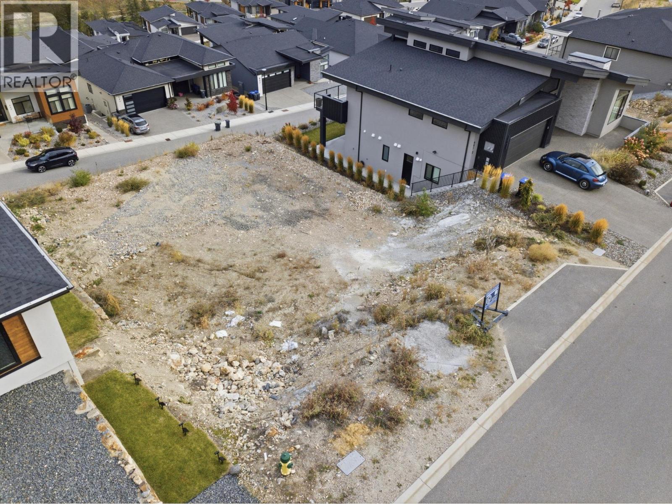
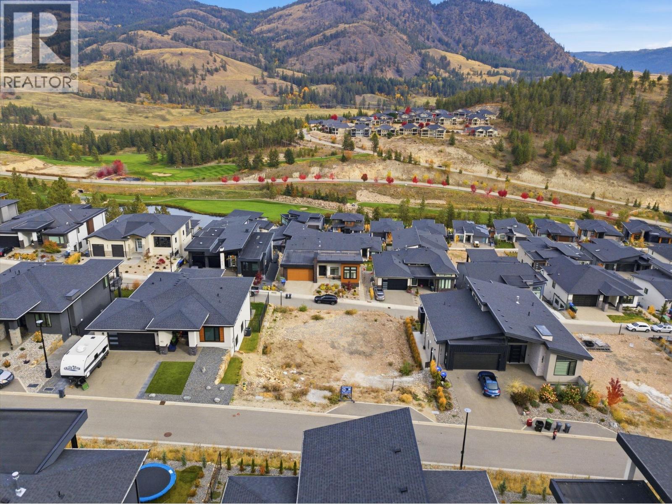
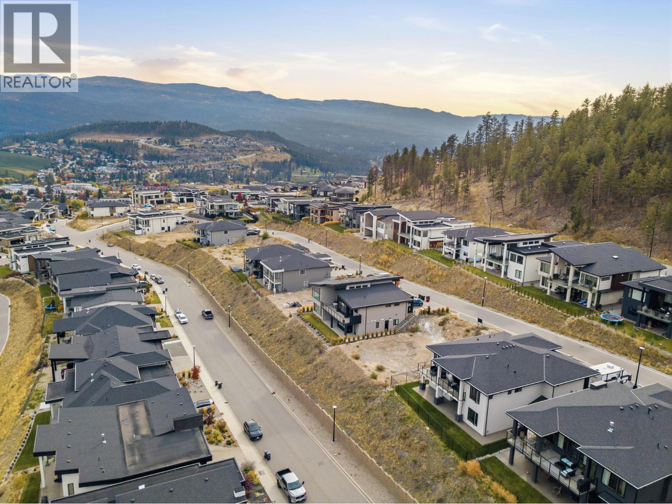
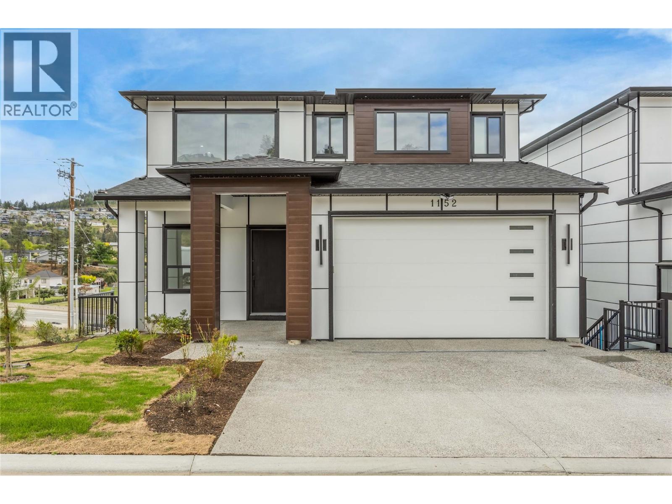
Built by 17 North Design, an award-winning, long-time local builder who will guide you every step of the way. This soon-to-be-built home sits on a premier lot in Kelowna’s prestigious Black Mountain community. Featuring a functional floor plan, this build offers rare flexibility to customize the layout to your exact lifestyle. The main level comes fully finished with a bright, open layout featuring a generous kitchen with a walk-in pantry, two spacious bedrooms, and two full baths. The private primary suite serves as a true retreat with a large walk-in closet and a luxurious ensuite featuring double sinks, a walk-in shower, and a deep soaker tub. Step outside onto the expansive covered deck to sip your morning coffee while taking in panoramic valley views. A rare TRIPLE-car garage rounds out the main floor, offering ample space for vehicles, a workshop, or Okanagan gear. Downstairs, the full walk-out basement with a separate entrance offers incredible potential. Purchase it unfinished or work with the builder to create additional bedrooms and rec space, a legal one- or two-bedroom suite, or a combination of both. Located in a quiet, central neighborhood with desirable flat lot access, you’ll enjoy an outdoor-focused lifestyle with golf, hiking, and biking right at your doorstep. Shopping is just 10 minutes away, Big White Ski Resort is within 40 minutes, and local transit connects to all levels of schools. Come check out the view and start designing your dream home today! (id:44056)

Property Details

Full Address:
887 Melrose Street, Kelowna, British Columbia
Price:
$ 1,339,000
MLS Number:
10405251
List Date:
November 6th, 2026
Lot Size:
0.17 ac
Year Built:
2027
Taxes:
$ 1,544

Interior Features

Bedrooms:
2
Bathrooms:
2
Half Bedrooms:
1
Total Rooms:
Air Conditioning:
Central air conditioning
Heating:
See remarks

Building Features

Architectural Style:
Ranch
Storeys:
2
Sewer:
Municipal sewage system
Water:
Municipal water
Roof:
Asphalt shingle, Unknown
Garage:
Attached Garage
Garage Spaces:
6
Ownership Type:
Freehold
Taxes:
$ 1,544

Floors

Finished Area:
1483 sq.ft.

Land

Lot Size:
0.17 ac

Neighbourhood Features

Ratings

Commercial Info

Neighbourhood Details

Location

Mortgage Calculator

powered by Ratehub.ca
Is this your listing?Advertise With Us!

ATTENTION REALTORS®

Claim your
Realtor® Profile

Join thousands of homebuyers using RealEstateGuide.com every month. Showcase your listings, contact details, website, and social media with a professional REALTOR® profile. Claim yours today!

Get started in less than 2 minutes.

  • Featured on RealEstateGuide.com
  • Reach buyers and sellers across BC
  • Professional REALTOR® profile
  • Upgrade anytime with print & digital advertising
CHOOSE YOUR PROFILE PACKAGE
Copyright © Real Estate Guide 2026 | Legal | Sitemap
Area Modal Trigger
X