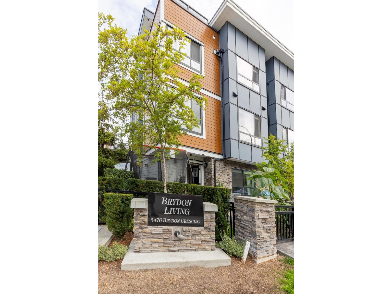
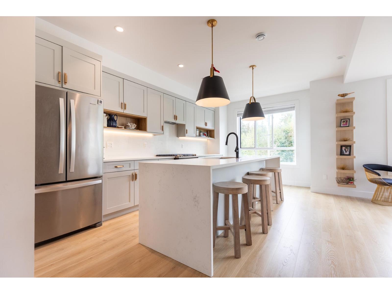
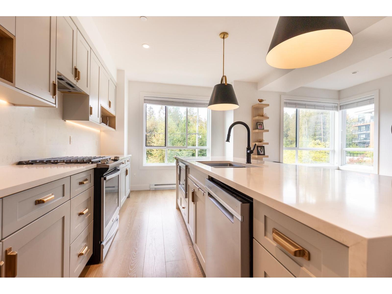
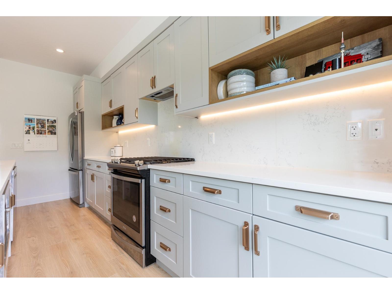
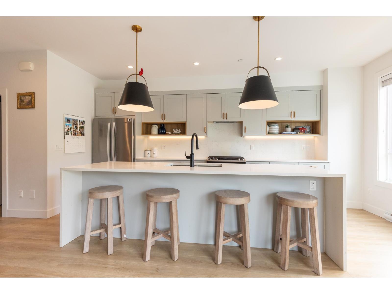
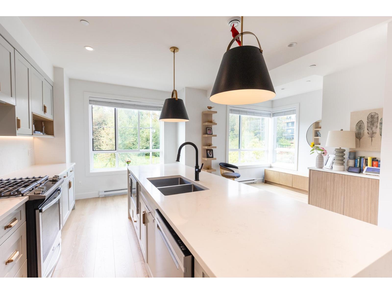
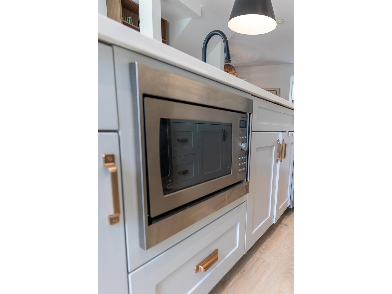
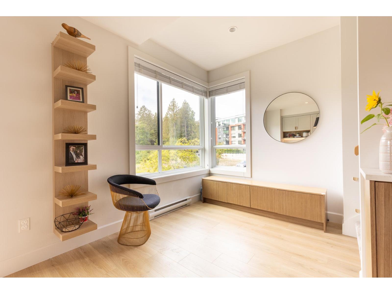
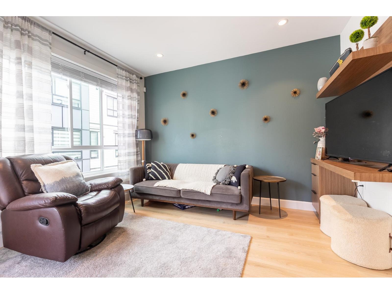
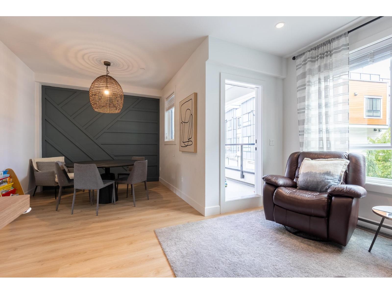
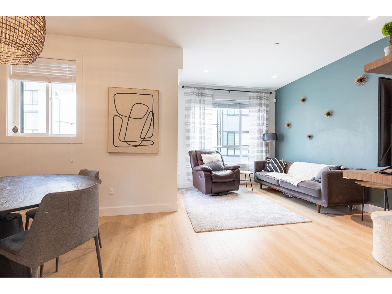
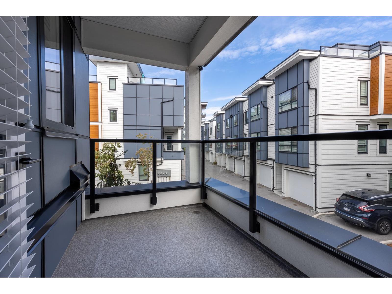
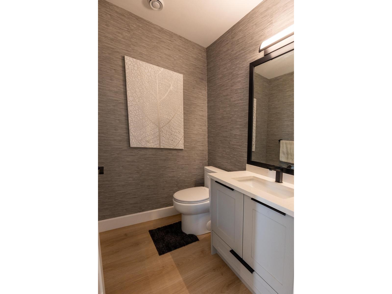
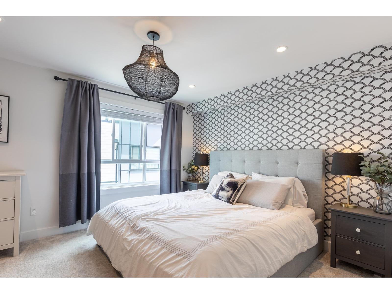
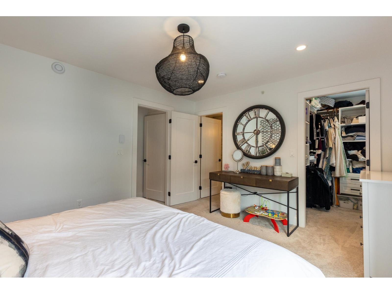
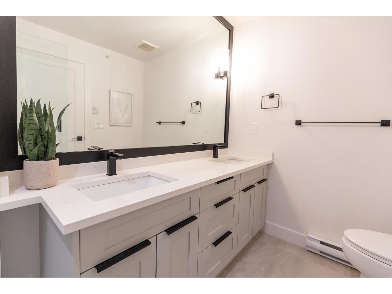
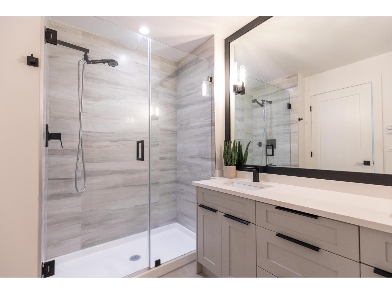
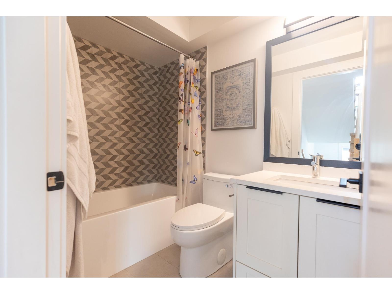
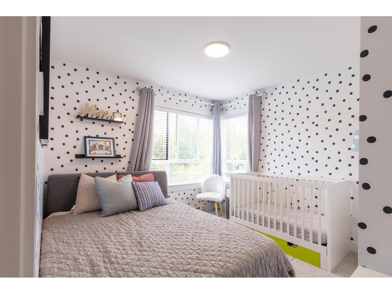
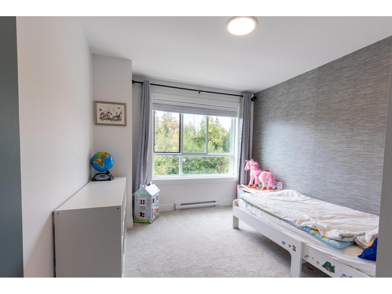
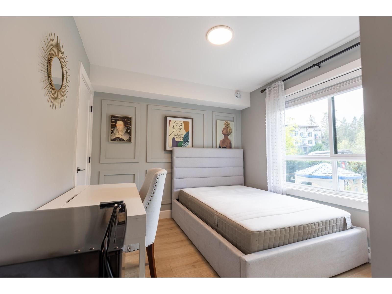
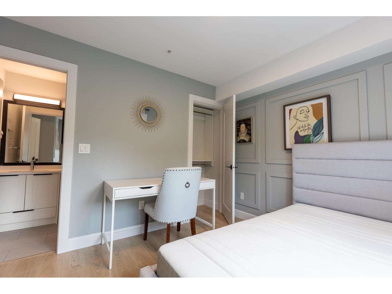
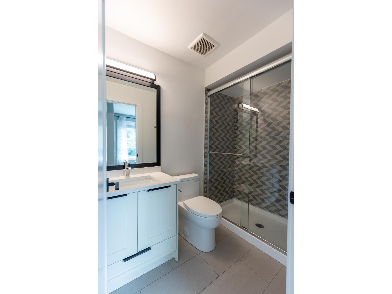
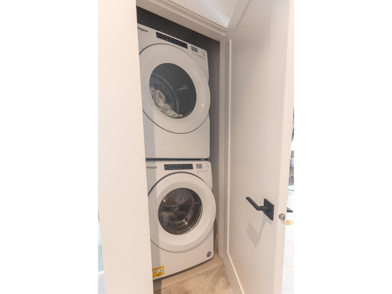
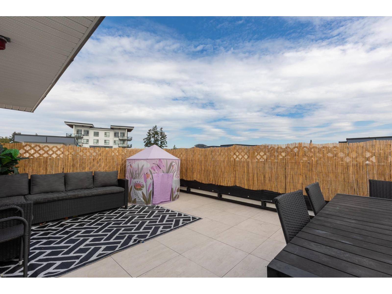
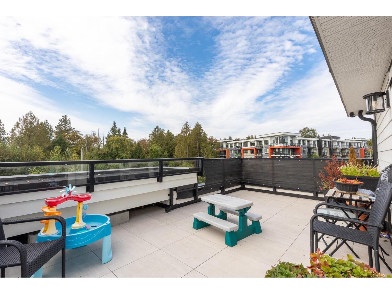
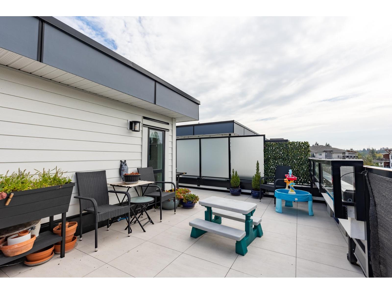
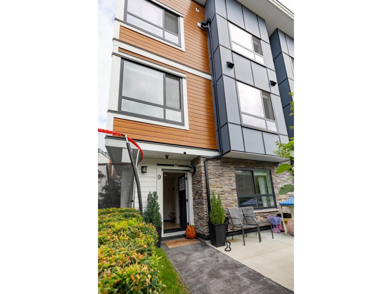
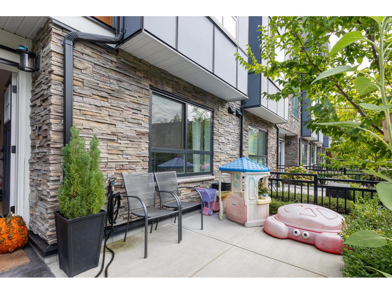
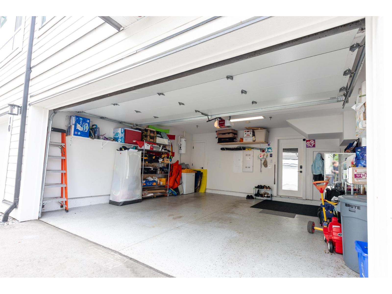
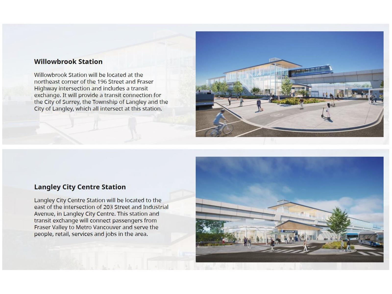
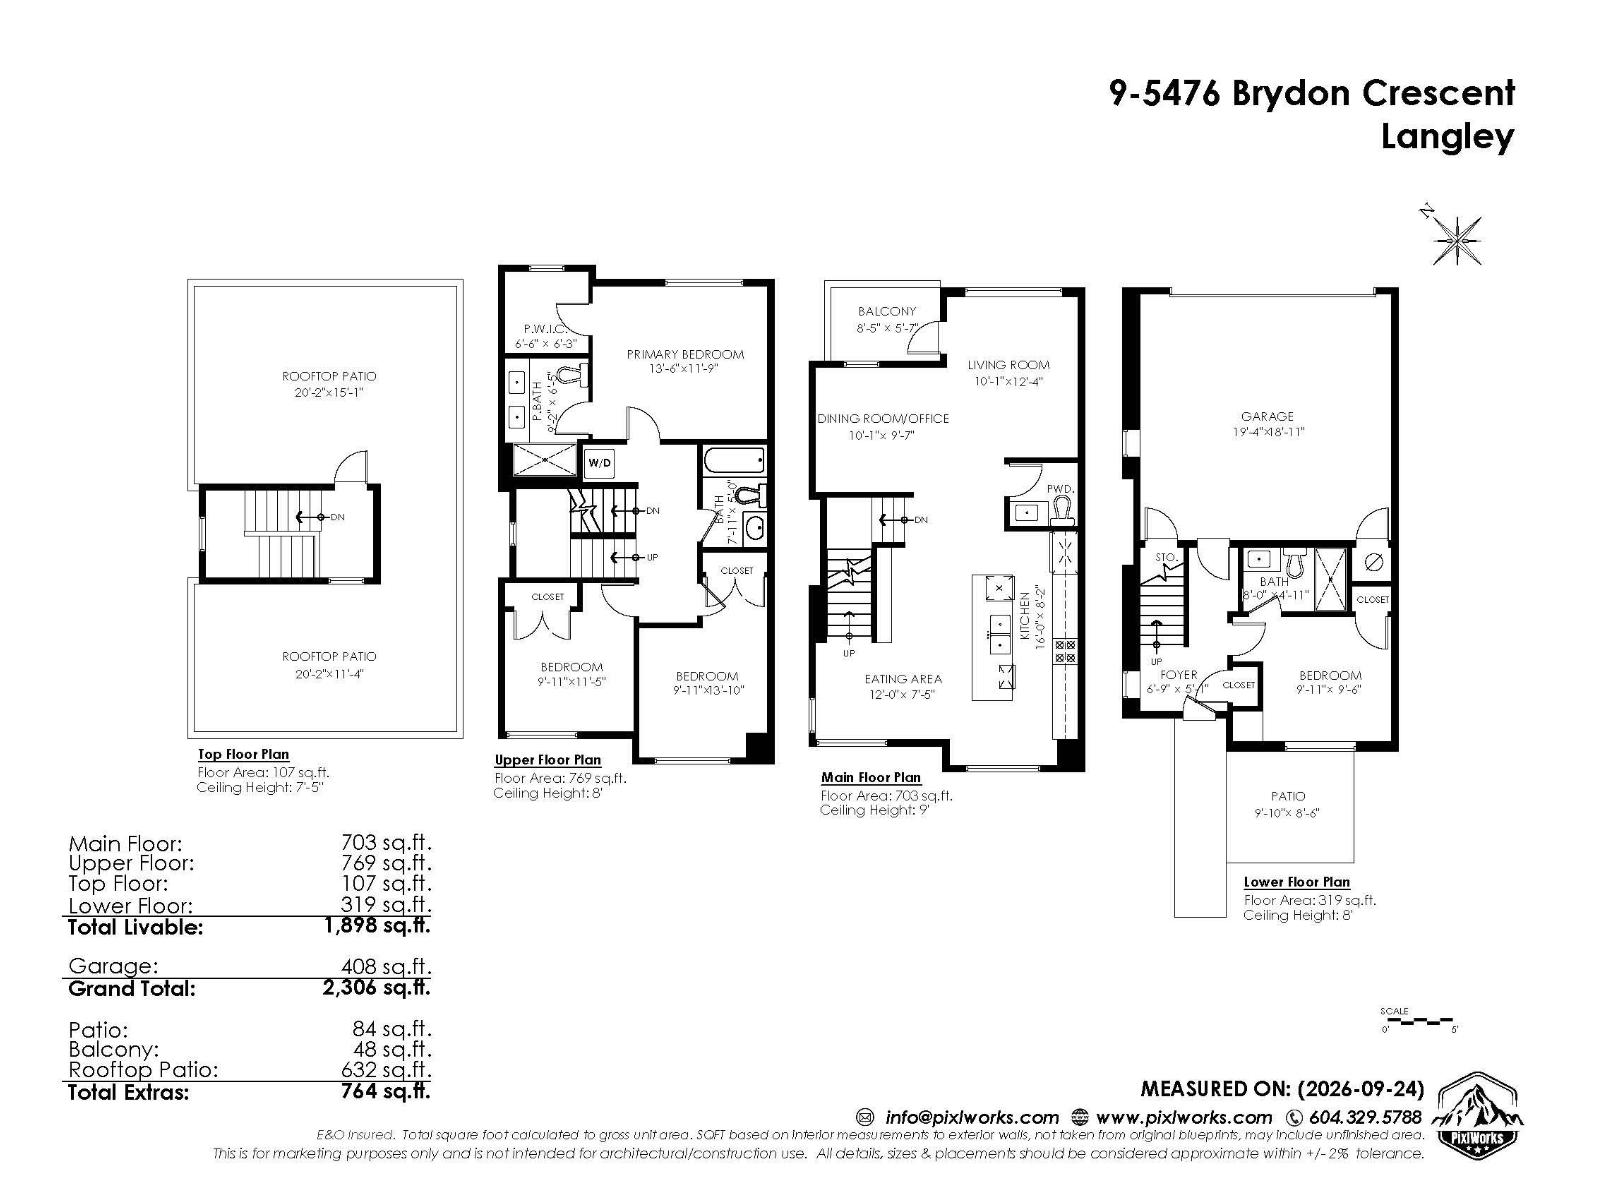
5 yr old, 4 bed, 4 bath, 15 min walk to new Skytrain in 2029. Luxury living for everyday life. Bright, open-concept main floor with clean laminate flooring, a sleek gourmet kitchen & large island with quartz counter tops, quality appliances, with peaceful greenery sightlines from kitchen & dining which is steps away from living room & office area. 3rd floor has plush carpeting in bedrooms. Primary bedroom is large with a walk-in closet & gorgeous ensuite with tile floors. Large 2nd & 3rd bedrooms close to main bathroom with laundry close by. Very private & large roof top deck with sunset views. 4th bedroom on 1st floor with ensuite & possible rental. Large double garage. See video with voice-over on Virtual Tour. Open House Saturday, Oct. 17 2:00-4:00 (id:44056)
Property Details
Full Address:
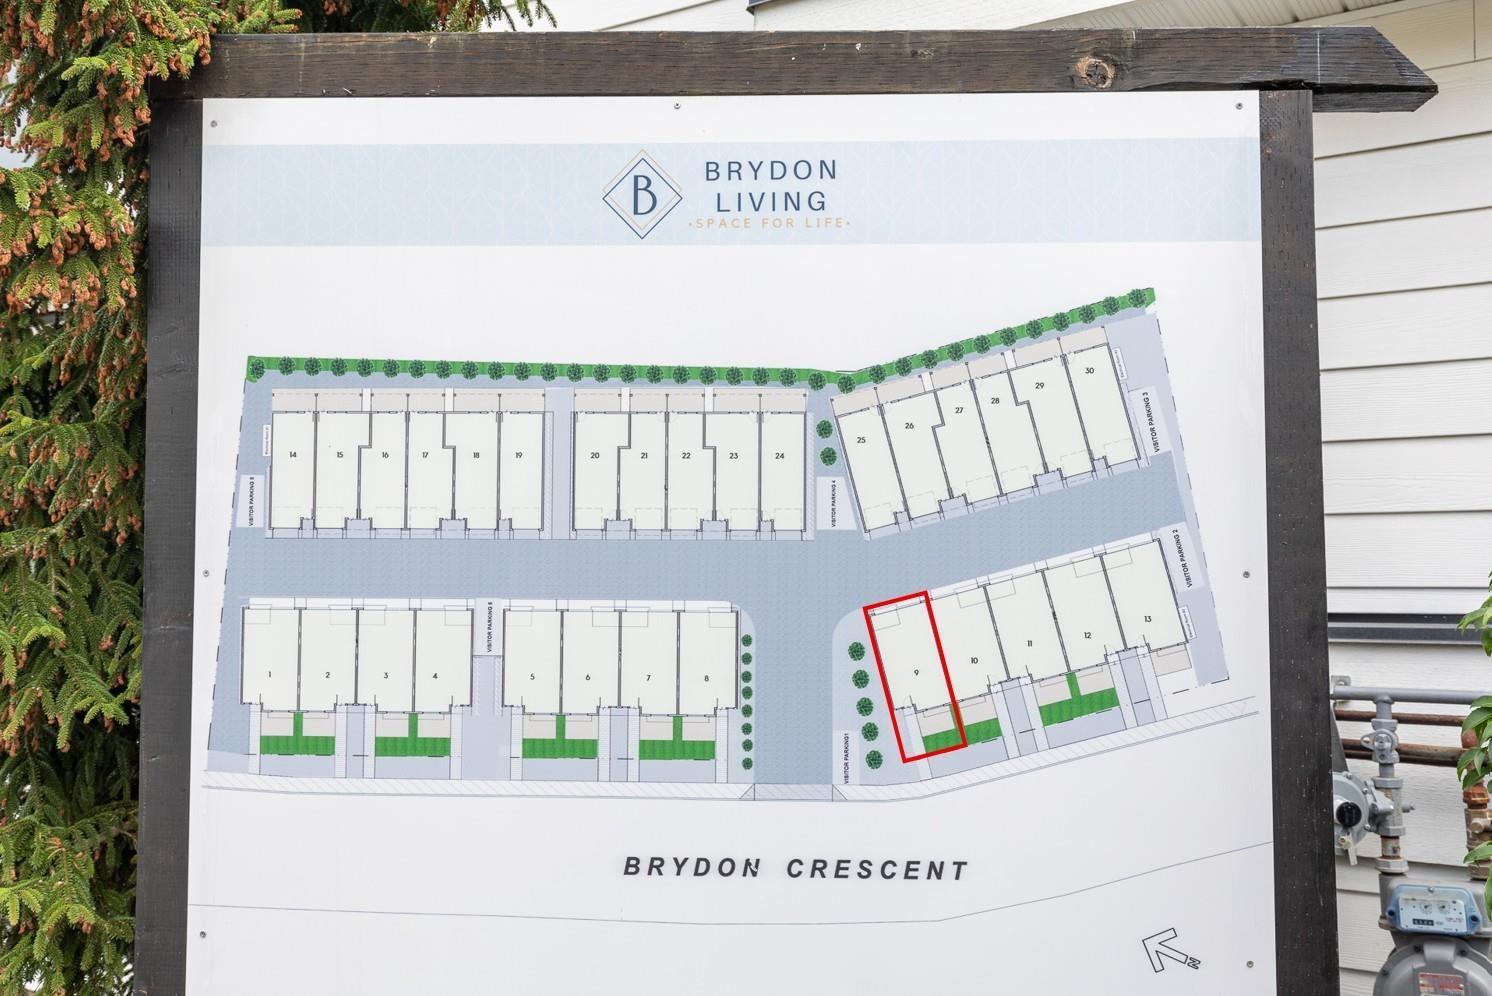
9 5476 BRYDON CRESCENT, Langley, British Columbia
Price:
$ 848,800
MLS Number:
R3170248
List Date:
September 28th, 2026
Year Built:
2021
Taxes:
$ 3,946
Listing Tax Year:
2026
Interior Features
Bedrooms:
4
Bathrooms:
4
Appliances:
Washer, Refrigerator, Dishwasher, Stove, Dryer, Microwave, Garage door opener
Interior Features:
Laundry - In Suite
Heating:
Baseboard heaters, Electric
Basement:
None, Unknown
Building Features
Architectural Style:
3 Level
Storeys:
4
Sewer:
Sanitary sewer, Storm sewer
Water:
Municipal water
Utilities:
Water, Natural Gas, Electricity
Garage:
Garage
Garage Spaces:
2
Security:
Smoke Detectors, Sprinkler System-Fire
Ownership Type:
Condo/Strata
Taxes:
$ 3,946
Stata Fees:
$ 331
Stata Fee Frequency:
Monthly
Floors
Finished Area:
1898 sq.ft.
Land
Road Type:
Paved road
Neighbourhood Features
Amenities Nearby:
Pets Allowed With Restrictions, Rentals Allowed
Ratings
Commercial Info
Neighbourhood Details
Location
Mortgage Calculator
powered by
Vern TottenPersonal Real Estate CorporationRE/MAX Crest Realty
Join thousands of homebuyers using RealEstateGuide.com every month. Showcase your
listings, contact details, website, and social media with a professional REALTOR®
profile. Claim yours today!