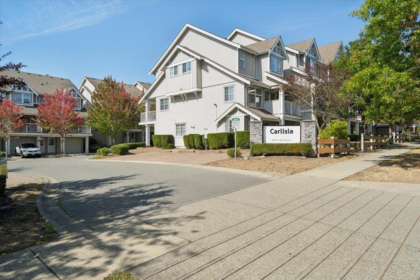
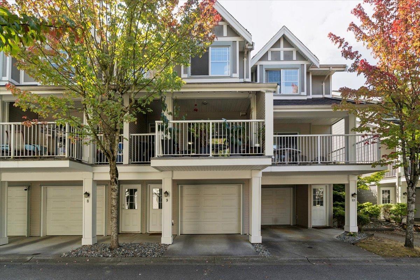
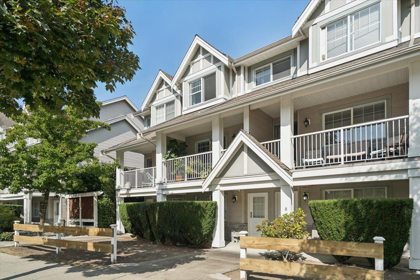
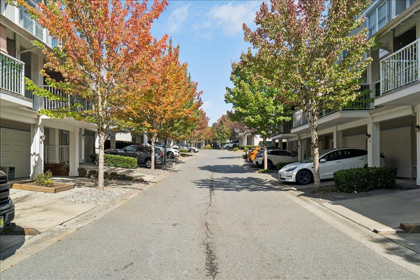
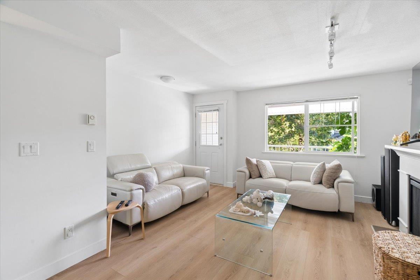
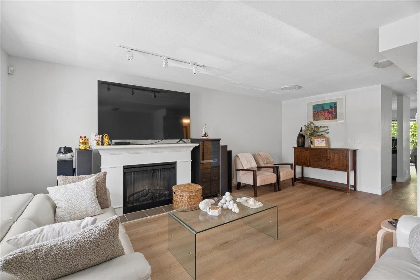
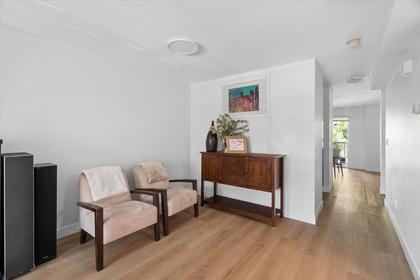
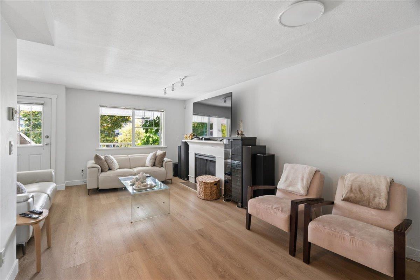
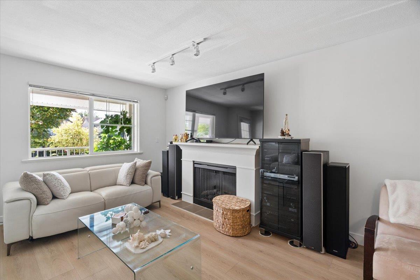
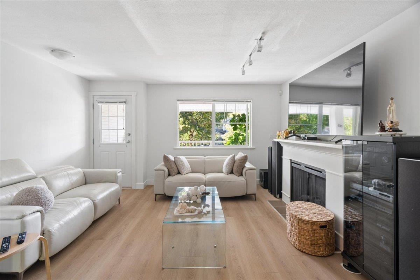
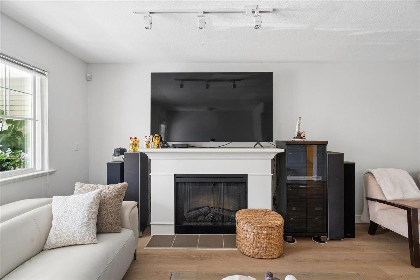
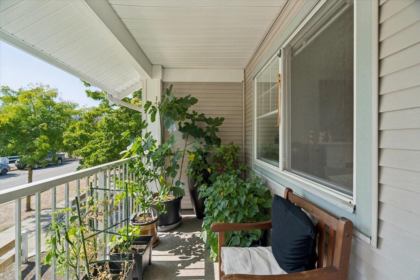
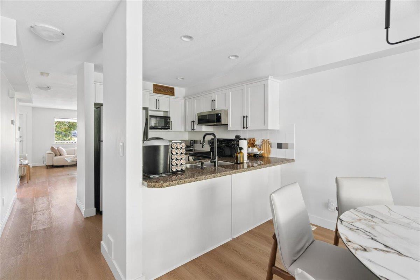
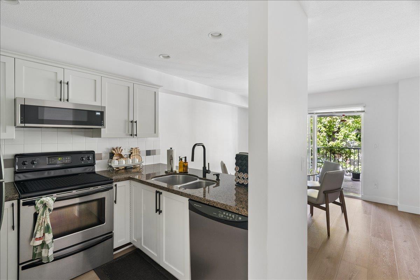
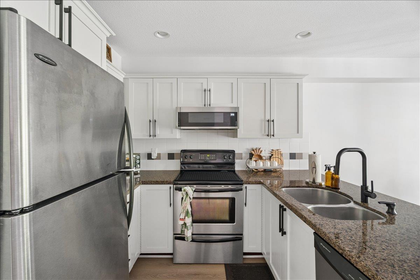
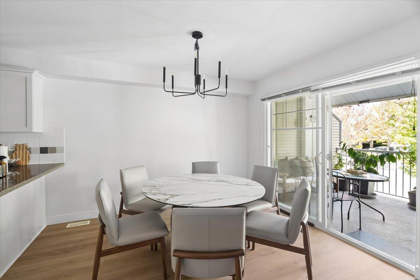
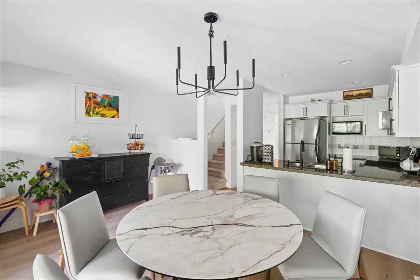
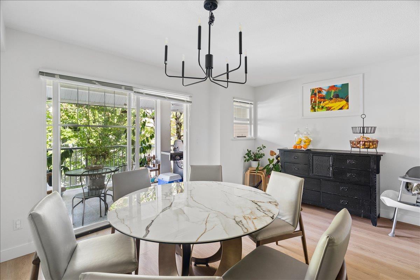
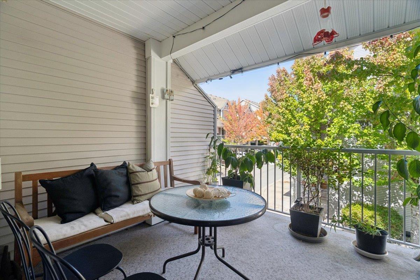
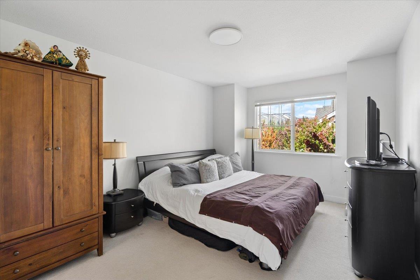
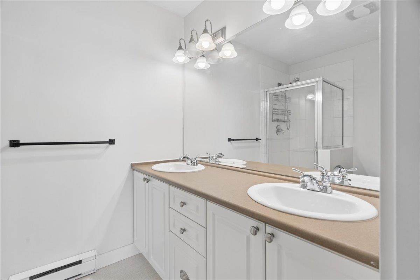
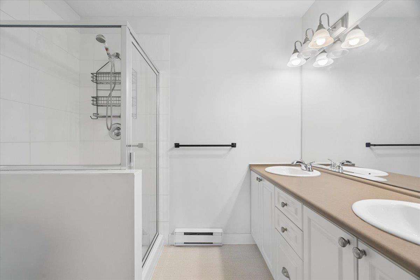
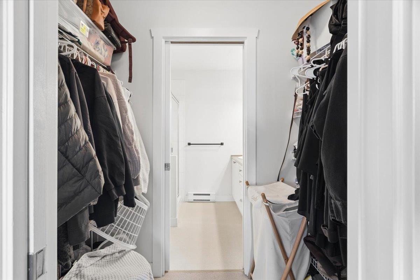
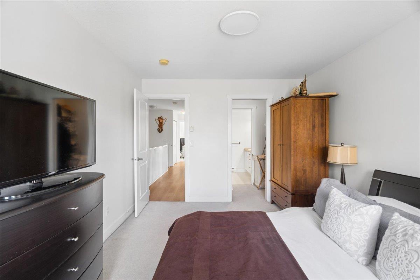
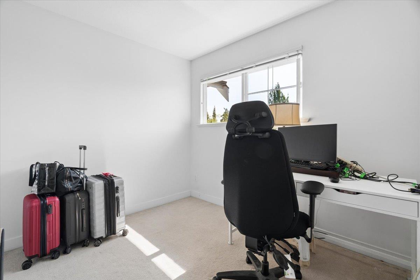
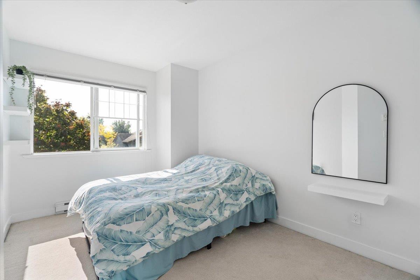
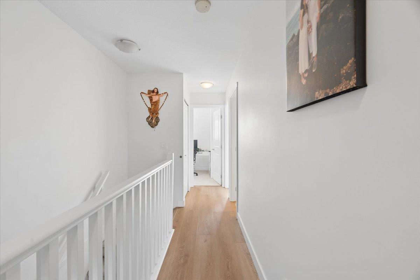
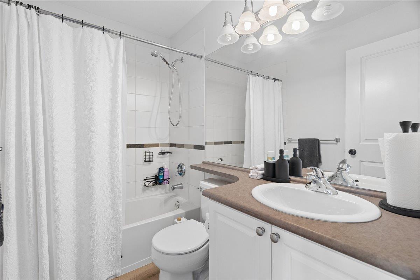
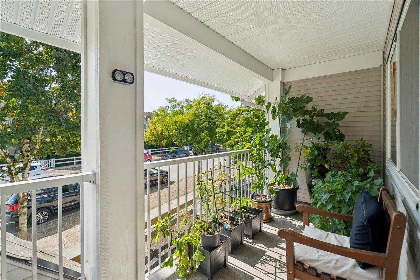
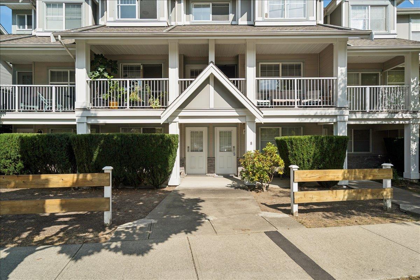
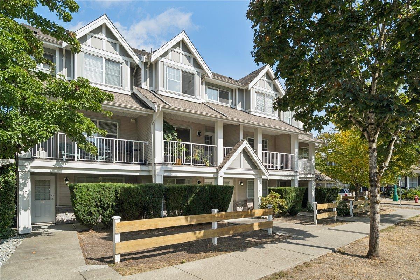
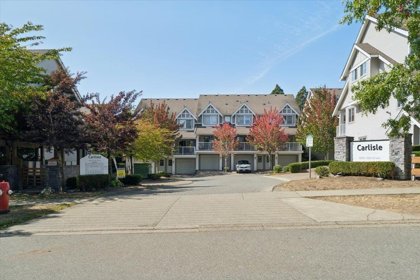
Bright & spacious middle unit townhome in the highly sought-after Carlisle complex in Clayton! Offering 1,515 sq. ft. of living space, this 3 bedroom, 2 bathroom home features an open main-floor layout with plenty of natural light and two private decks that extends your living space. The kitchen offers a functional design with maple cabinetry, granite countertops, a convenient eating bar, and updated appliances. Fresh paint & new flooring throughout add a clean, modern feel to the home. Upstairs, you'll find 3 generously sized bedrooms, including a spacious primary bedroom complete with a 4-piece ensuite. The garage level offers a versatile bonus space that can be used as an office or storage. The double car tandem garage provides plenty of parking & storage. Open House Oct 25 2-4pm (id:44056)

Property Details

Full Address:
9 6555 192A STREET, Surrey, British Columbia
Price:
$ 730,900
MLS Number:
R3164867
List Date:
September 15th, 2026
Year Built:
2005
Taxes:
$ 3,345
Listing Tax Year:
2026

Interior Features

Bedrooms:
3
Bathrooms:
2
Appliances:
Washer, Refrigerator, Dishwasher, Stove, Dryer
Heating:
Forced air, Electric, Natural gas
Fireplaces:
1
Basement:
None, Unknown

Building Features

Architectural Style:
3 Level
Sewer:
Sanitary sewer, Storm sewer
Water:
Community Water User's Utility
Utilities:
Water, Natural Gas, Electricity
Garage:
Garage
Garage Spaces:
2
Ownership Type:
Condo/Strata
Taxes:
$ 3,345
Stata Fees:
$ 388
Stata Fee Frequency:
Monthly

Floors

Finished Area:
1515 sq.ft.

Land

Neighbourhood Features

Ratings

Commercial Info

Neighbourhood Details

Location

Mortgage Calculator

powered by Ratehub.ca
Is this your listing?Advertise With Us!

ATTENTION REALTORS®

Claim your
Realtor® Profile

Join thousands of homebuyers using RealEstateGuide.com every month. Showcase your listings, contact details, website, and social media with a professional REALTOR® profile. Claim yours today!

Get started in less than 2 minutes.

  • Featured on RealEstateGuide.com
  • Reach buyers and sellers across BC
  • Professional REALTOR® profile
  • Upgrade anytime with print & digital advertising
CHOOSE YOUR PROFILE PACKAGE
Copyright © Real Estate Guide 2026 | Legal | Sitemap
Area Modal Trigger
X