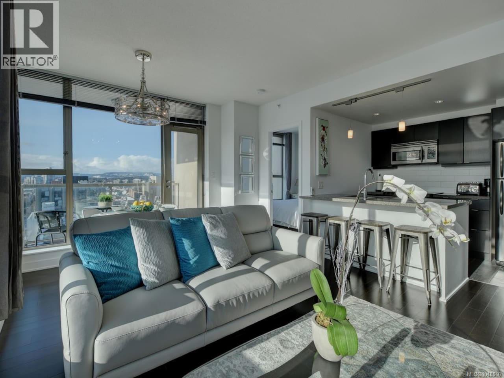
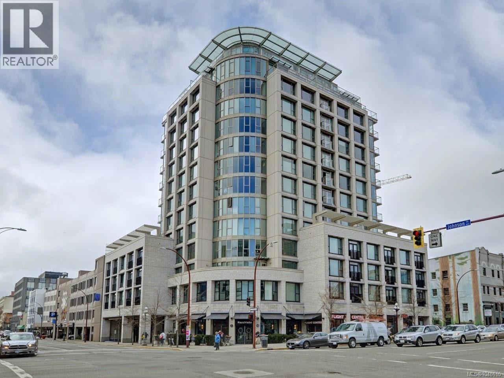
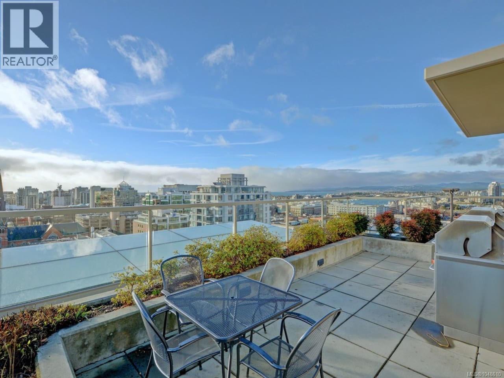
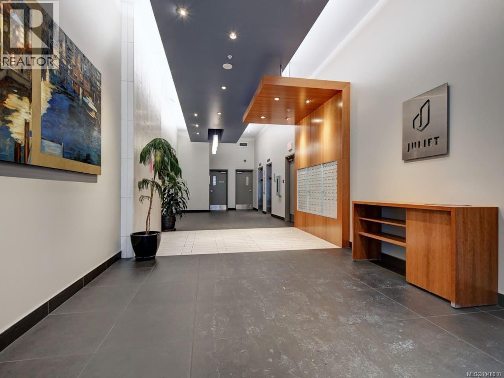
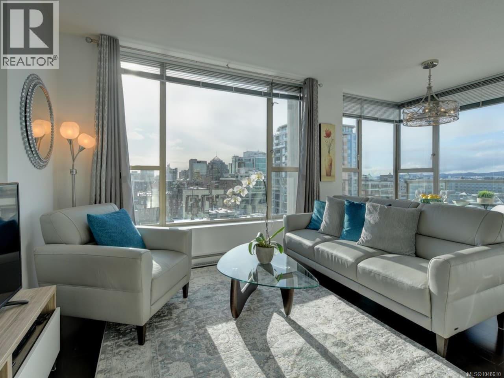
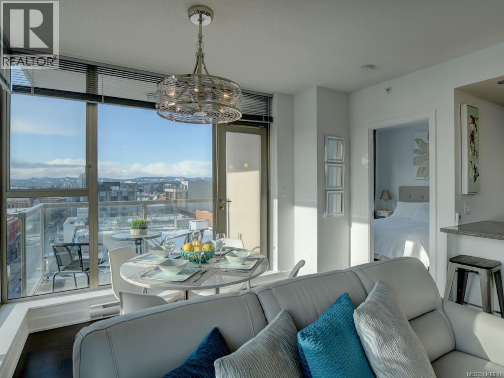
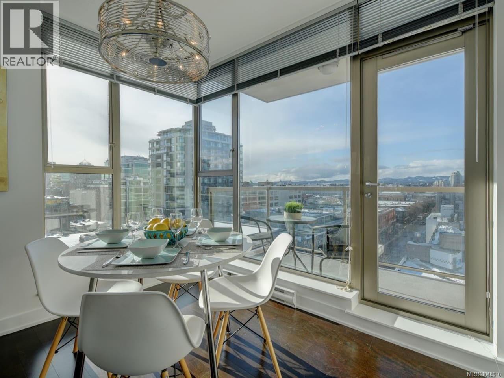
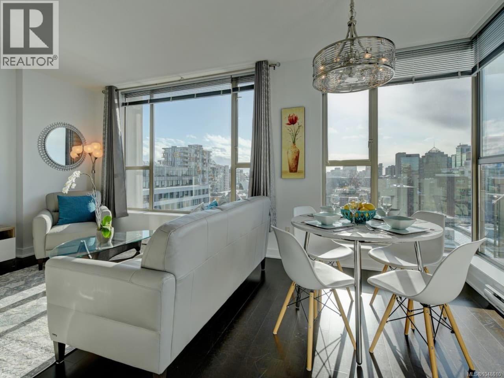
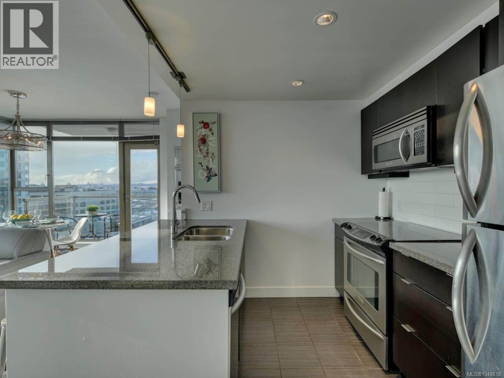
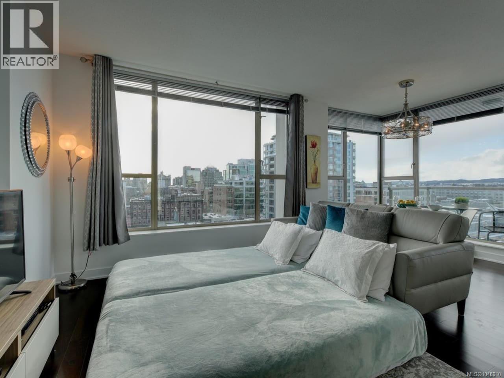
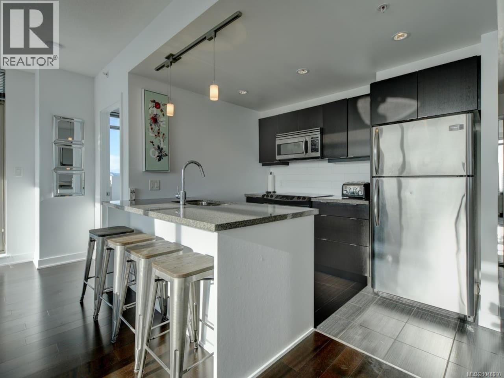
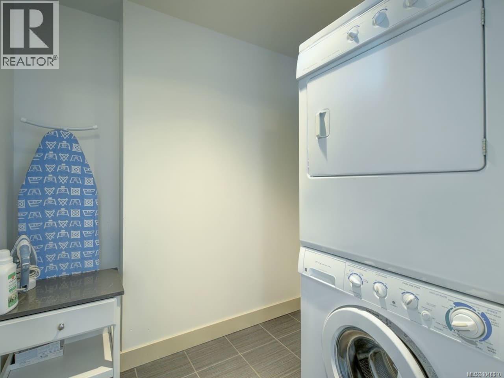
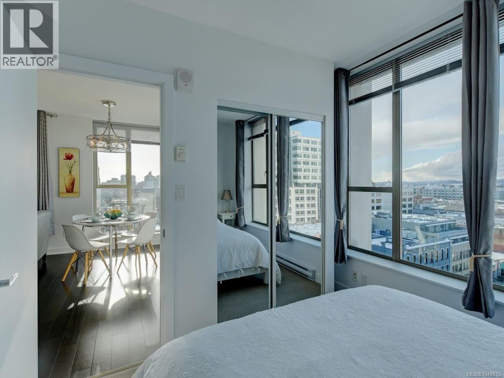
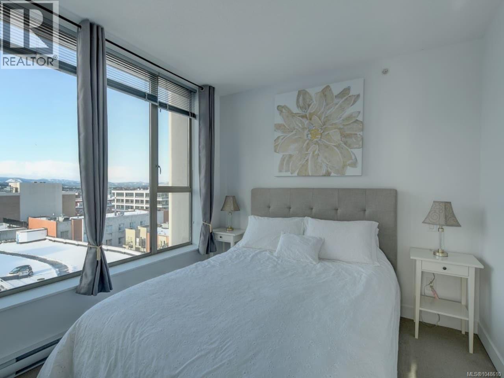
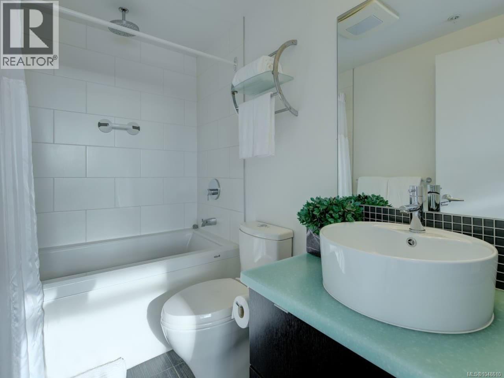
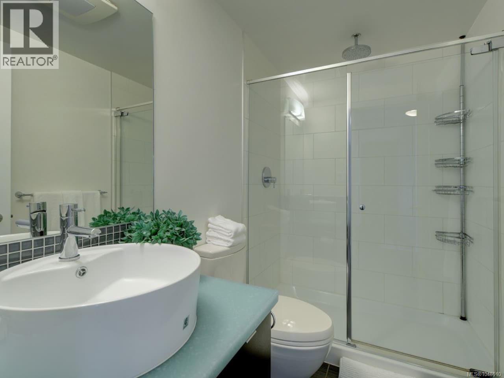
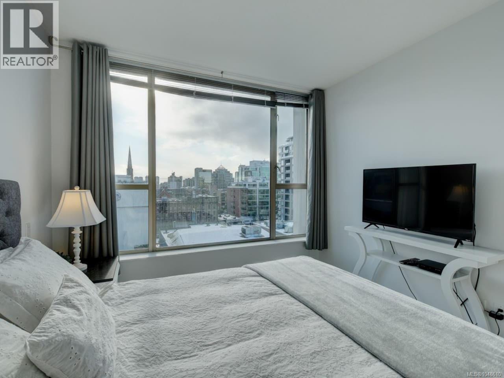
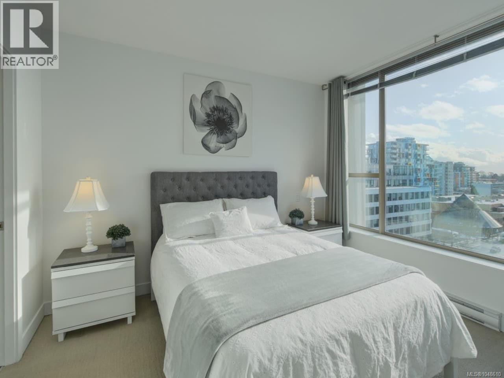
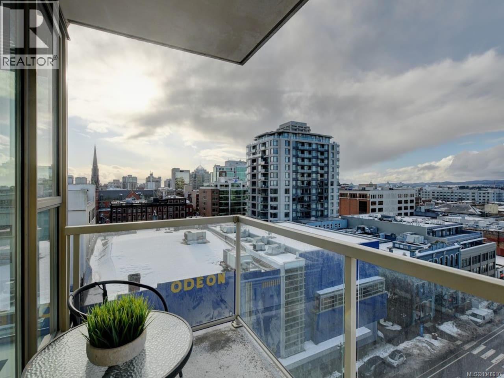
Perched above the heart of downtown, this southwest-facing home at The Juliet pairs big city views with one of Victoria’s most walkable locations. This bright 2-bed, 2-bath home features a desirable split-bedroom layout, with bedrooms and bathrooms positioned on opposite sides of the spacious living area for added privacy. Enjoy quality finishes throughout and a bright, open living space designed to make the most of the southwest exposure. Step onto the balcony and take in sweeping views of the city and mountains. You’re steps from restaurants, shopping, the Inner Harbour, entertainment and everyday amenities. The Juliet offers secure underground parking, separate storage, a rooftop patio with BBQs, unrestricted rentals and pet-friendly bylaws. Offered fully furnished and turn-key, this is an excellent opportunity for investors, professionals or anyone looking to enjoy the best of downtown Victoria. (id:44056)

Property Details

Full Address:
902 760 Johnson St, Victoria, British Columbia
Price:
$ 628,000
MLS Number:
1048610
List Date:
September 10th, 2026
Neighbourhood:
The Juliet
Lot Size:
857 sq.ft.
Year Built:
2008
Taxes:
$ 3,638

Interior Features

Bedrooms:
2
Bathrooms:
2
Total Rooms:
Main level
Bedroom
9 x 11 feet
Primary Bedroom
11 x 11 feet
Dining room
6 x 10 feet
Kitchen
9 x 9 feet
Living room
16 x 16 feet
Appliances:
Washer, Refrigerator, Dishwasher, Dryer, Microwave, Oven - Built-In
Air Conditioning:
None
Heating:
Baseboard heaters, Electric

Building Features

Architectural Style:
Other
Zoning:
Multi-Family
Garage:
Underground, Additional Parking
Garage Spaces:
1
Ownership Type:
Condo/Strata
Taxes:
$ 3,638
Stata Fees:
$ 686
Stata Fee Frequency:
Monthly

Floors

Finished Area:
822 sq.ft.

Land

View:
City view, Mountain view
Lot Size:
857 sq.ft.
Lot Features:
Corner Site

Neighbourhood Features

Amenities Nearby:
Family Oriented, Pets Allowed

Ratings

Commercial Info

Neighbourhood Details

Location

Mortgage Calculator

powered by Ratehub.ca
Is this your listing?Advertise With Us!

ATTENTION REALTORS®

Claim your
Realtor® Profile

Join thousands of homebuyers using RealEstateGuide.com every month. Showcase your listings, contact details, website, and social media with a professional REALTOR® profile. Claim yours today!

Get started in less than 2 minutes.

  • Featured on RealEstateGuide.com
  • Reach buyers and sellers across BC
  • Professional REALTOR® profile
  • Upgrade anytime with print & digital advertising
CHOOSE YOUR PROFILE PACKAGE
Copyright © Real Estate Guide 2026 | Legal | Sitemap
Area Modal Trigger
X