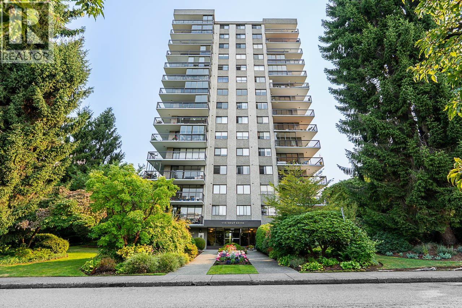
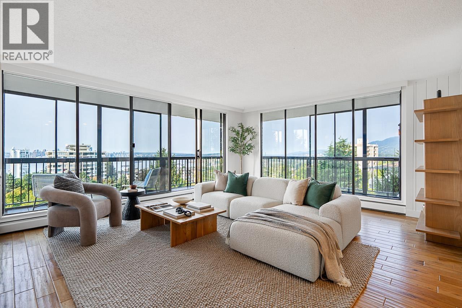
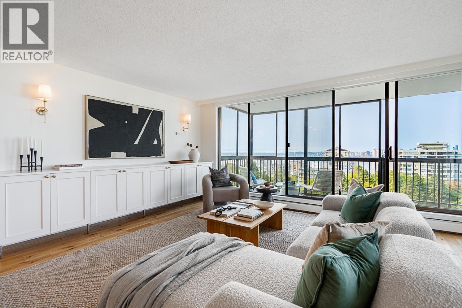
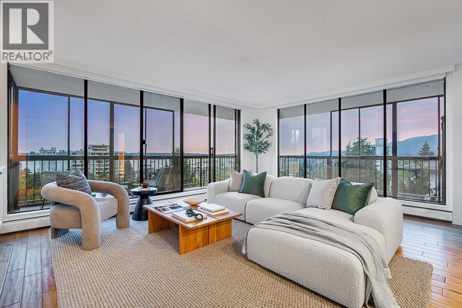
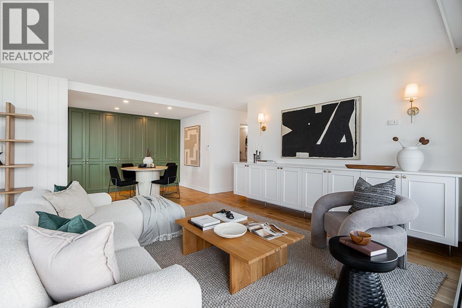
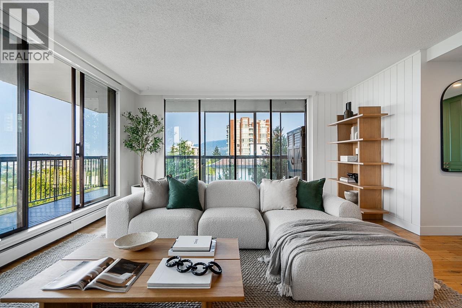
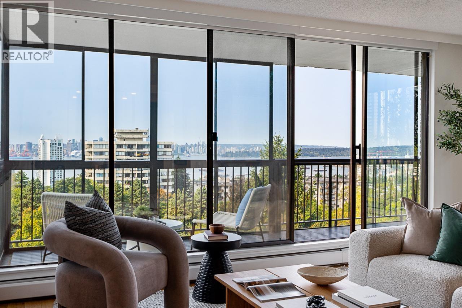
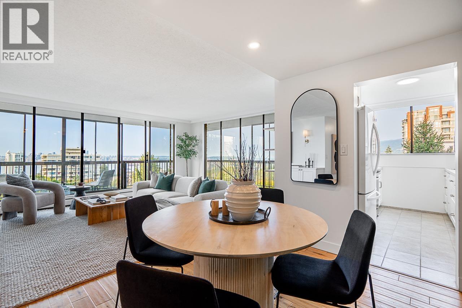
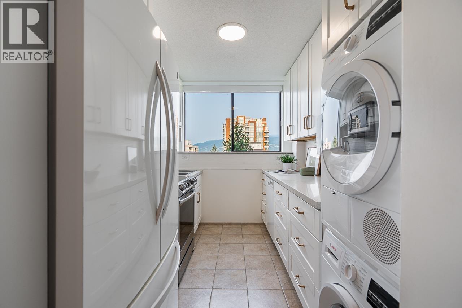
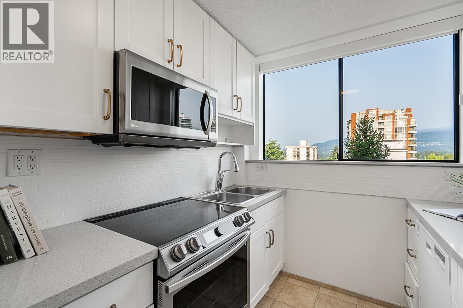
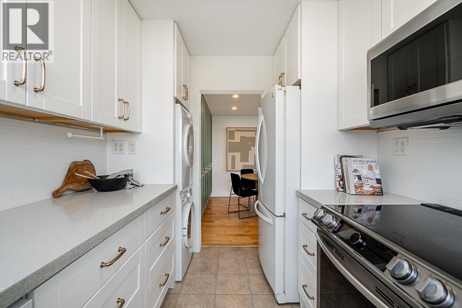
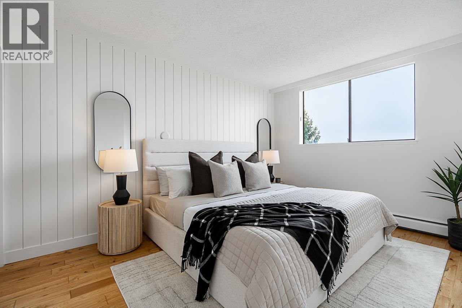
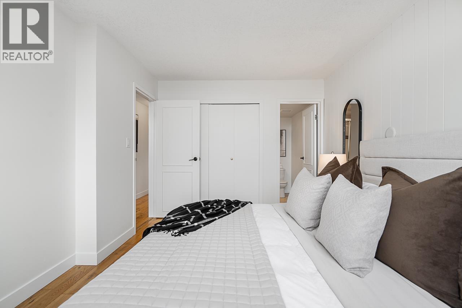
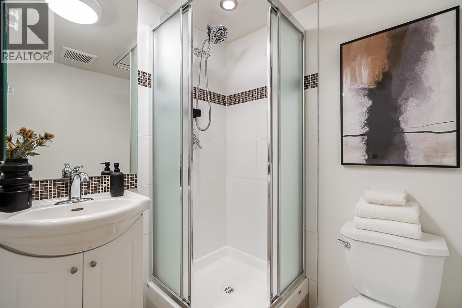
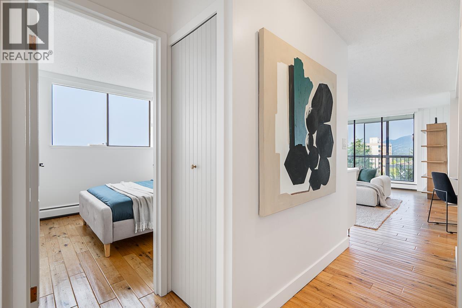
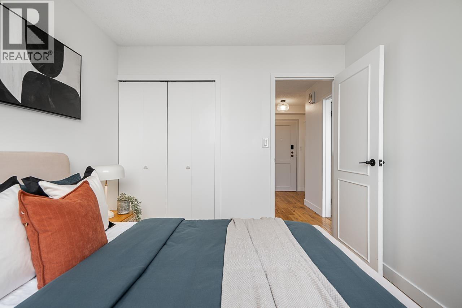
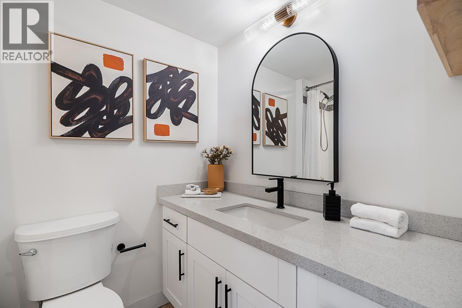
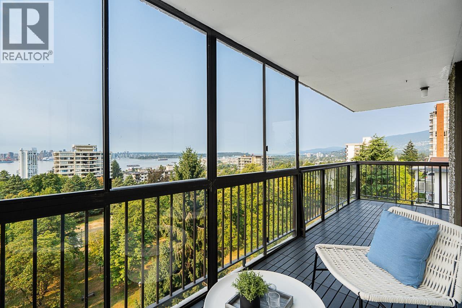
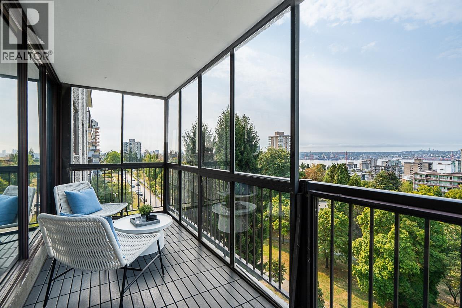
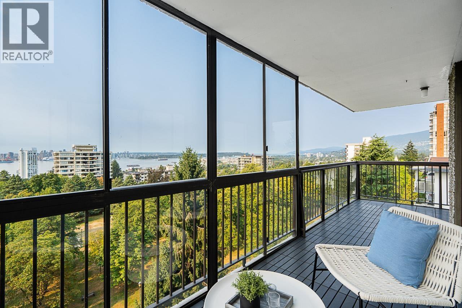
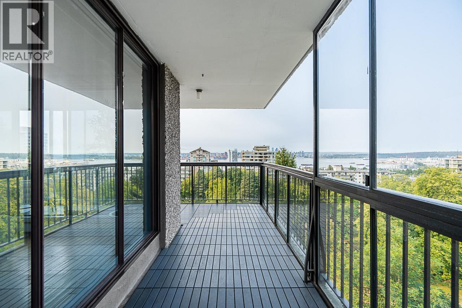
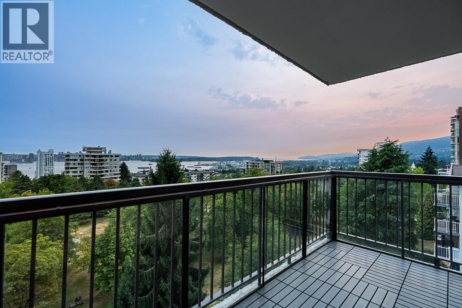
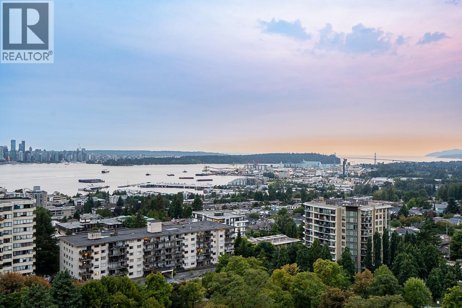
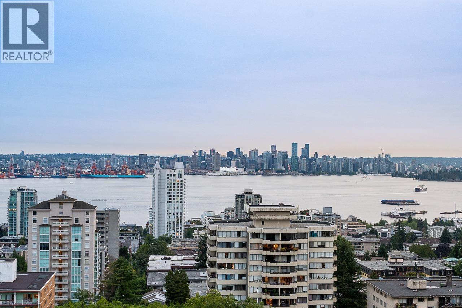
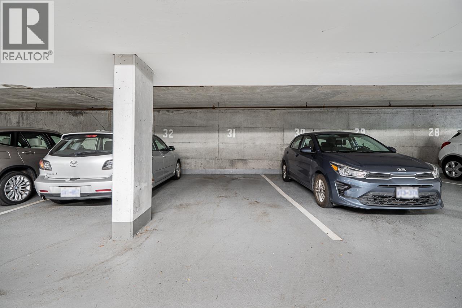
Perched on the 9th floor, this coveted southwest corner 03 suite showcases panoramic views of Downtown Vancouver, Burrard Inlet, Stanley Park, Lions Gate Bridge, the North Shore Mountains, and unforgettable sunsets. Overlooking Victoria Park“s protected green space, this beautifully renovated 2-bedroom, 2-bathroom home features floor-to-ceiling windows, an open-concept layout, custom cabinetry, and extensive updates throughout. Enjoy a 231 sq. ft. wrap around balcony, perfect for entertaining or relaxing while taking in the stunning views. A well-managed concrete building with a gym, amenity room, 1 parking stall, and 1 storage locker, all just steps to Lonsdale, Lolo“s vibrance- the shipyards, shops, restaurants, transit, and the SeaBus. (id:44056)

Property Details

Full Address:
903 114 W KEITH ROAD, North Vancouver, British Columbia
Price:
$ 825,000
MLS Number:
R3157161
List Date:
August 19th, 2026
Year Built:
1974
Taxes:
$ 2,893
Listing Tax Year:
2025

Interior Features

Bedrooms:
2
Bathrooms:
2
Appliances:
All, Refrigerator, Stove
Interior Features:
Exercise Centre, Laundry - In Suite
Heating:
Baseboard heaters, Hot Water

Building Features

Garage:
Underground
Garage Spaces:
1
Security:
Smoke Detectors
Ownership Type:
Condo/Strata
Taxes:
$ 2,893
Stata Fees:
$ 686
Stata Fee Frequency:
Monthly

Floors

Finished Area:
978 sq.ft.

Land

View:
View
Lot Features:
Central location, Elevator, Wheelchair access

Neighbourhood Features

Amenities Nearby:
Pets Allowed With Restrictions, Rentals Allowed With Restrictions

Ratings

Commercial Info

Neighbourhood Details

Location

Mortgage Calculator

powered by Ratehub.ca
Is this your listing?Advertise With Us!

ATTENTION REALTORS®

Claim your
Realtor® Profile

Join thousands of homebuyers using RealEstateGuide.com every month. Showcase your listings, contact details, website, and social media with a professional REALTOR® profile. Claim yours today!

Get started in less than 2 minutes.

  • Featured on RealEstateGuide.com
  • Reach buyers and sellers across BC
  • Professional REALTOR® profile
  • Upgrade anytime with print & digital advertising
CHOOSE YOUR PROFILE PACKAGE
Copyright Ā© Real Estate Guide 2026 | Legal | Sitemap
Area Modal Trigger
X