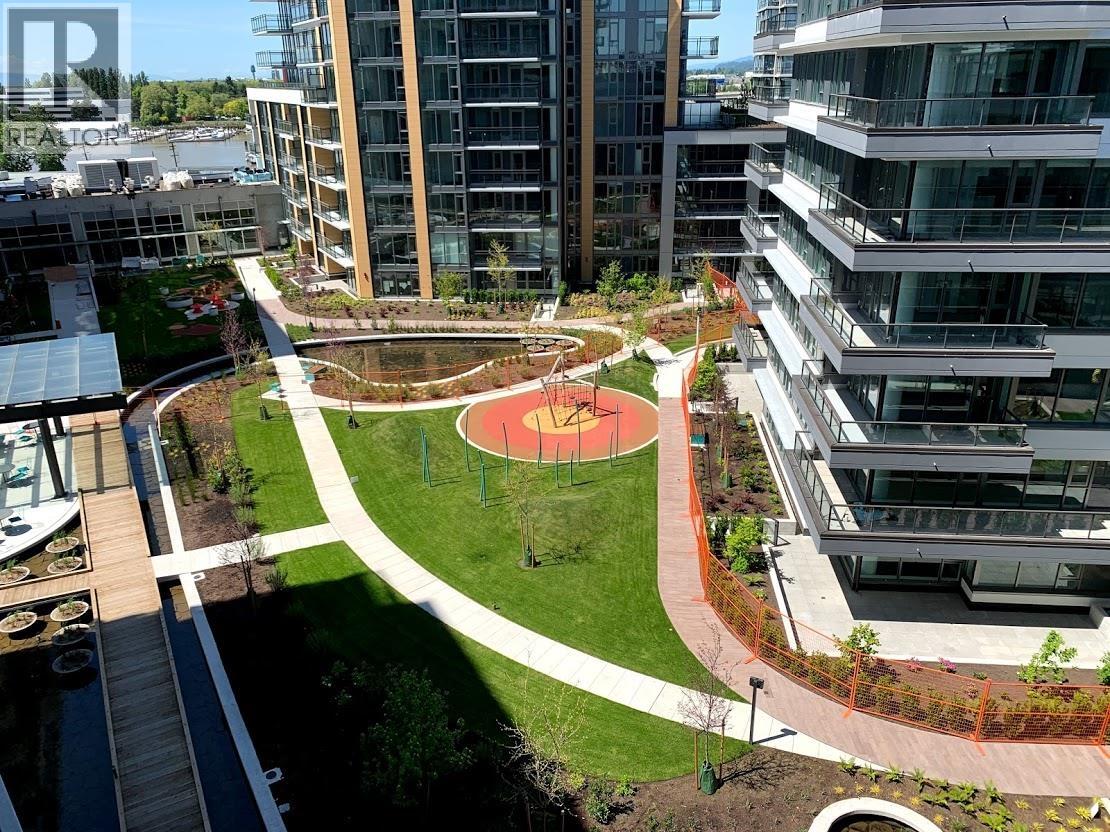
ViewStar - Richmond´s premier waterfront community. This 2021 corner unit has never been lived in and offers a spacious 2 bedroom, 2 bathroom layout with 854 sq.ft. of living space. Bright east-facing exposure with an open-concept kitchen, dining, and living area that leads to a large balcony - one of the best layouts in the building. Features include air conditioning, high ceilings, deluxe cabinetry, Kohler fixtures, gas cooktop with built-in oven and microwave, wide-plank engineered hardwood flooring, and Low-E glass windows. Comes with 1 EV parking stall and 1 storage locker. Exceptional amenities include an indoor swimming pool, party room, study lounge, rooftop gardens, and children´s play area. Unbeatable location: Just a 2-minute walk to the new Canada Line SkyTrain station, future pier park and dyke, Foody World supermarket, and Canadian Tire. Only a 3-minute drive to Costco, T&T, and Superstore, with numerous restaurants nearby and just 10 minutes to YVR Airport. (id:44056)

Property Details

Full Address:
903 3331 NO. 3 ROAD, Richmond, British Columbia
Price:
$ 788,000
MLS Number:
R3150343
List Date:
July 27th, 2026
Year Built:
2021
Taxes:
$ 2,510
Listing Tax Year:
2025

Interior Features

Bedrooms:
2
Bathrooms:
2
Appliances:
All
Air Conditioning:
Air Conditioned
Heating:
Heat Pump, Natural gas, Hot Water

Building Features

Garage:
Underground
Garage Spaces:
1
Pool:
Indoor pool
Ownership Type:
Condo/Strata
Taxes:
$ 2,510
Stata Fees:
$ 520
Stata Fee Frequency:
Monthly

Floors

Finished Area:
845 sq.ft.

Land

Lot Features:
Central location

Neighbourhood Features

Ratings

Commercial Info

Neighbourhood Details

Location

Mortgage Calculator

powered by Ratehub.ca
Is this your listing?Advertise With Us!

ATTENTION REALTORS®

Claim your
Realtor® Profile

Join thousands of homebuyers using RealEstateGuide.com every month. Showcase your listings, contact details, website, and social media with a professional REALTOR® profile. Claim yours today!

Get started in less than 2 minutes.

  • Featured on RealEstateGuide.com
  • Reach buyers and sellers across BC
  • Professional REALTOR® profile
  • Upgrade anytime with print & digital advertising
CHOOSE YOUR PROFILE PACKAGE
Copyright © Real Estate Guide 2026 | Legal | Sitemap
Area Modal Trigger
X