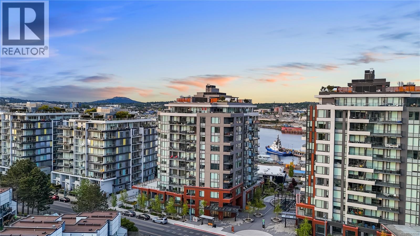
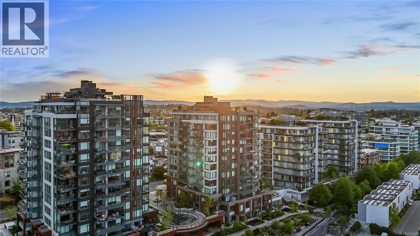
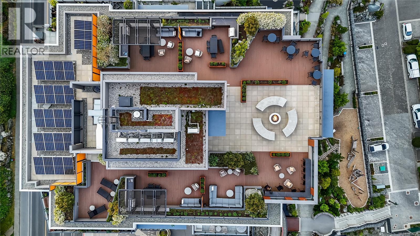
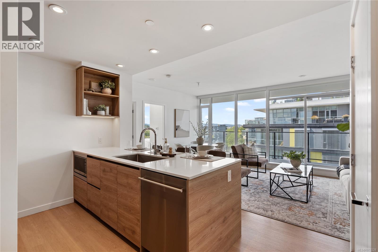
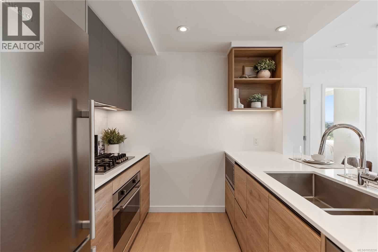
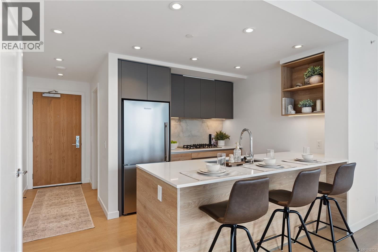
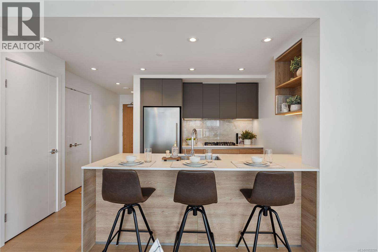
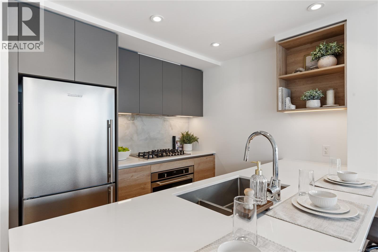
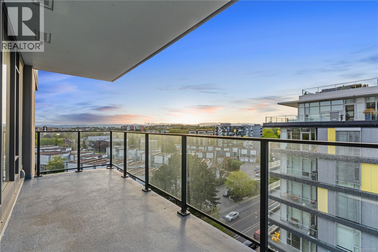
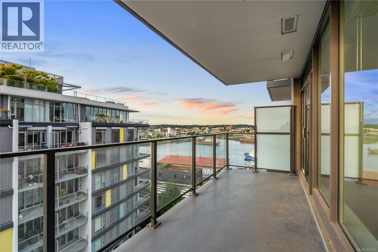
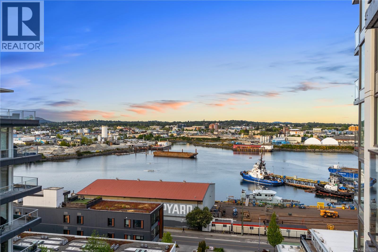
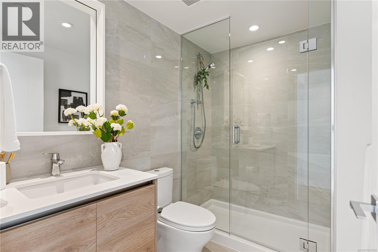
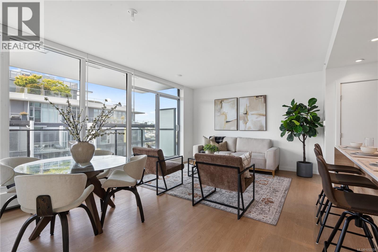
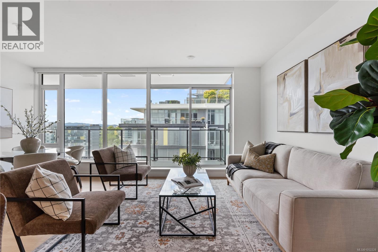
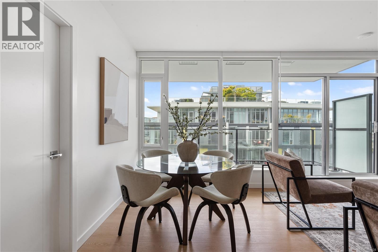
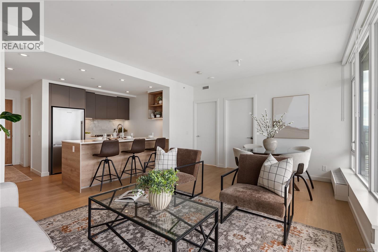
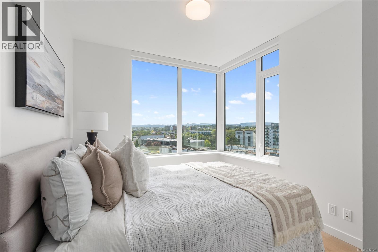
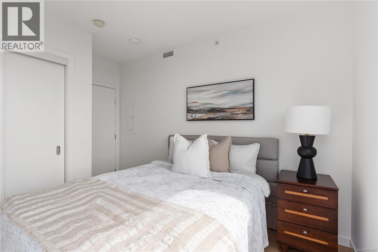
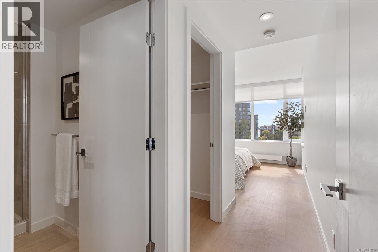
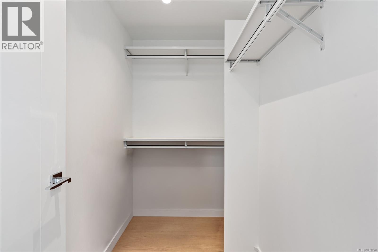
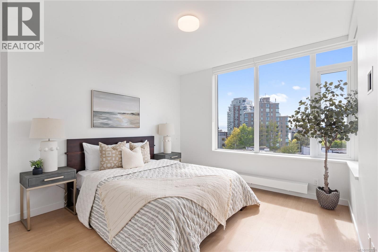
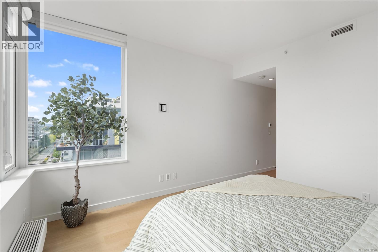
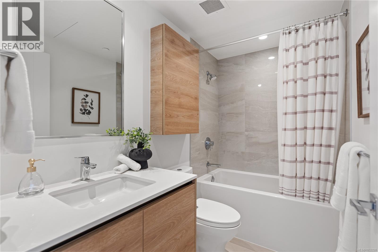
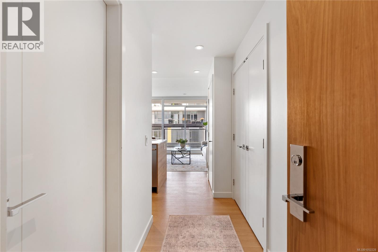
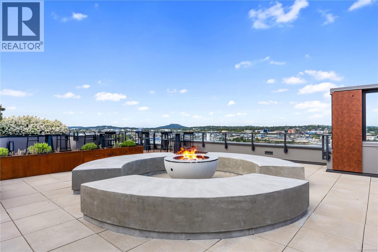
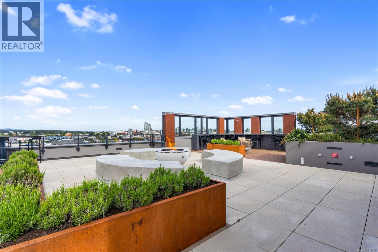
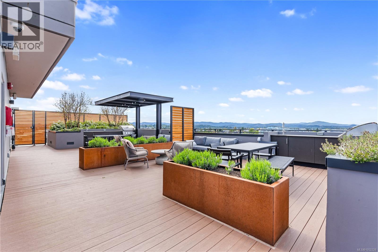
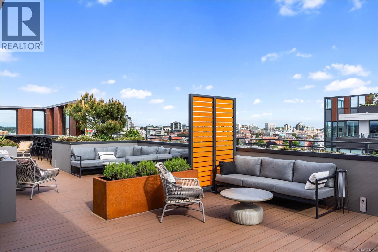
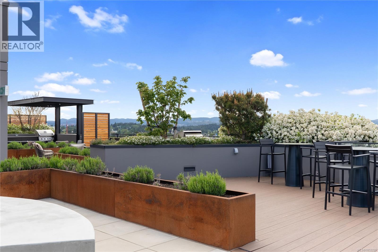
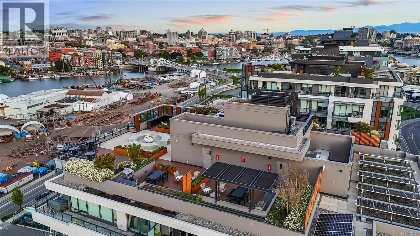
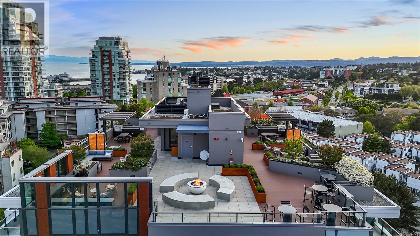
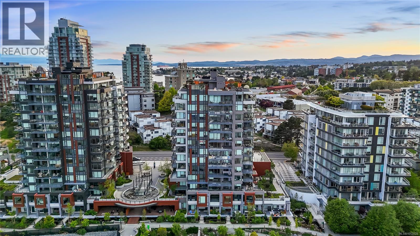
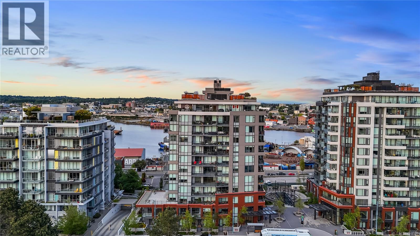
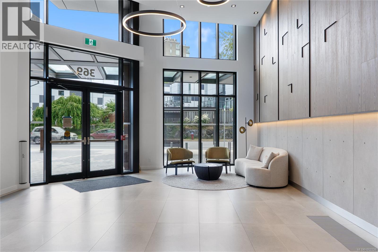
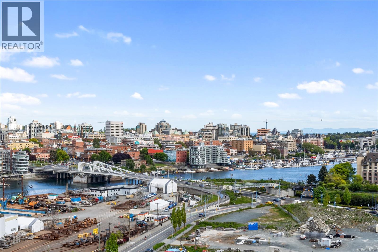
This like new 2BR - 2-BA condo is located at Dockside Green, a certified green community in Victoria. Well-maintained and lightly lived in, the residence features panoramic SW facing views, sunset outlooks, a functional open layout, & perfect balcony. The kitchen is equipped w/ a custom marble backsplash, premium appliances, & quartz countertops. The open F.P includes a spacious dining area & a bright living room w/ a ton of natural light. The primary bedroom offers a walk-in closet & an attached ensuite bathroom with a no-step shower, while the second bathroom includes a deep soaking tub. Building amenities feature a fitness centre, a rooftop terrace w/ a gas fireplace, three BBQs, a social lounge, a pet wash station, & bike storage or repair rooms. Includes 1 secure parking space with EV charging, 1 storage locker, BBQs permitted, and 2 dogs of any size. Steps to the Galloping Goose Trail, Songhees Walkway, Boom+Batten, & close to Downtown Victoria while still being tucked away. (id:44056)

Property Details

Full Address:
908 369 Tyee Rd, Victoria, British Columbia
Price:
$ 798,000
MLS Number:
1052228
List Date:
October 15th, 2026
Neighbourhood:
Dockside Tower 1
Lot Size:
862 sq.ft.
Year Built:
2023
Taxes:
$ 4,305

Interior Features

Bedrooms:
2
Bathrooms:
2
Total Rooms:
Main level
Entrance
8 x 4 feet
Living room
13 x 11 feet
Primary Bedroom
11 x 12 feet
Balcony
6 x 20 feet
Dining room
13 x 7 feet
Kitchen
9 x 13 feet
Bedroom
9 x 12 feet
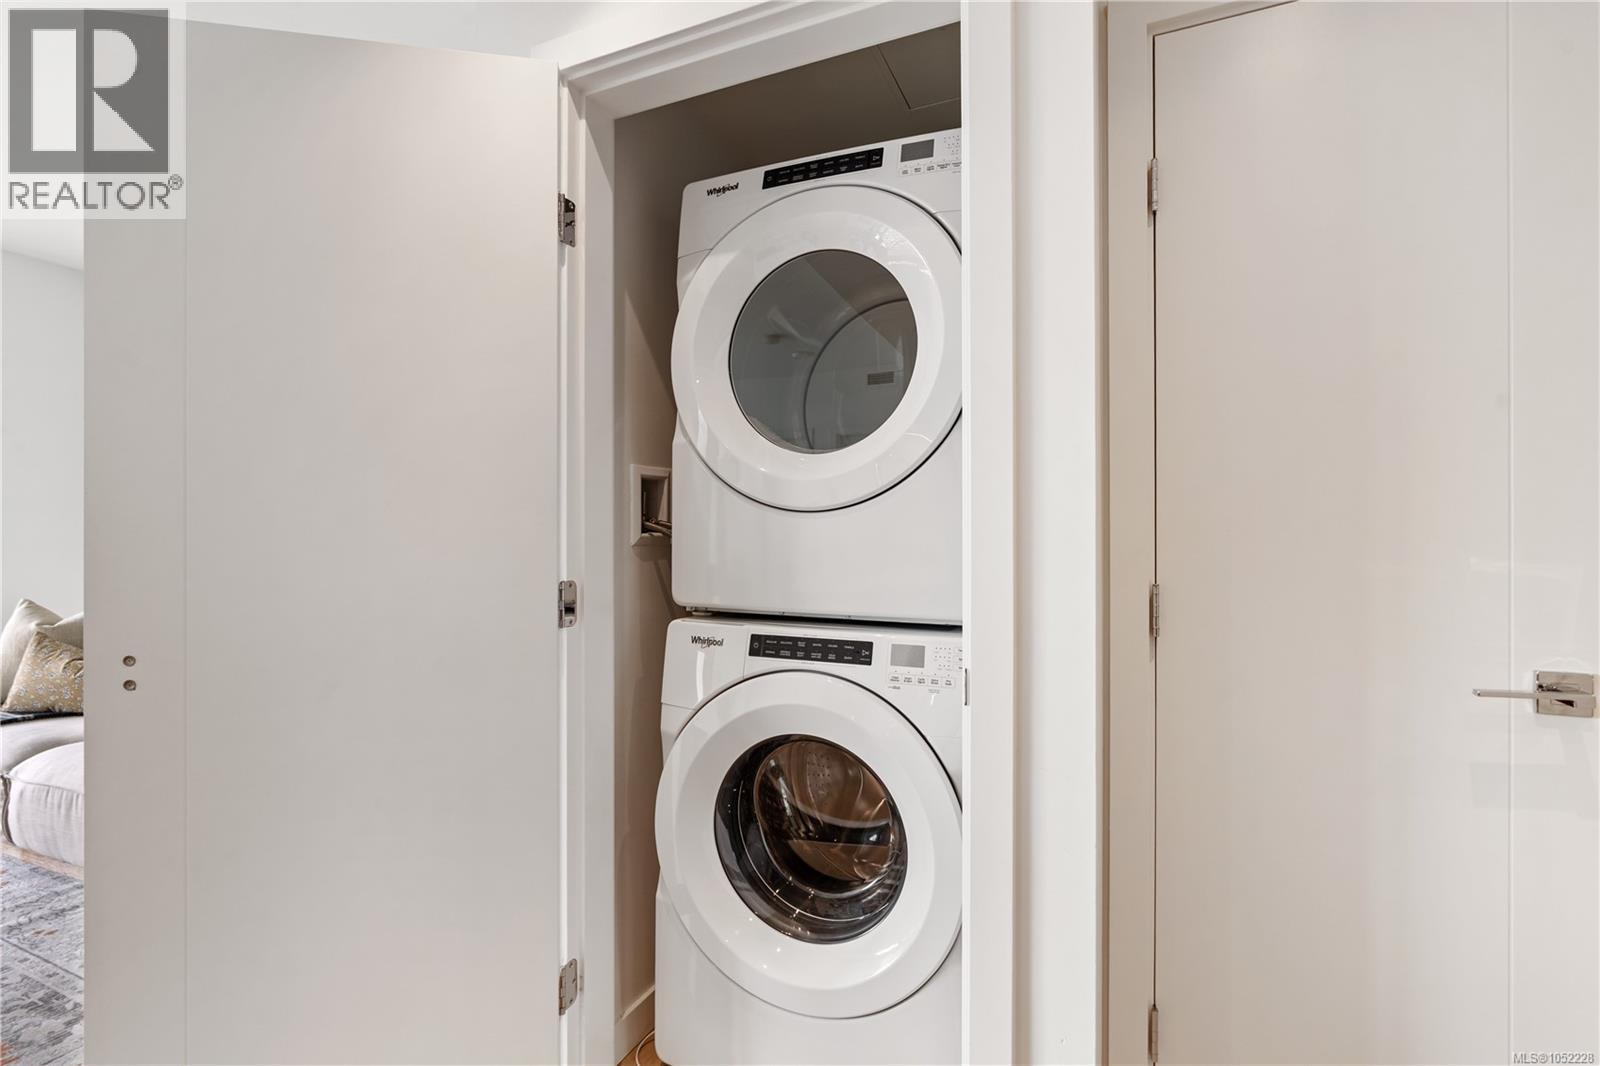
Appliances:
Washer, Refrigerator, Range - Gas, Dishwasher, Dryer, Microwave
Air Conditioning:
None
Heating:
Baseboard heaters, Hot Water

Building Features

Zoning:
Residential
Garage:
Underground, Visitor Parking
Garage Spaces:
1
Security:
Sprinkler System-Fire, Fire alarm system
Ownership Type:
Condo/Strata
Taxes:
$ 4,305
Stata Fees:
$ 490
Stata Fee Frequency:
Monthly
Association Name:
Proline

Floors

Finished Area:
862 sq.ft.

Land

View:
City view, Mountain view, Ocean view
Lot Size:
862 sq.ft.
Lot Features:
Central location, Park setting, Southern exposure, Other, Marine Oriented

Neighbourhood Features

Amenities Nearby:
Family Oriented, Pets Allowed

Ratings

Commercial Info

Neighbourhood Details

Location

Mortgage Calculator

powered by Ratehub.ca
Is this your listing?Advertise With Us!

ATTENTION REALTORS®

Claim your
Realtor® Profile

Join thousands of homebuyers using RealEstateGuide.com every month. Showcase your listings, contact details, website, and social media with a professional REALTOR® profile. Claim yours today!

Get started in less than 2 minutes.

  • Featured on RealEstateGuide.com
  • Reach buyers and sellers across BC
  • Professional REALTOR® profile
  • Upgrade anytime with print & digital advertising
CHOOSE YOUR PROFILE PACKAGE
Copyright © Real Estate Guide 2026 | Legal | Sitemap
Area Modal Trigger
X