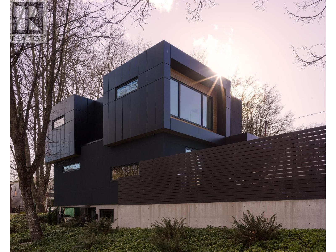
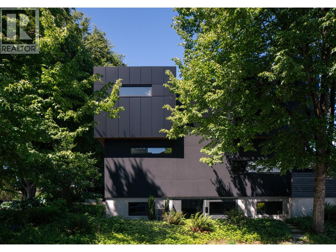
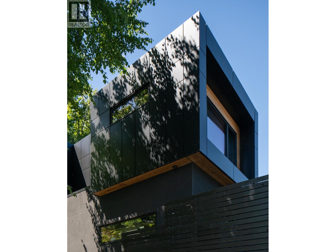
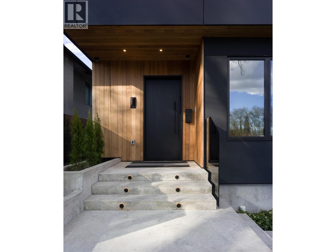
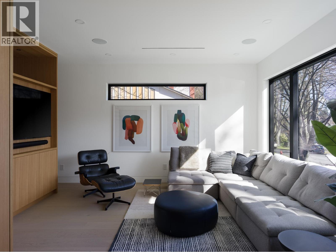
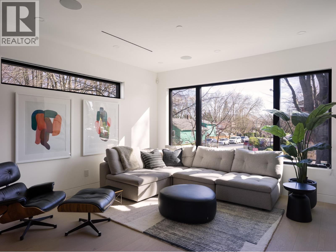
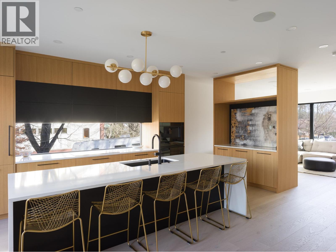
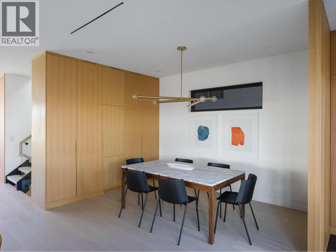
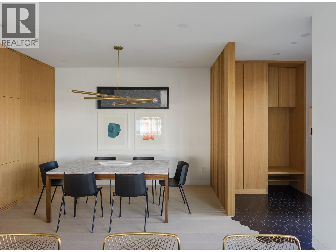
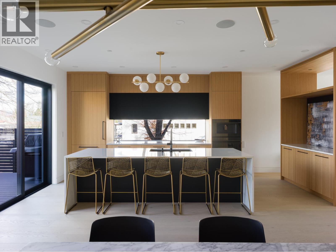
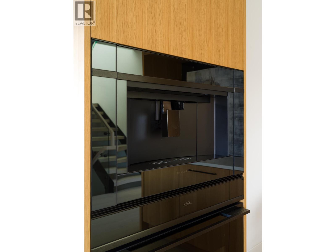
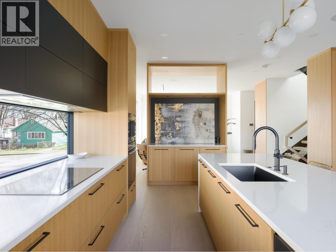
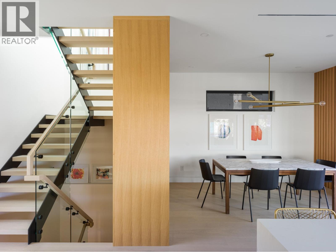
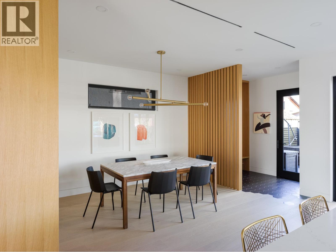
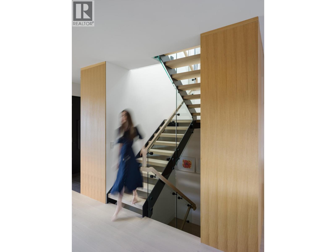
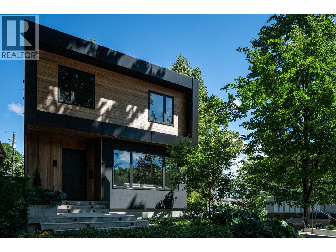
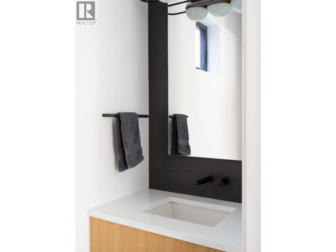
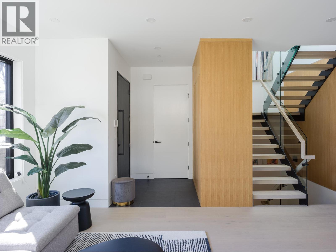
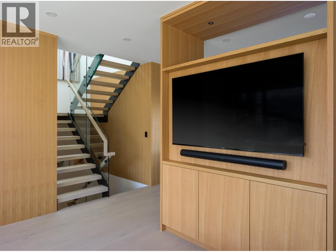
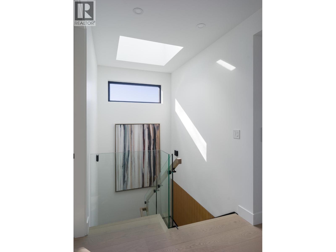
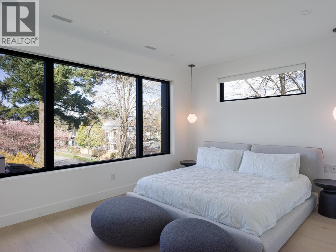
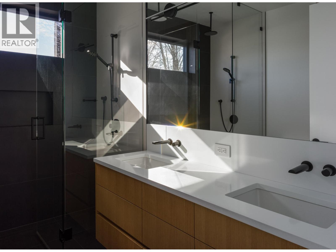
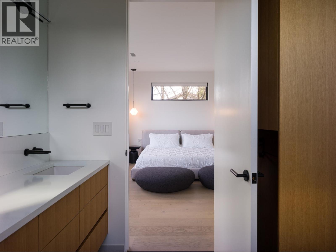
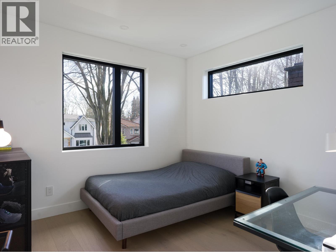
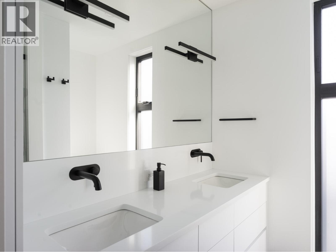
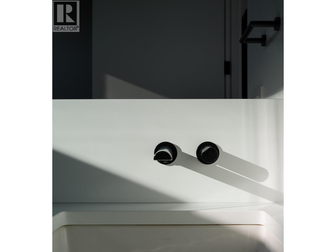
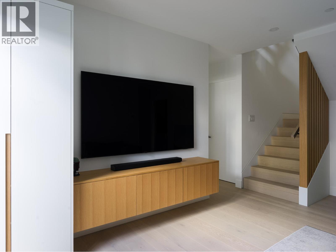
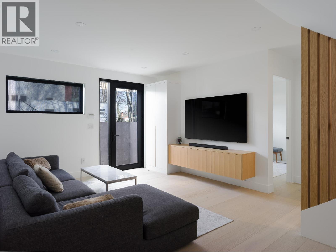
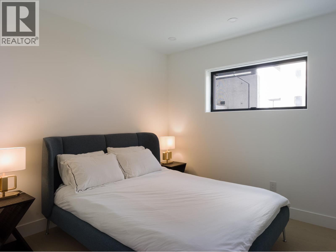
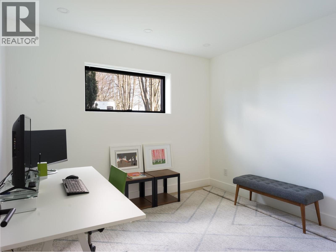
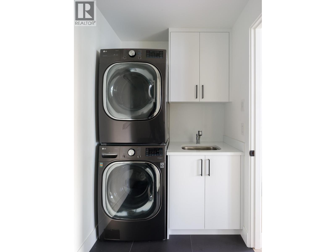
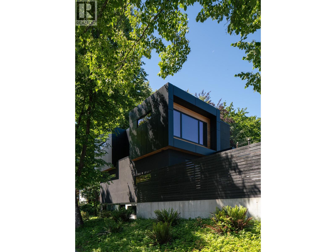
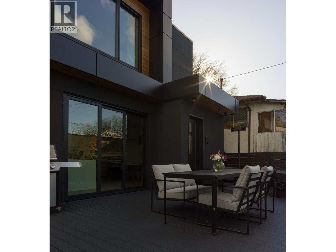
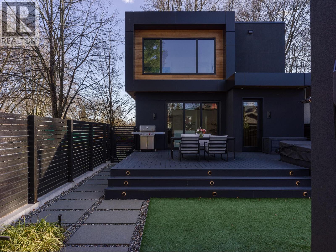
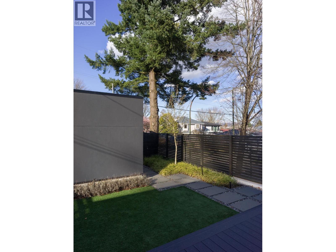
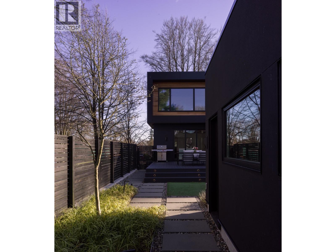
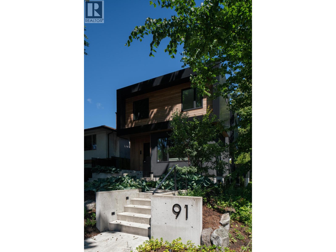
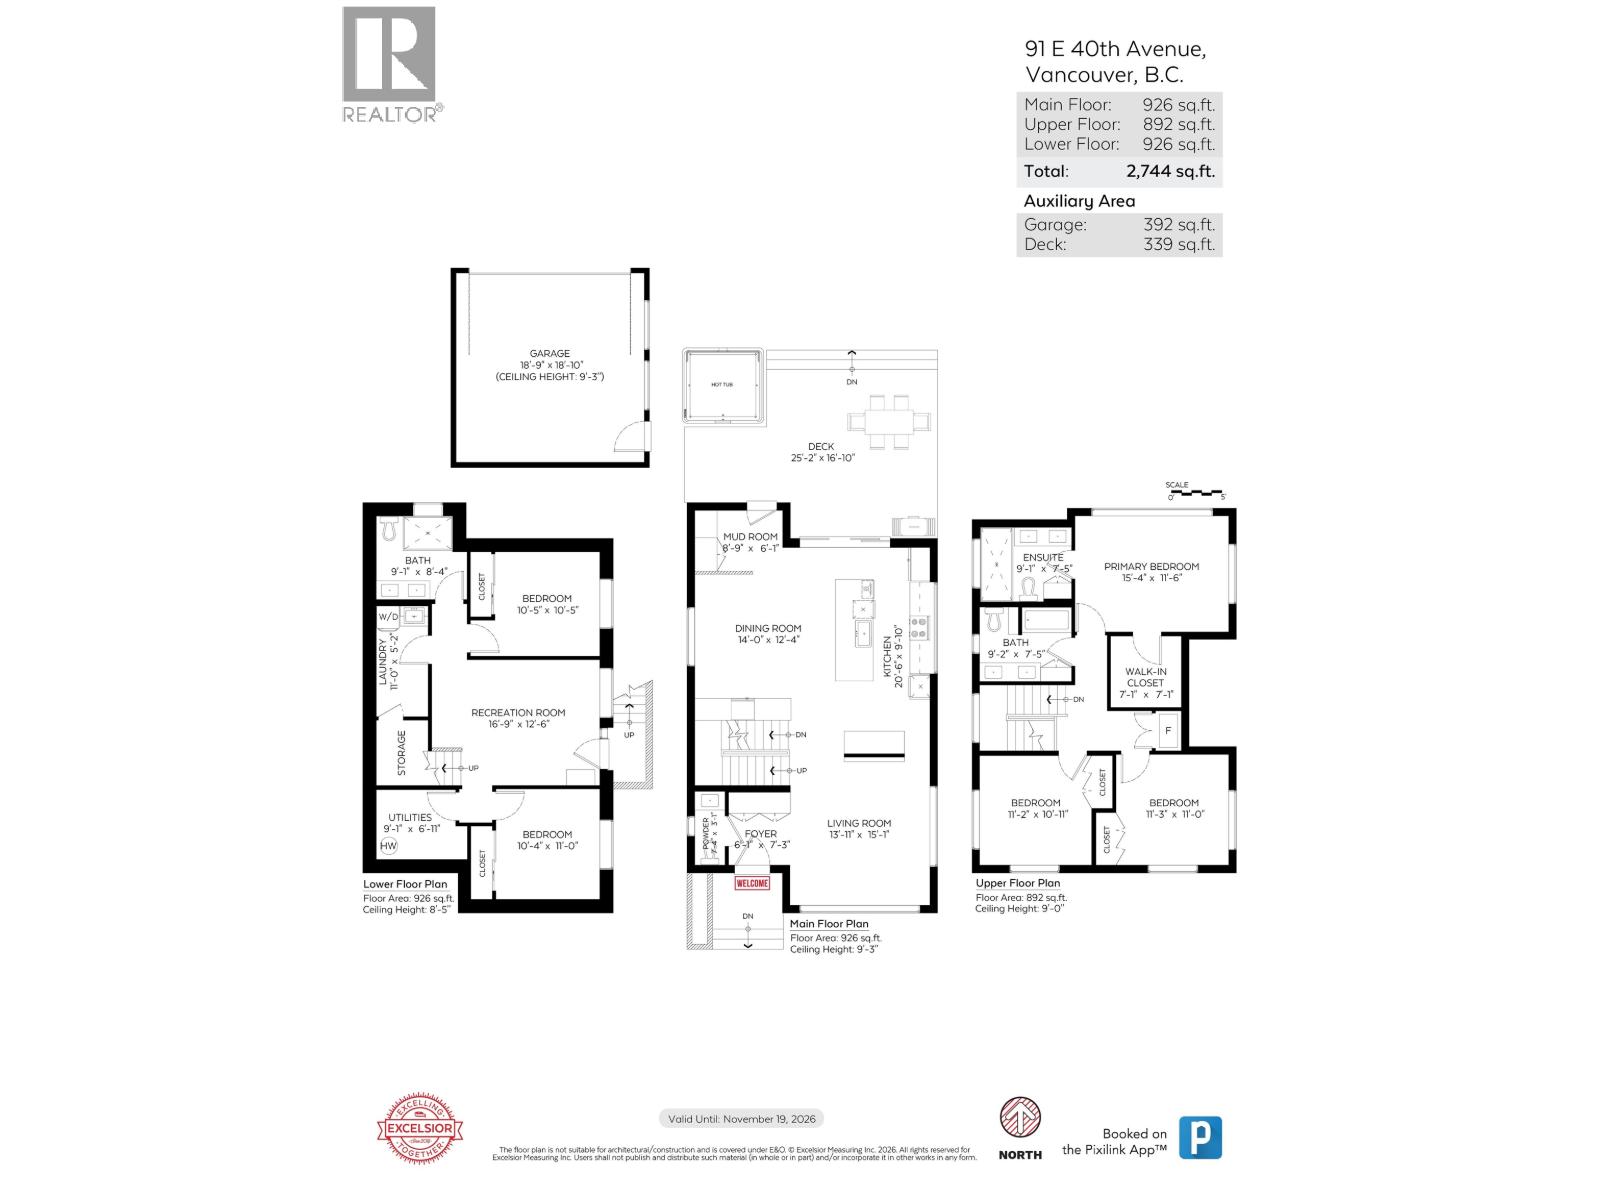
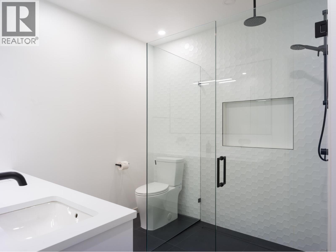
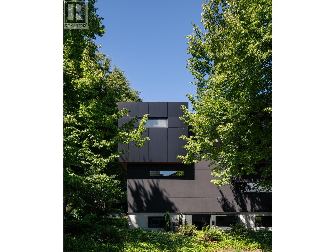
OPEN HOUSE SATURDAY, OCTOBER 24TH 2:30PM - 4:00PM. This extraordinary custom-built 5-bed home is defined by thoughtful design, craftsmanship & quality. White oak millwork & wide-plank flooring set the tone, while frameless windows & skylight invite natural light. The kitchen feat. a 10.5ยด marbled quartz waterfall island, glass backsplash & high-end appliances, opening to dining & a grade-level composite deck via 9ยด sliding doors for seamless indoor/outdoor living. Upper level offers primary with ensuite & WIC, plus 2 beds & full bath. Fully insulated walls & concrete underlays enhance comfort. Bright lower level includes family room, 2 beds, bath, laundry & storage. Landscaped yard with hot tub & privacy fencing. Heated garage with epoxy floors. Radiant heat, heat pump, A/C, Lutron, Sonos, and much more. Close to QE Park, Nat Bailey & Main St. (id:44056)

Property Details

Full Address:
91 E 40TH AVENUE, Vancouver, British Columbia
Price:
$ 3,898,000
MLS Number:
R3174744
List Date:
October 13th, 2026
Lot Size:
4026 sq.ft.
Year Built:
2022
Taxes:
$ 11,564
Listing Tax Year:
2025

Interior Features

Bedrooms:
5
Bathrooms:
4
Appliances:
All, Hot Tub, Central Vacuum
Air Conditioning:
Air Conditioned
Heating:
Heat Pump, Radiant heat, Forced air
Basement:
Finished, Full, Separate entrance

Building Features

Architectural Style:
2 Level
Garage:
Garage
Garage Spaces:
2
Ownership Type:
Freehold
Taxes:
$ 11,564

Floors

Finished Area:
2744 sq.ft.
Land

View:
View
Lot Size:
4026 sq.ft.
Lot Features:
Central location, Treed

Neighbourhood Features

Ratings

Commercial Info

Neighbourhood Details

Location

Mortgage Calculator

powered by Ratehub.ca
Is this your listing?Advertise With Us!

ATTENTION REALTORS®

Claim your
Realtor® Profile

Join thousands of homebuyers using RealEstateGuide.com every month. Showcase your listings, contact details, website, and social media with a professional REALTOR® profile. Claim yours today!

Get started in less than 2 minutes.

  • Featured on RealEstateGuide.com
  • Reach buyers and sellers across BC
  • Professional REALTOR® profile
  • Upgrade anytime with print & digital advertising
CHOOSE YOUR PROFILE PACKAGE
Copyright ยฉ Real Estate Guide 2026 | Legal | Sitemap
Area Modal Trigger
X