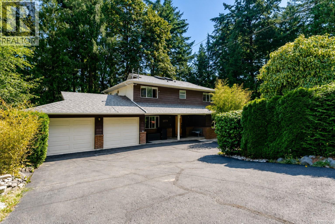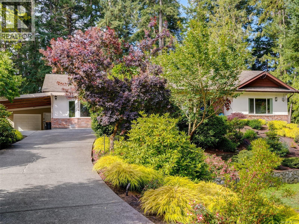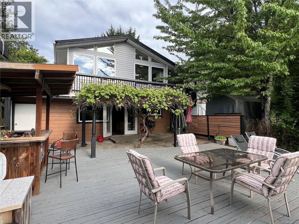
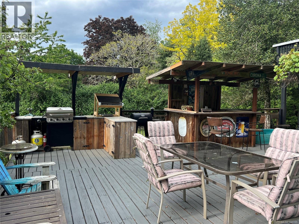
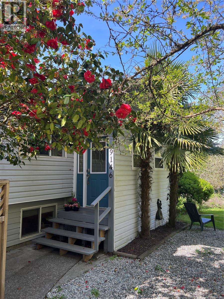
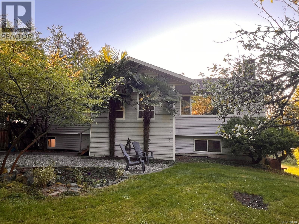
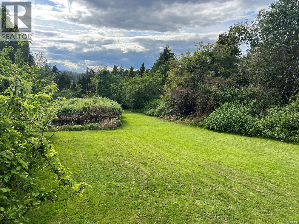
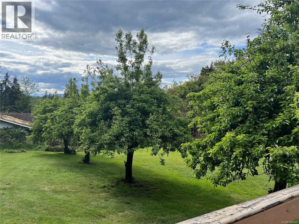
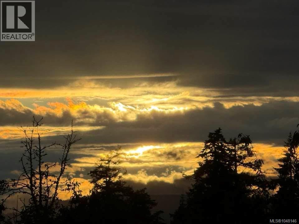
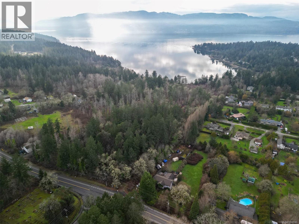
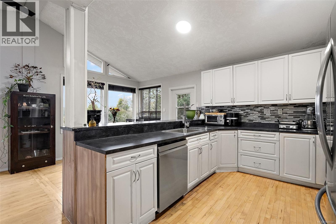
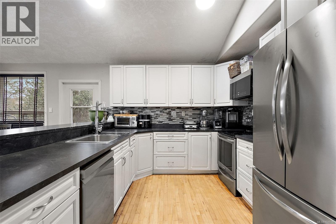
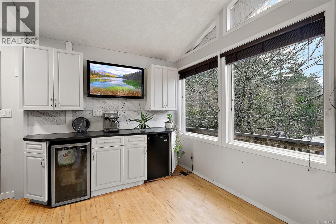
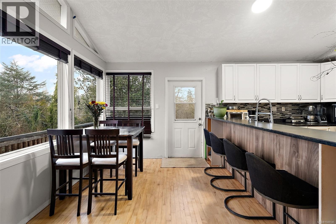
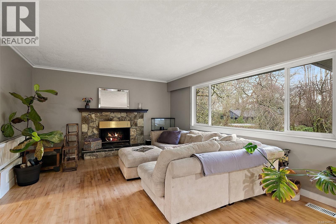
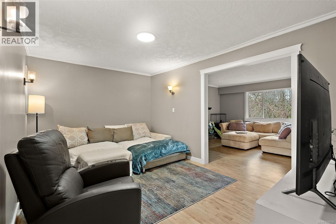
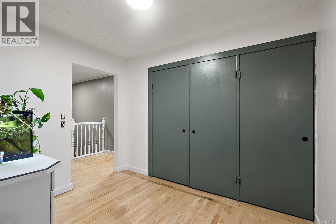
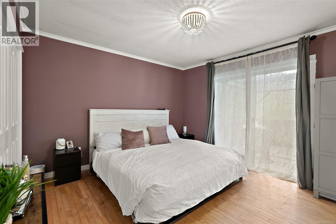
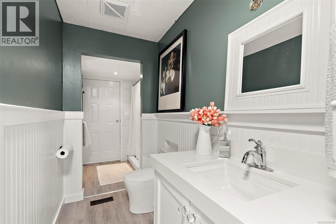
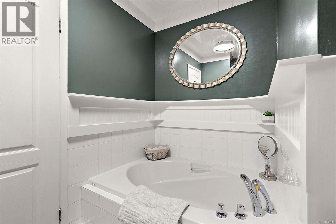
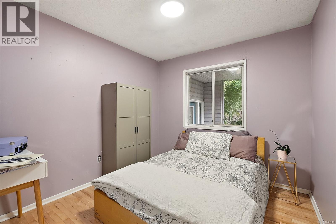
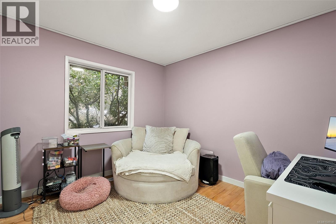
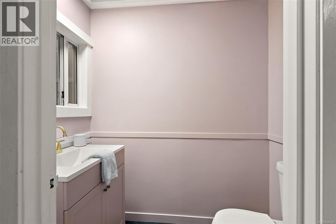
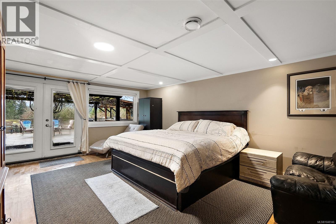
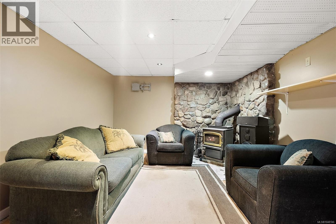
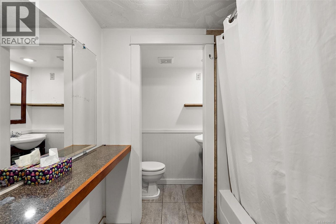
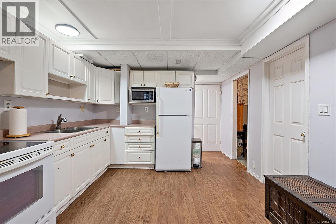
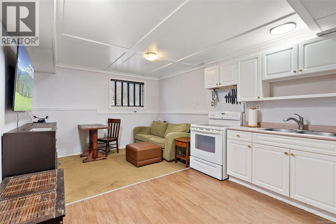
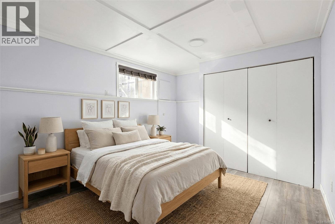
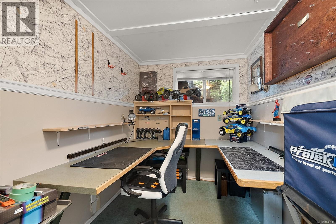
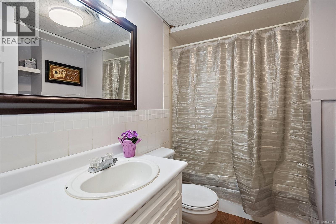
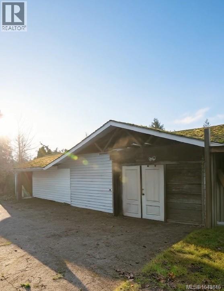
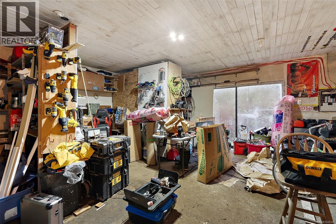
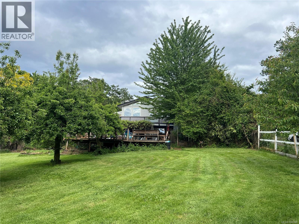
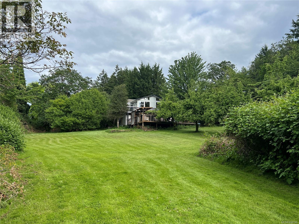
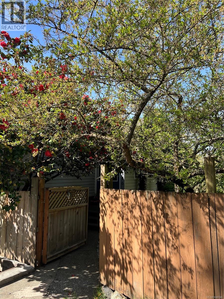
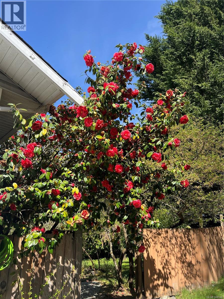
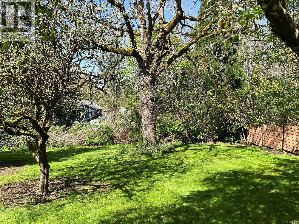
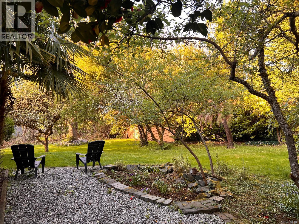
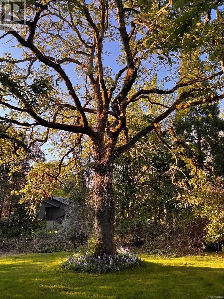
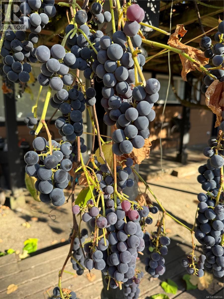
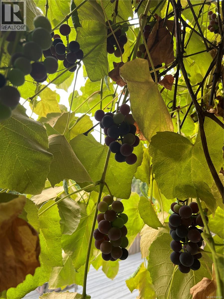




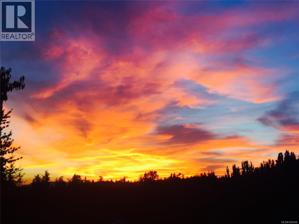
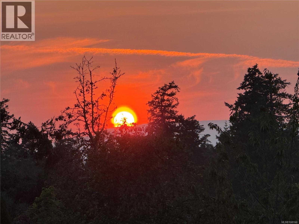
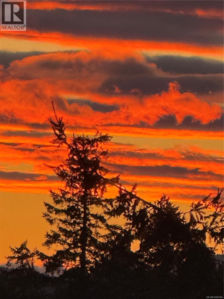
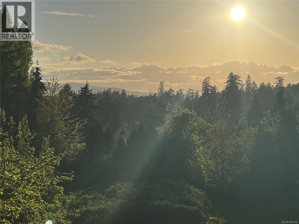
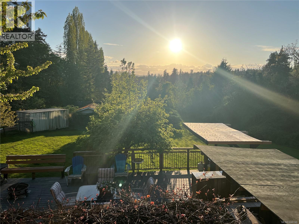
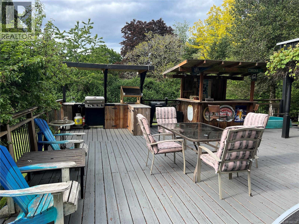
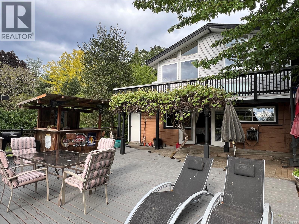
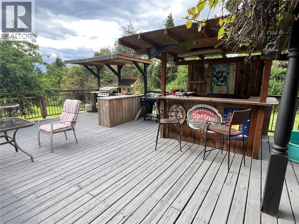
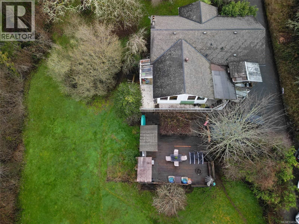
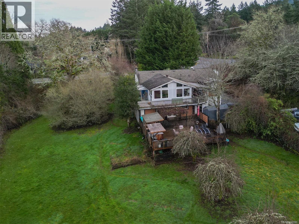
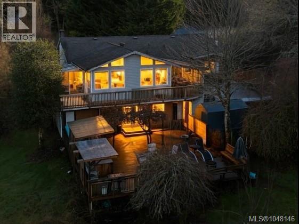
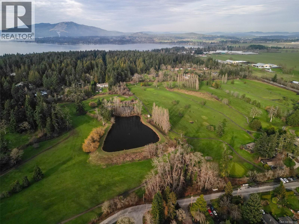
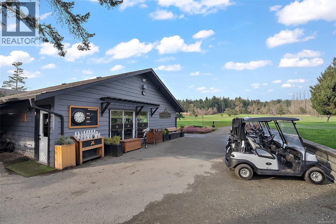
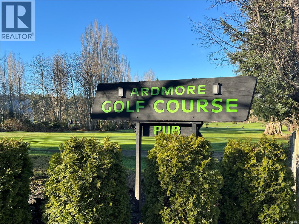
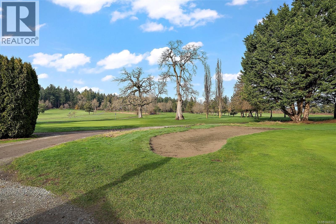
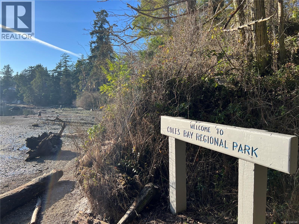
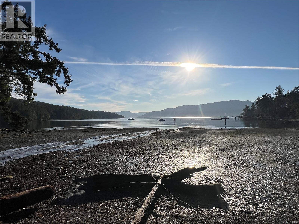
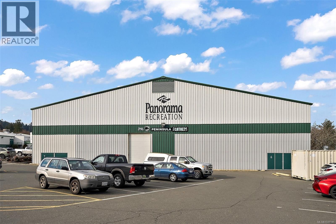
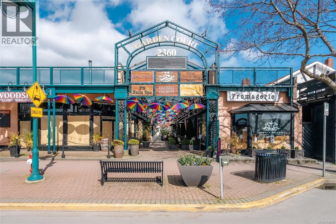
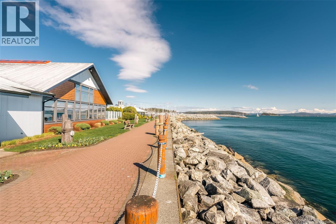


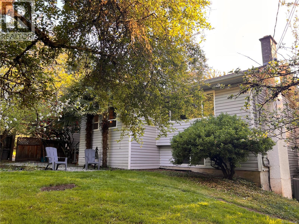
Open Sun, Oct 25th 2-4pm. Bring your ideas and reap the rewards of sweat equity. Rarely does 1.2 sunny west-facing acres become available in desirable Ardmore. This spacious 3,500+ sq ft home offers a flexible layout with a 2-bedroom+den in-law suite, ideal for extended family or multi-generational living. The bright kitchen and eating area feature vaulted ceilings, an open-concept design, and stunning sunset views. Updates include hardwood floors, bathroom updates, newer appliances, and a heat pump. The full-height lower level walks out to a massive sun-soaked entertainment deck complete with bar area. Outside, enjoy ample parking for work vehicles, and guests. The 1,200 sq ft detached shop offers incredible versatility with 3 separate areas and ready for your ideas. The gently sloping property is fenced, sunny, and dotted with fruit trees, plus a well for irrigation. R3 zoning currently allows for a carriage house. Walk to Ardmore Golf Course and Coles Bay, with Panorama Rec Centre, Kelset School close by and Sidney and Brentwood Bay are 10 minutes away. Don’t miss out on this incredible opportunity. (id:44056)

Property Details

Full Address:
9146 West Saanich Rd, North Saanich, British Columbia
Price:
$ 1,330,000
MLS Number:
1048146
List Date:
August 31st, 2026
Lot Size:
1.21 ac
Year Built:
1971
Taxes:
$ 5,411

Interior Features

Bedrooms:
5
Bathrooms:
4
Total Rooms:
Lower level
Other
7 x 11 feet
Storage
19 x 8 feet
Bedroom
19 x 15 feet
Mud room
13 x 10 feet
Other
10 x 18 feet
Den
10 x 7 feet
Bedroom
10 x 12 feet
Kitchen
12 x 18 feet
Recreation room
12 x 17 feet
Other
Storage
11 x 8 feet
Workshop
14 x 19 feet
Workshop
20 x 21 feet
Workshop
22 x 21 feet
Main level
Sunroom
9 x 8 feet
Bedroom
10 x 9 feet
Bedroom
11 x 10 feet
Primary Bedroom
12 x 13 feet
Laundry room
5 x 5 feet
Family room
14 x 22 feet
Kitchen
11 x 11 feet
Dining room
10 x 15 feet
Living room
13 x 23 feet
Entrance
6 x 9 feet
Appliances:
Washer, Refrigerator, Dishwasher, Dryer
Air Conditioning:
Air Conditioned
Heating:
Heat Pump, Forced air, Electric, Wood
Fireplaces:
2

Building Features

Architectural Style:
Westcoast
Zoning:
Residential
Zoning Detail:
SFD
Garage:
Detached Garage, Garage, RV, Visitor Parking
Garage Spaces:
10
Ownership Type:
Freehold
Taxes:
$ 5,411

Floors

Finished Area:
3533 sq.ft.

Land

View:
Mountain view, Valley view
Lot Size:
1.21 ac
Lot Features:
Acreage, Level lot, Private setting, See remarks, Partially cleared, Other, Rectangular

Neighbourhood Features

Ratings

Commercial Info

Neighbourhood Details

Location

Mortgage Calculator

powered by Ratehub.ca
Is this your listing?Advertise With Us!

ATTENTION REALTORS®

Claim your
Realtor® Profile

Join thousands of homebuyers using RealEstateGuide.com every month. Showcase your listings, contact details, website, and social media with a professional REALTOR® profile. Claim yours today!

Get started in less than 2 minutes.

  • Featured on RealEstateGuide.com
  • Reach buyers and sellers across BC
  • Professional REALTOR® profile
  • Upgrade anytime with print & digital advertising
CHOOSE YOUR PROFILE PACKAGE
Copyright © Real Estate Guide 2026 | Legal | Sitemap
Area Modal Trigger
X