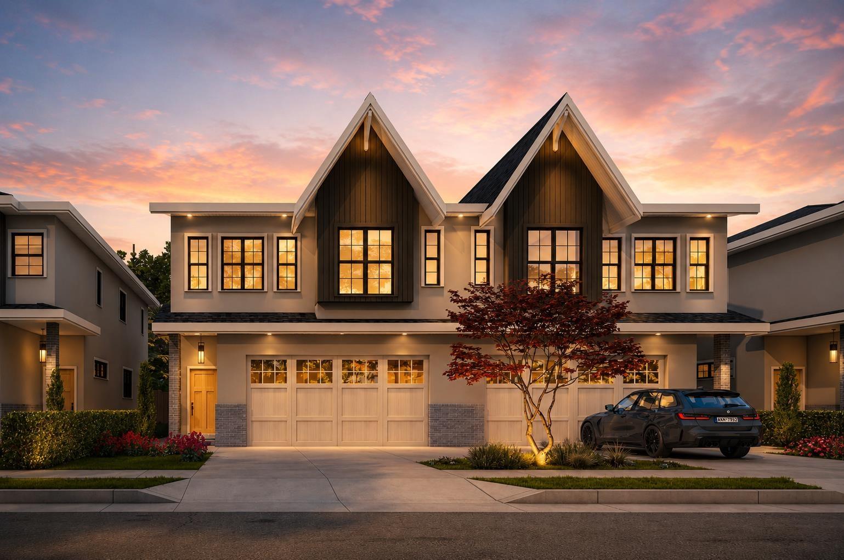
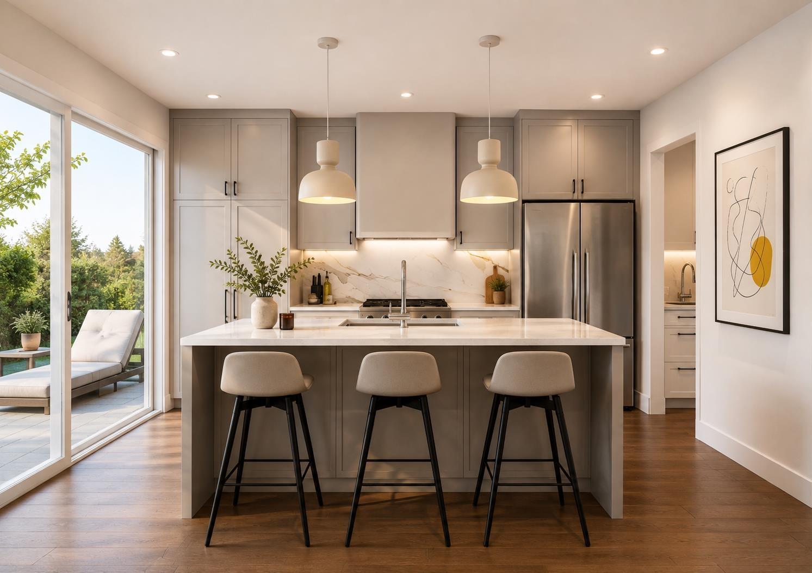
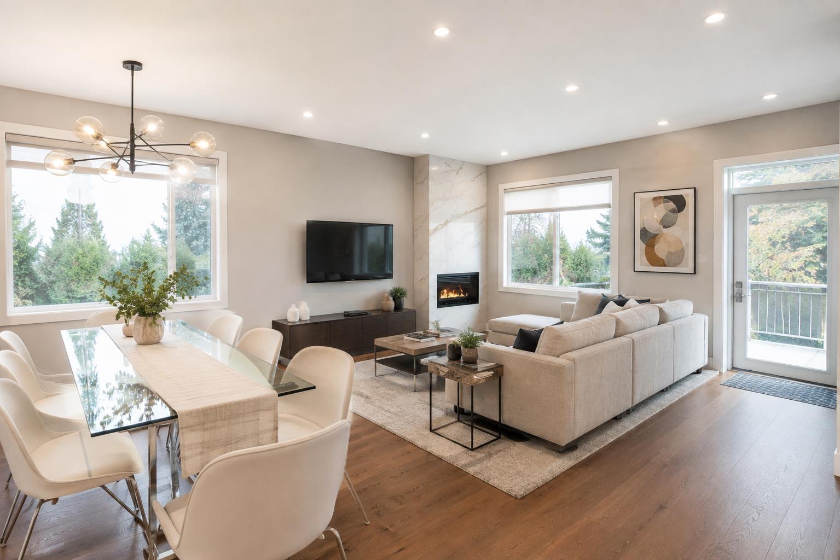
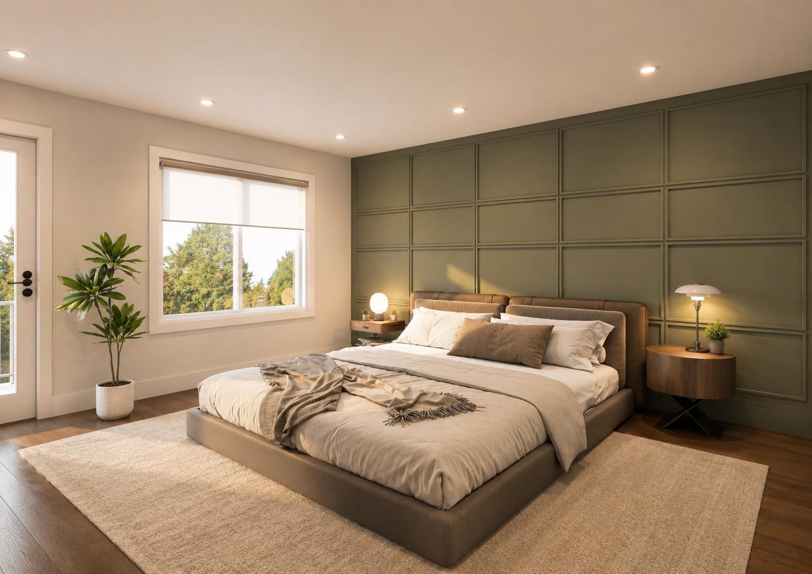
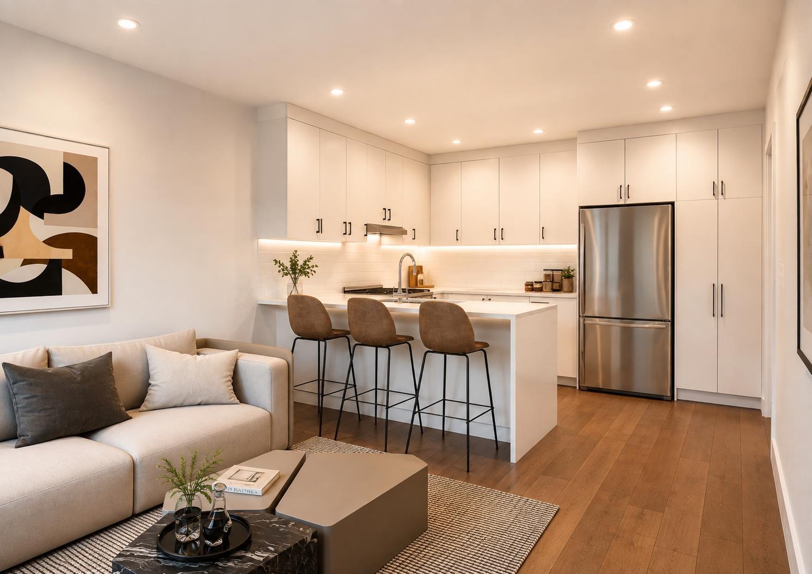
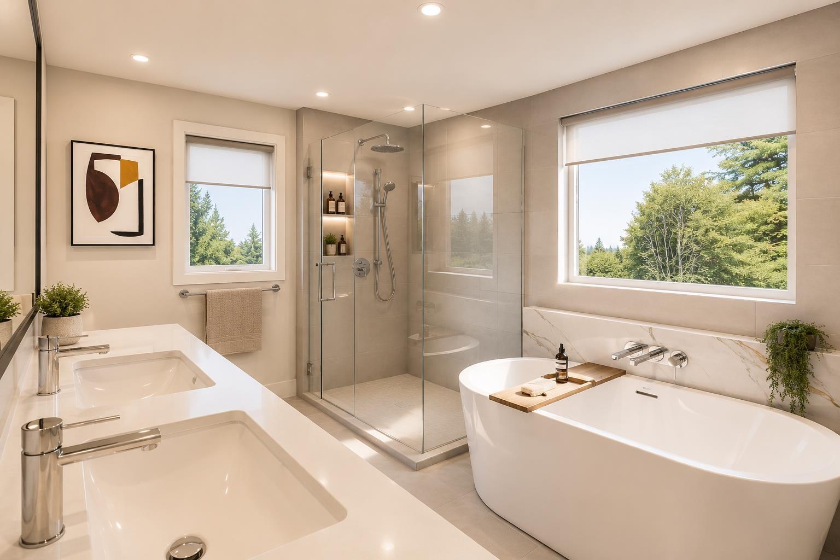
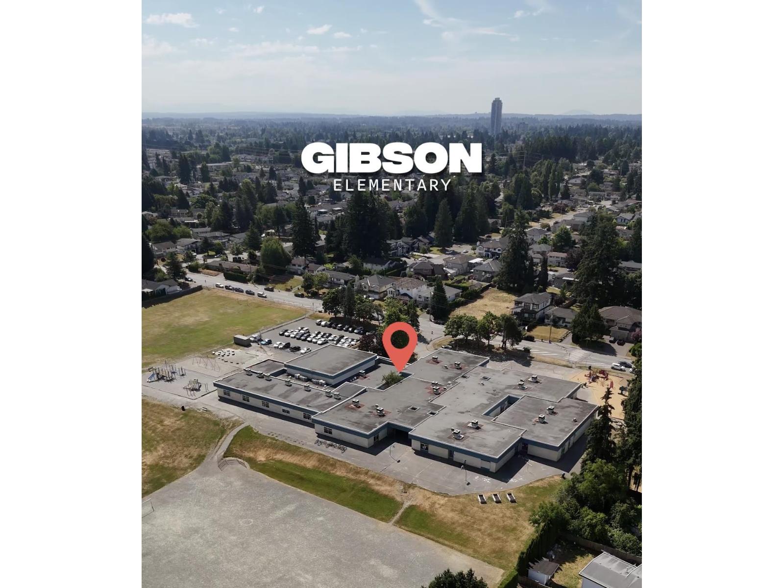
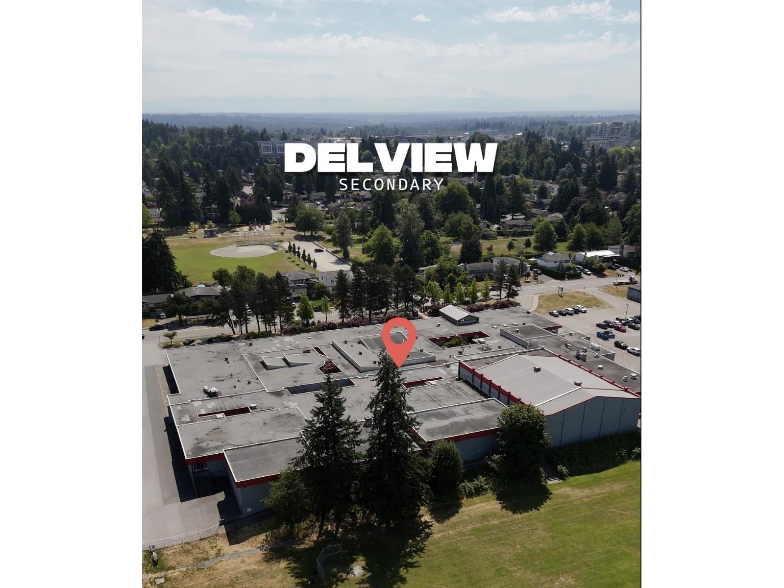
Secure your duplex-style home in Annieville Heights! Offering over 2,500 SQFT of thoughtfully designed living space, this home is perfect for growing families. The upper level features (4) Beds & (3) bath, providing ample space and privacy for everyone. On the main floor, you'll discover a gourmet kitchen complete with a SPICE KITCHEN, premium appliances, expansive countertops, and oversized windows that bathe the space in natural light. Built by Satori Homes, known for exceptional craftsmanship and attention to detail. Ideally located for convenience, you'll enjoy quick access to shopping, dining, parks, and schools. Highlights include a DOUBLE side-by-side garage, a spacious fenced backyard with a patio, PLUS (2) BED LEGAL SUITE. (id:44056)

Property Details

Full Address:
9183 NAGASAKA LANE, Delta, British Columbia
Price:
$ 1,468,000
MLS Number:
R3156703
List Date:
August 19th, 2026
Lot Size:
2776 sq.ft.
Year Built:
2026
Listing Tax Year:
2026

Interior Features

Bedrooms:
6
Bathrooms:
4
Appliances:
Washer, Refrigerator, Dishwasher, Stove, Dryer
Interior Features:
Laundry - In Suite
Air Conditioning:
Air Conditioned
Heating:
Heat Pump, Forced air
Fireplaces:
1
Basement:
Finished, Full, Separate entrance

Building Features

Architectural Style:
2 Level, 3 Level
Water:
Municipal water
Utilities:
Natural Gas, Electricity
Garage:
Garage
Garage Spaces:
4
Ownership Type:
Condo/Strata
Stata Fees:
$ 100
Stata Fee Frequency:
Monthly

Floors

Finished Area:
2596 sq.ft.

Land

Lot Size:
2776 sq.ft.

Neighbourhood Features

Ratings

Commercial Info

Neighbourhood Details

Location

Mortgage Calculator

powered by Ratehub.ca
Is this your listing?Advertise With Us!

ATTENTION REALTORS®

Claim your
Realtor® Profile

Join thousands of homebuyers using RealEstateGuide.com every month. Showcase your listings, contact details, website, and social media with a professional REALTOR® profile. Claim yours today!

Get started in less than 2 minutes.

  • Featured on RealEstateGuide.com
  • Reach buyers and sellers across BC
  • Professional REALTOR® profile
  • Upgrade anytime with print & digital advertising
CHOOSE YOUR PROFILE PACKAGE
Copyright © Real Estate Guide 2026 | Legal | Sitemap
Area Modal Trigger
X