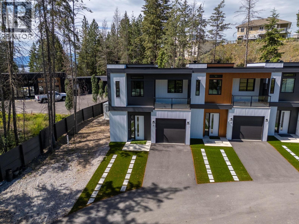
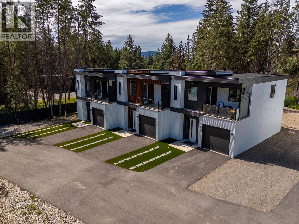
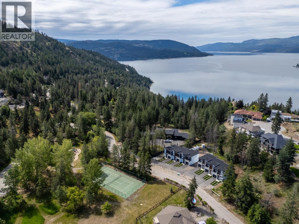
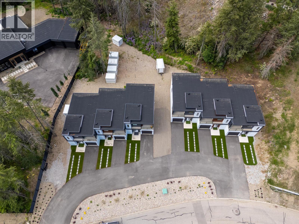
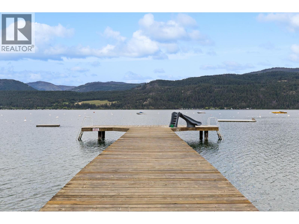
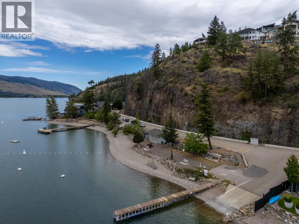
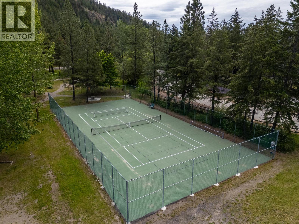
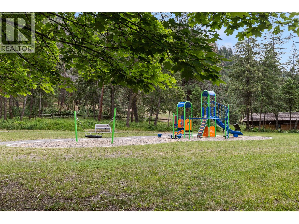
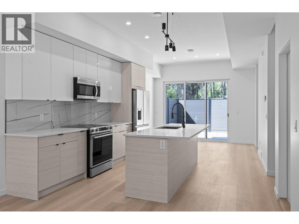
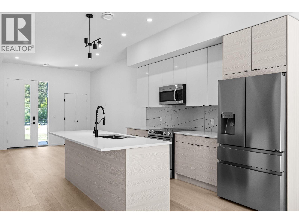
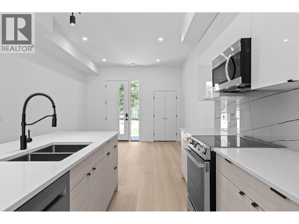
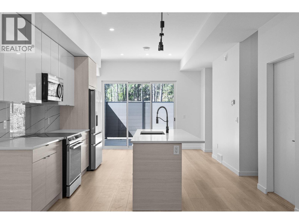
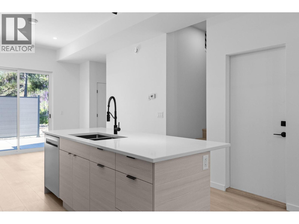
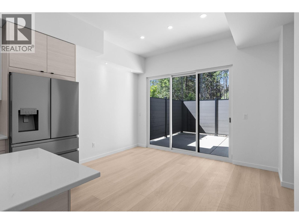
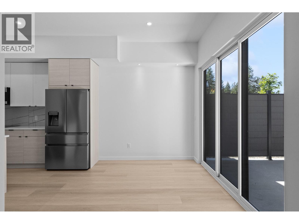
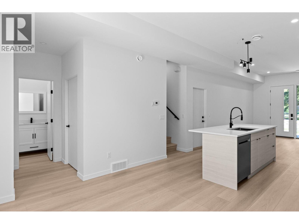
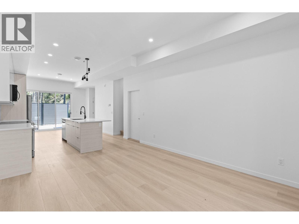
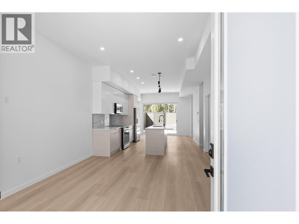
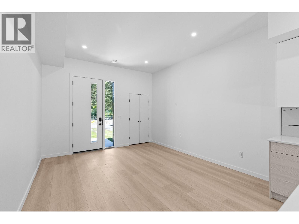
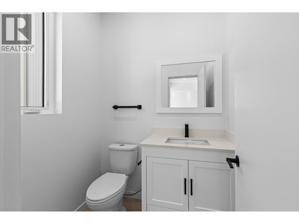
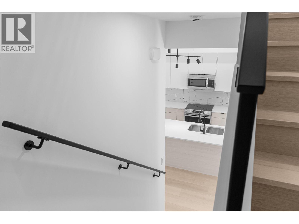
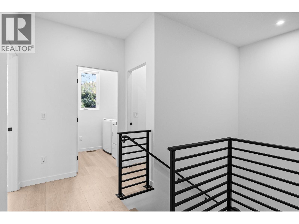
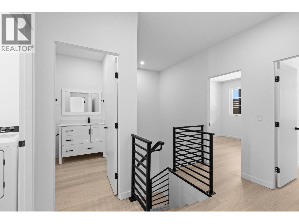
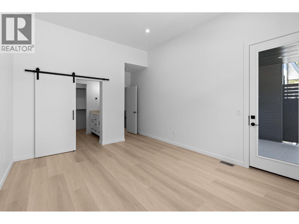
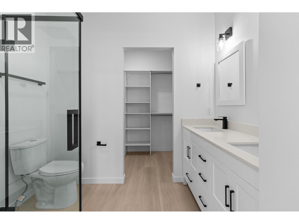
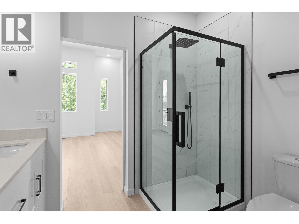
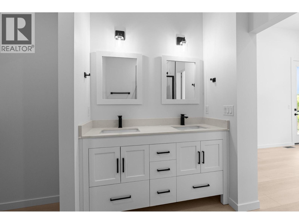
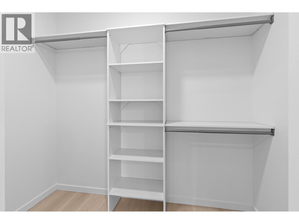
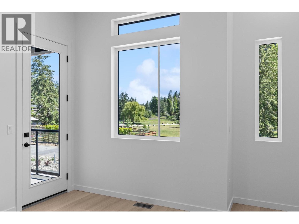
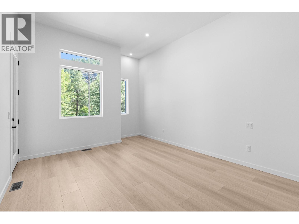
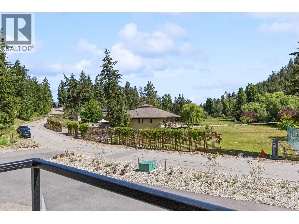
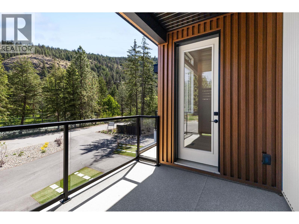
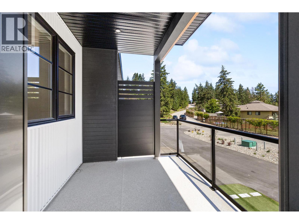
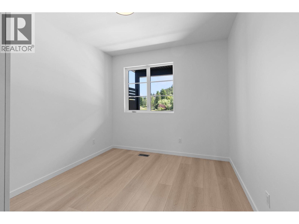
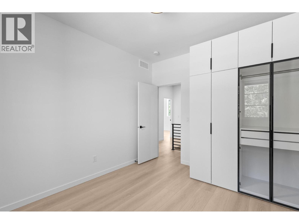
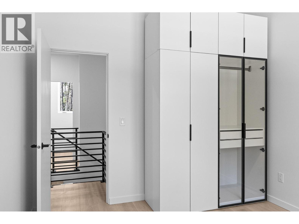
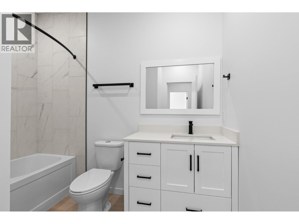
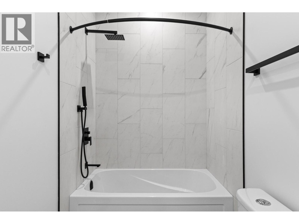
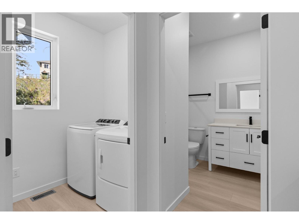
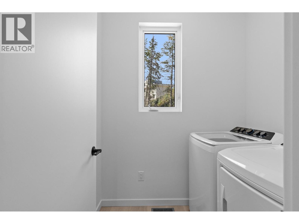
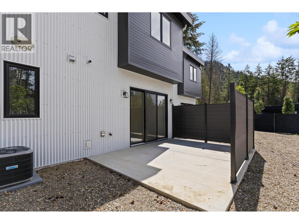
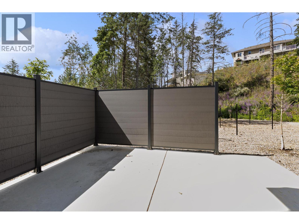
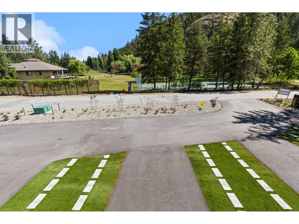
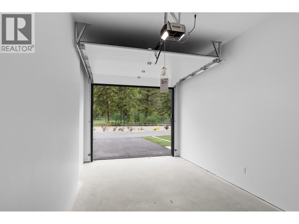
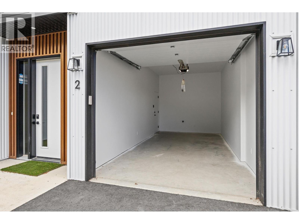
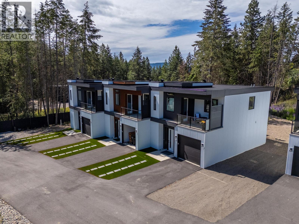
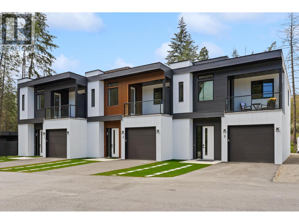
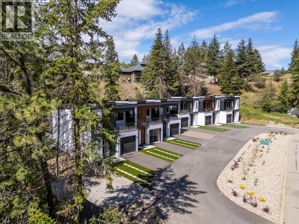
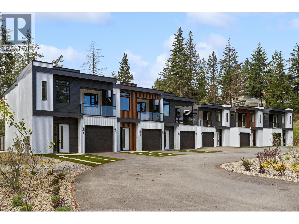
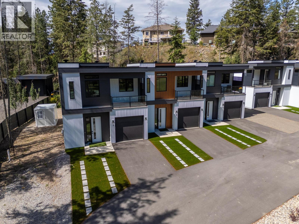
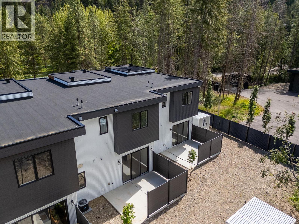
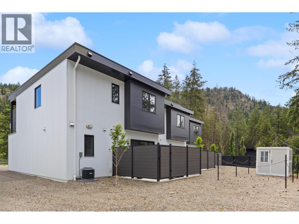
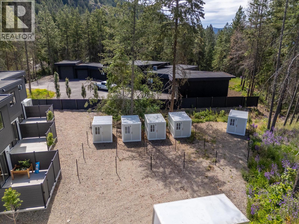
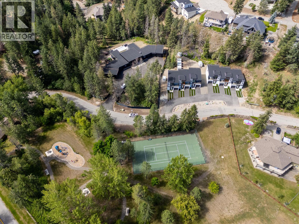
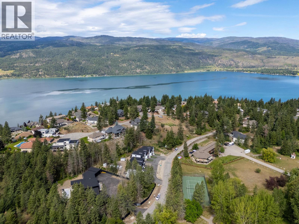
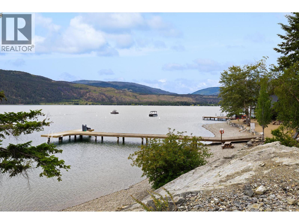
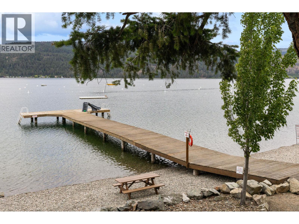
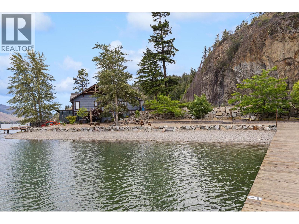
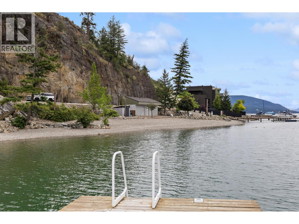
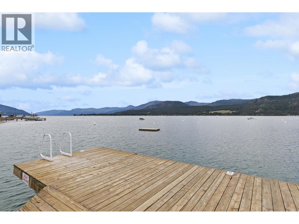
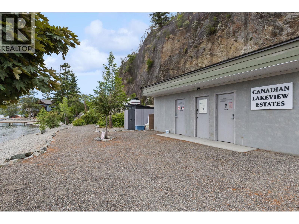
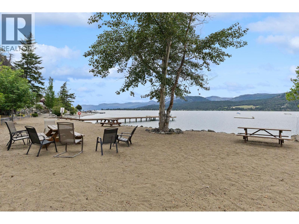
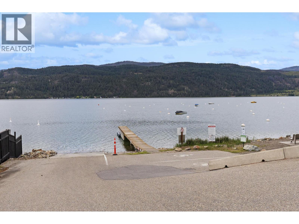
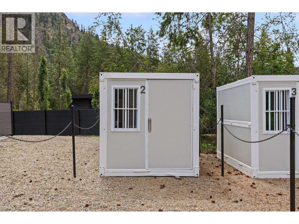
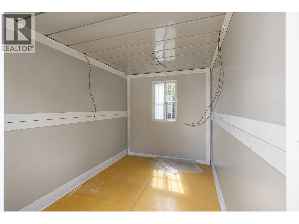
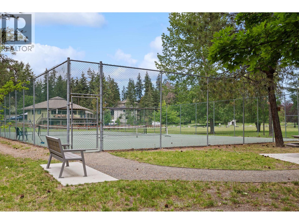
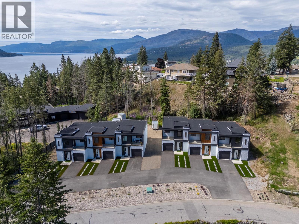
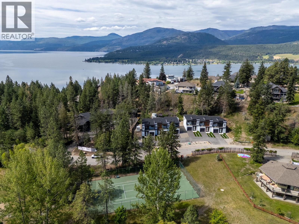
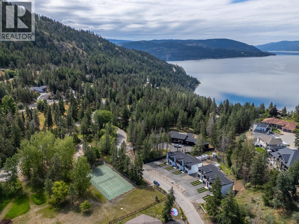
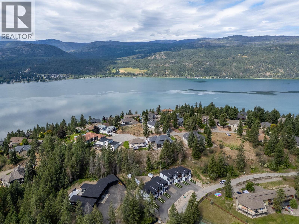
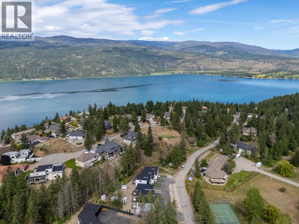
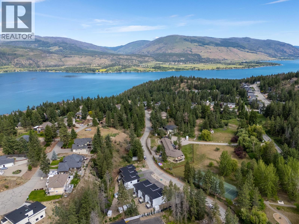
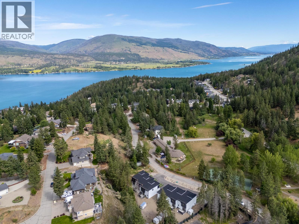
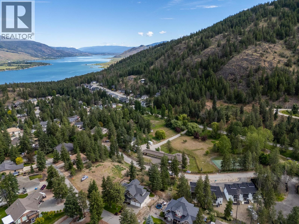
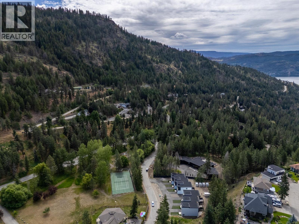
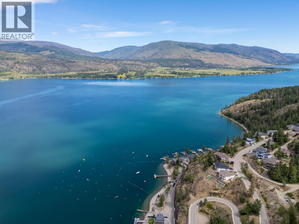
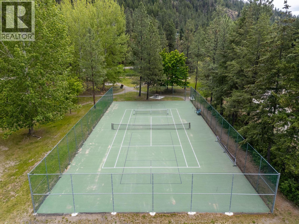
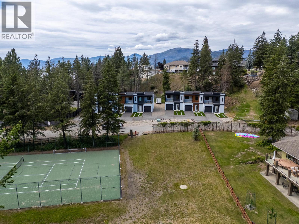
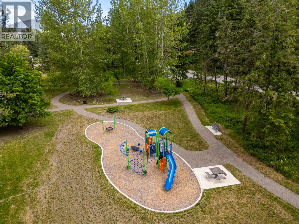
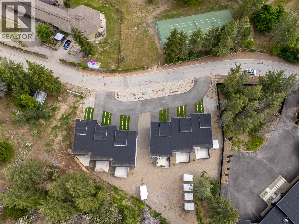
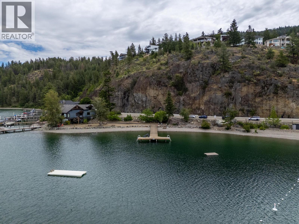
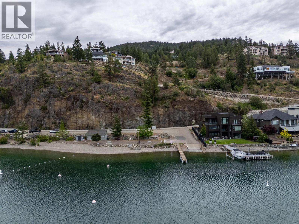
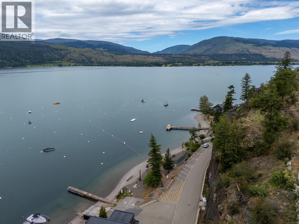
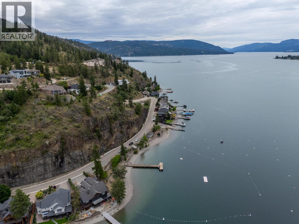
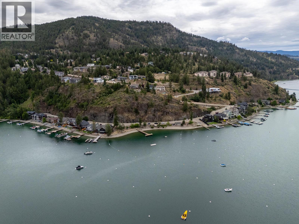
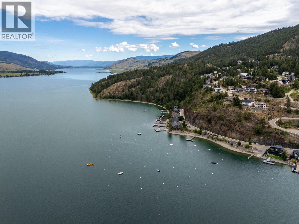
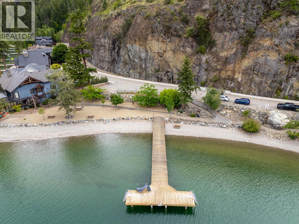
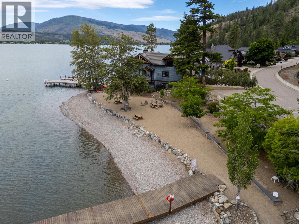
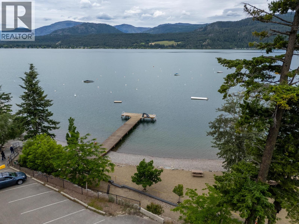
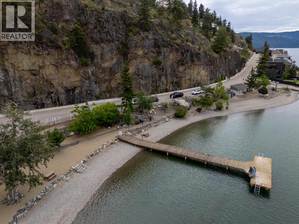
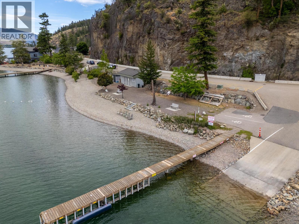
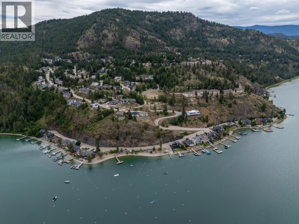
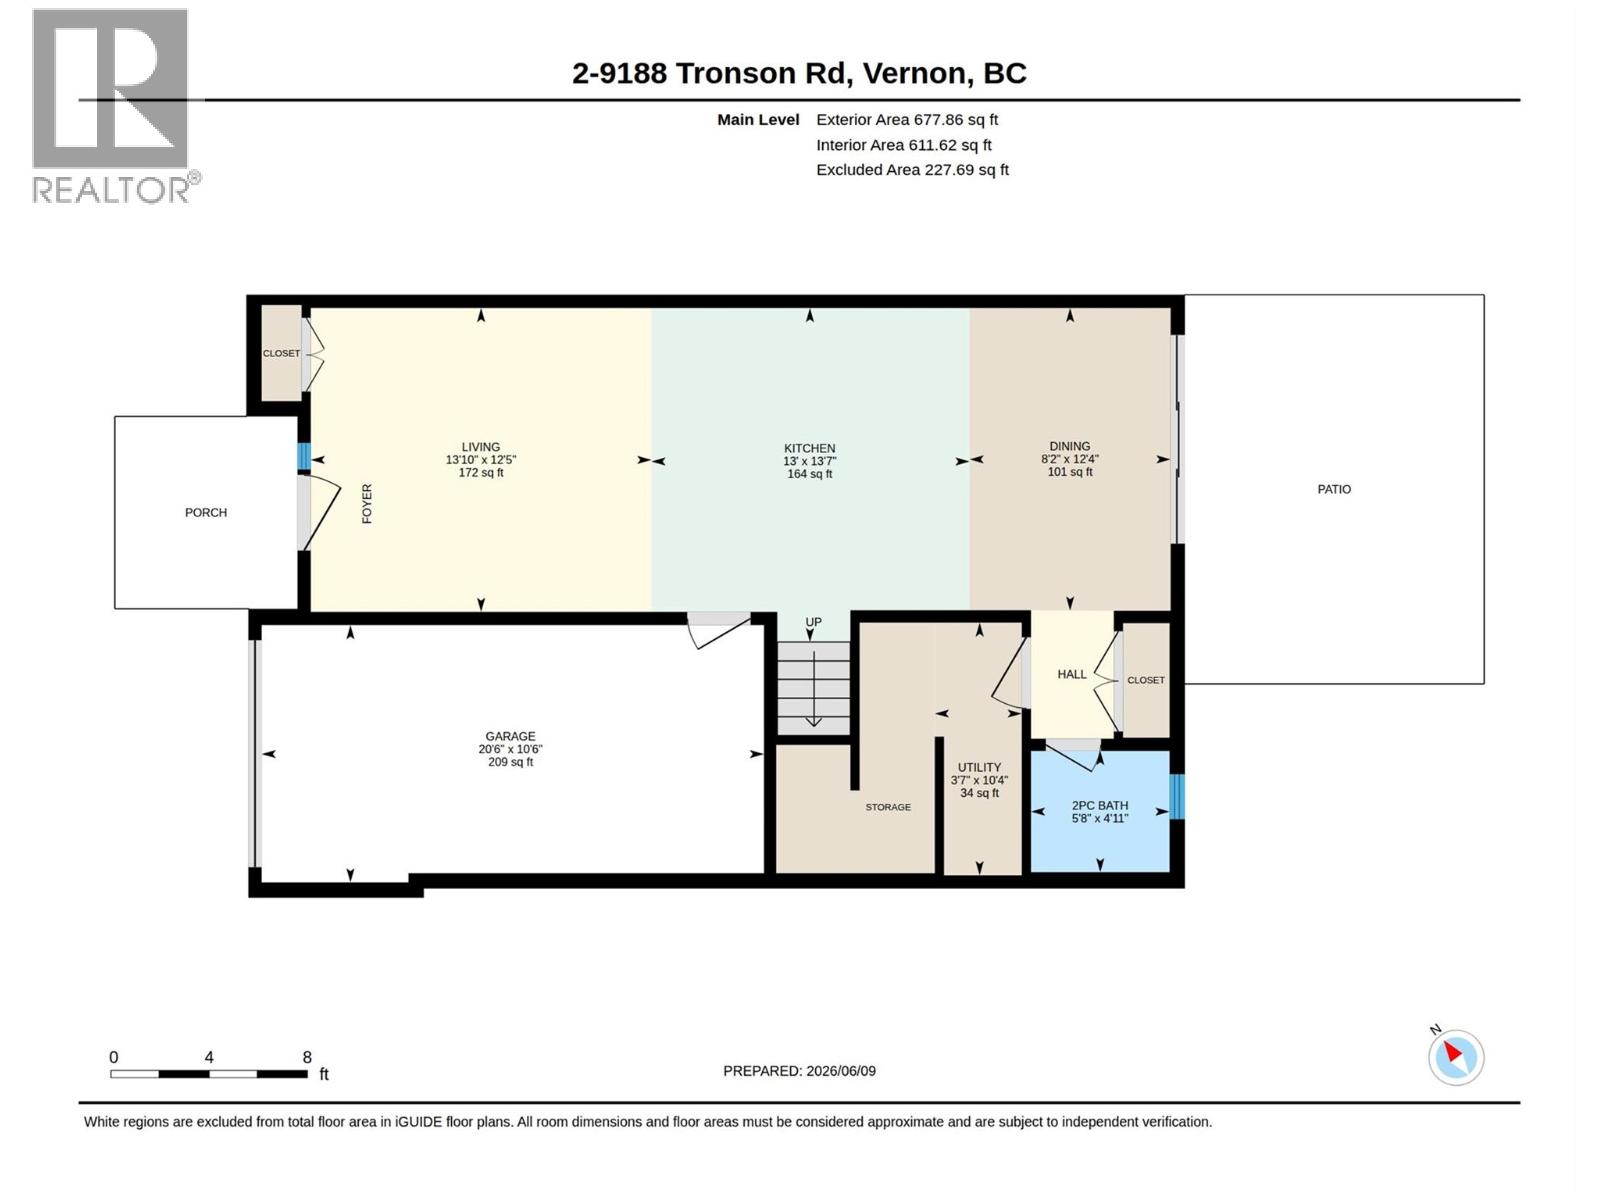
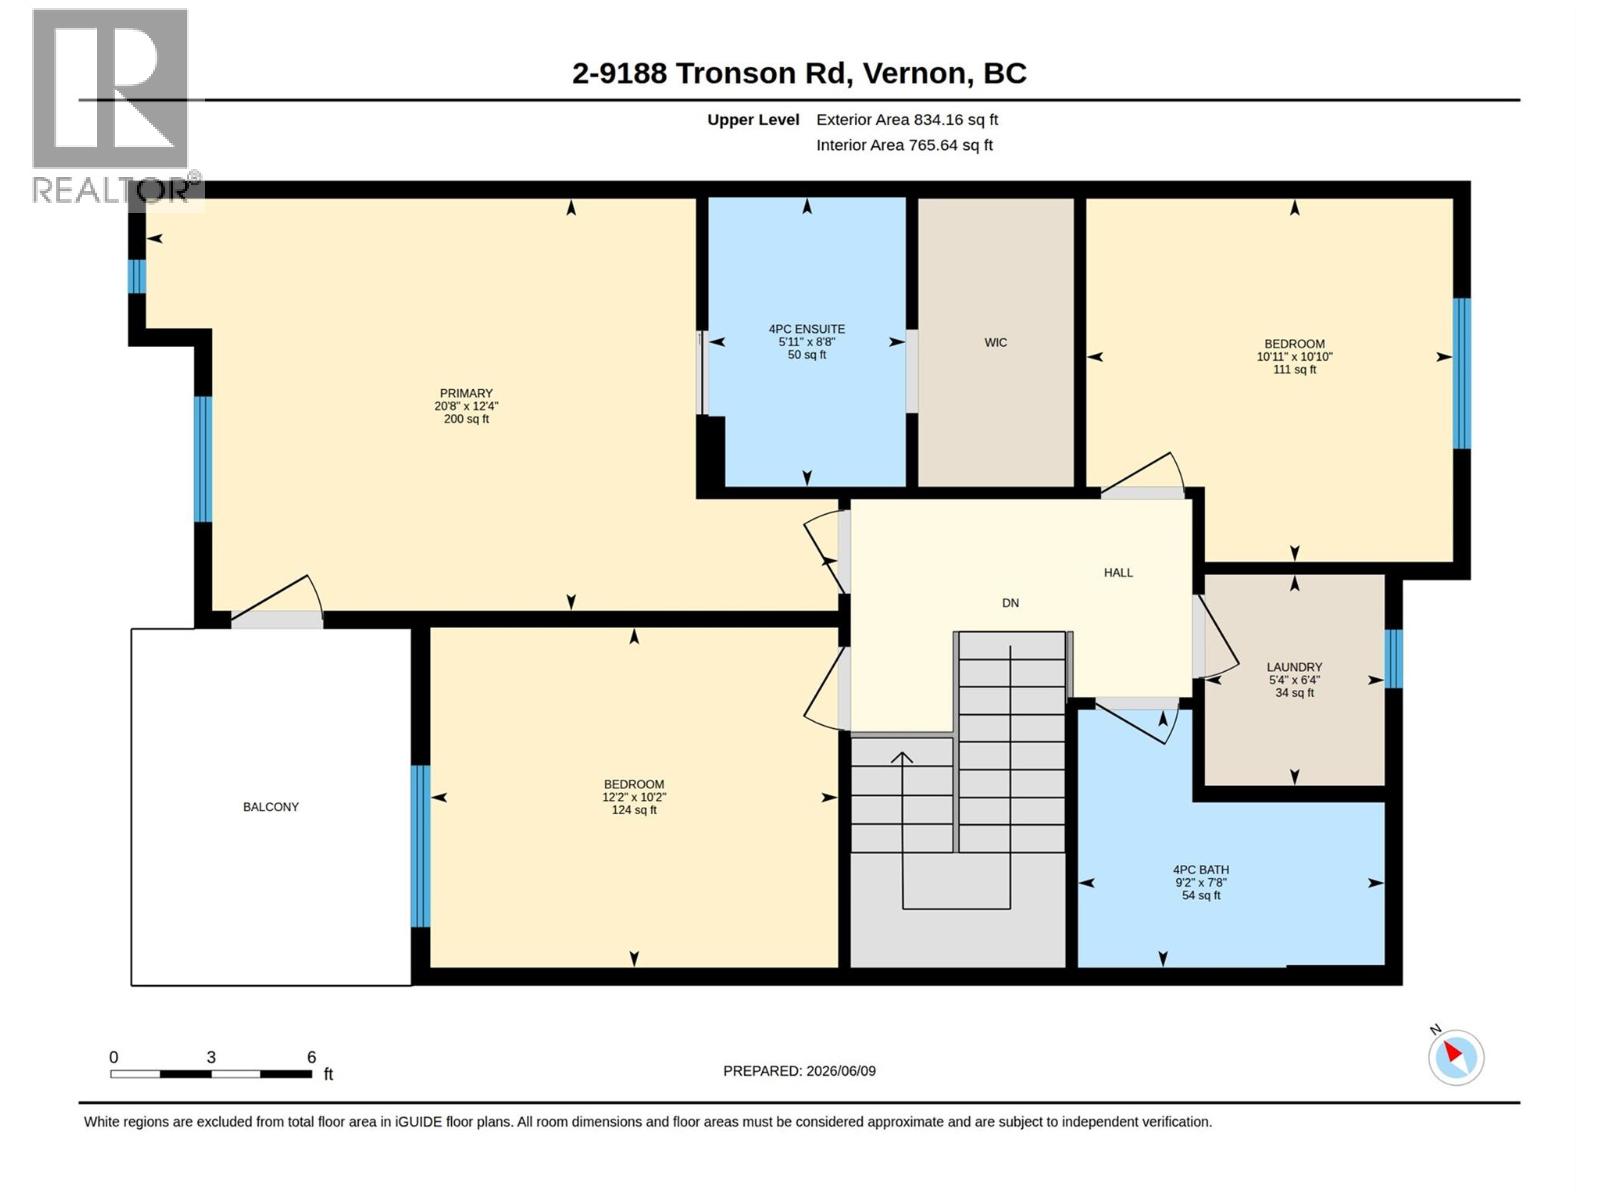
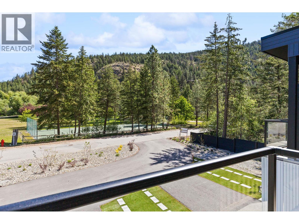
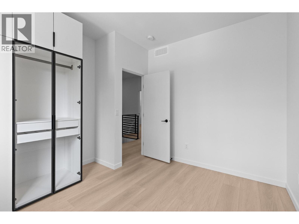
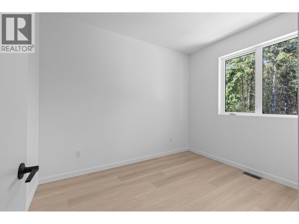
These premium 3 bedroom, 3 bath homes are situated within the exclusive Canadian Lakeview Estates neighbourhood and come with the option for private beach access! No details missed here - extraordinary value and an elevated lifestyle for any demographic. Finished to a high standard, the layout features the Kitchen, Living, Dining and 1/2 bath on the main floor as well as a storage room. Upstairs, you'll find three well-appointed bedrooms, highlighted by a spacious primary retreat that overlooks the park and racquet courts and features a private balcony. The ensuite offers a glass-enclosed shower, double vanity, and generous walk-in closet. Two additional bedrooms, complete with custom cabinetry, are serviced by a full bathroom, while the conveniently located upper-level laundry adds everyday functionality. Each residence includes its own secure storage container, and residents enjoy access to an exceptional lifestyle with nearby hiking trails, expansive green spaces, a playground, tennis/pickelball court, and everyday conveniences just minutes away. Take advantage of private lake access featuring a beautiful maintained beach, boat launch, and buoy, as well as a swimming area with dock for only $150 for the ENTIRE YEAR. FIRST-TIME HOMEBUYERS — POTENTIAL GST SAVINGS! Eligible first-time buyers may qualify for a federal GST rebate of up to 5% on these brand-new homes, along with potential BC property transfer tax savings. Ask for details on eligibility. (id:44056)

Property Details

Full Address:
9188 Tronson Road Unit# 1, Vernon, British Columbia
Price:
$ 678,000
MLS Number:
10392802
List Date:
June 26th, 2026
Year Built:
2025

Interior Features

Bedrooms:
3
Bathrooms:
3
Half Bedrooms:
1
Total Rooms:
Air Conditioning:
Central air conditioning
Heating:
Forced air, See remarks

Building Features

Storeys:
2
Sewer:
Municipal sewage system
Water:
Community Water User's Utility
Exterior:
Metal
Garage:
Attached Garage, Street
Garage Spaces:
3
Ownership Type:
Condo/Strata
Stata Fees:
$ 202
Stata Fee Frequency:
Monthly

Floors

Finished Area:
1414 sq.ft.

Land

Lot Features:
Balcony

Neighbourhood Features

Amenities Nearby:
Pets Allowed

Ratings

Commercial Info

Neighbourhood Details

Location

Mortgage Calculator

powered by Ratehub.ca
Is this your listing?Advertise With Us!

ATTENTION REALTORS®

Claim your
Realtor® Profile

Join thousands of homebuyers using RealEstateGuide.com every month. Showcase your listings, contact details, website, and social media with a professional REALTOR® profile. Claim yours today!

Get started in less than 2 minutes.

  • Featured on RealEstateGuide.com
  • Reach buyers and sellers across BC
  • Professional REALTOR® profile
  • Upgrade anytime with print & digital advertising
CHOOSE YOUR PROFILE PACKAGE
Copyright © Real Estate Guide 2026 | Legal | Sitemap
Area Modal Trigger
X