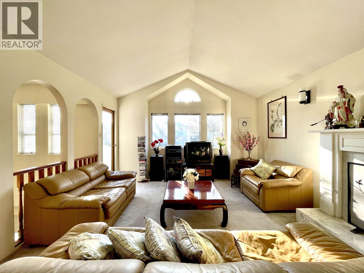
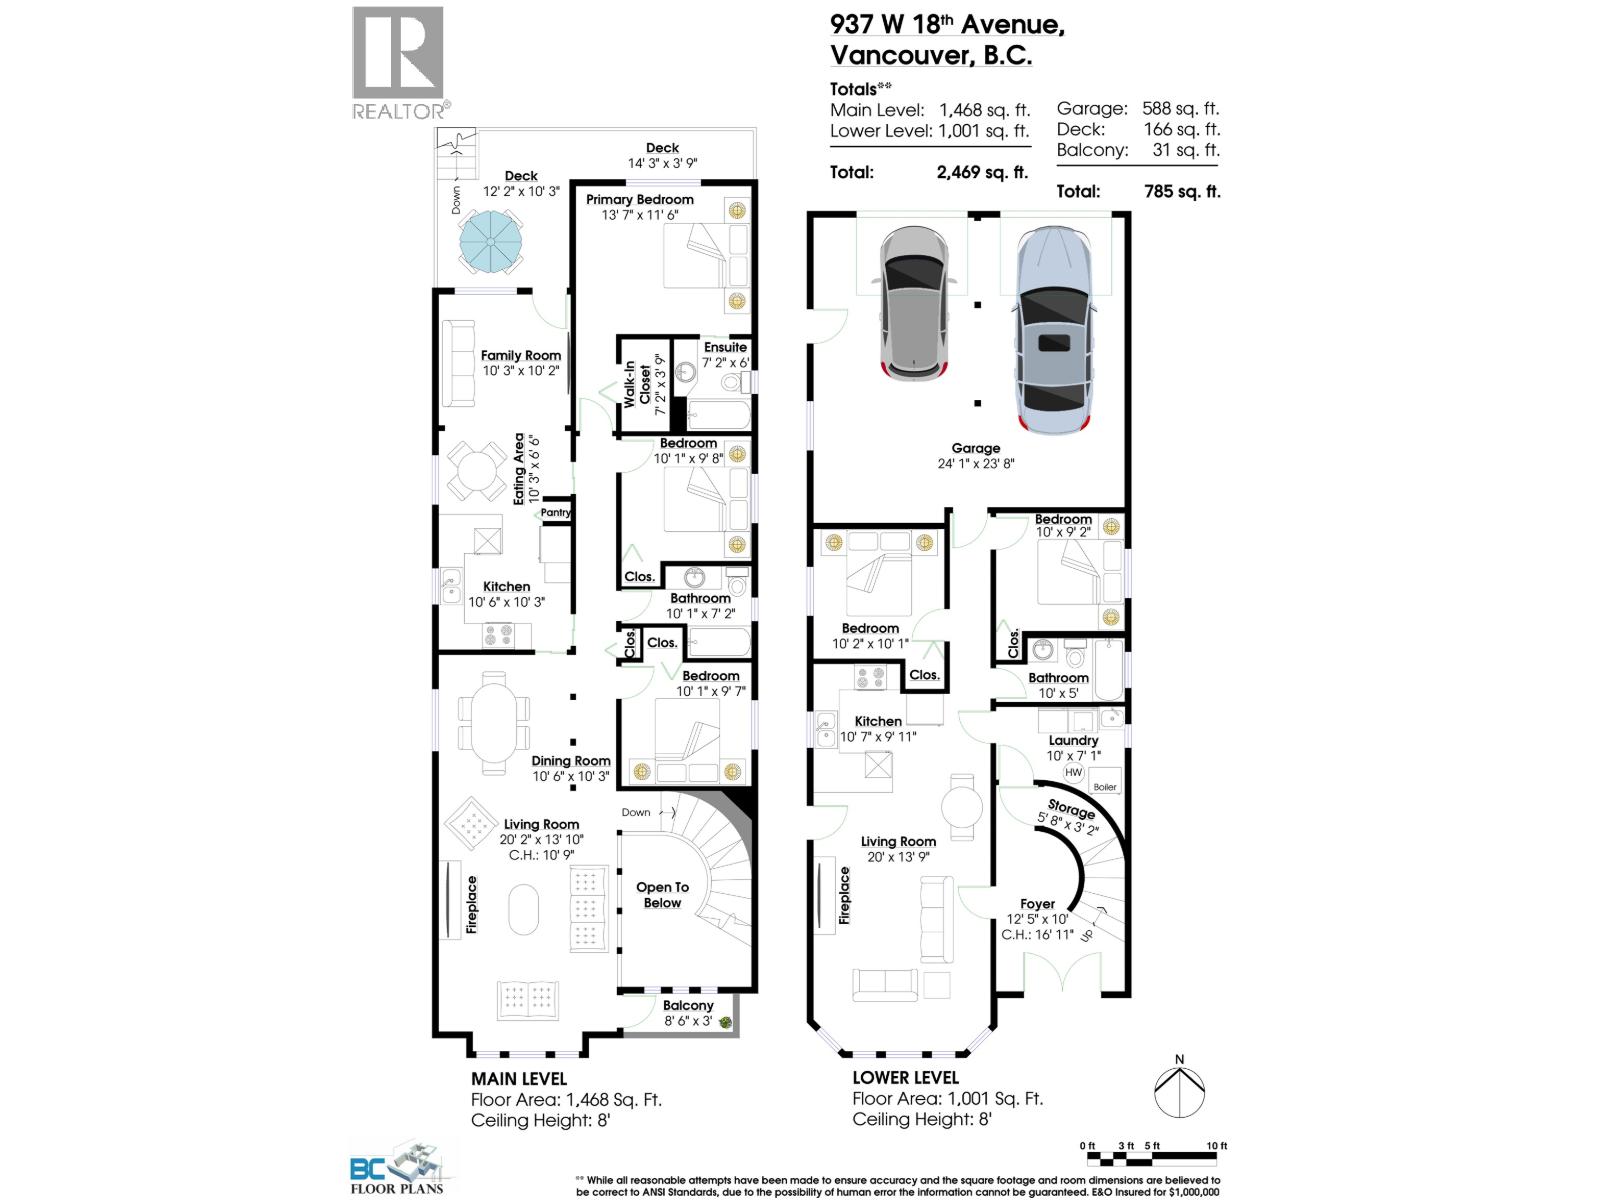
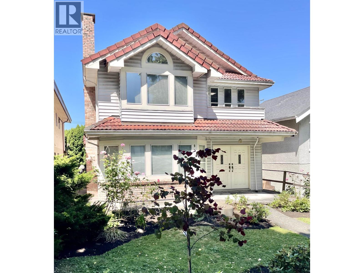
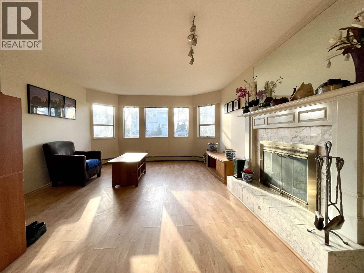
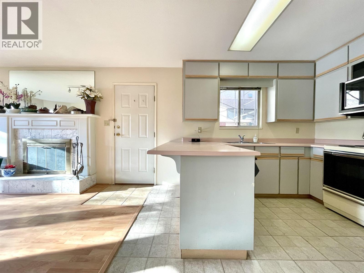
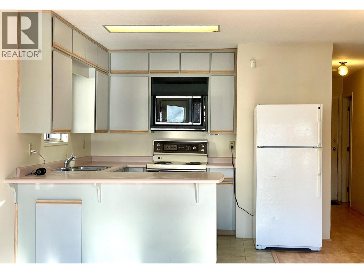
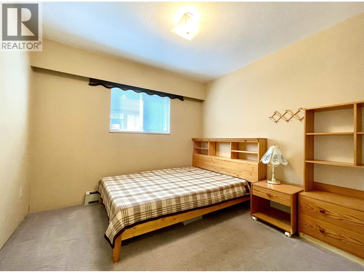
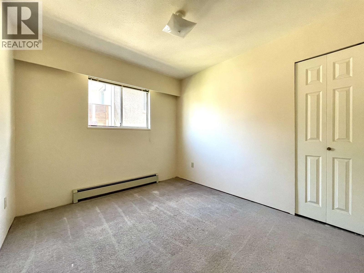
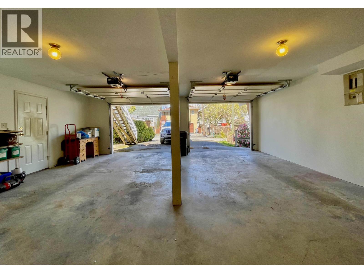
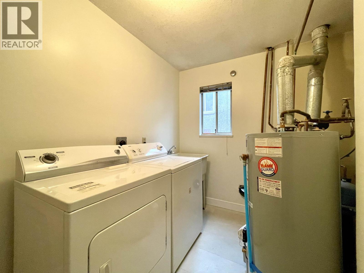
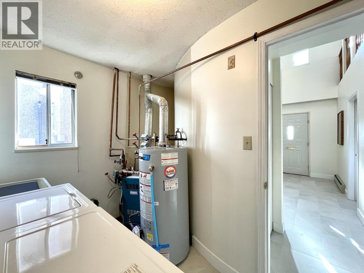
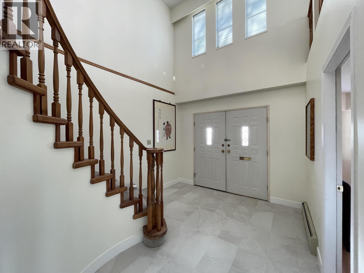
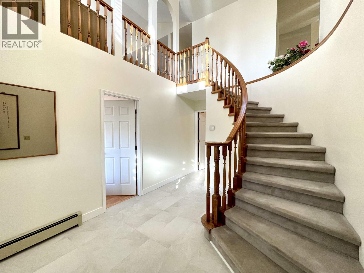
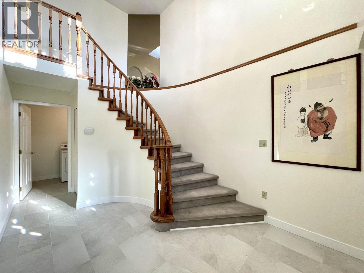
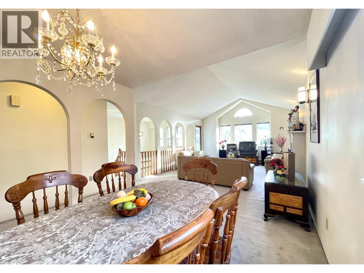
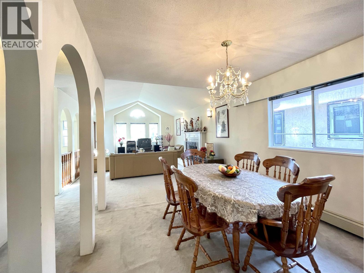
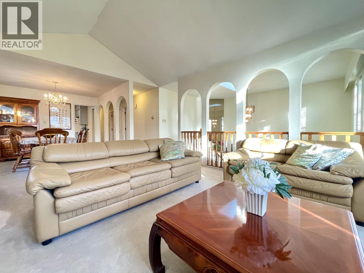
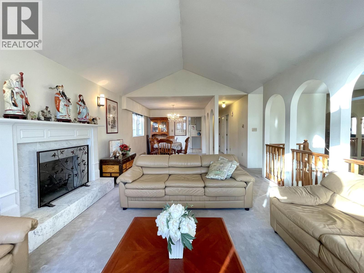
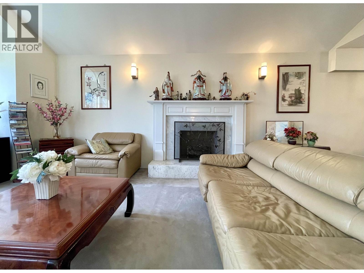
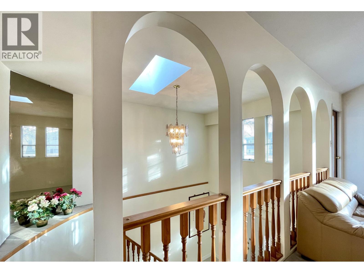
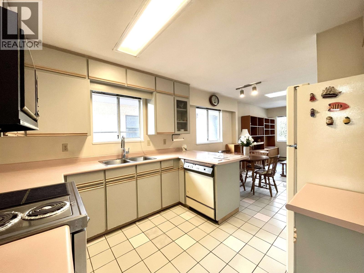
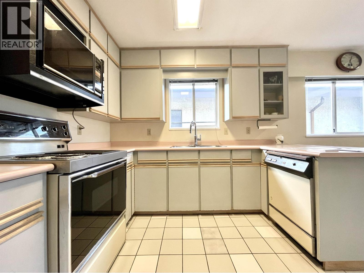
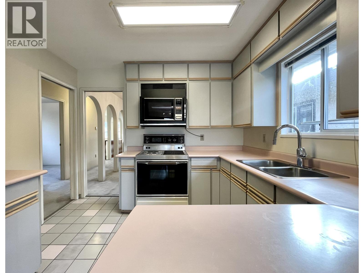
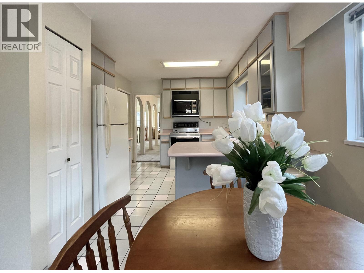
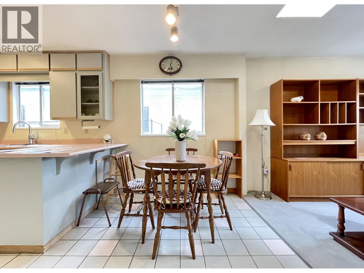
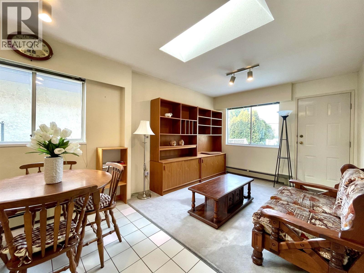
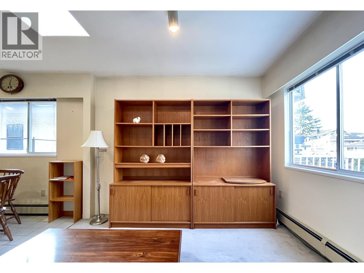
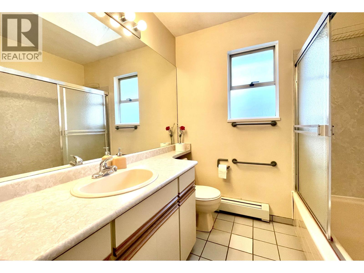
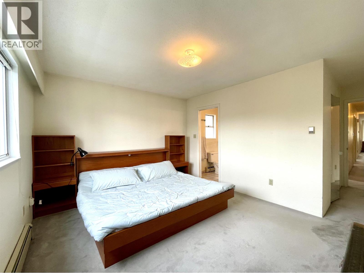
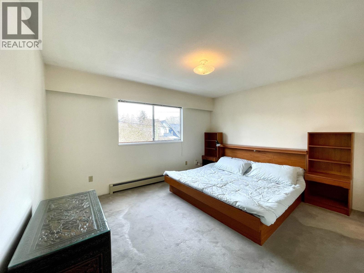
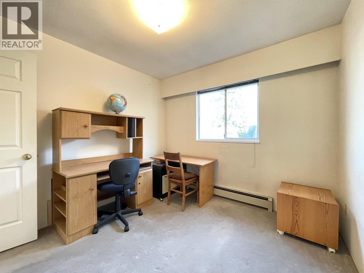
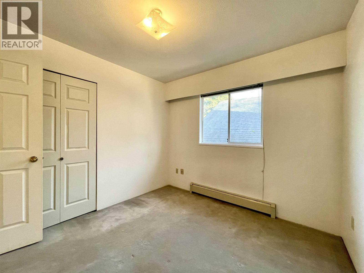
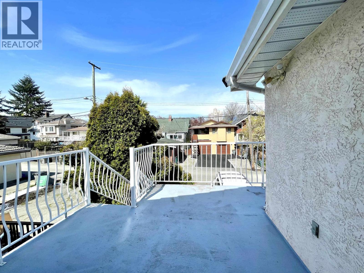
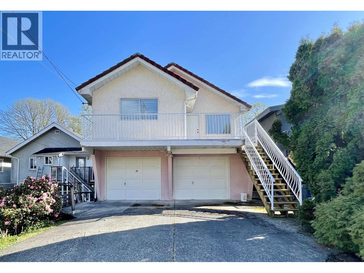
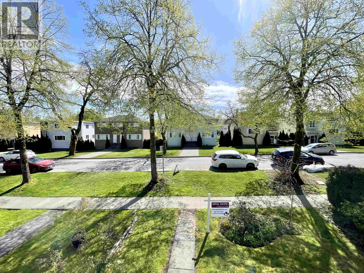
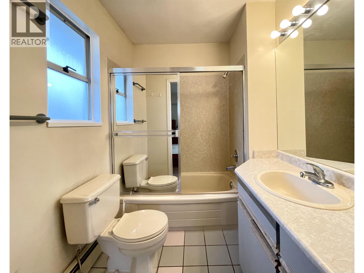
Vancouver Special built on concrete slab - 3 bedrooms up and a 2 bedrooms down. 2 car garage off lane. Great for a larger family. 1/2 block from Oak. The home features a high ceiling in the living room and wood burning fireplace. The kitchen has an eating area that opens onto the back deck for your BBQ. The laundry is on the main floor and can be shared with ground floor. Ground floor has a large living space with a wood burning fireplace and kitchen. There is a side entrance for the ground floor, entry into the main foyer and entry into the garage. The lower level is ideal for family members that do not want to climb the stairs. Close to Children's Hospital and GF Strong, VanDusen Botanical Garden, Douglas Park Community Centre. Schools: Emily Carr Elementary and Eric Hamber Secondary. (id:44056)

Property Details

Full Address:
937 W 18TH AVENUE, Vancouver, British Columbia
Price:
$ 2,499,000
MLS Number:
R3151699
List Date:
July 31st, 2026
Lot Size:
4024 sq.ft.
Year Built:
1986
Taxes:
$ 11,259
Listing Tax Year:
2026

Interior Features

Bedrooms:
5
Bathrooms:
3
Appliances:
All, Refrigerator, Stove
Heating:
Baseboard heaters, Natural gas, Hot Water
Fireplaces:
2
Basement:
Full, Unknown, Unknown

Building Features

Architectural Style:
2 Level
Garage:
Garage
Garage Spaces:
4
Ownership Type:
Freehold
Taxes:
$ 11,259

Floors

Finished Area:
2469 sq.ft.

Land

Lot Size:
4024 sq.ft.
Lot Features:
Private setting, Treed

Neighbourhood Features

Ratings

Commercial Info

Neighbourhood Details

Location

Mortgage Calculator

powered by Ratehub.ca
Is this your listing?Advertise With Us!

ATTENTION REALTORS®

Claim your
Realtor® Profile

Join thousands of homebuyers using RealEstateGuide.com every month. Showcase your listings, contact details, website, and social media with a professional REALTOR® profile. Claim yours today!

Get started in less than 2 minutes.

  • Featured on RealEstateGuide.com
  • Reach buyers and sellers across BC
  • Professional REALTOR® profile
  • Upgrade anytime with print & digital advertising
CHOOSE YOUR PROFILE PACKAGE
Copyright © Real Estate Guide 2026 | Legal | Sitemap
Area Modal Trigger
X