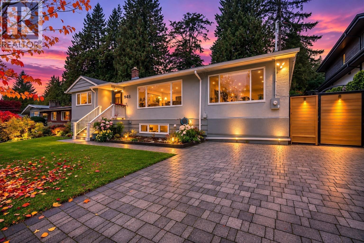
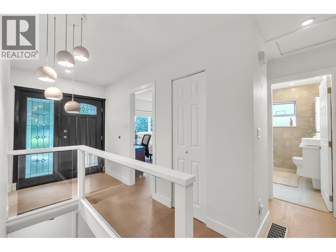
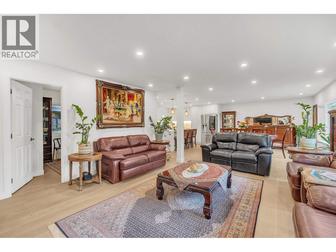
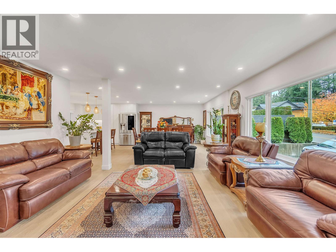
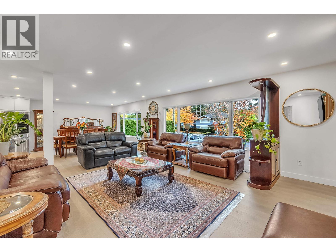
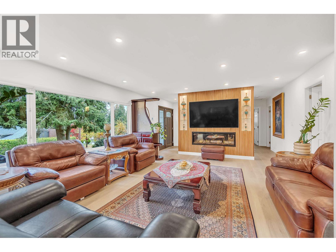
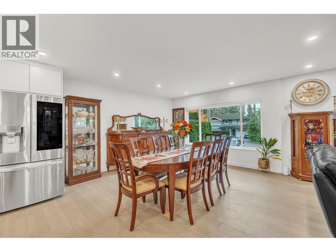
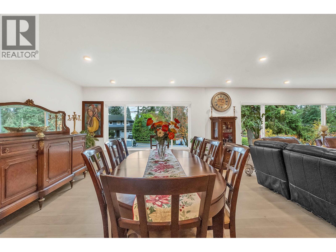
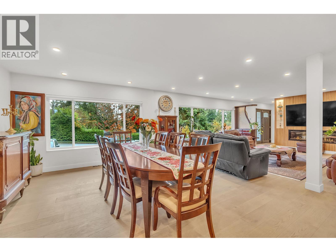
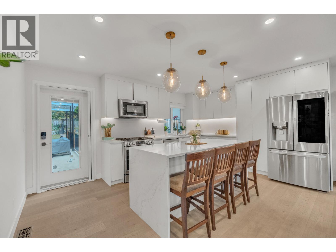
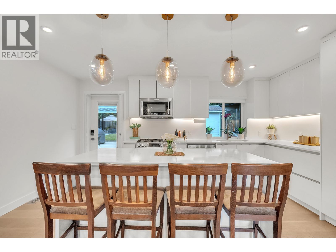
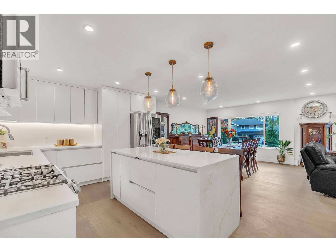
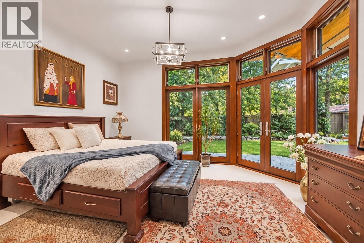
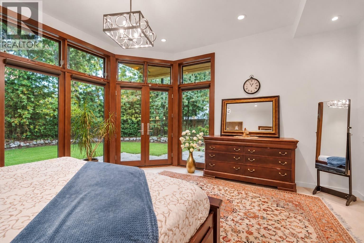
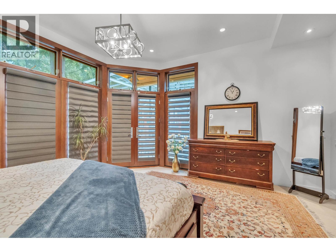
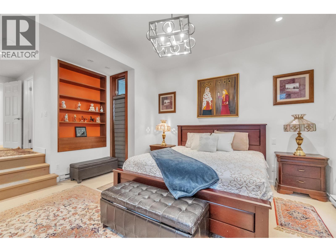
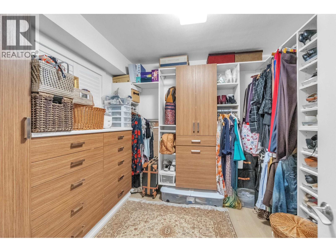
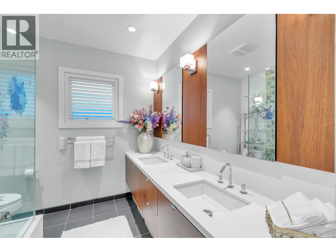
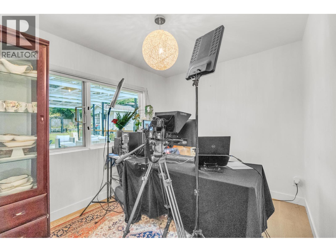
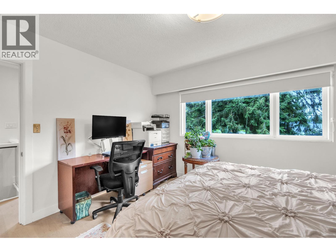
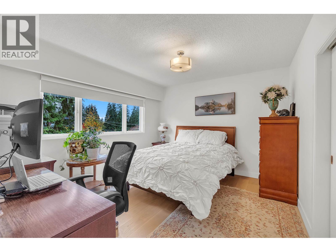
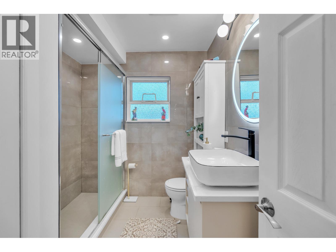
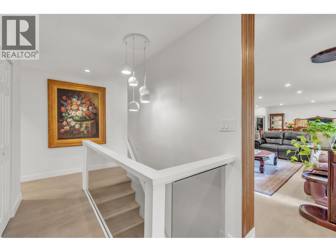
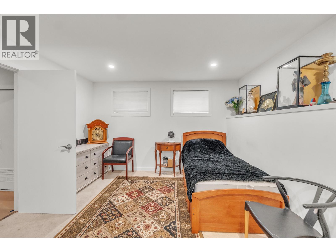
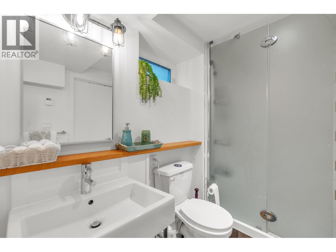
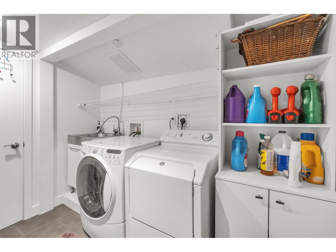
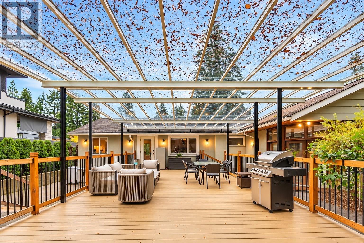
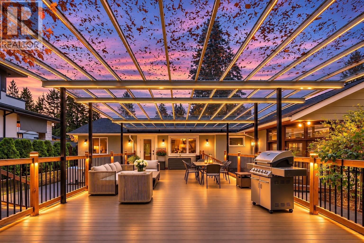
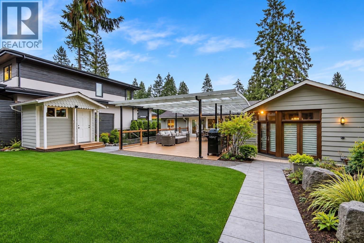
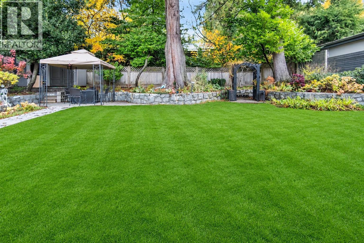
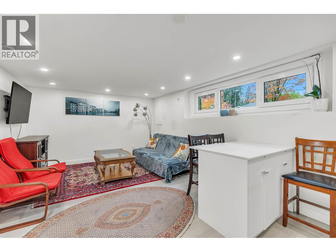
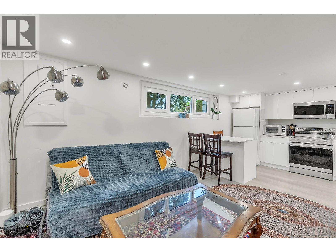
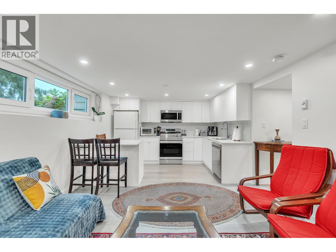
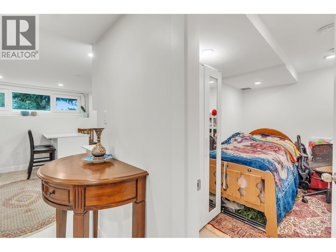
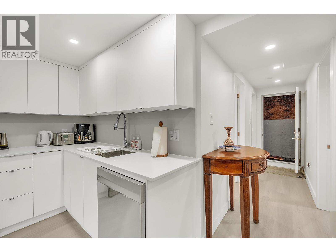
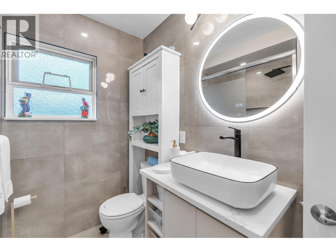
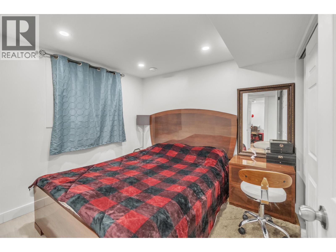
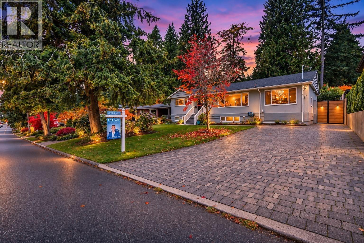
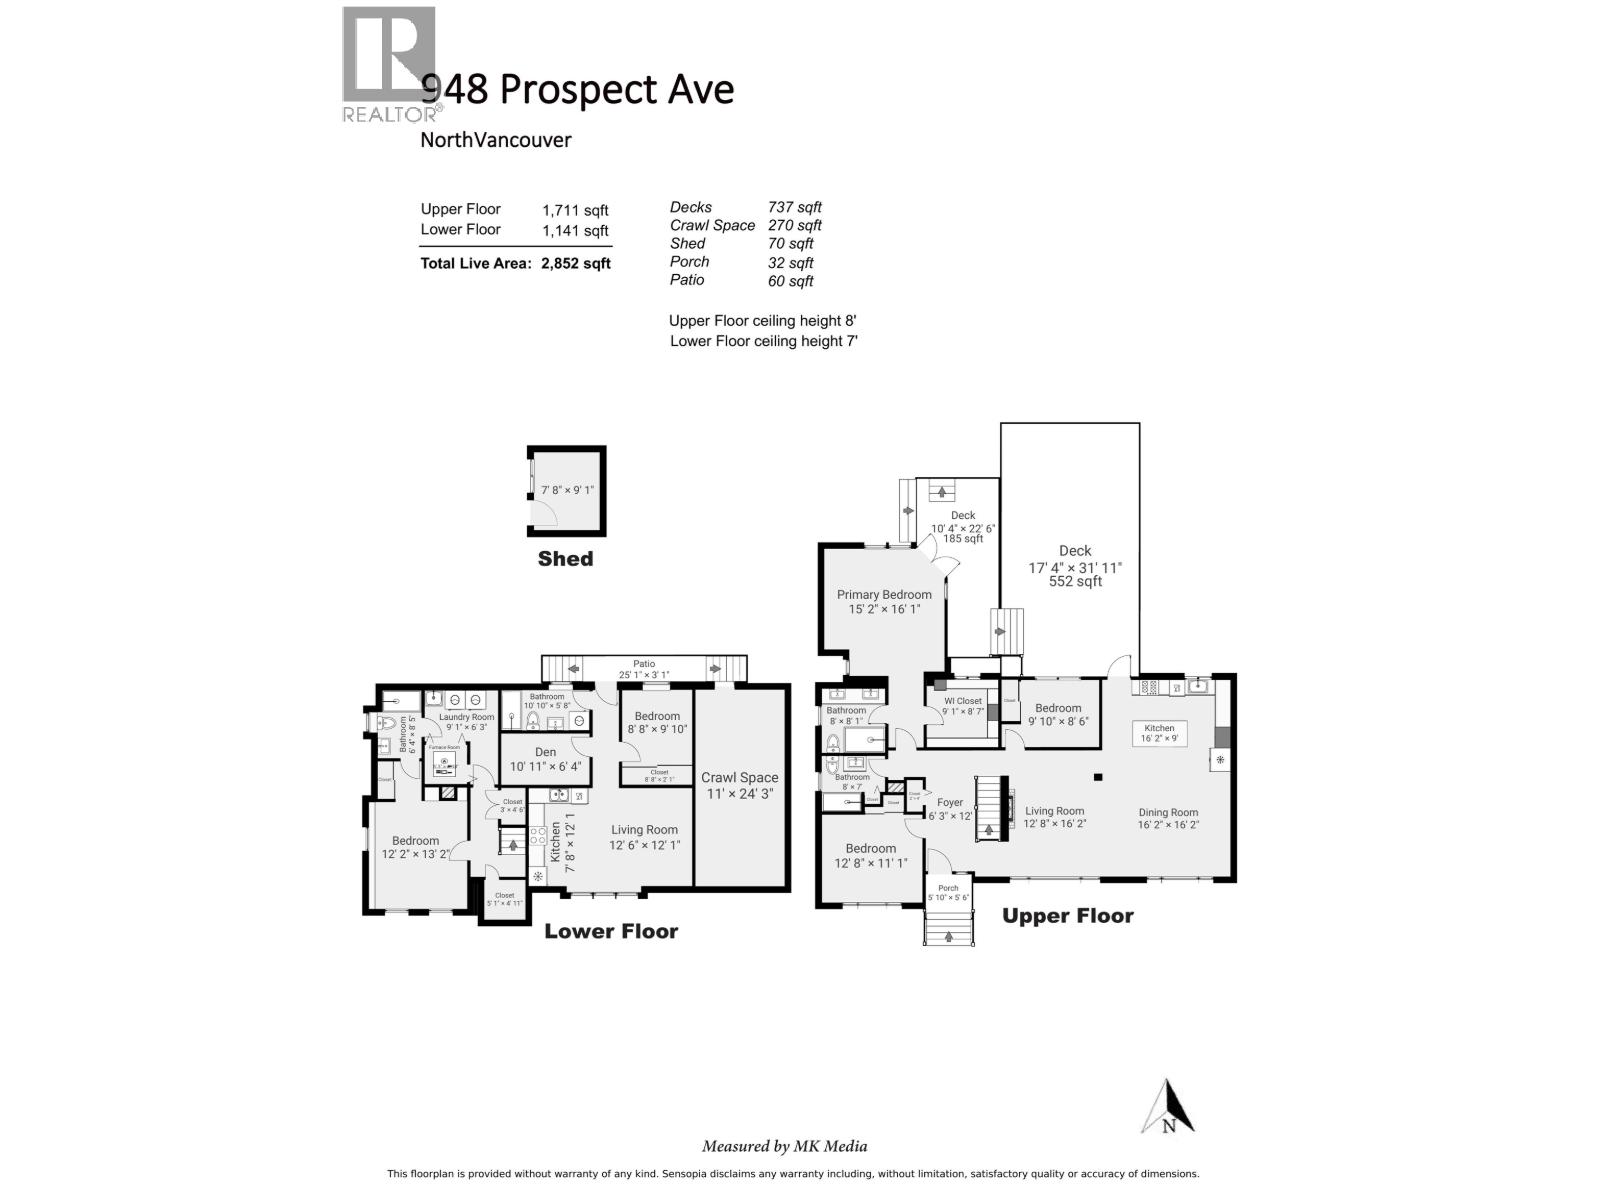
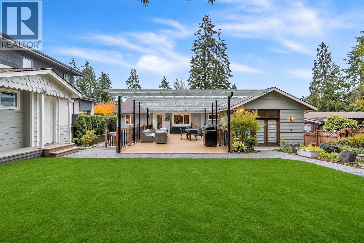
Proud to present this beautiful family home in Canyon Heights! Set on a flat 8,712 sq. ft. lot with 66 ft. of frontage, this extensively renovated 5-bed, 4-bath home offers 2,852 sq. ft. of living space. The main house has a heat pump and engineered hardwood on the bright, open main floor. The kitchen features granite counters, stainless steel appliances and a gas range. Step onto the covered deck for family dinners overlooking the beautifully landscaped backyard, where a flowing fountain adds to the peaceful setting. Two decks total 737 sq. ft. The primary bedroom opens onto the second deck and features an ensuite and designer walk-in closet. A legal 1-bedroom-plus-den suite with its own entrance offers mortgage-helper potential and appeal for long-term investors. Extras include crawl space storage and a 200-amp panel for future EV charging. In the Canyon Heights Elementary and Handsworth Secondary catchments, near Grouse Mountain and Capilano Suspension Bridge Park. Open House Sat/Sun, Nov. 14-15, 2-4 PM. (id:44056)

Property Details

Full Address:
948 PROSPECT AVENUE, North Vancouver, British Columbia
Price:
$ 2,650,000
MLS Number:
R3182348
List Date:
November 9th, 2026
Lot Size:
8712 sq.ft.
Year Built:
1955
Taxes:
$ 7,571
Listing Tax Year:
2026

Interior Features

Bedrooms:
5
Bathrooms:
4
Heating:
Heat Pump, Forced air
Basement:
Finished, Separate entrance, Unknown

Building Features

Architectural Style:
2 Level
Garage Spaces:
4
Ownership Type:
Freehold
Taxes:
$ 7,571

Floors

Finished Area:
2852 sq.ft.

Land

Lot Size:
8712 sq.ft.
Lot Features:
Treed

Neighbourhood Features

Ratings

Commercial Info

Neighbourhood Details

Location

Mortgage Calculator

powered by Ratehub.ca
Is this your listing?Advertise With Us!

ATTENTION REALTORS®

Claim your
Realtor® Profile

Join thousands of homebuyers using RealEstateGuide.com every month. Showcase your listings, contact details, website, and social media with a professional REALTOR® profile. Claim yours today!

Get started in less than 2 minutes.

  • Featured on RealEstateGuide.com
  • Reach buyers and sellers across BC
  • Professional REALTOR® profile
  • Upgrade anytime with print & digital advertising
CHOOSE YOUR PROFILE PACKAGE
Copyright © Real Estate Guide 2026 | Legal | Sitemap
Area Modal Trigger
X