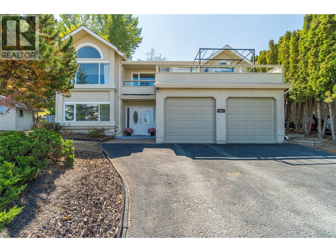
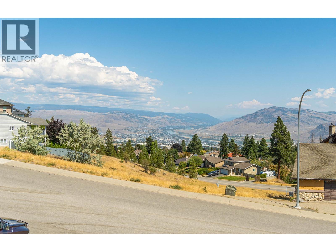
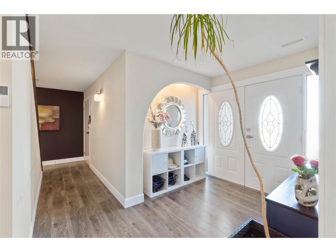
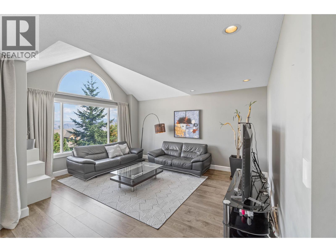
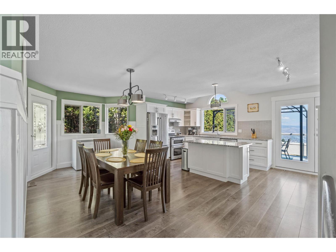
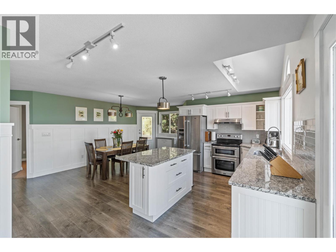
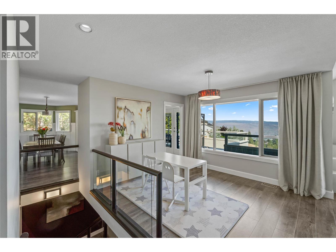
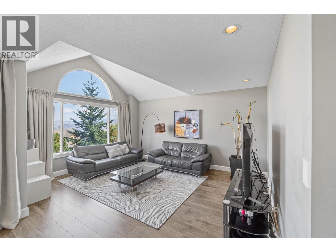
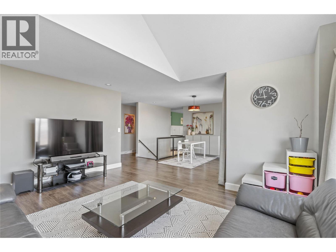
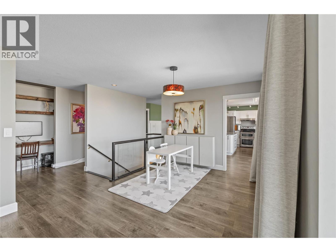
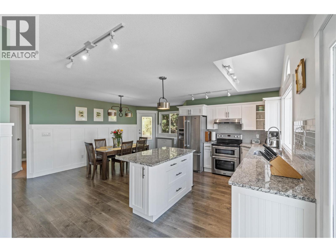
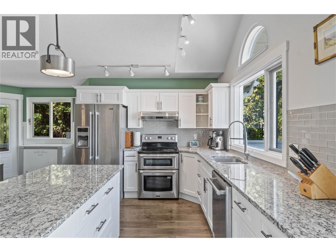
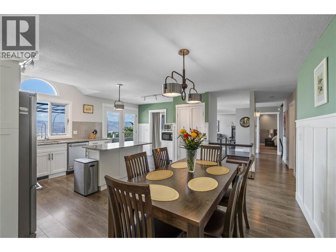
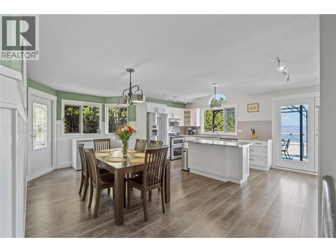
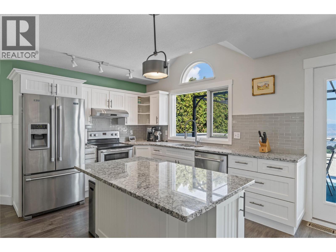
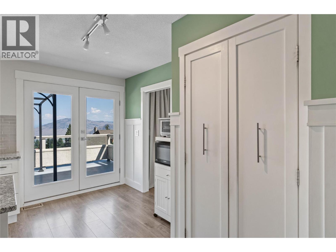
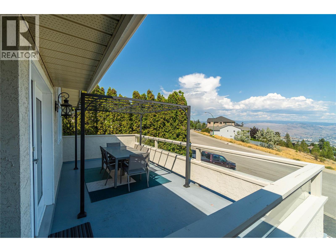
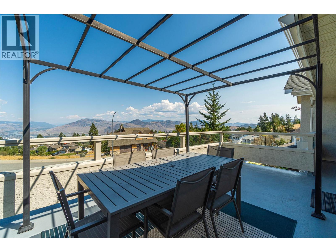
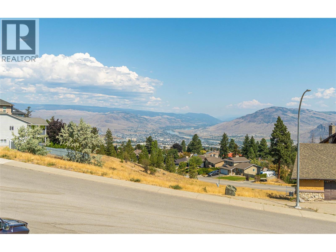
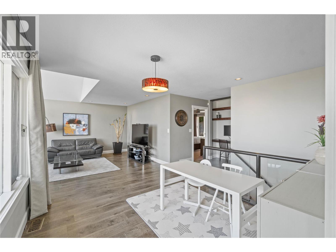
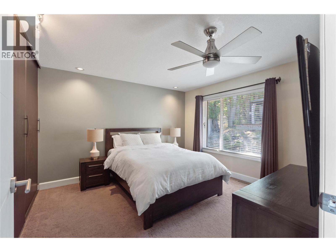
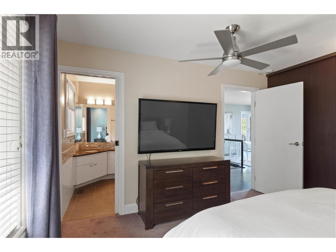
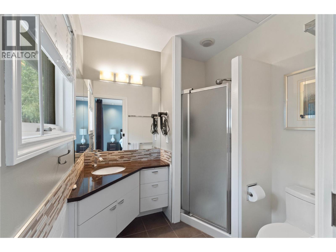
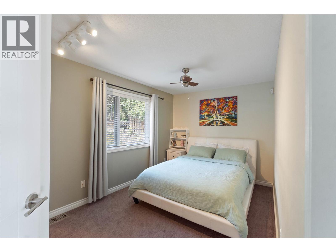
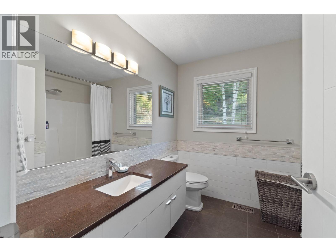
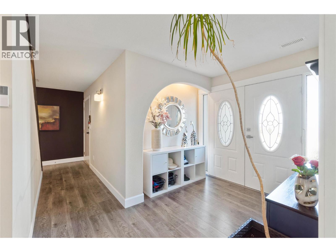
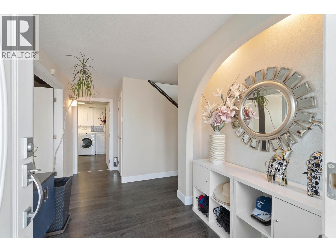
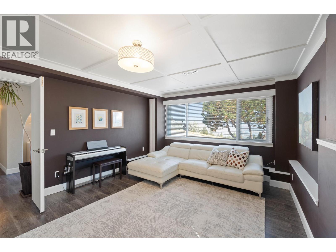
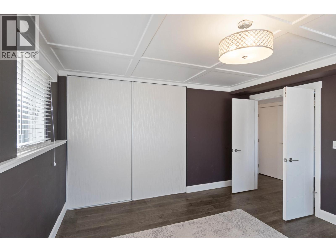
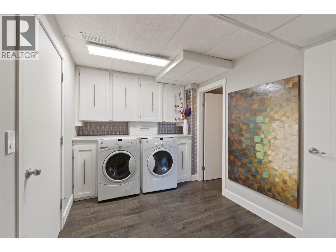
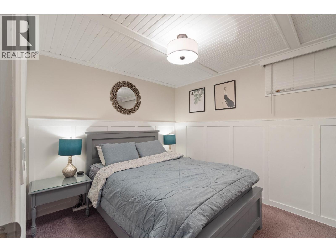
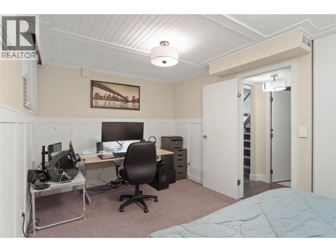
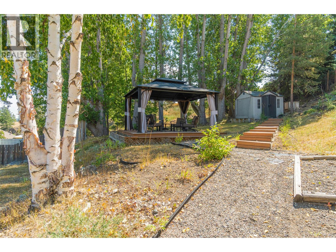
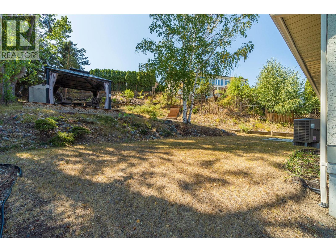
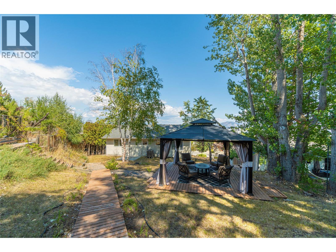
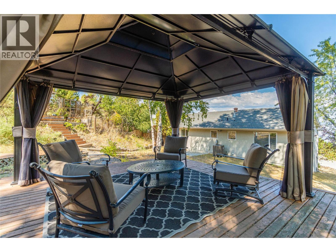
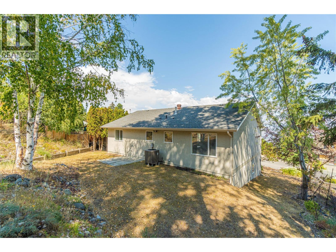
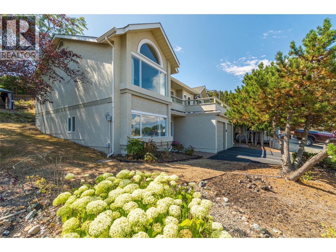
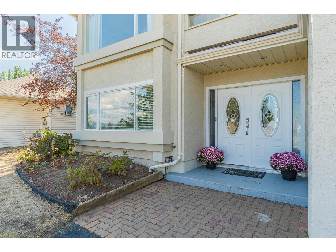
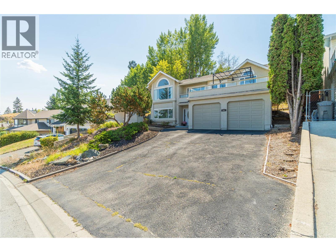
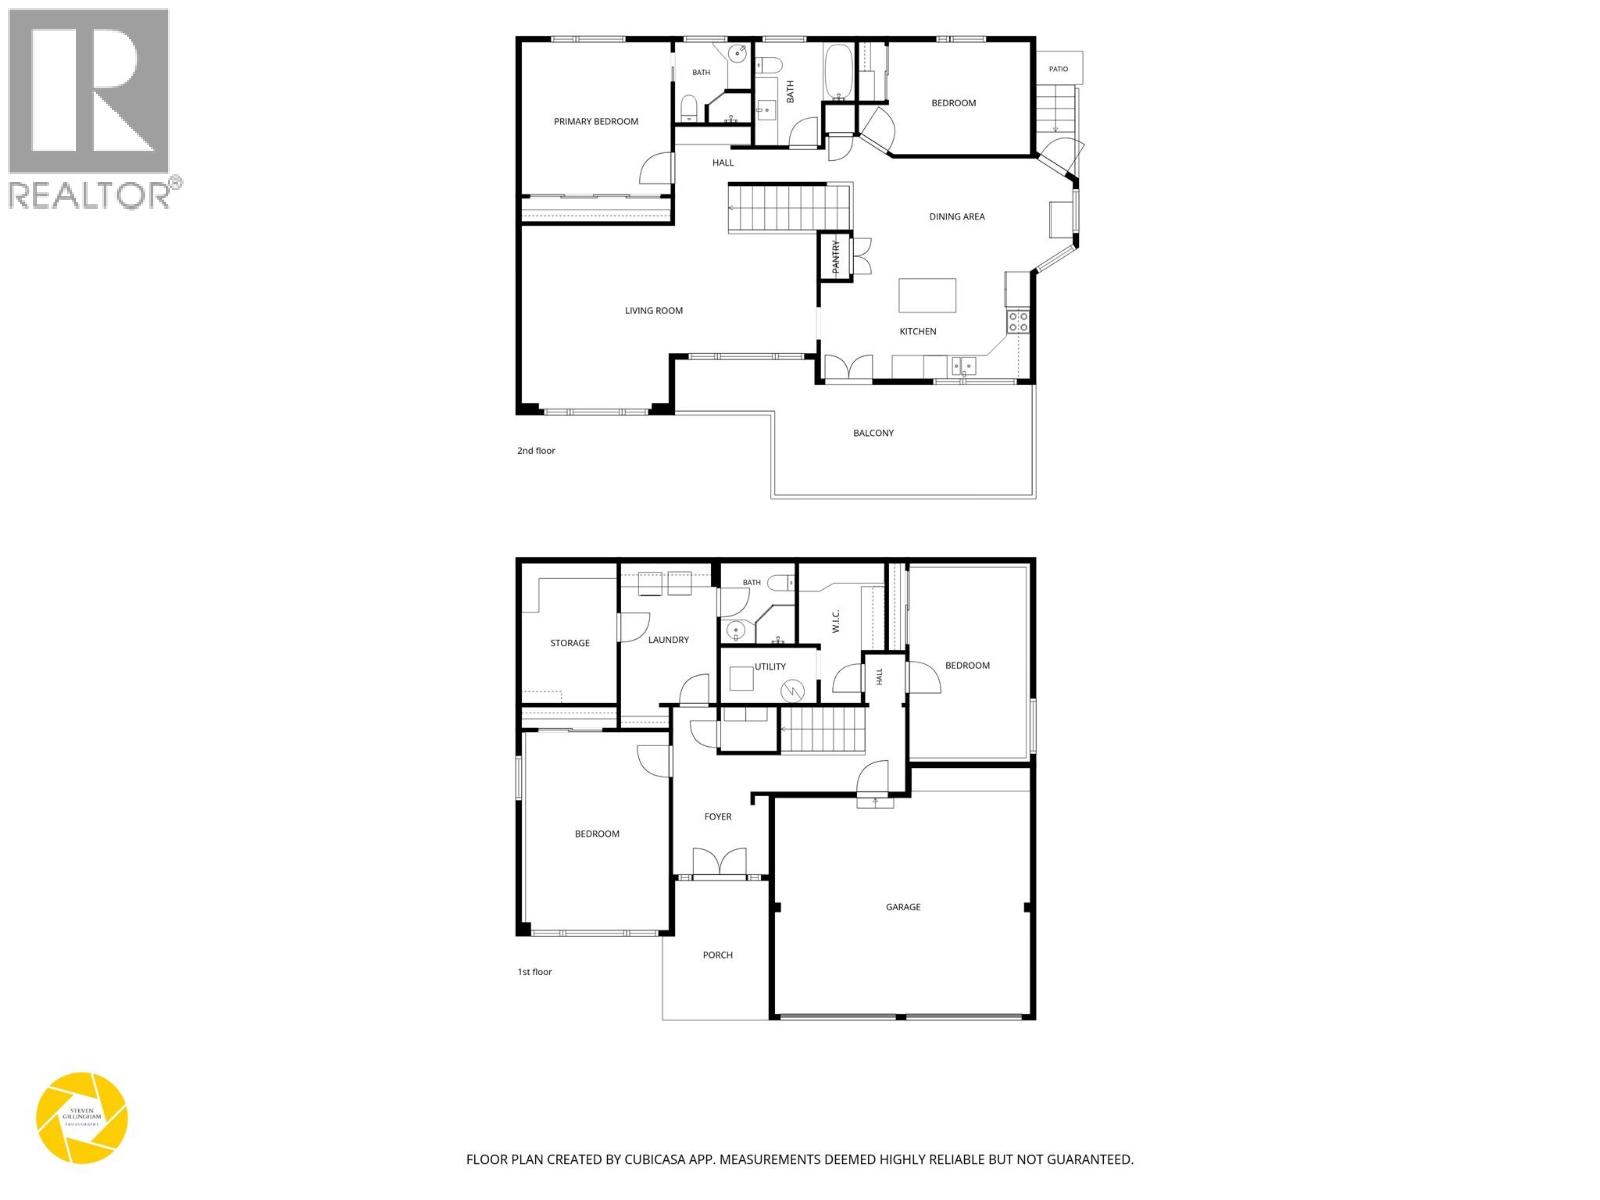
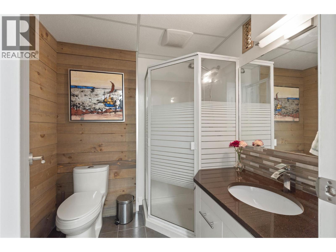
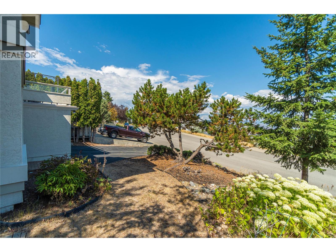
Enjoy mountain, river and city views from this exceptionally well kept Aberdeen home. Located within walking distance of Aberdeen Elementary and Montessori preschool and close to transit, this is a great location with plenty of convenience. On the main floor, you'll find a bright and spacious living room, kitchen and dining area, with large windows and access to the balcony where you can take in the views. The primary bedroom features a large closet and 3pc ensuite, while the second bedroom and full 4pc bathroom complete this level. The ground floor offers a welcoming entryway, 2 good sized bedrooms with creative ceiling detail, a 4pc bathroom, dedicated laundry room, utility room and generous storage, along with direct access to the double garage. Outside, the landscaped yard features a freestanding deck with pergola, plus a storage shed. The double garage and additional parking provide plenty of room for vehicles and extra storage. Flooring, paint and fixtures have been updated throughout, keeping the home fresh and modern without the need for major renovations. You'll also appreciate the added convenience of a Nest thermostat, smart switches and a video doorbell. Immaculately maintained and showing exceptionally well, this is a home you'll appreciate from the moment you walk through the door. (id:44056)
Property Details
Full Address:
961 GREYSTONE Crescent, Kamloops, British Columbia
Price:
$ 829,900
MLS Number:
10397651
List Date:
August 17th, 2026
Lot Size:
0.21 ac
Year Built:
1990
Taxes:
$ 5,743
Interior Features
Bedrooms:
4
Bathrooms:
3
Total Rooms:
Appliances:
Refrigerator, Range, Oven, Washer & Dryer
Flooring:
Mixed Flooring
Air Conditioning:
Central air conditioning
Heating:
Forced air
Basement:
Full
Building Features
Architectural Style:
Other
Storeys:
2
Sewer:
Municipal sewage system
Water:
Municipal water
Roof:
Asphalt shingle, Unknown
Exterior:
Stucco
Garage:
Attached Garage, Oversize
Garage Spaces:
2
Ownership Type:
Freehold
Taxes:
$ 5,743
Floors
Finished Area:
2338 sq.ft.
Land
View:
City view, Mountain view, River view, Valley view
Lot Size:
0.21 ac
Lot Features:
Sloping, Central island, Balcony
Neighbourhood Features
Ratings
Commercial Info
Neighbourhood Details
Location
Mortgage Calculator
powered by
Shauna BymoenPersonal Real Estate CorporationCentury 21 Assurance Realty Ltd
Join thousands of homebuyers using RealEstateGuide.com every month. Showcase your
listings, contact details, website, and social media with a professional REALTOR®
profile. Claim yours today!