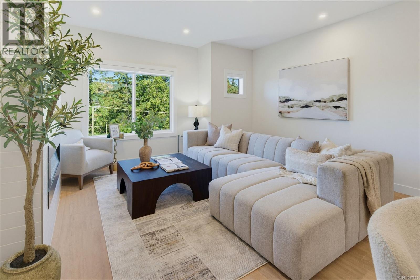
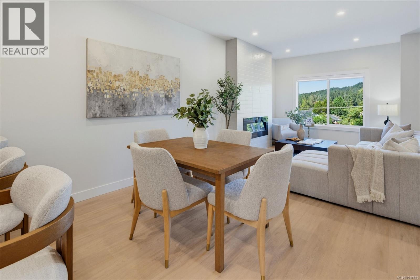
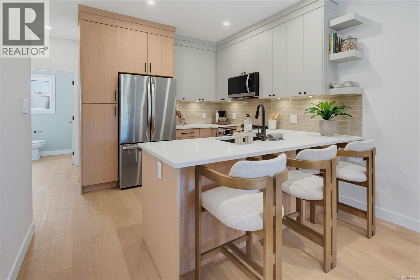
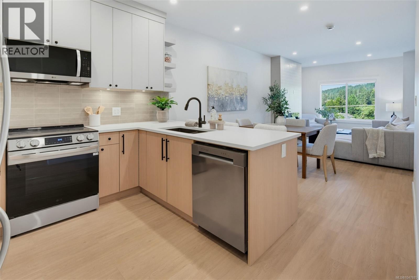
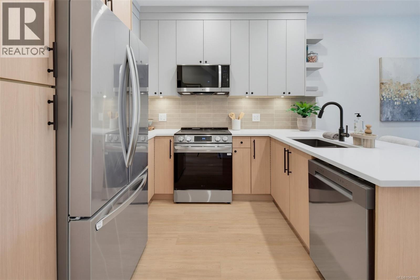
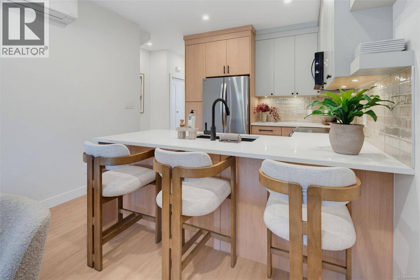
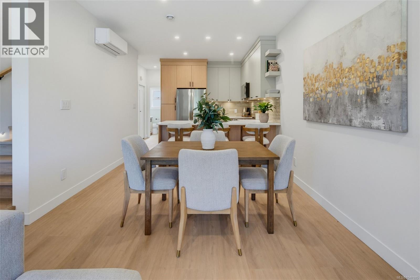
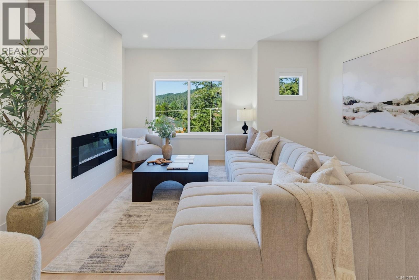
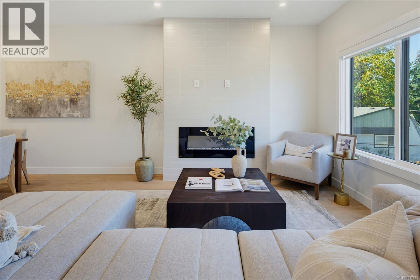
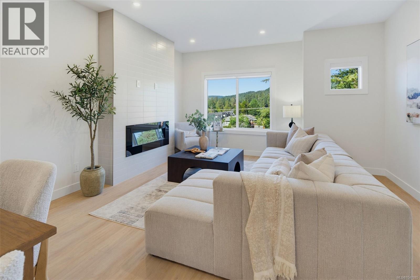
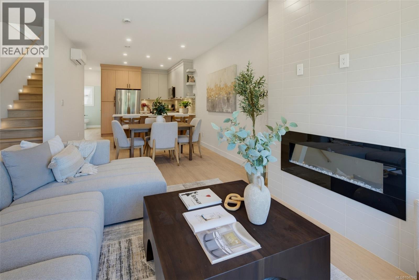
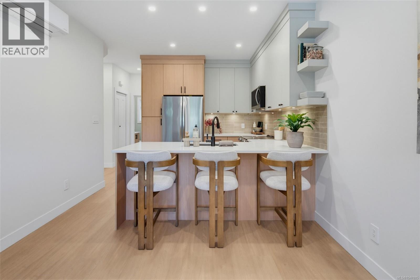
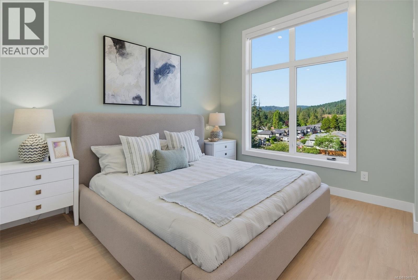
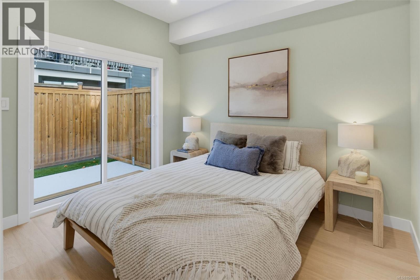
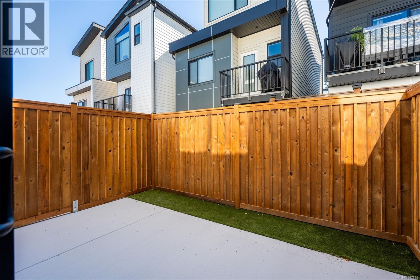
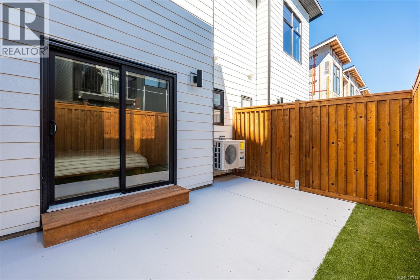
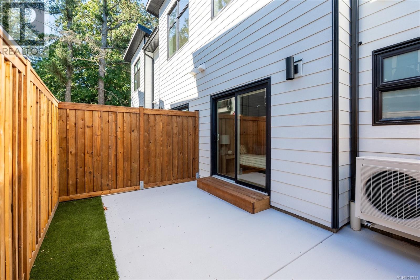
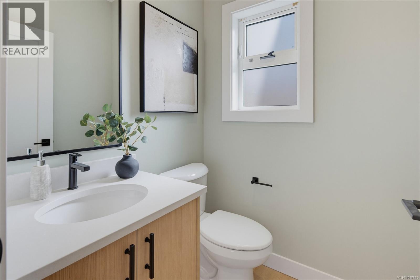
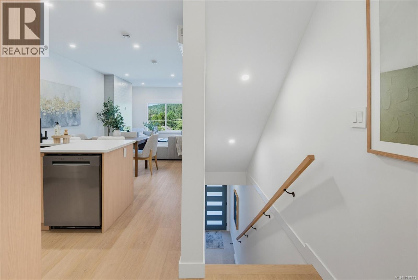
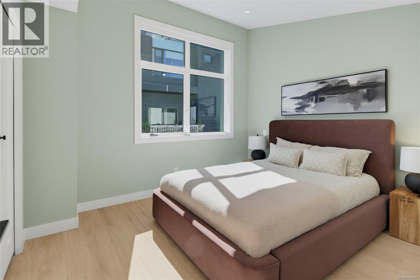
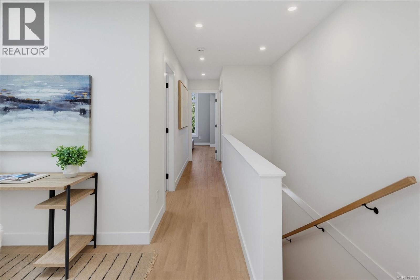
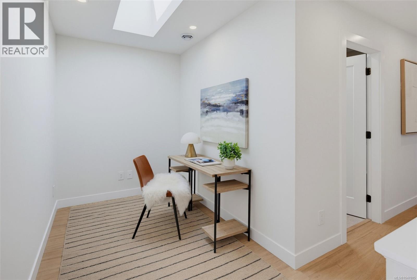
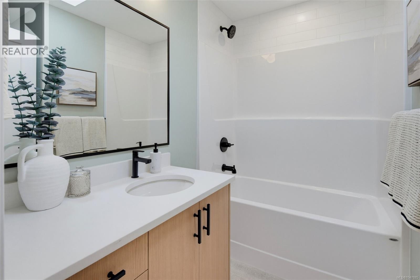
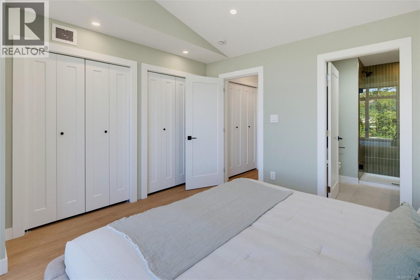
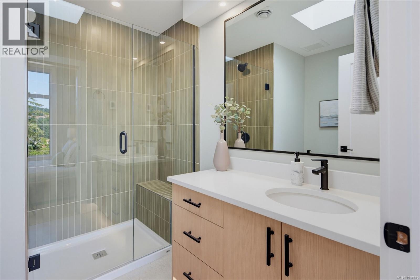
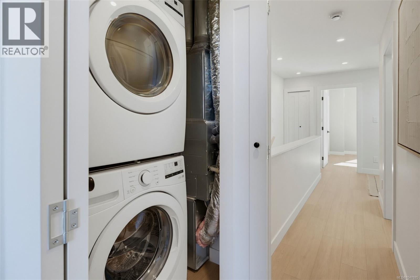
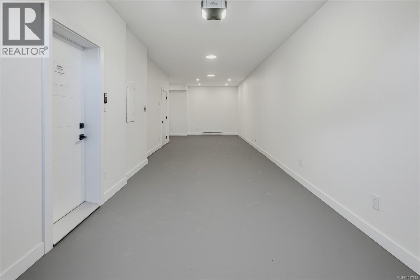
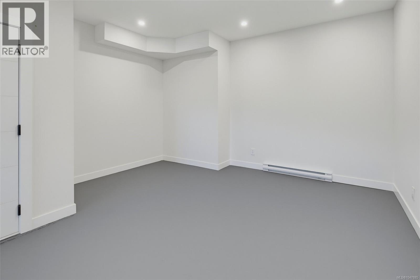
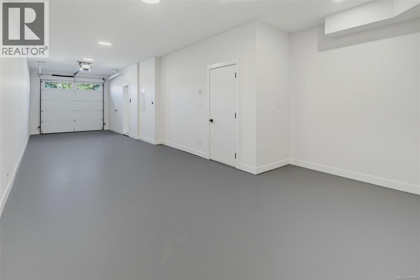
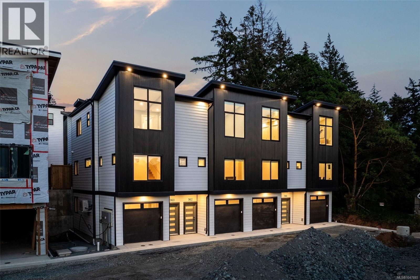
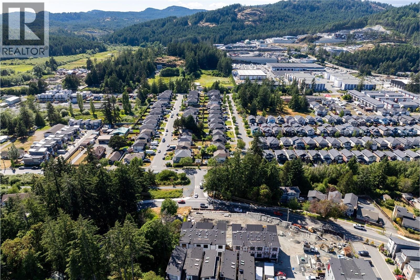
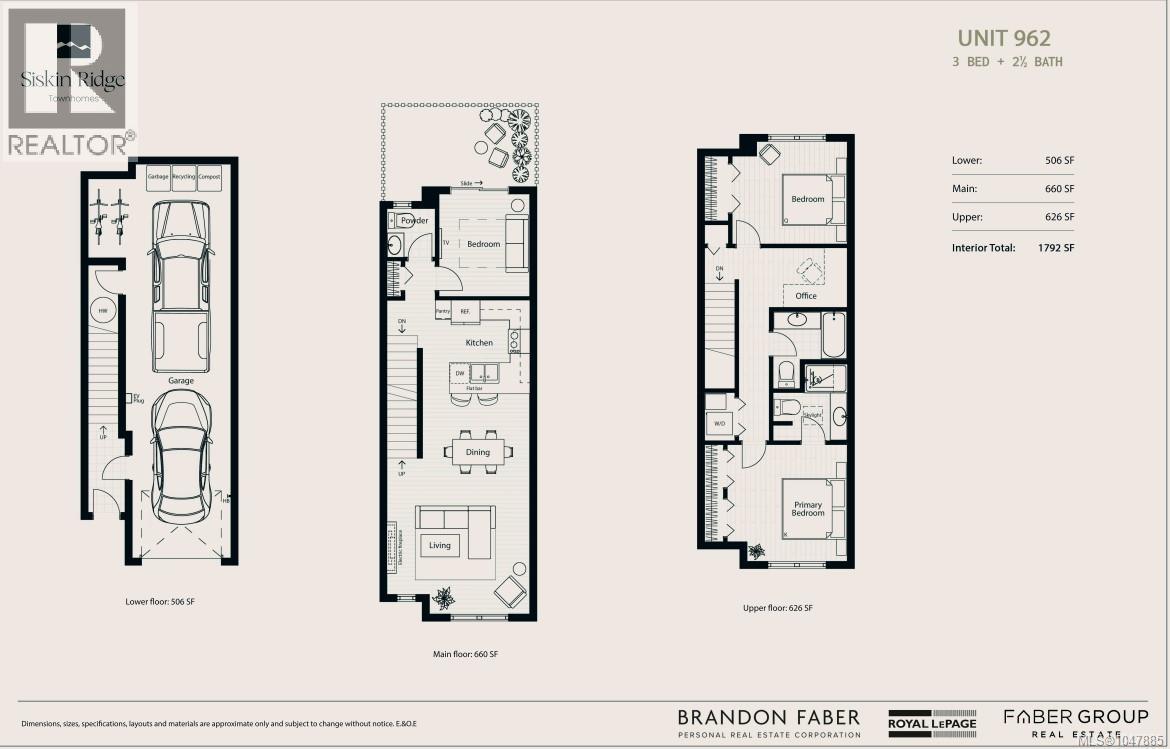
Siskin Ridge is Langford’s newest move-in ready collection of upscale West Coast townhomes and the first of five planned phases. Choose from spacious 3-bedroom plus den or 4-bedroom layouts, each with 3 bathrooms and a refined blend of style and function. Interiors feature warm two-tone real wood cabinetry, premium LG appliances, floor-to-ceiling tile electric fireplaces, large windows, and vaulted ceilings in every top-floor bedroom. The primary suite offers king-sized comfort with custom closet built-ins and a bright ensuite with heated tile floors, dual sinks, wood cabinetry, a window, and skylight. Enjoy heat pump heating and cooling throughout, including all bedrooms, plus integrated stairwell lighting, low-maintenance backyards, and epoxy-coated EV-ready garages with space for storage, a gym, or workshop. Located in Happy Valley near schools, Happy Valley Elementary, Dunsmuir Middle School, Royal Bay Secondary, shopping, parks, and nature walks on the Galloping Goose Trail. (id:44056)
Property Details
Full Address:
962 Siskin Ridge, Langford, British Columbia
Price:
$ 699,900
MLS Number:
1047885
List Date:
August 26th, 2026
Lot Size:
804 sq.ft.
Year Built:
2026
Taxes:
$ 1
Interior Features
Bedrooms:
3
Bathrooms:
3
Total Rooms:
Appliances:
Washer, Refrigerator, Range - Electric, Dishwasher, Dryer, Microwave
Air Conditioning:
Air Conditioned
Heating:
Heat Pump, Baseboard heaters, Electric
Fireplaces:
1
Building Features
Zoning:
Residential
Garage:
Garage, Visitor Parking
Garage Spaces:
2
Ownership Type:
Condo/Strata
Taxes:
$ 1
Stata Fees:
$ 313
Stata Fee Frequency:
Monthly
Floors
Finished Area:
1286 sq.ft.
Land
View:
Mountain view
Lot Size:
804 sq.ft.
Neighbourhood Features
Amenities Nearby:
Family Oriented, Pets Allowed With Restrictions
Ratings
Commercial Info
Neighbourhood Details
Location
Mortgage Calculator
powered by
Scott FaberPersonal Real Estate CorporationRoyal LePage Coast Capital - Chatterton
Join thousands of homebuyers using RealEstateGuide.com every month. Showcase your
listings, contact details, website, and social media with a professional REALTOR®
profile. Claim yours today!