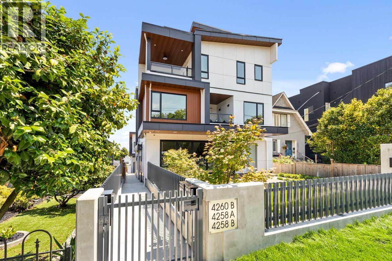
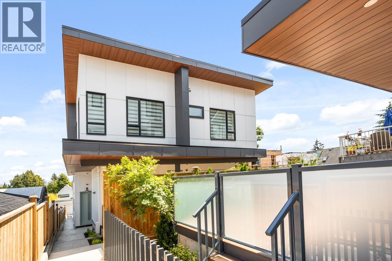
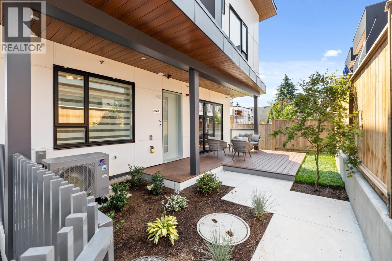
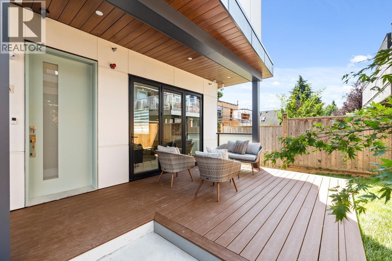
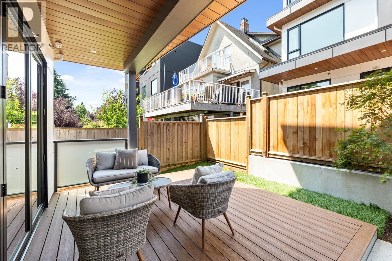
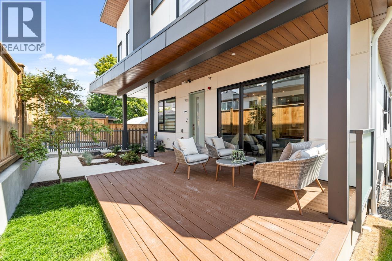
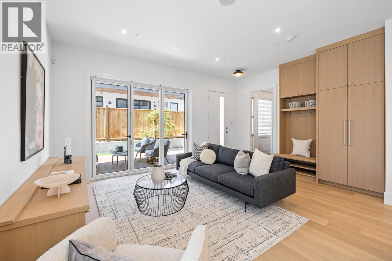
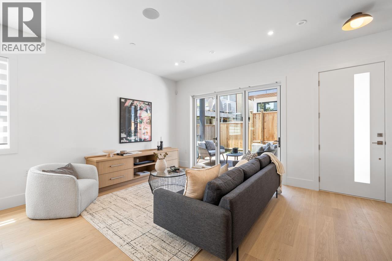
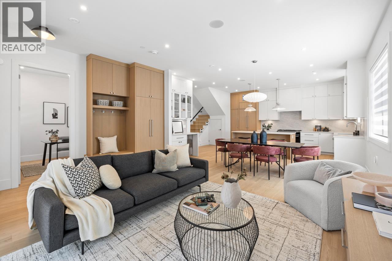
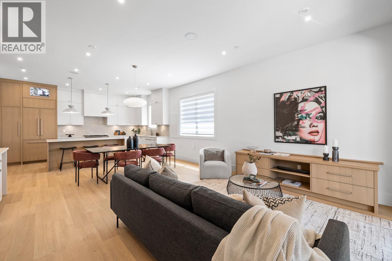
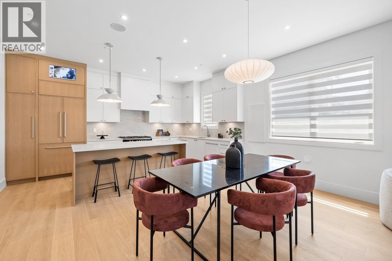
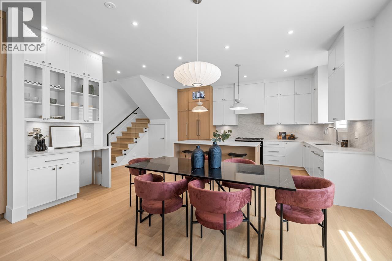
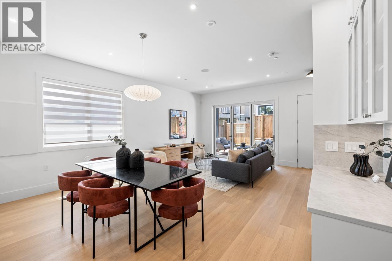
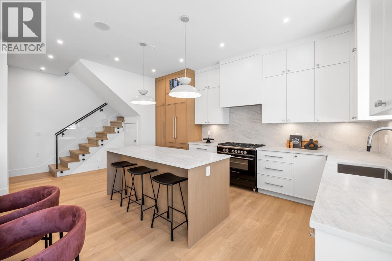
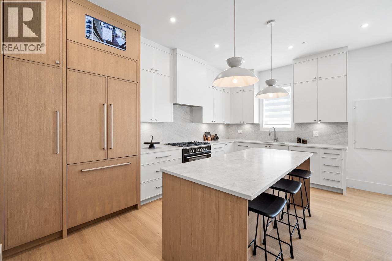
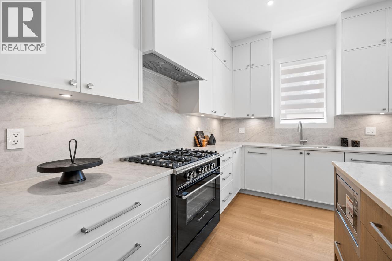
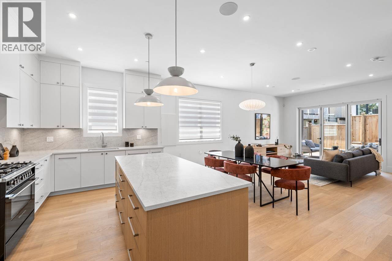
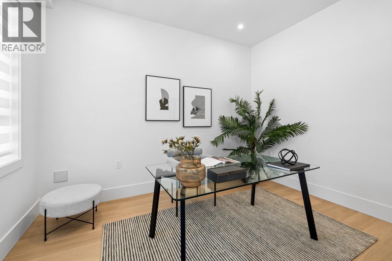
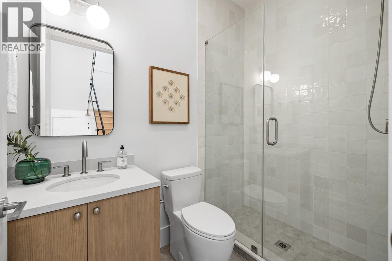
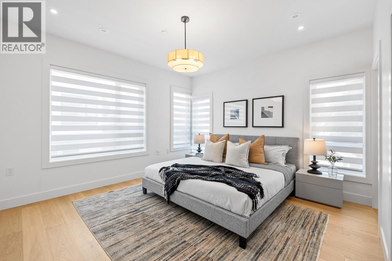
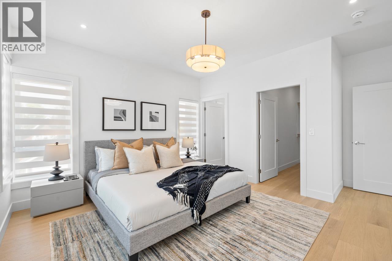
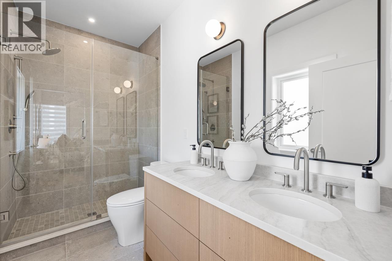
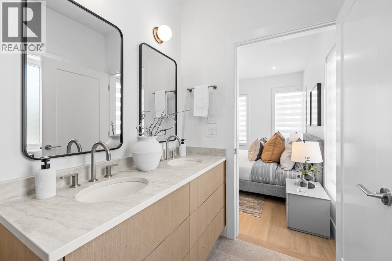
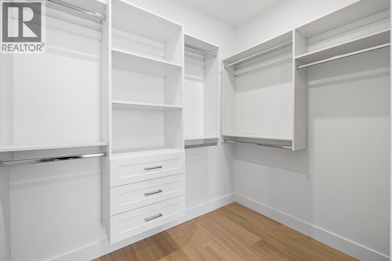
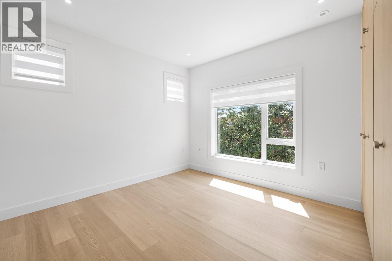
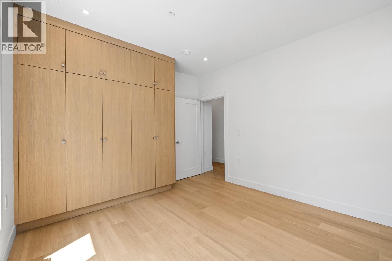
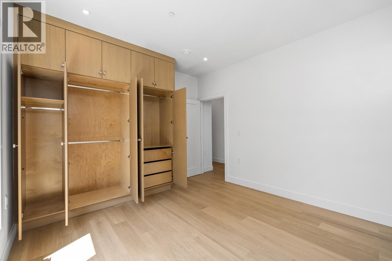
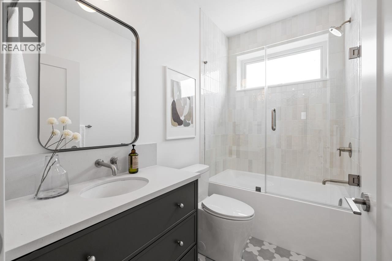
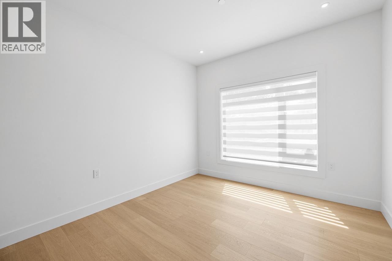
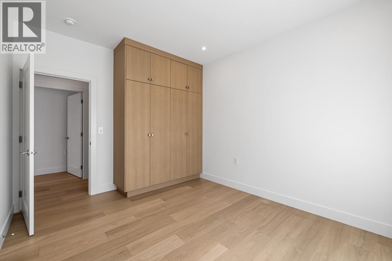
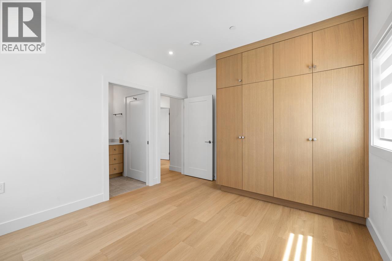
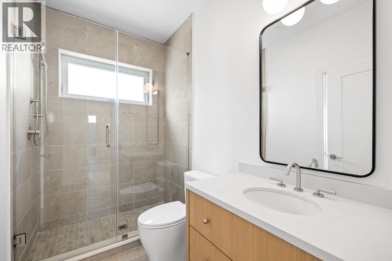
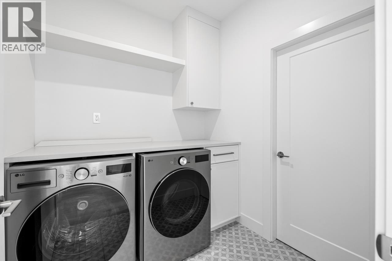
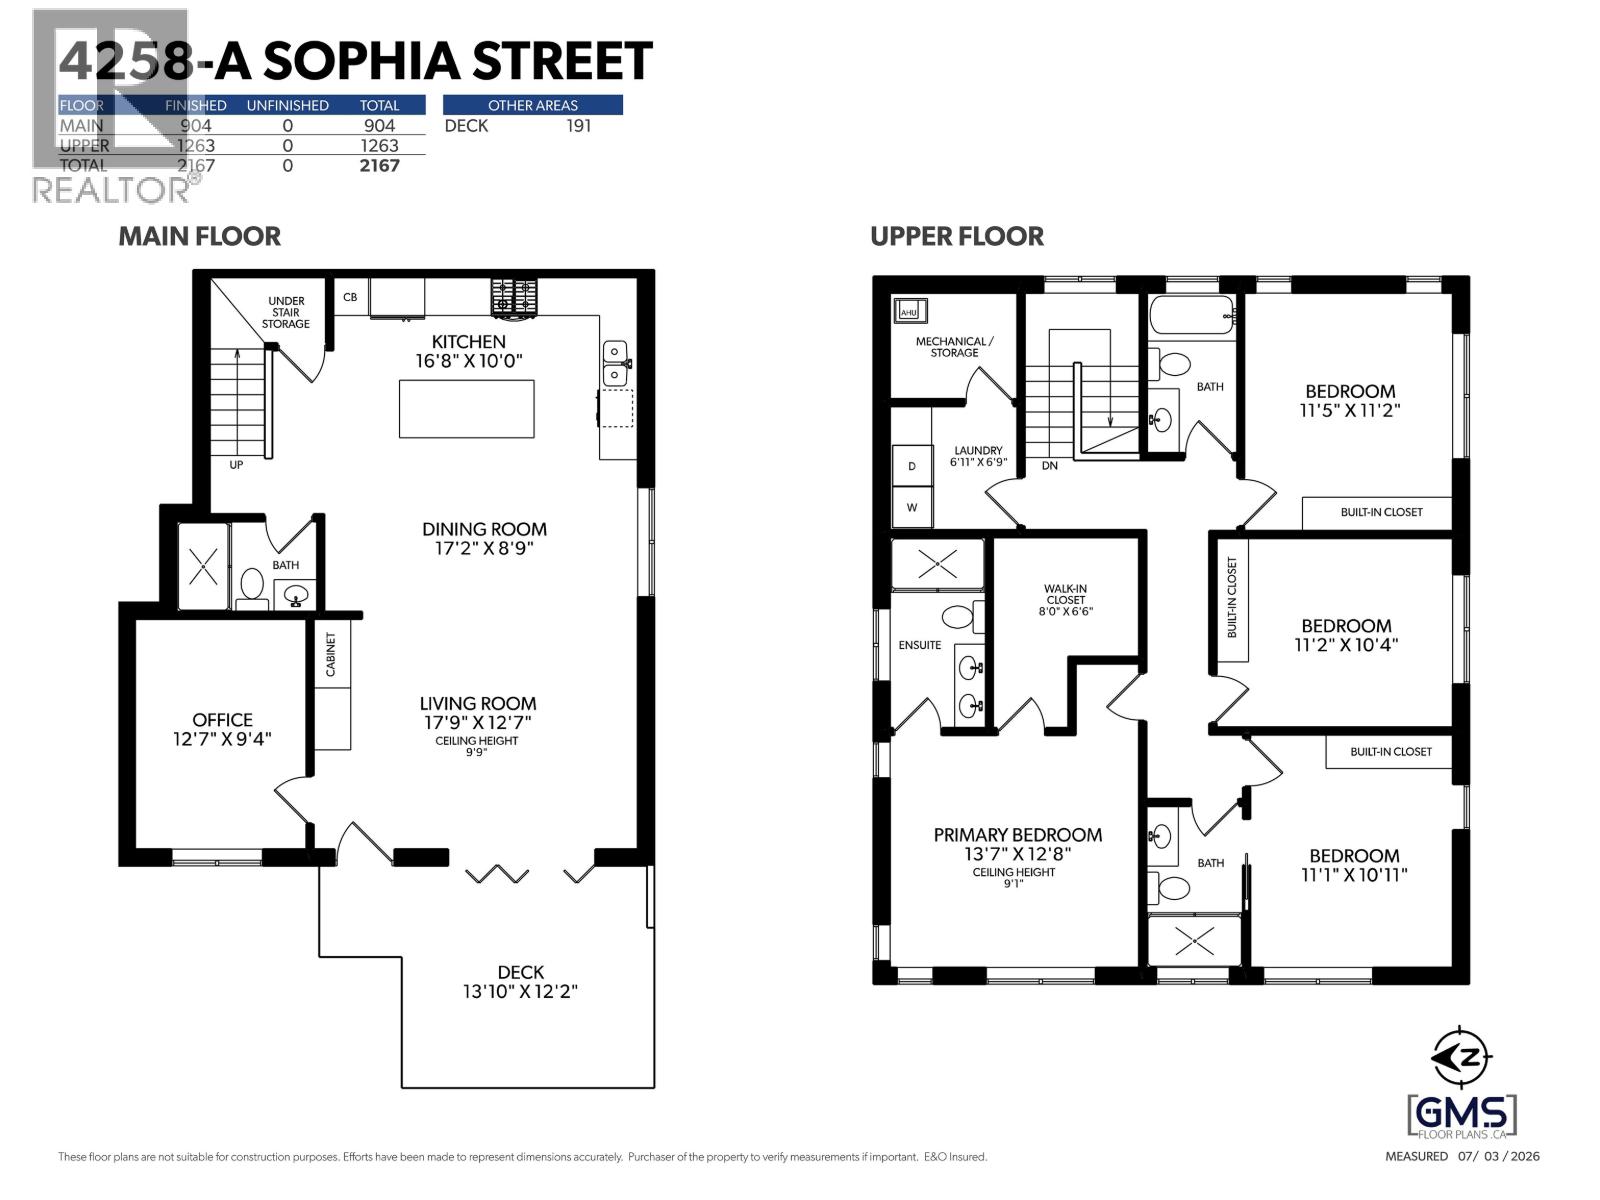
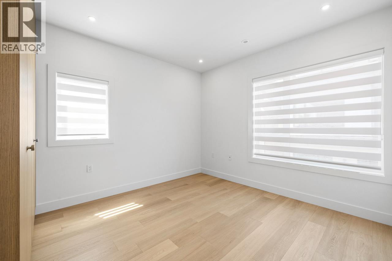
"The Rise at Riley Park" 2,167 Square foot 4 bdrm/4 bath 2 level home has been masterfully thought out, built by Cedarvan homes, designed by Architectural Collective and styled by Hazel and Brown. 1 of 4 units situated on a huge 40' x 207.8' lot. Open plan main floor with big office/full bath and eclipse doors opening to your large deck ideal for entertaining. The kitchen has high end Fisher and Paykel appliance package with an integrated fridge and dishwasher. 2nd level is four bdrms/three baths. Primary has spa like ensuite and large walk in closet. Wide plank oak floors, central air con, built ins throughout, 1 dedicated off street parking with EV charging and 2/5/10 warranty. (id:44056)

Property Details

Full Address:
A 4258 SOPHIA STREET, Vancouver, British Columbia
Price:
$ 2,291,000
MLS Number:
R3166725
List Date:
September 17th, 2026
Year Built:
2026
Listing Tax Year:
2026

Interior Features

Bedrooms:
4
Bathrooms:
4
Appliances:
All
Air Conditioning:
Air Conditioned
Heating:
Heat Pump, Forced air

Building Features

Architectural Style:
2 Level
Garage Spaces:
1
Ownership Type:
Condo/Strata
Stata Fee Frequency:
Monthly

Floors

Finished Area:
2167 sq.ft.

Land

Lot Features:
Central location

Neighbourhood Features

Ratings

Commercial Info

Neighbourhood Details

Location

Mortgage Calculator

powered by Ratehub.ca
Is this your listing?Advertise With Us!

ATTENTION REALTORS®

Claim your
Realtor® Profile

Join thousands of homebuyers using RealEstateGuide.com every month. Showcase your listings, contact details, website, and social media with a professional REALTOR® profile. Claim yours today!

Get started in less than 2 minutes.

  • Featured on RealEstateGuide.com
  • Reach buyers and sellers across BC
  • Professional REALTOR® profile
  • Upgrade anytime with print & digital advertising
CHOOSE YOUR PROFILE PACKAGE
Copyright © Real Estate Guide 2026 | Legal | Sitemap
Area Modal Trigger
X