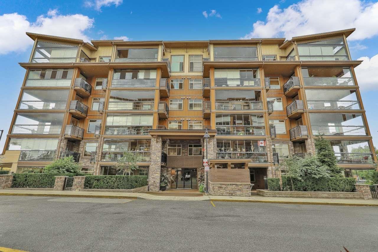
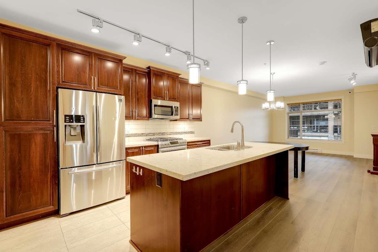
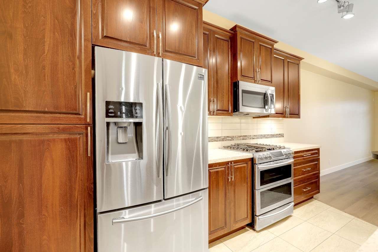
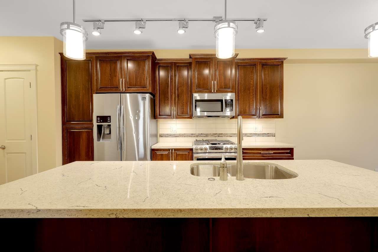
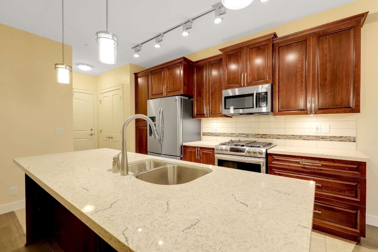
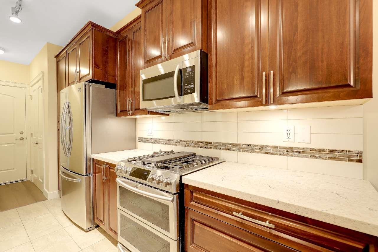
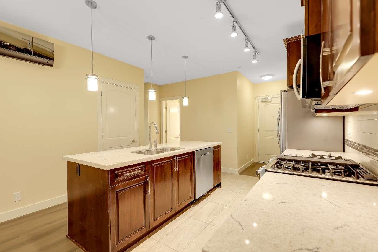
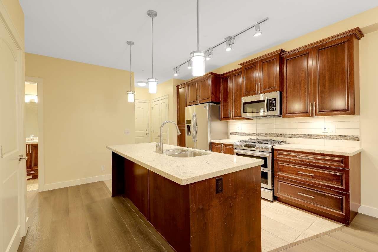
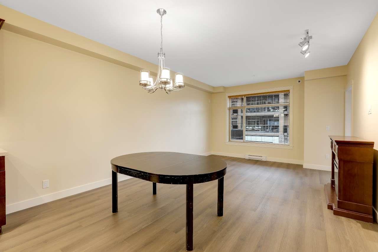
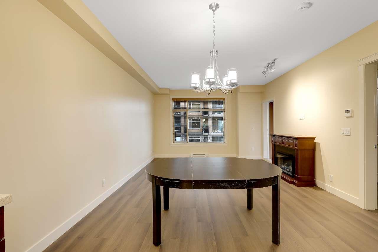
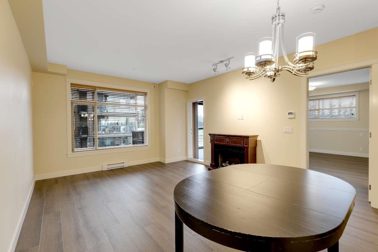
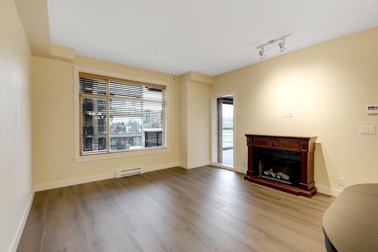
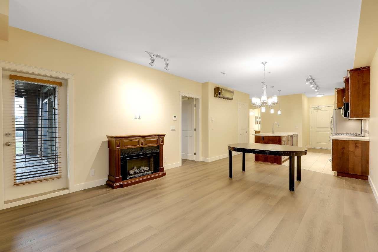
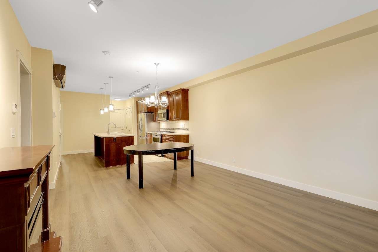
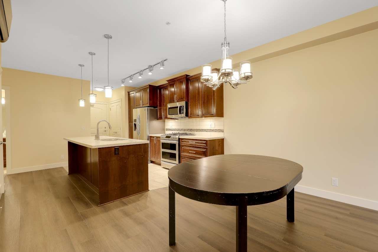
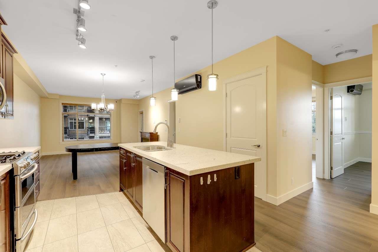
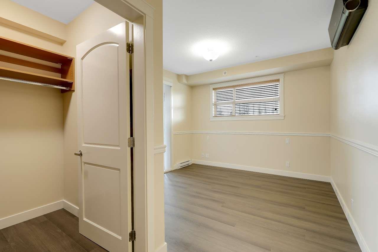
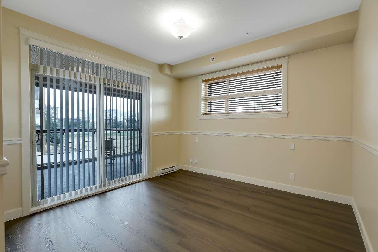
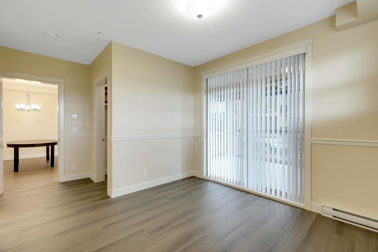
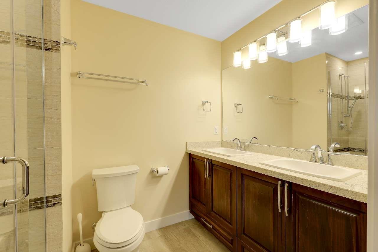
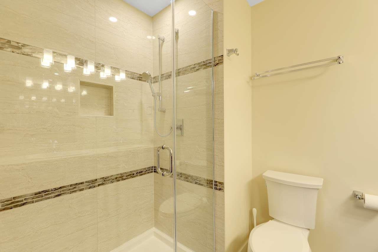
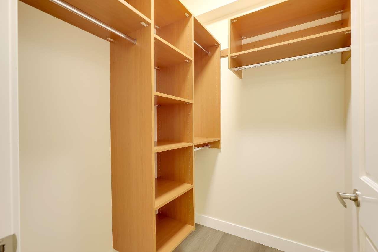
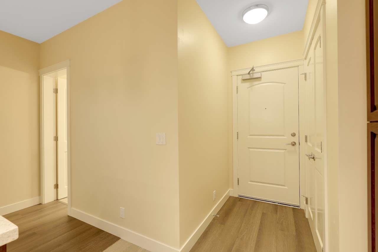
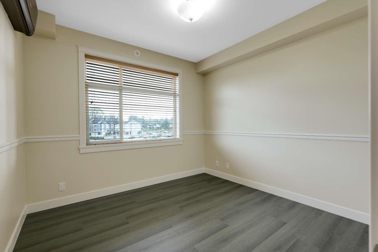
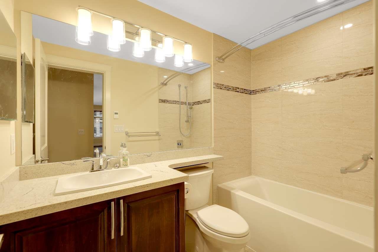
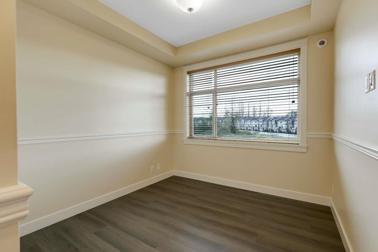
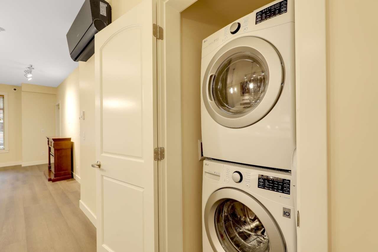
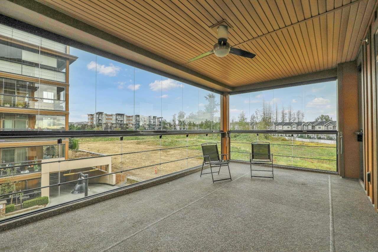
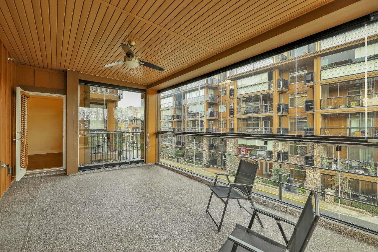
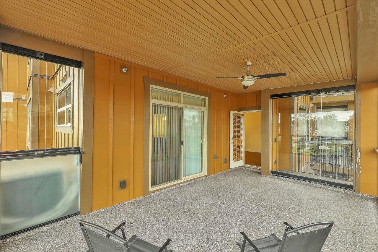
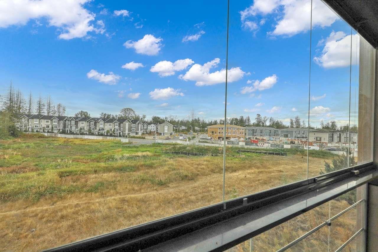
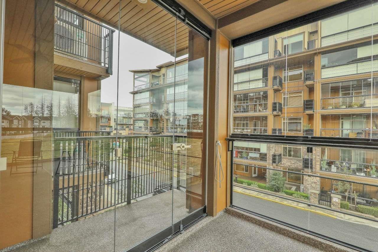
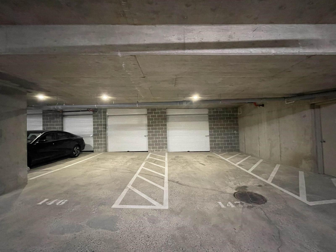
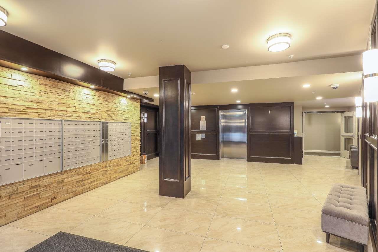
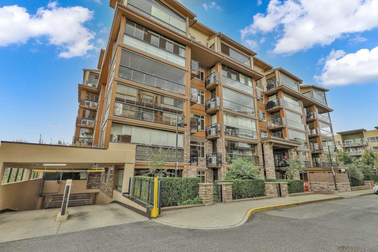
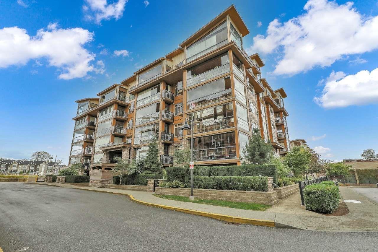
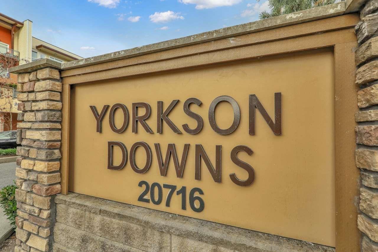
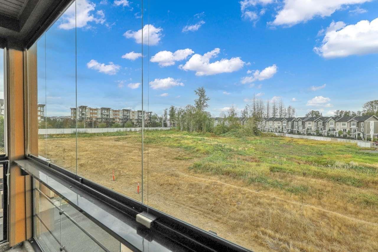
SPACIOUS 3-BEDROOM CORNER UNIT offering 1,120 sq ft of living space plus a 242 sq ft retractable glass solarium-perfect for year-round entertaining with a gas BBQ connection. BRAND NEW Laminate flooring throughout with NO CARPET! Enjoy a gourmet kitchen with a 5-burner gas cooktop, double oven & quartz countertops, plus heated bathroom floors. TWO parking stalls and concrete-walled storage provide plenty of space. Natural gas included in the strata fees. Stay comfortable year-round with A/C & a high-efficiency heat pump. Prime location just steps to shopping, banks, pharmacy, restaurants, transit, schools & SkyTrain. (id:44056)

Property Details

Full Address:
A303 20716 WILLOUGHBY TOWN CENTRE DRIVE, Langley, British Columbia
Price:
$ 749,900
MLS Number:
R3160160
List Date:
September 1st, 2026
Year Built:
2019
Taxes:
$ 2,749
Listing Tax Year:
2026

Interior Features

Bedrooms:
3
Bathrooms:
2
Appliances:
Washer, Refrigerator, Dishwasher, Stove, Dryer
Interior Features:
Storage - Locker, Exercise Centre, Laundry - In Suite, Air Conditioning
Air Conditioning:
Air Conditioned
Heating:
Baseboard heaters, Electric
Basement:
None, Unknown

Building Features

Storeys:
6
Sewer:
Sanitary sewer, Storm sewer
Water:
Municipal water
Utilities:
Water, Natural Gas, Electricity
Garage:
Underground
Garage Spaces:
2
Ownership Type:
Condo/Strata
Taxes:
$ 2,749
Stata Fees:
$ 475
Stata Fee Frequency:
Monthly

Floors

Finished Area:
1451 sq.ft.

Land

Neighbourhood Features

Amenities Nearby:
Pets Allowed With Restrictions, Rentals Allowed

Ratings

Commercial Info

Neighbourhood Details

Location

Mortgage Calculator

powered by Ratehub.ca
Is this your listing?Advertise With Us!

ATTENTION REALTORS®

Claim your
Realtor® Profile

Join thousands of homebuyers using RealEstateGuide.com every month. Showcase your listings, contact details, website, and social media with a professional REALTOR® profile. Claim yours today!

Get started in less than 2 minutes.

  • Featured on RealEstateGuide.com
  • Reach buyers and sellers across BC
  • Professional REALTOR® profile
  • Upgrade anytime with print & digital advertising
CHOOSE YOUR PROFILE PACKAGE
Copyright © Real Estate Guide 2026 | Legal | Sitemap
Area Modal Trigger
X