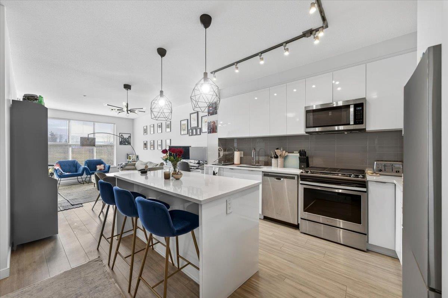
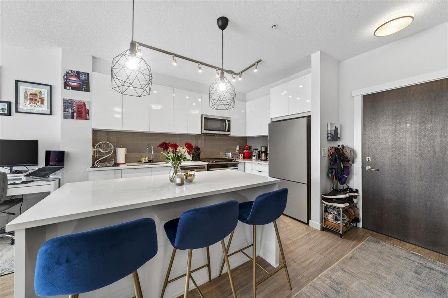
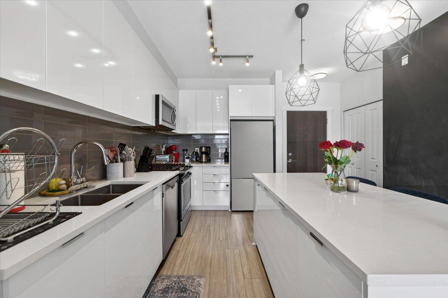
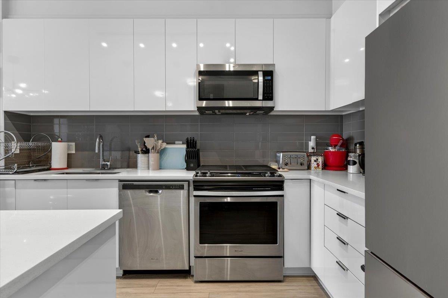
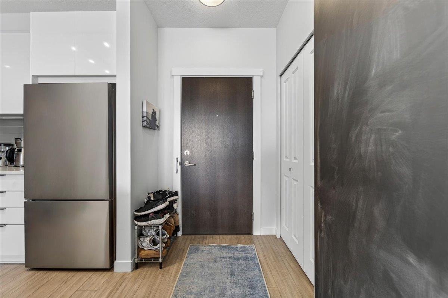
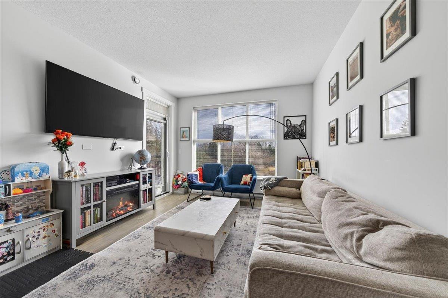
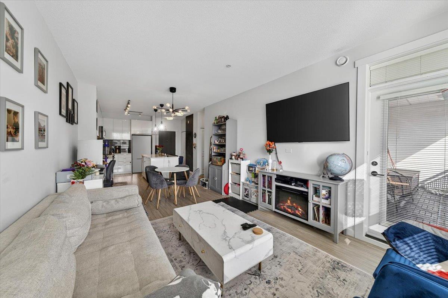
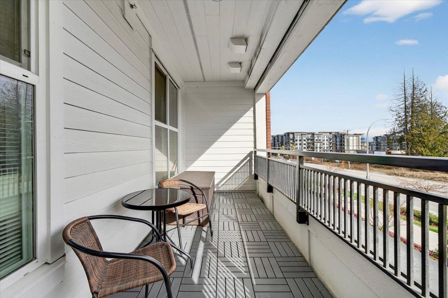
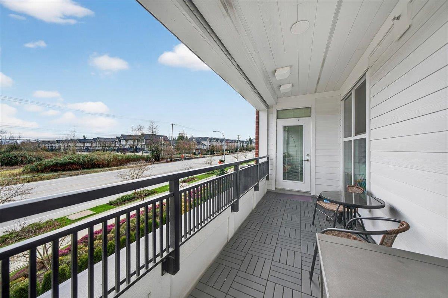
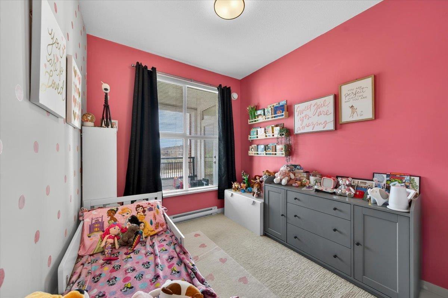
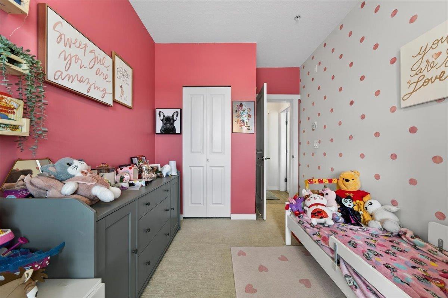
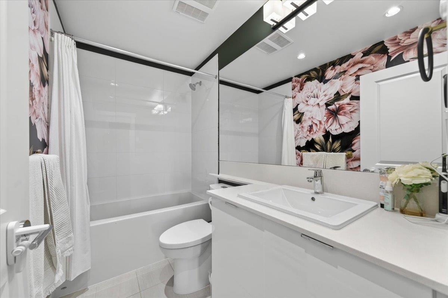
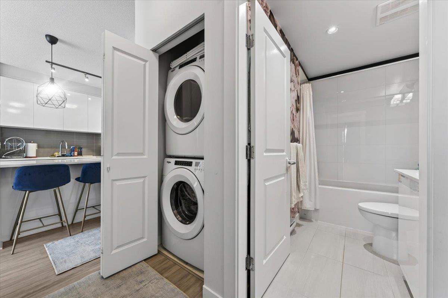
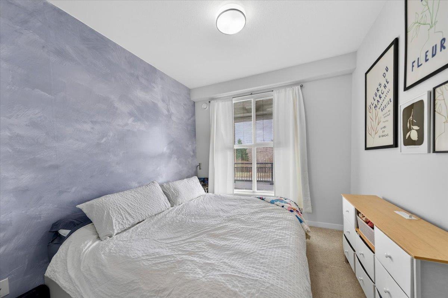
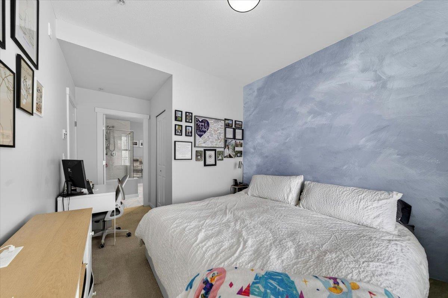
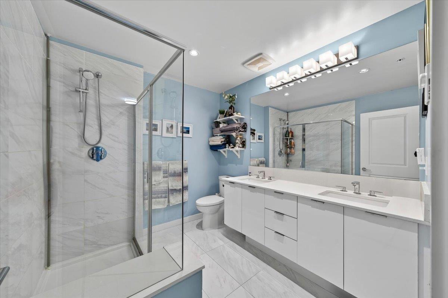
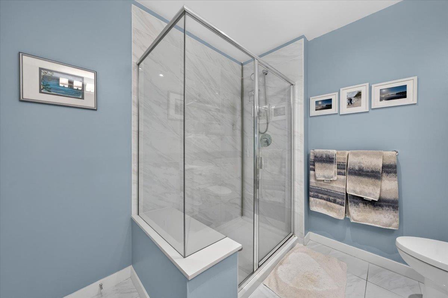
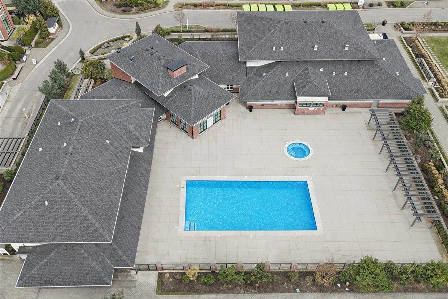
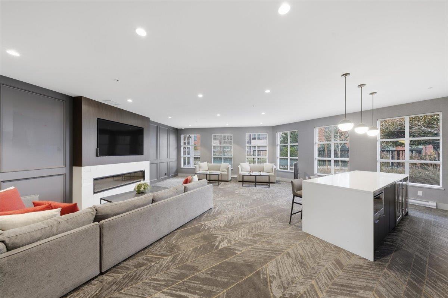
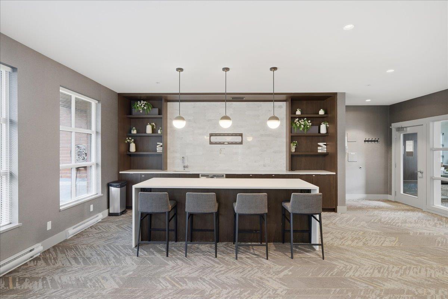
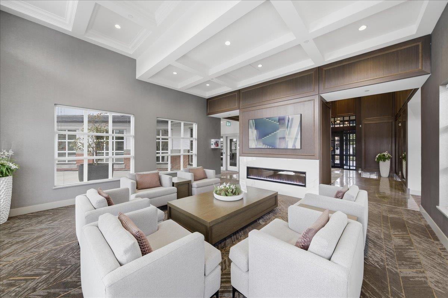
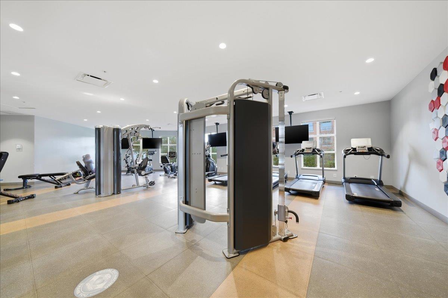
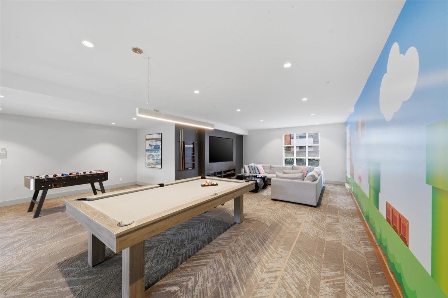
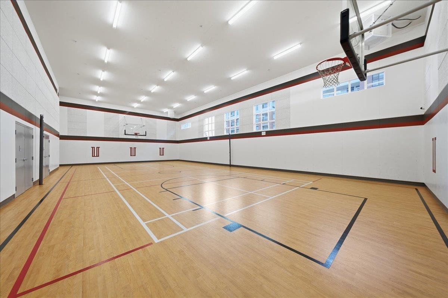
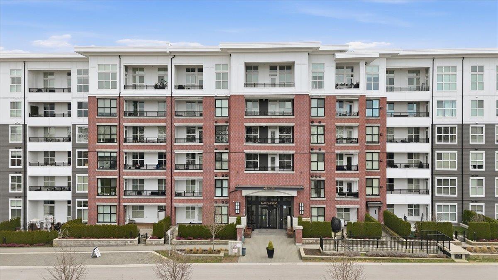
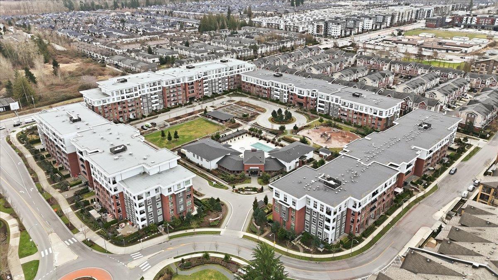
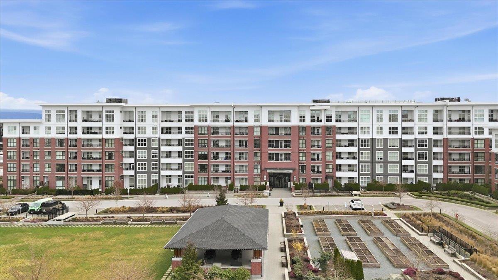
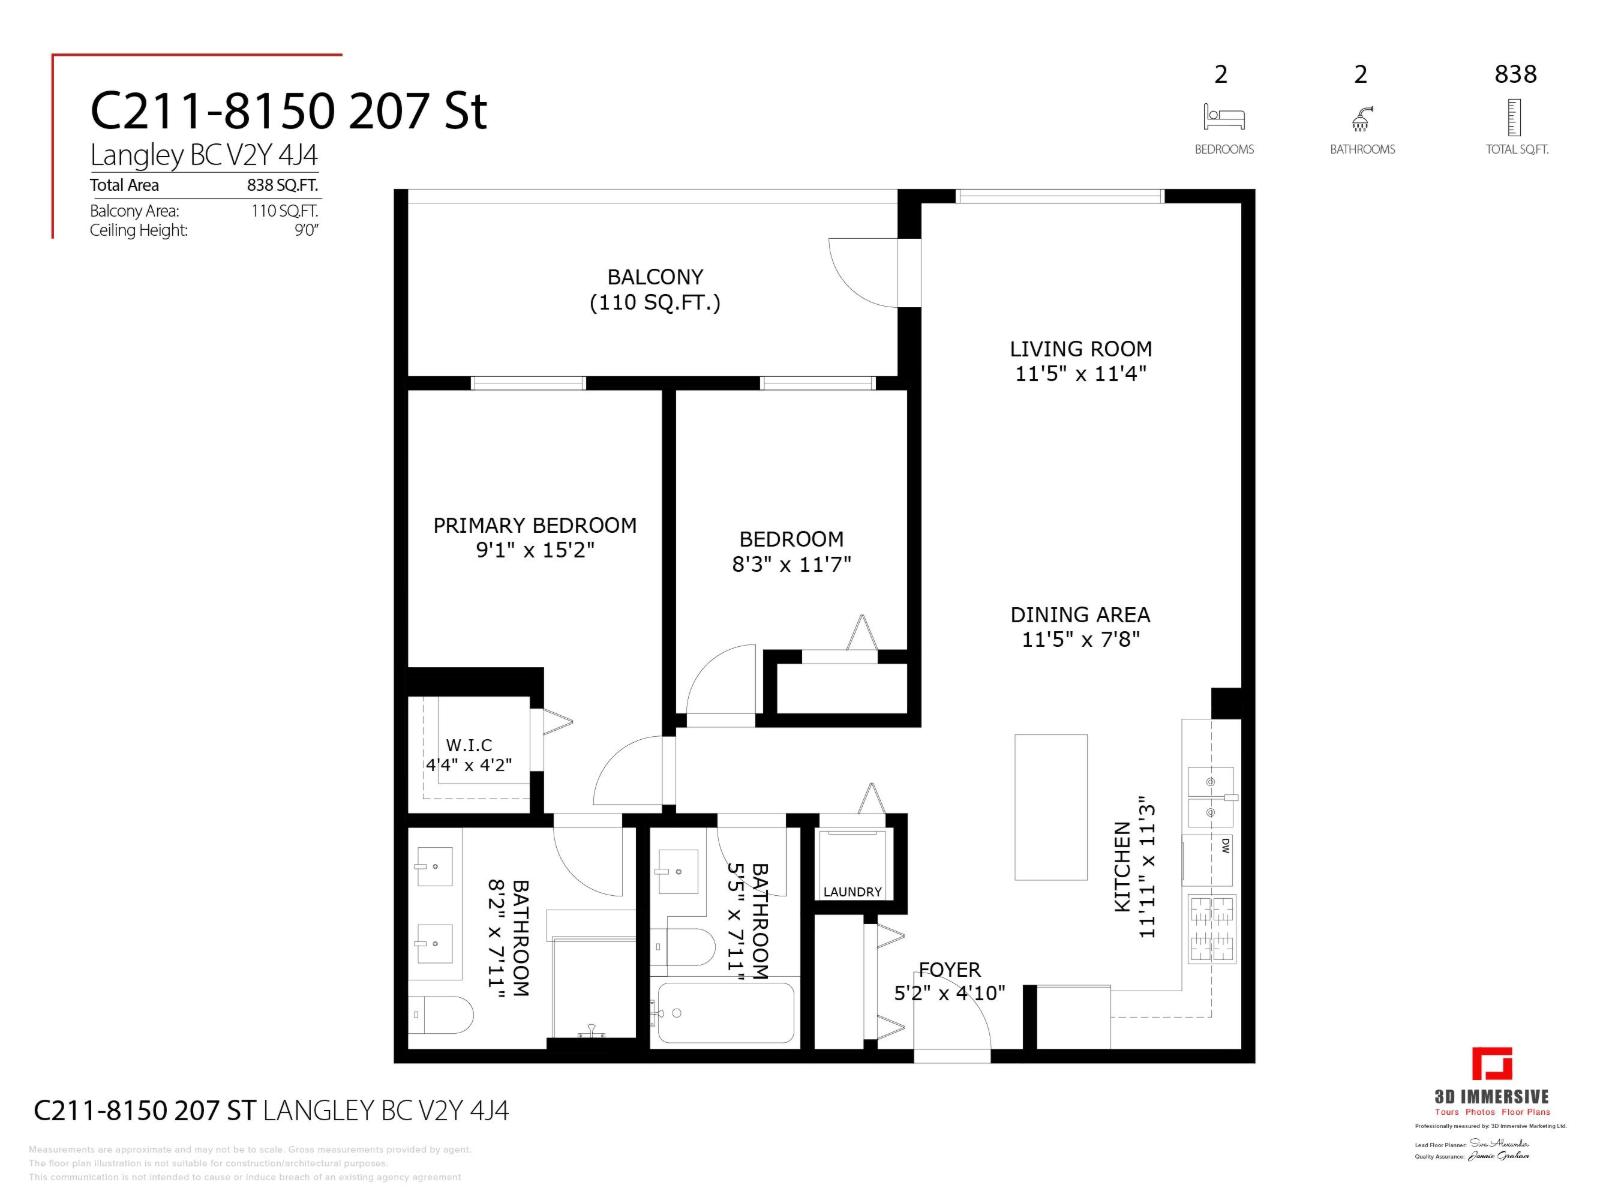
Welcome to Union Park at Willoughby Heights! This 2 Bed, 2 Bath, 838sq.ft east facing unit receives all the wonderful morning light. This Polygon build features a gourmet kitchen w/ quartz countertops, S/S appliances, a gas range, & large island perfect providing ample space for meal prep, crafts or visiting! Centrally located, you are almost walking distance to anything you would ever need - parks, shopping, transit, schools, restaurants, etc. The list goes on! And if you don't feel like leaving your home, this complex has resort-like amenities that will keep you more than busy! Outdoor Pool, indoor basketball court, 2 music rooms, amazing gym space, multiple community rooms, a fireside lounge, outdoor BBQ terrace, community garden & more. (id:44056)
Property Details
Full Address:
C211 8150 207 STREET, Langley, British Columbia
Price:
$ 585,000
MLS Number:
R3174699
List Date:
October 13th, 2026
Year Built:
2021
Taxes:
$ 2,167
Listing Tax Year:
2026
Interior Features
Bedrooms:
2
Bathrooms:
2
Appliances:
Washer, Refrigerator, Dishwasher, Stove, Dryer
Interior Features:
Storage - Locker, Exercise Centre, Recreation Centre, Guest Suite, Laundry - In Suite, Whirlpool, Clubhouse
Heating:
Baseboard heaters, Electric
Basement:
None, Unknown
Building Features
Architectural Style:
Other
Storeys:
6
Sewer:
Sanitary sewer, Storm sewer
Water:
Municipal water
Utilities:
Water, Natural Gas, Electricity
Garage:
Underground
Garage Spaces:
2
Pool:
Outdoor pool
Security:
Sprinkler System-Fire
Ownership Type:
Condo/Strata
Taxes:
$ 2,167
Stata Fees:
$ 463
Stata Fee Frequency:
Monthly
Floors
Finished Area:
838 sq.ft.
Land
Neighbourhood Features
Amenities Nearby:
Pets Allowed With Restrictions, Rentals Allowed With Restrictions
Ratings
Commercial Info
Neighbourhood Details
Location
Mortgage Calculator
powered by
Aeron McKiePersonal Real Estate Corporation, BATH MCKIE REAL ESTATE GROUPRoyal LePage Elite West
Join thousands of homebuyers using RealEstateGuide.com every month. Showcase your
listings, contact details, website, and social media with a professional REALTOR®
profile. Claim yours today!