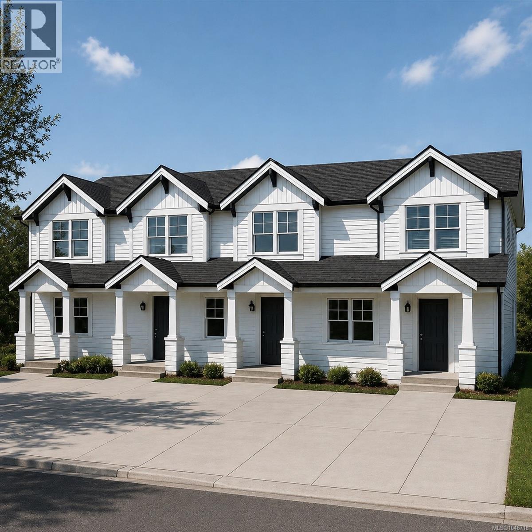
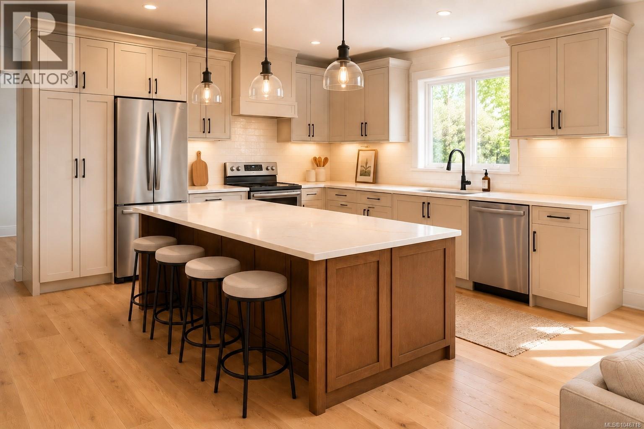
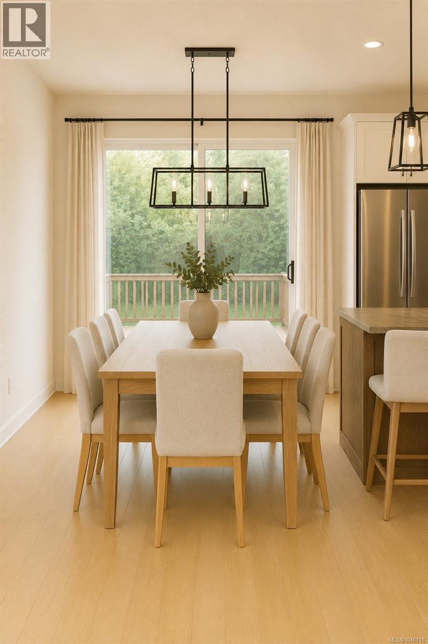
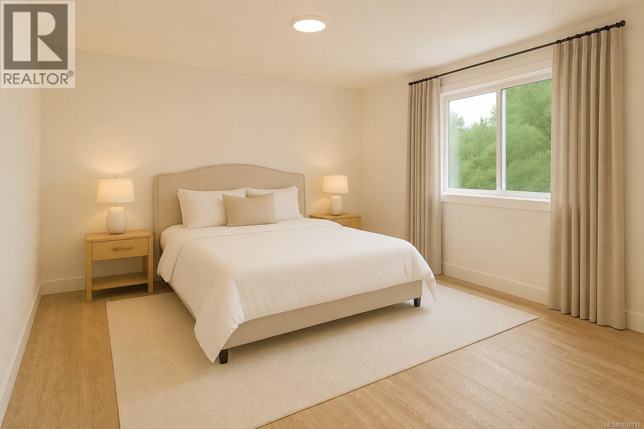
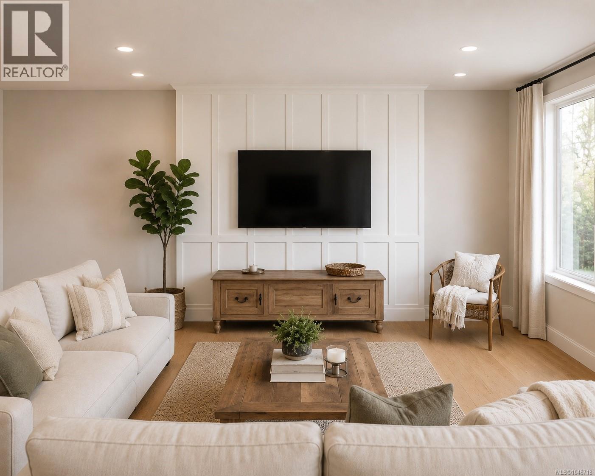
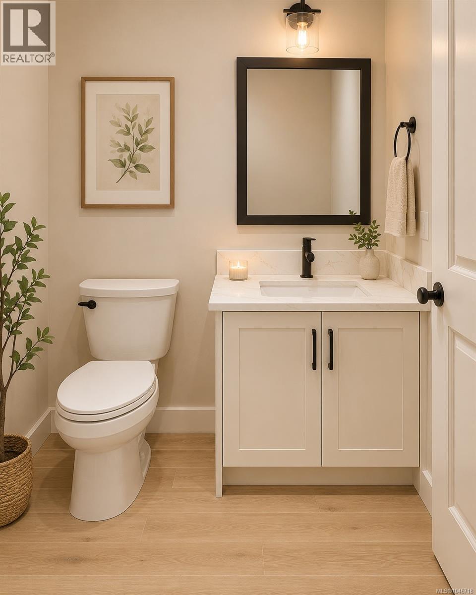
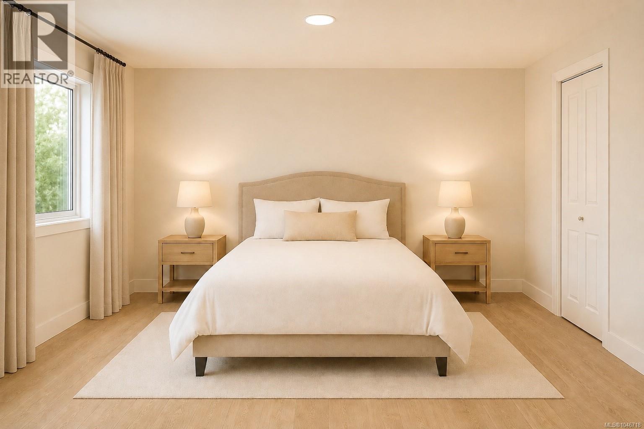
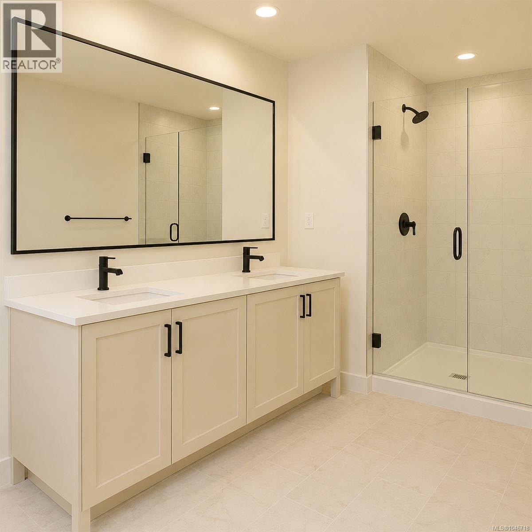
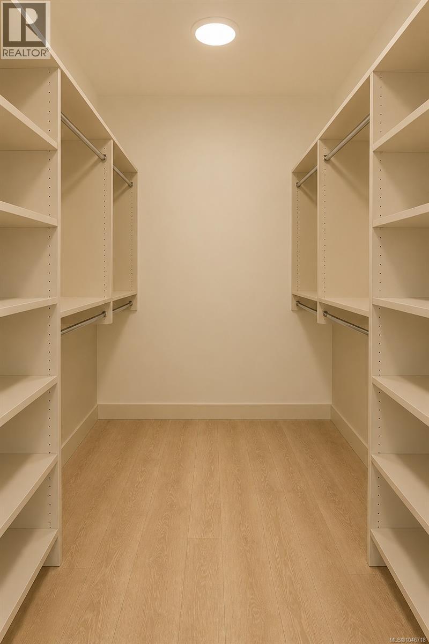
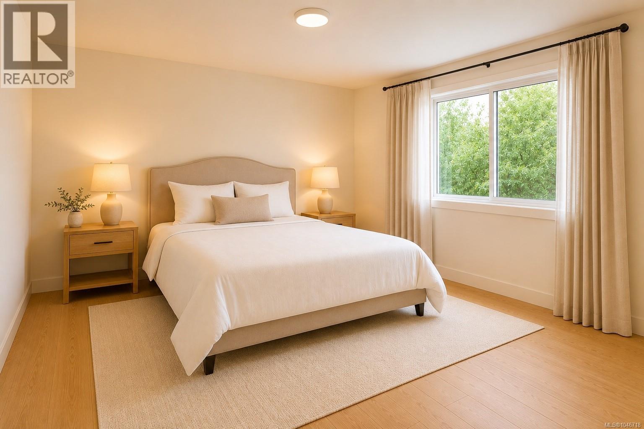
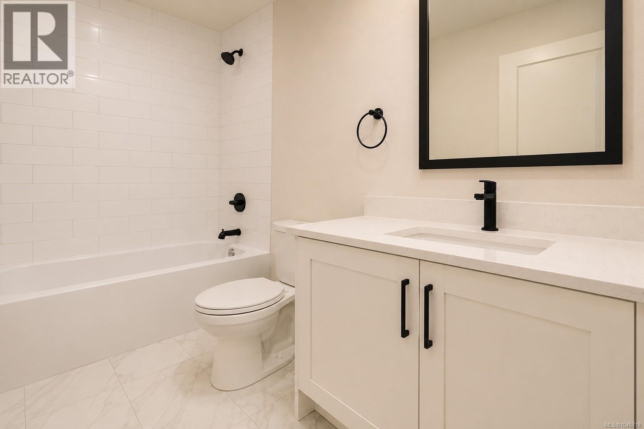
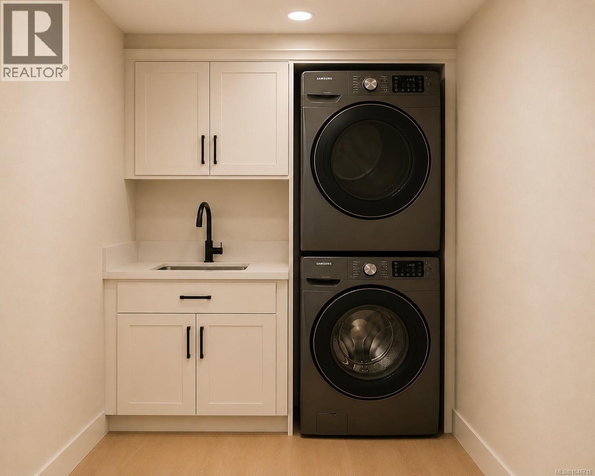
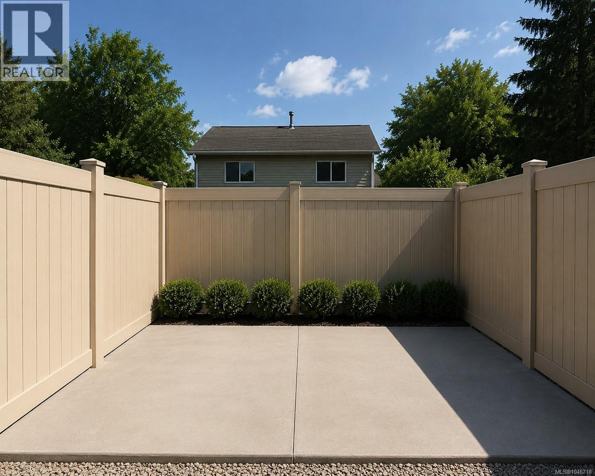
2093 Kennedy Street – 4 Brand-new 3 bed, 3 bath townhomes offering approximately 1,420–1,535 sq.ft. of thoughtfully designed living space in the heart of Sooke. These homes redefine townhouse living with exceptional craftsmanship and high-end finishes rarely found in today’s market. The stunning kitchens are the centrepiece of each home, featuring shaker cabinetry, quartz countertops, oversized islands and premium fixtures, creating an ideal space for both everyday living and entertaining. Enjoy spacious bedrooms, beautifully appointed bathrooms and private, fully fenced backyards. Built with a level of quality and attention to detail that truly sets them apart, these homes also offer significant savings, as qualified first-time home buyers may be eligible for GST and Property Transfer Tax exemptions. (id:44056)

Property Details

Full Address:
D 2093 Kennedy St, Sooke, British Columbia
Price:
$ 649,900
MLS Number:
1046718
List Date:
August 12th, 2026
Lot Size:
7405 sq.ft.
Year Built:
2026

Interior Features

Bedrooms:
3
Bathrooms:
3
Total Rooms:
Second level
Primary Bedroom
14 x 11 feet
Bedroom
11 x 9 feet
Bedroom
12 x 9 feet
Main level
Dining room
12 x 9 feet
Kitchen
13 x 14 feet
Living room
14 x 16 feet
Air Conditioning:
Air Conditioned
Heating:
Heat Pump, Electric

Building Features

Zoning:
Multi-Family
Zoning Detail:
R2
Ownership Type:
Freehold
Stata Fees:
$ 175
Stata Fee Frequency:
Monthly

Floors

Finished Area:
1419 sq.ft.

Land

View:
Mountain view, Ocean view
Lot Size:
7405 sq.ft.

Neighbourhood Features

Ratings

Commercial Info

Neighbourhood Details

Location

Mortgage Calculator

powered by Ratehub.ca
Is this your listing?Advertise With Us!

ATTENTION REALTORS®

Claim your
Realtor® Profile

Join thousands of homebuyers using RealEstateGuide.com every month. Showcase your listings, contact details, website, and social media with a professional REALTOR® profile. Claim yours today!

Get started in less than 2 minutes.

  • Featured on RealEstateGuide.com
  • Reach buyers and sellers across BC
  • Professional REALTOR® profile
  • Upgrade anytime with print & digital advertising
CHOOSE YOUR PROFILE PACKAGE
Copyright © Real Estate Guide 2026 | Legal | Sitemap
Area Modal Trigger
X