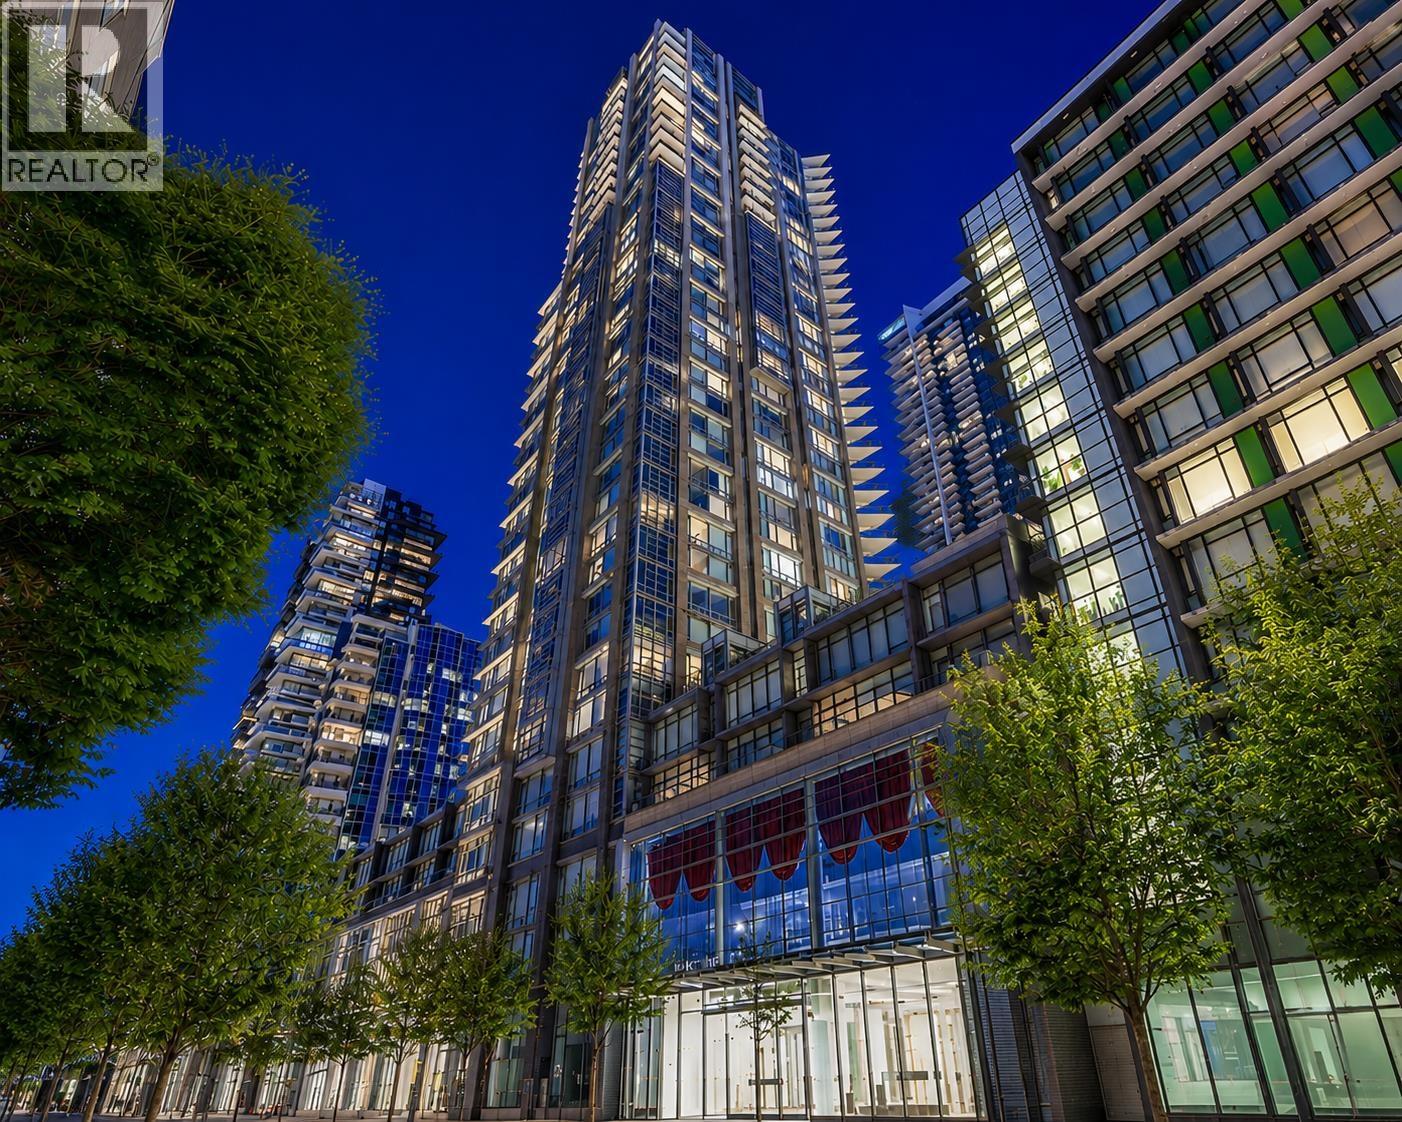
SENSATIONAL 2 BDRM + DEN PENTHOUSE WITH 600 SQFT "360-VIEW" ROOFTOP DECK IN MUCH SOUGHT AFTER "TATE" ON HOWE. Main flr features vaulted ceilings, gourmet kitchen, generous living and dining areas, den (possible 3rd bdrm) and 3-piece bath (plus storage) all overlooking the stunning view. The upper flr boasts an oversized primary bedrm with 5-piece en-suite, second spacious en-suited bedrm, and in-suite laundry. Stairs lead to huge rooftop deck ideal for summer entertaining and enjoying Vancouver's stunning sunsets. PLUS: two large side-by-side parking stalls close to elevators and large private storage locker. FABULOUS AMENITIES: dedicated concierge, 2,100 sqft fitness centre, yoga studio, billiards room, private theatre room, party/entertainment room, EV charging, private gardens & more. (id:44056)

Property Details

Full Address:
PH02 1283 HOWE STREET, Vancouver, British Columbia
Price:
$ 2,288,000
MLS Number:
R3138318
List Date:
June 22nd, 2026
Year Built:
2019
Taxes:
$ 7,612
Listing Tax Year:
2025

Interior Features

Bedrooms:
2
Bathrooms:
3
Appliances:
All
Interior Features:
Exercise Centre, Laundry - In Suite
Air Conditioning:
Air Conditioned
Heating:
Radiant heat, Forced air

Building Features

Garage Spaces:
2
Security:
Smoke Detectors, Sprinkler System-Fire
Ownership Type:
Condo/Strata
Taxes:
$ 7,612
Stata Fees:
$ 1,346
Stata Fee Frequency:
Monthly

Floors

Finished Area:
1829 sq.ft.

Land

View:
View
Lot Features:
Central location, Elevator

Neighbourhood Features

Amenities Nearby:
Pets Allowed With Restrictions, Rentals Allowed With Restrictions

Ratings

Commercial Info

Neighbourhood Details

Location

Mortgage Calculator

powered by Ratehub.ca

ATTENTION REALTORS®

Claim your
Realtor® Profile

Join thousands of homebuyers using RealEstateGuide.com every month. Showcase your listings, contact details, website, and social media with a professional REALTOR® profile. Claim yours today!

Get started in less than 2 minutes.

  • Featured on RealEstateGuide.com
  • Reach buyers and sellers across BC
  • Professional REALTOR® profile
  • Upgrade anytime with print & digital advertising
CHOOSE YOUR PROFILE PACKAGE
Copyright © Real Estate Guide 2026 | Legal | Sitemap
Area Modal Trigger
X