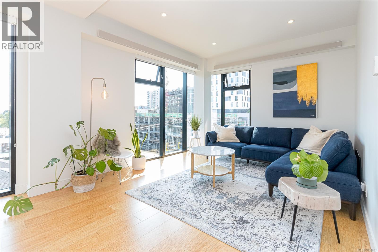
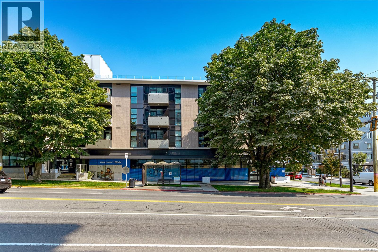
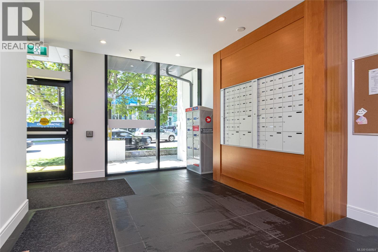
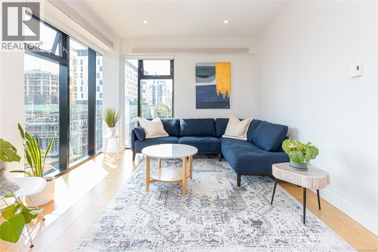
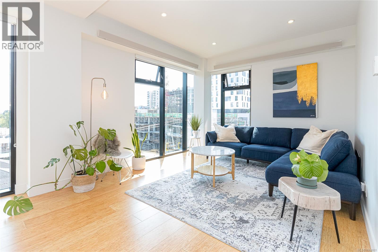
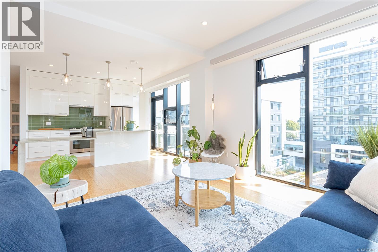
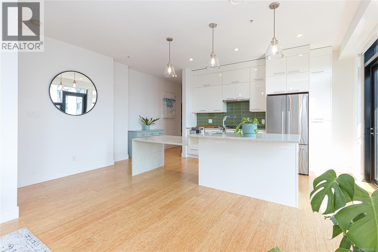
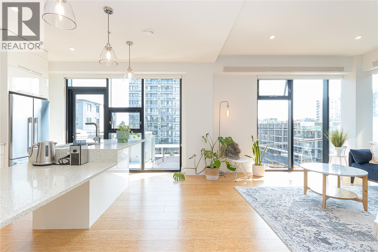
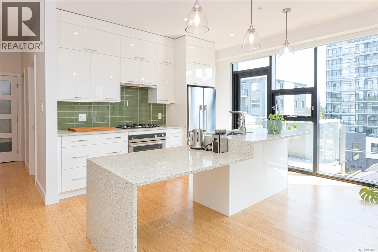
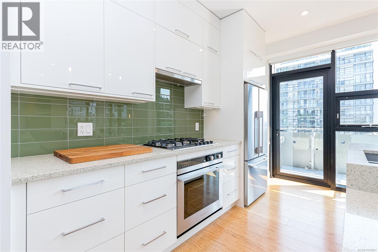
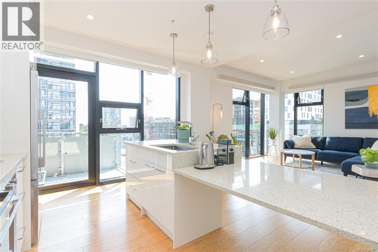
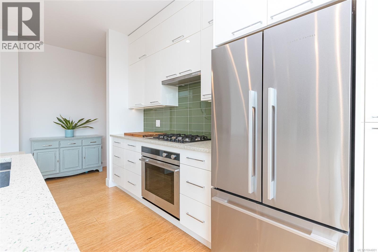
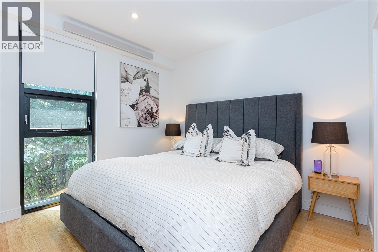
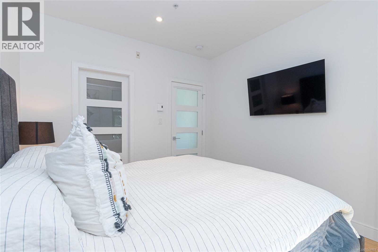
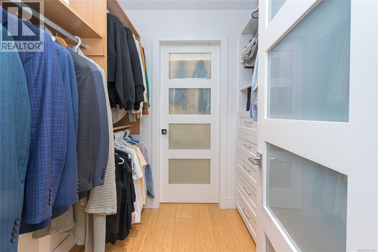
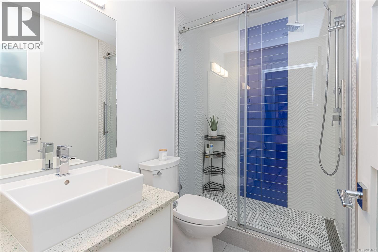
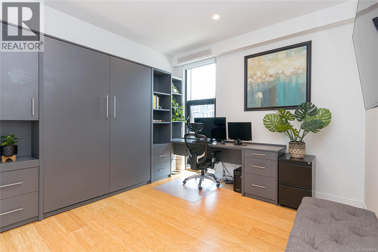
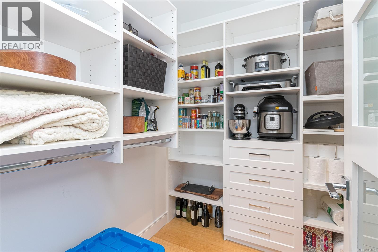
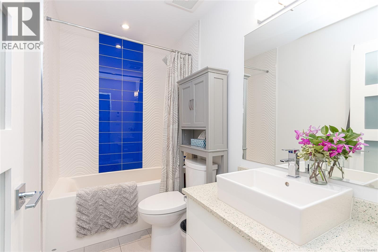
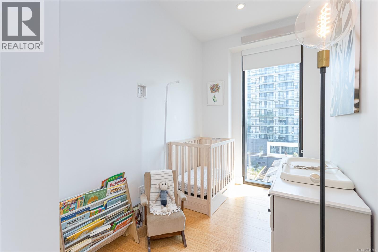
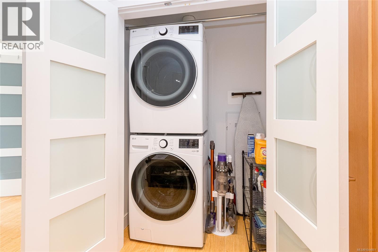
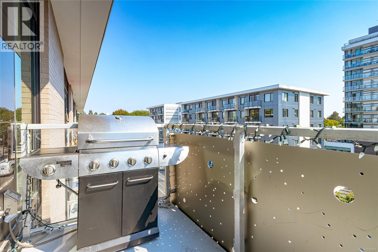
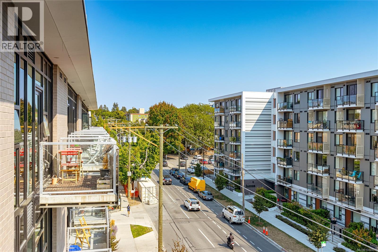
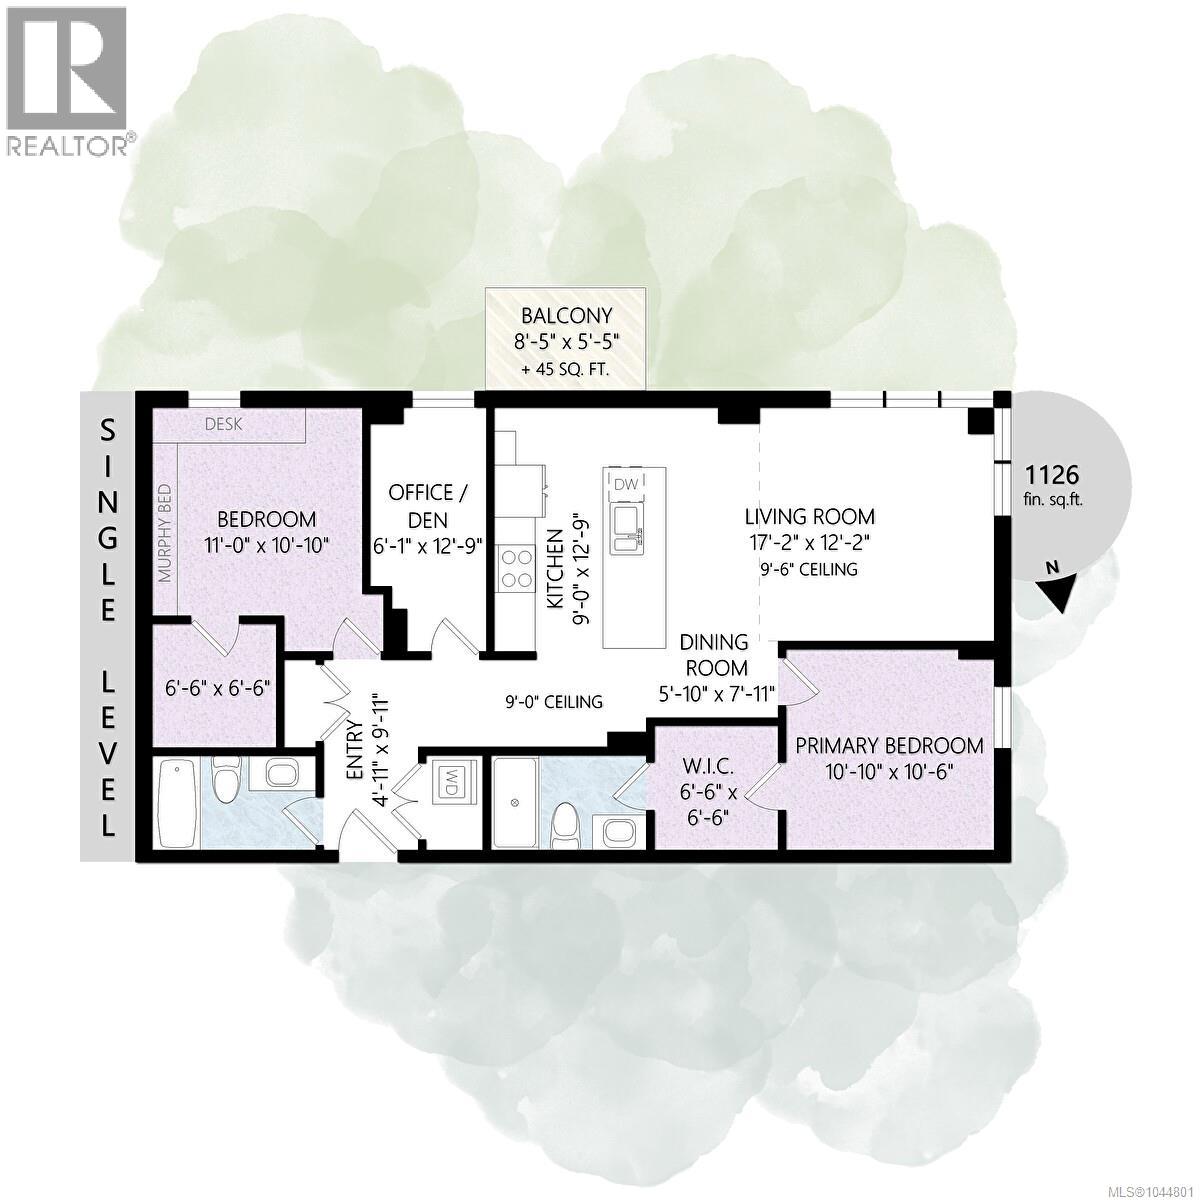
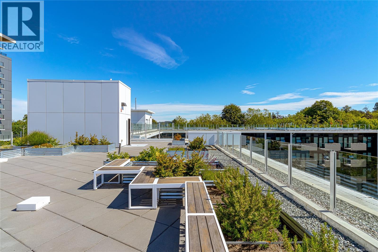
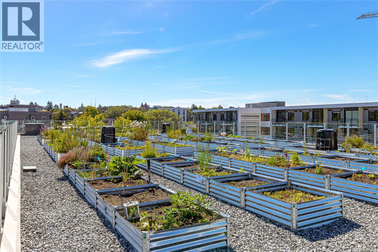
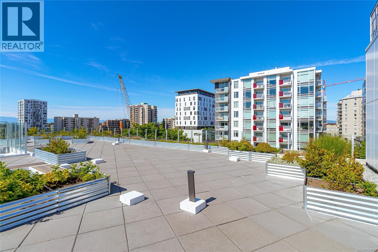
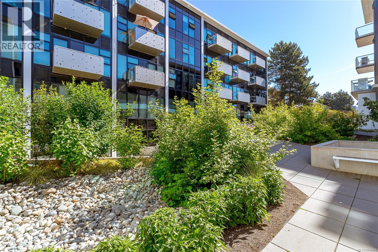
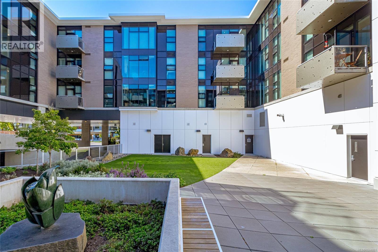
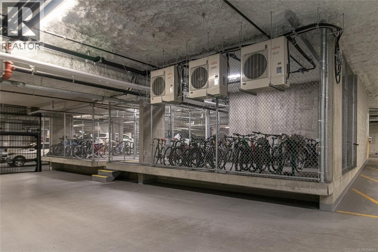
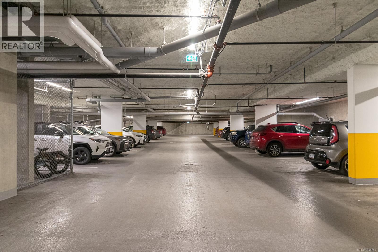
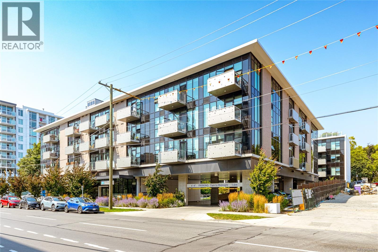
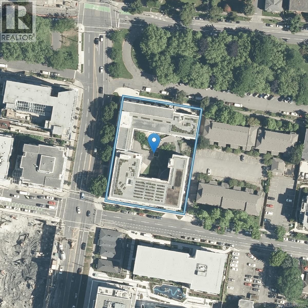
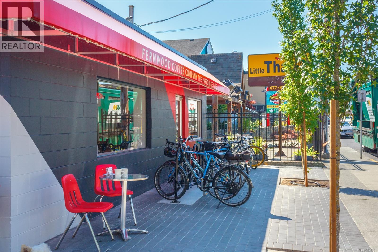
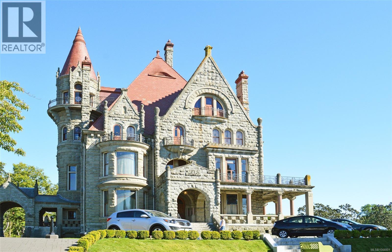
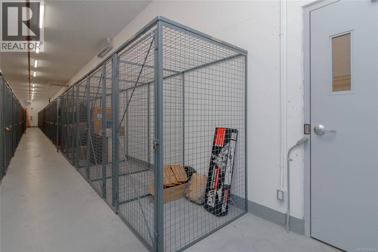
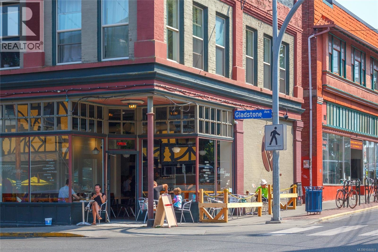
Prepare to be impressed by this premiere 2 bed PLUS den top floor corner unit in The Wade. You will appreciate the SW exposure & bright open concept layout of this well thought out floor plan (one of the biggest in the building). Enjoy easy access to the rooftop gardens (grow your own veggies) your urban escape in the heart of the city. Featuring high-end finishes throughout including top line appliances, wide plank wood floors, glass tile backsplash, polished concrete counters, heated bathroom floors, 9'+ ceilings & much more. The concrete & steel construction add to the security & privacy of this suite. The primary bedroom boasts a walk-thru closet with custom built-ins & large ensuite with walk-in shower. The 2nd bedroom has a large walk-in closet that doubles as a pantry. Office/den is perfect for those working from home. Bonus is a RARE second parking spot as well as a storage locker. Only steps to everything you need, grocery stores, parks, restaurants & all downtown has to offer. (id:44056)

Property Details

Full Address:
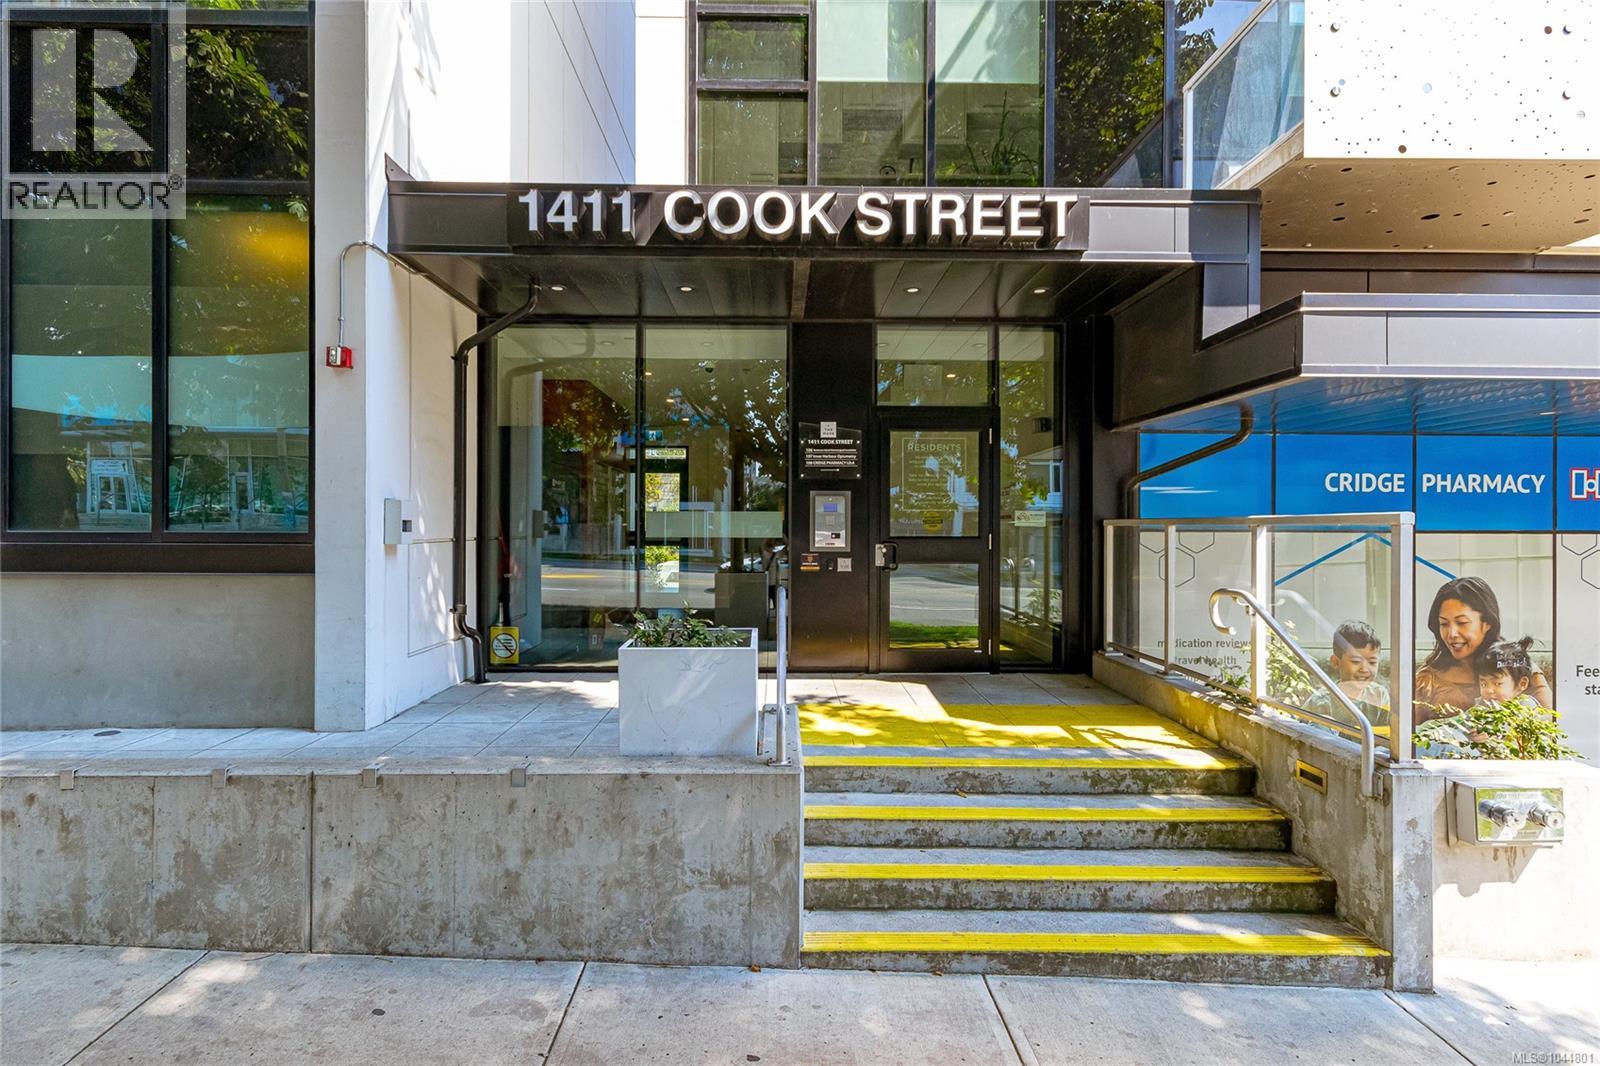
S404 1411 Cook St, Victoria, British Columbia
Price:
$ 839,900
MLS Number:
1044801
List Date:
August 5th, 2026
Neighbourhood:
The Wade
Lot Size:
1104 sq.ft.
Year Built:
2021
Taxes:
$ 4,493

Interior Features

Bedrooms:
2
Bathrooms:
2
Total Rooms:
Main level
Balcony
5 x 8 feet
Den
13 x 6 feet
Bedroom
11 x 11 feet
Primary Bedroom
11 x 11 feet
Kitchen
13 x 9 feet
Dining room
8 x 6 feet
Living room
12 x 17 feet
Entrance
10 x 5 feet
Appliances:
Washer, Refrigerator, Range - Gas, Dishwasher, Dryer
Air Conditioning:
None
Heating:
Electric, Other

Building Features

Zoning:
Multi-Family
Garage:
Attached Garage, Underground
Garage Spaces:
2
Ownership Type:
Condo/Strata
Taxes:
$ 4,493
Stata Fees:
$ 747
Stata Fee Frequency:
Monthly
Association Name:
Brown Bros.

Floors

Finished Area:
1104 sq.ft.

Land

Lot Size:
1104 sq.ft.

Neighbourhood Features

Amenities Nearby:
Family Oriented, Pets Allowed With Restrictions

Ratings

Commercial Info

Neighbourhood Details

Location

Mortgage Calculator

powered by Ratehub.ca
Is this your listing?Advertise With Us!

ATTENTION REALTORS®

Claim your
Realtor® Profile

Join thousands of homebuyers using RealEstateGuide.com every month. Showcase your listings, contact details, website, and social media with a professional REALTOR® profile. Claim yours today!

Get started in less than 2 minutes.

  • Featured on RealEstateGuide.com
  • Reach buyers and sellers across BC
  • Professional REALTOR® profile
  • Upgrade anytime with print & digital advertising
CHOOSE YOUR PROFILE PACKAGE
Copyright © Real Estate Guide 2026 | Legal | Sitemap
Area Modal Trigger
X