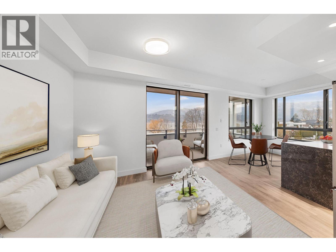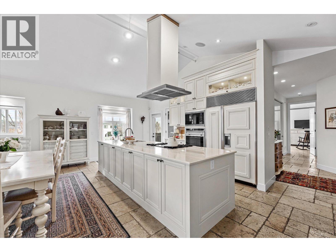
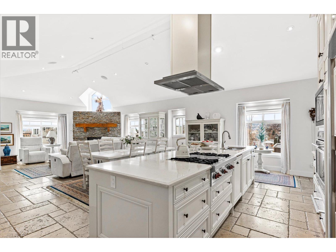
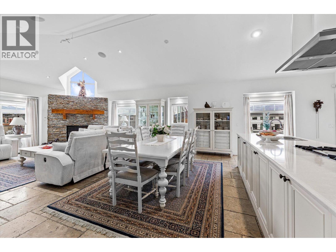
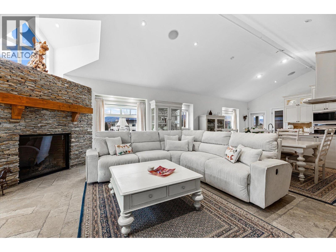
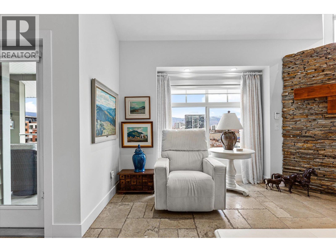
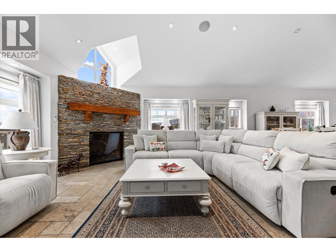
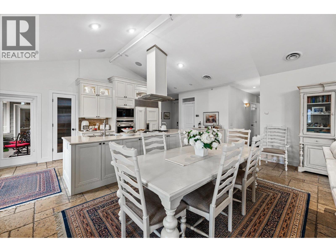
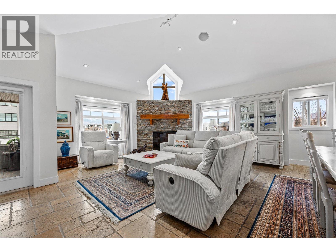
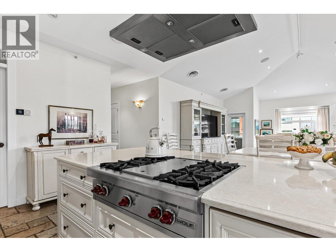
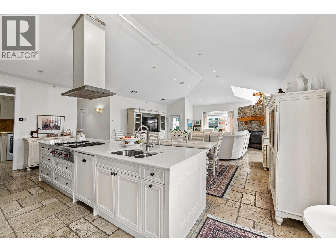
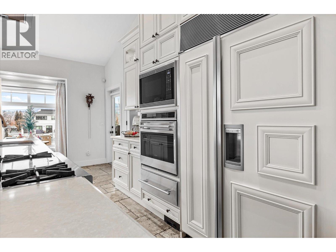
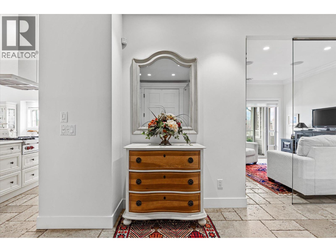
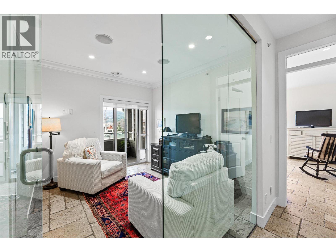
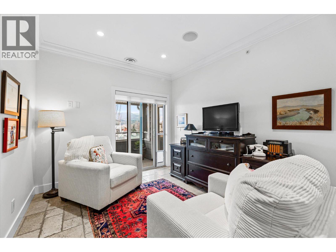
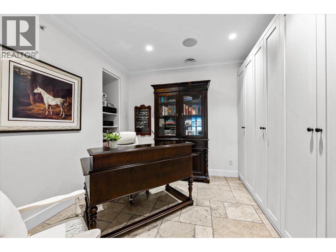
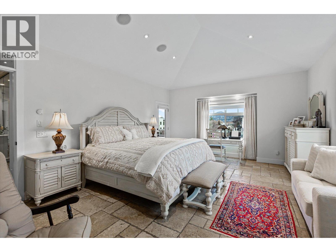
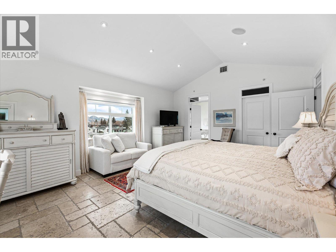
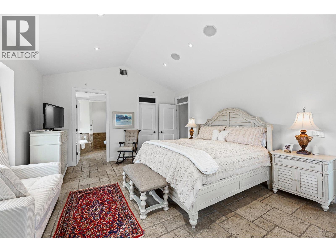
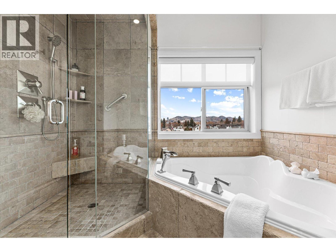
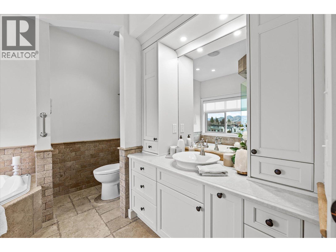
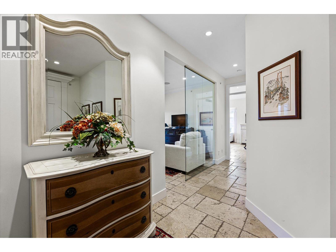
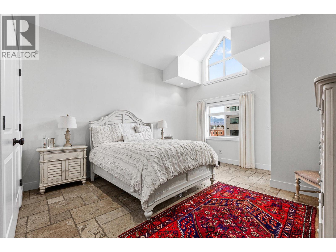
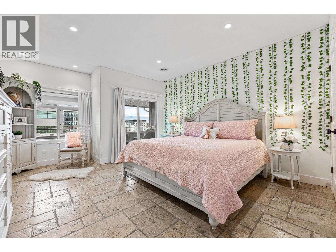
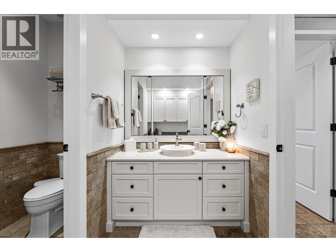
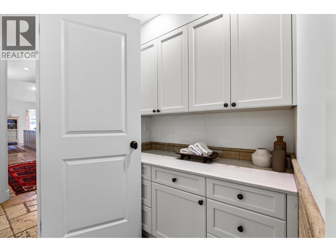
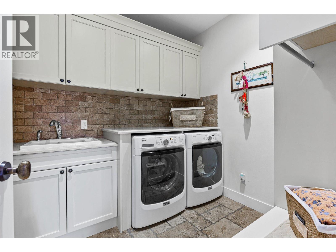
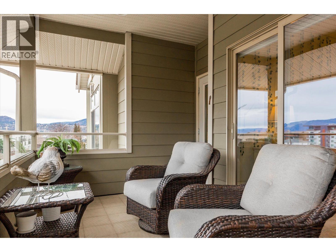
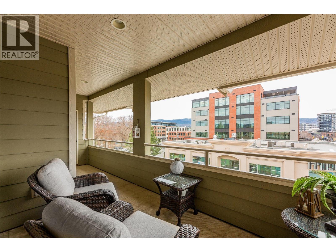
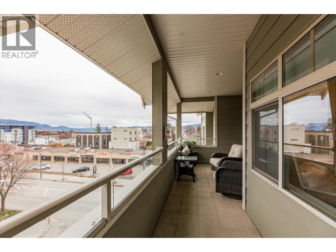
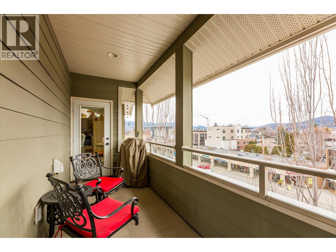
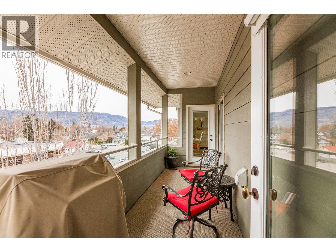
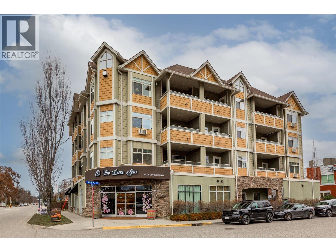
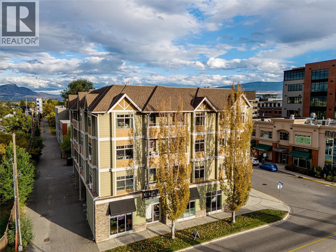

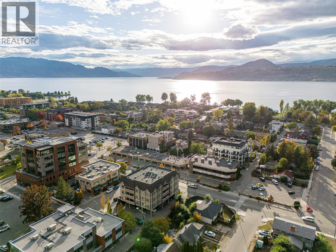
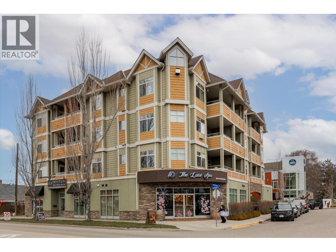
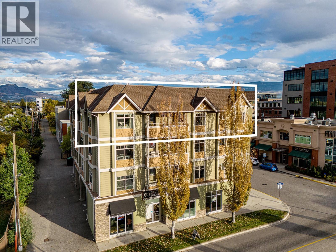
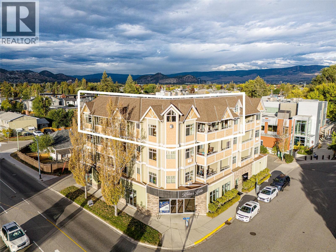
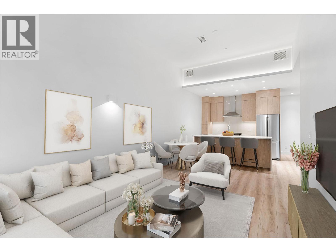
Pandosy Village Penthouse! Featuring an impressive 2,478 sq. ft. of living space this elegant residence includes 3 bedrooms, 2 bathrooms, a glass-walled den and a dedicated office with new custom cabinetry. The bright open-concept kitchen, dining and living area showcases a vaulted ceiling, a stone-encased gas fireplace, abundant natural light and seamless access to two private patios. The upscale kitchen which was updated in 2022 with custom cabinets and quartz countertops also provides a large island with additional under storage, a walk-in pantry and top of the line appliances including a Sub-Zero refrigerator, a Wolf gas cooktop and a Wolf oven with a warming drawer. Comfort is elevated with zone-controlled radiant heated Travertine flooring and surround-sound built-in speakers throughout. The spacious primary suite features a 4-piece ensuite with a soaker tub and a walk-in closet, while the additional bedrooms and full bathroom are thoughtfully positioned on the opposite end of the home for privacy. Complete with three designated parking stalls, this beautifully designed penthouse offers spacious living, impressive finishings and exceptional walkability to nearby shopping, cafe's, KGH, the lake and nearby beaches. (id:44056)

Property Details

Full Address:
538 McKay Avenue Unit# 401, Kelowna, British Columbia
Price:
$ 1,075,000
MLS Number:
10378786
List Date:
March 11th, 2026
Year Built:
2006
Taxes:
$ 4,799

Interior Features

Bedrooms:
3
Bathrooms:
2
Total Rooms:
Appliances:
Washer, Refrigerator, Cooktop - Gas, Dishwasher, Range, Dryer, Microwave, Oven - Built-In, Hood Fan
Flooring:
Tile, Other
Air Conditioning:
Central air conditioning
Heating:
Forced air, In Floor Heating, See remarks, Other
Fireplaces:
1
Fireplace Type:
Gas, Unknown

Building Features

Storeys:
1
Sewer:
Municipal sewage system
Water:
Municipal water
Roof:
Asphalt shingle, Unknown
Exterior:
Stone, Stucco
Garage:
Carport, Stall
Garage Spaces:
3
Security:
Security system, Sprinkler System-Fire, Smoke Detector Only
Ownership Type:
Condo/Strata
Taxes:
$ 4,799
Stata Fees:
$ 1,310
Stata Fee Frequency:
Monthly
Stata Fee Inclusions:
Property Management, Waste Removal, Heat, Water, Insurance, Other, See Remarks, Reserve Fund Contributions

Floors

Finished Area:
2478 sq.ft.

Land

Lot Features:
Corner Site, Central island, Two Balconies

Neighbourhood Features

Ratings

Commercial Info

Neighbourhood Details

Location

Mortgage Calculator

powered by Ratehub.ca
Is this your listing?Advertise With Us!

ATTENTION REALTORS®

Claim your
Realtor® Profile

Join thousands of homebuyers using RealEstateGuide.com every month. Showcase your listings, contact details, website, and social media with a professional REALTOR® profile. Claim yours today!

Get started in less than 2 minutes.

  • Featured on RealEstateGuide.com
  • Reach buyers and sellers across BC
  • Professional REALTOR® profile
  • Upgrade anytime with print & digital advertising
CHOOSE YOUR PROFILE PACKAGE
Copyright © Real Estate Guide 2026 | Legal | Sitemap
Area Modal Trigger
X