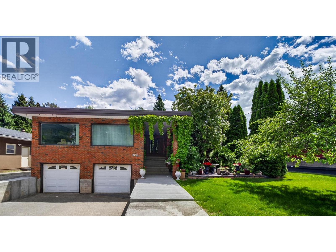
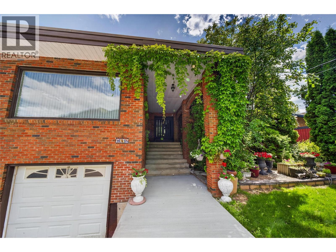
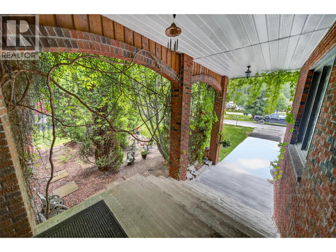
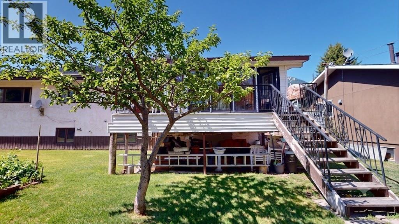
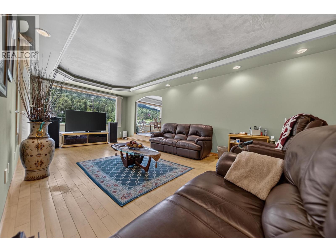
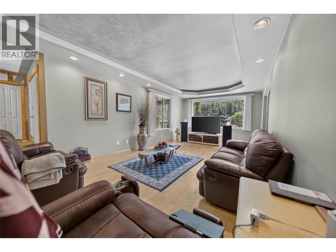
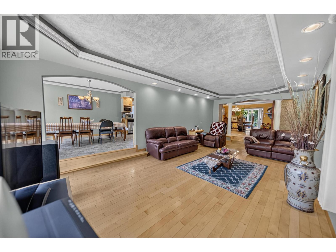
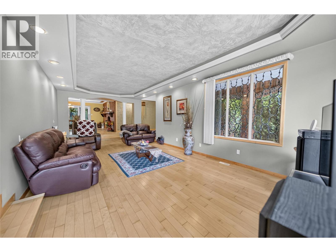
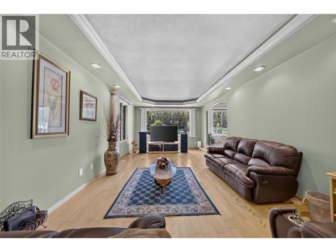
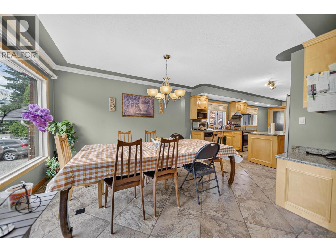
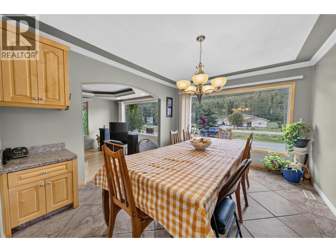
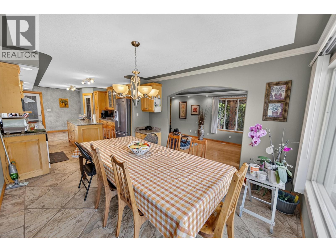
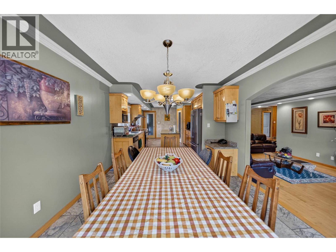
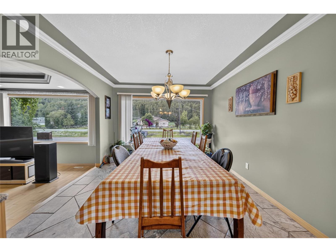
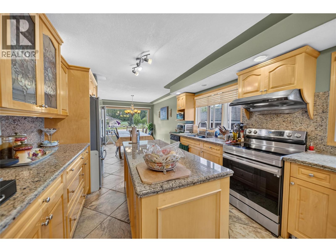
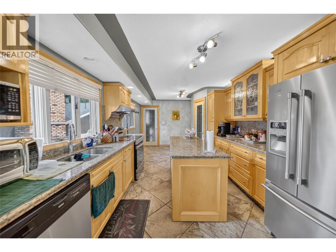
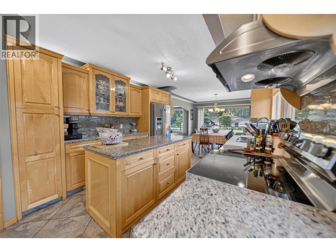
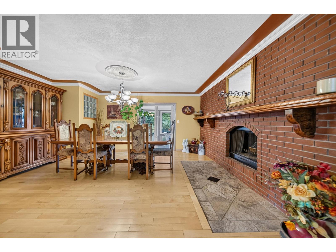
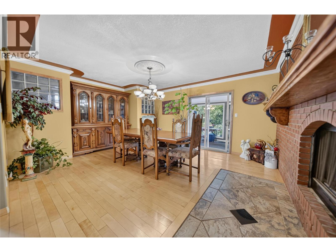
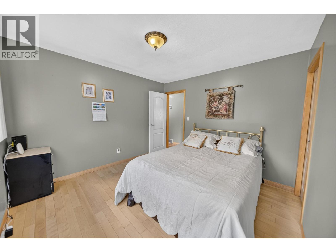
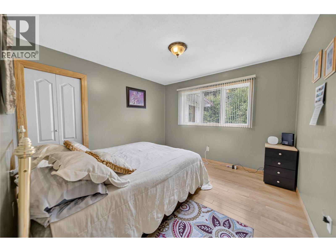
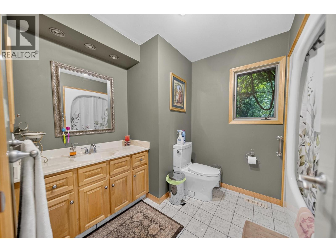
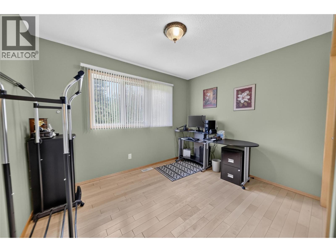
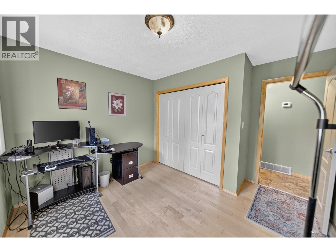
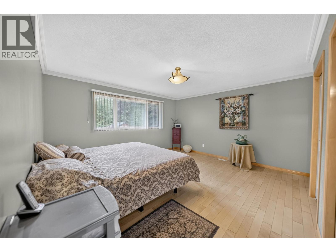
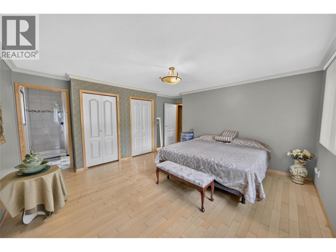
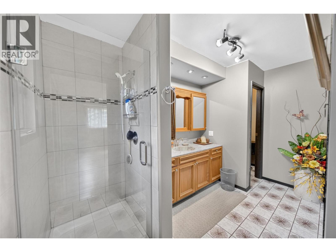
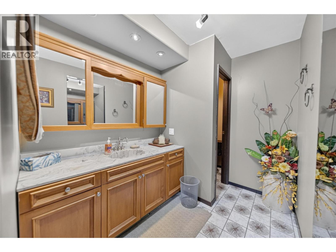
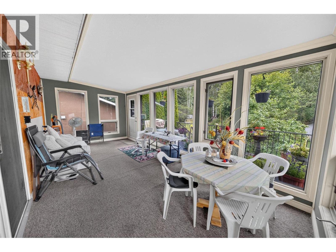
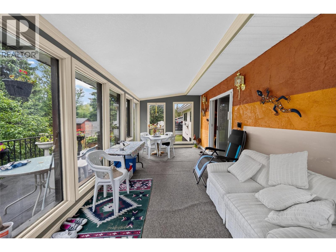
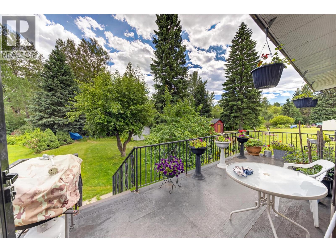
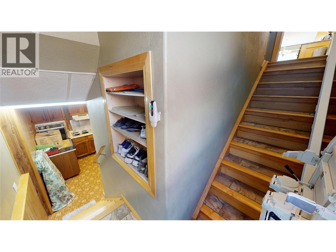
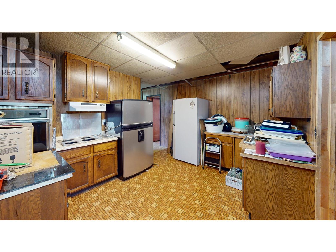
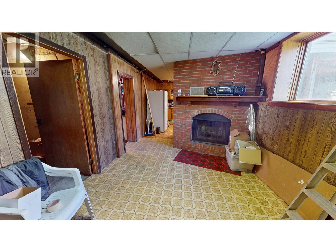
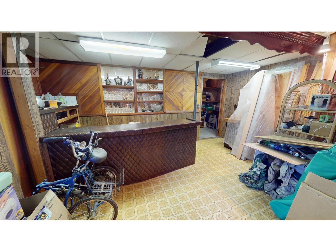
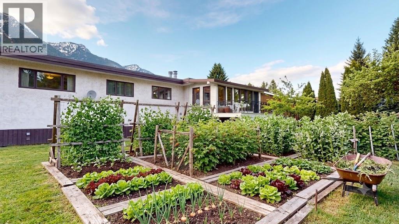
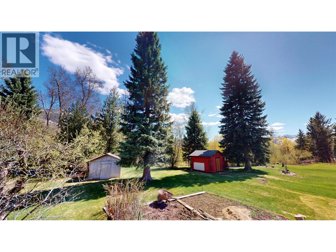
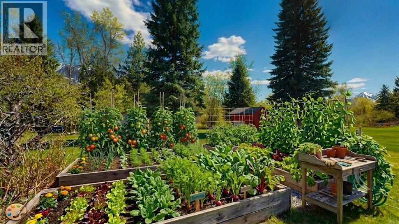
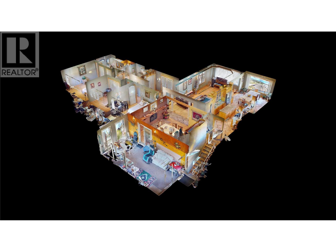
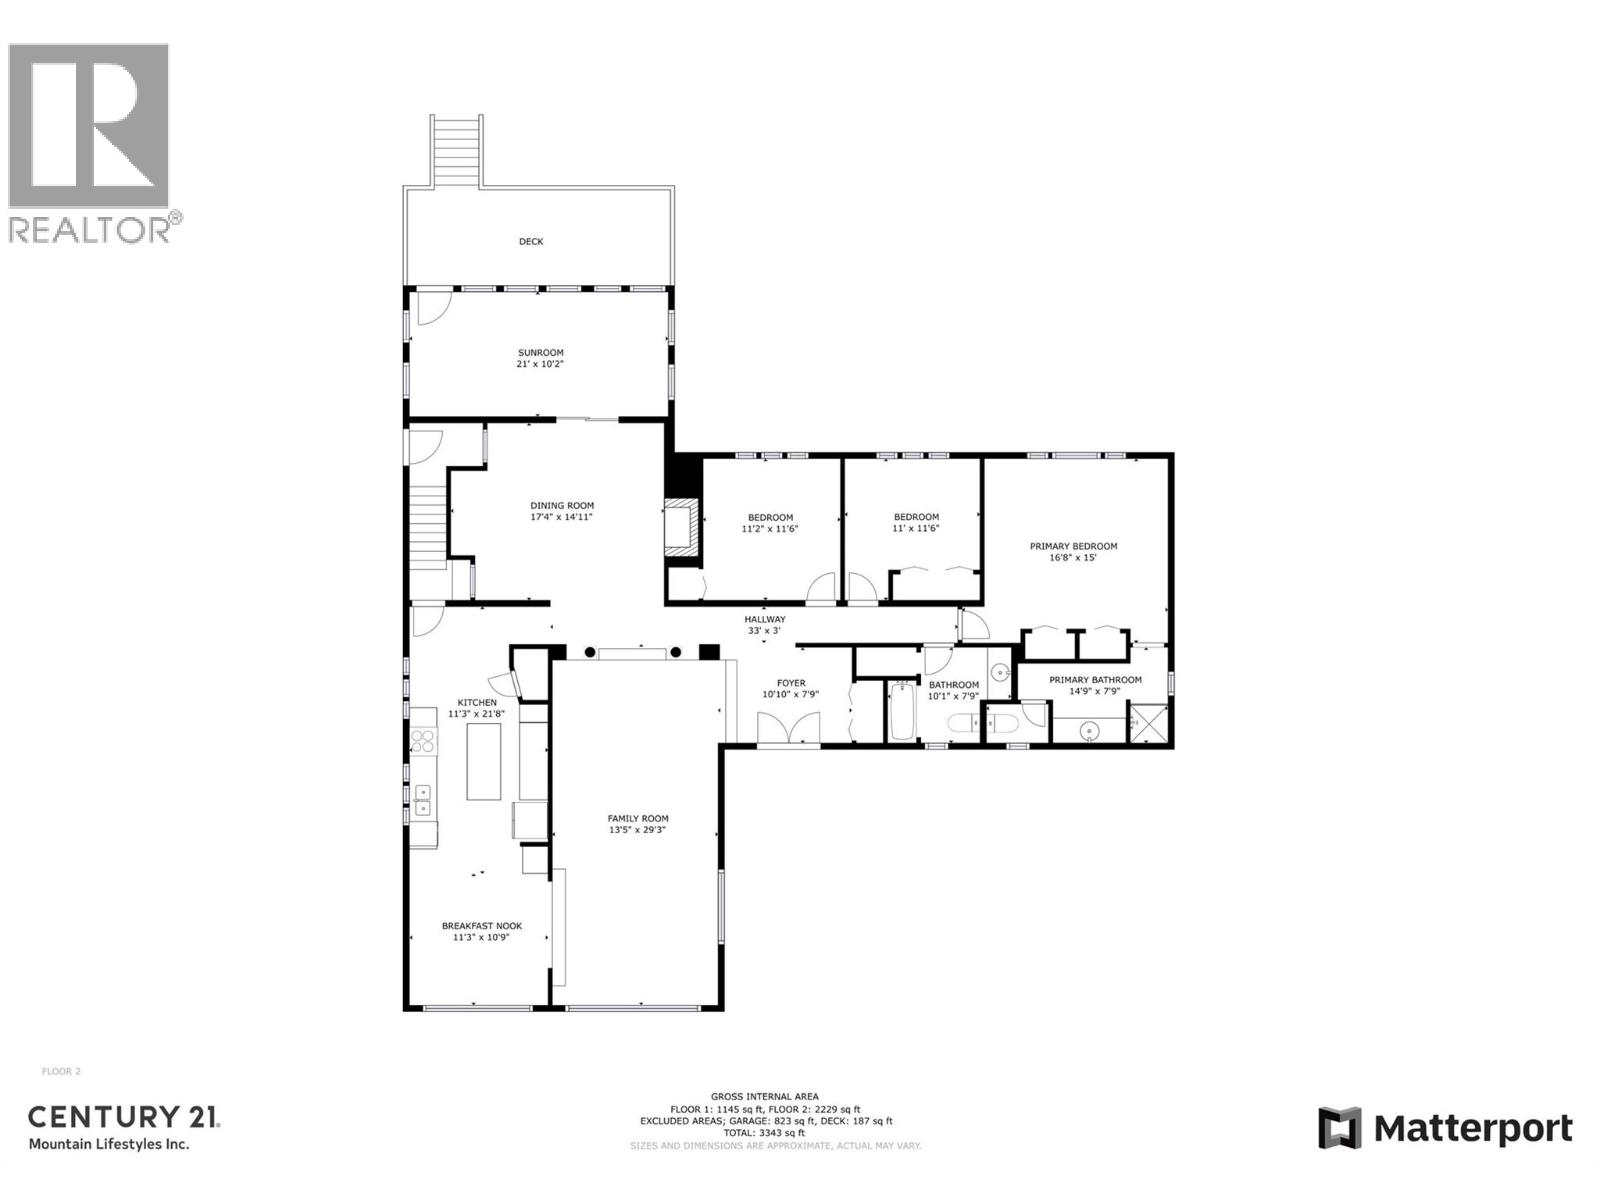
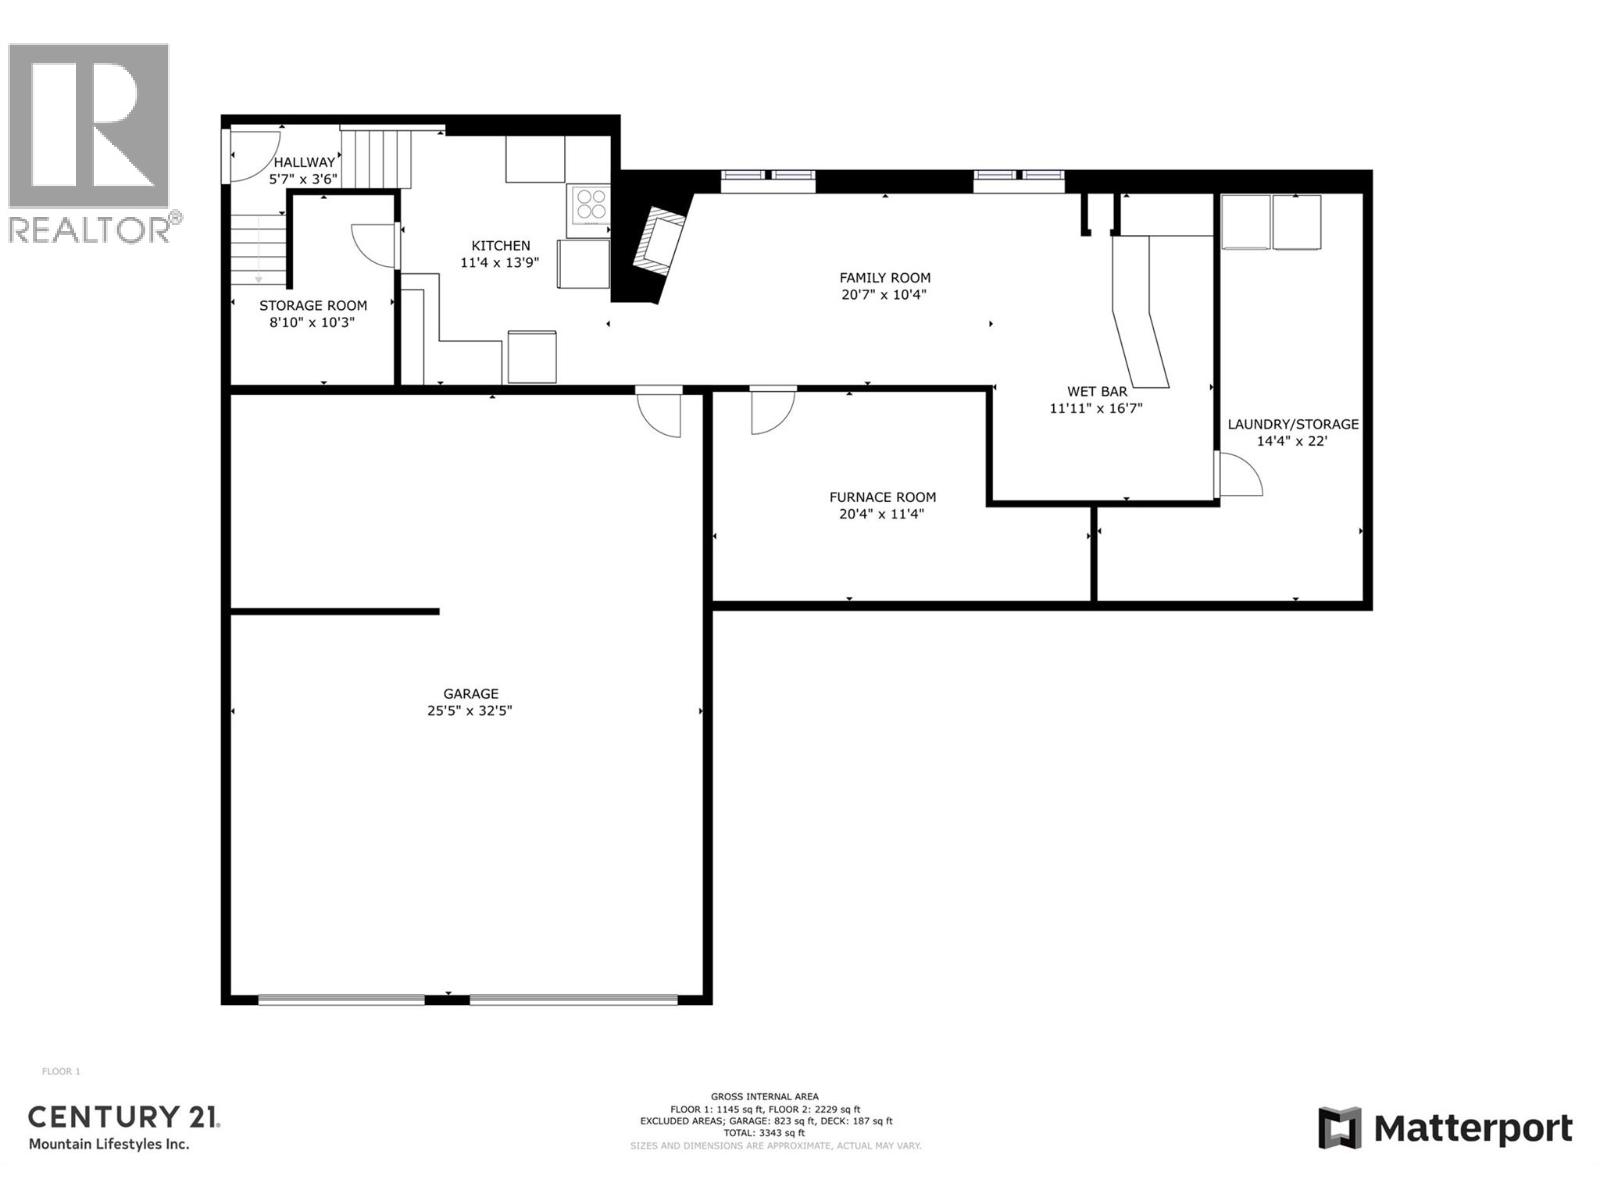
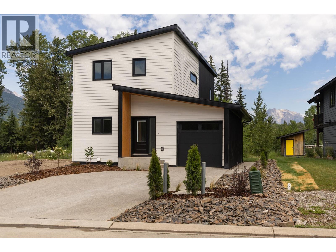
Welcome to your private mountain retreat, ideally located just minutes from Fernie. Set on a beautifully landscaped 0.465-acre lot, this well-maintained 3-bedroom, 2-bathroom home offers a perfect blend of comfort, space, and natural beauty. The thoughtfully designed layout features a sunken living room, creating a warm and inviting space to relax and gather. Two wood-burning fireplaces, located in the dining room and lower-level recreation room, add to the home's cozy mountain charm. The spacious primary bedroom includes a private ensuite, while the well-appointed kitchen features custom maple cabinetry, granite countertops, stainless steel appliances, and plenty of workspace for everyday living and entertaining. Tile and hardwood flooring add timeless appeal throughout, while a new furnace provides year-round comfort and efficiency. Outside, the mature and private yard offers plenty of space to relax, garden, and enjoy the peaceful surroundings. A double attached garage provides added convenience and storage. Enjoy the tranquility of rural living without sacrificing convenience, with Fernie's renowned skiing, biking, hiking, golf, and vibrant downtown just minutes away. This exceptional property offers the mountain lifestyle you've been looking for! Call a Realtor today to schedule your private showing! (id:44056)

Property Details

Full Address:
1698 McKenzie Road, Fernie, British Columbia
Price:
$ 1,109,000
MLS Number:
10391796
List Date:
June 17th, 2026
Lot Size:
0.46 ac
Year Built:
1977
Taxes:
$ 3,361

Interior Features

Bedrooms:
3
Bathrooms:
2
Total Rooms:
Appliances:
Refrigerator, Oven - Electric, Cooktop - Electric, Dishwasher, Microwave, Hood Fan, Washer & Dryer
Flooring:
Hardwood, Ceramic Tile
Heating:
Forced air, See remarks
Fireplaces:
2
Fireplace Type:
Wood, Conventional

Building Features

Architectural Style:
Bungalow
Storeys:
2
Sewer:
Septic tank
Water:
Private Utility, Creek/Stream, Licensed
Roof:
Tar & gravel, Unknown
Exterior:
Concrete, Brick, Stucco, Cedar Siding
Garage:
Attached Garage, See Remarks, Additional Parking
Garage Spaces:
2
Ownership Type:
Freehold
Taxes:
$ 3,361

Floors

Finished Area:
2600 sq.ft.

Land

View:
Mountain view
Lot Size:
0.46 ac
Lot Features:
Cul-de-sac, Level lot, Treed, Central island, Balcony
Road Type:
Cul de sac

Neighbourhood Features

Amenities Nearby:
Family Oriented, Rural Setting

Ratings

Commercial Info

Neighbourhood Details

Location

Mortgage Calculator

powered by Ratehub.ca
Is this your listing?Advertise With Us!

ATTENTION REALTORS®

Claim your
Realtor® Profile

Join thousands of homebuyers using RealEstateGuide.com every month. Showcase your listings, contact details, website, and social media with a professional REALTOR® profile. Claim yours today!

Get started in less than 2 minutes.

  • Featured on RealEstateGuide.com
  • Reach buyers and sellers across BC
  • Professional REALTOR® profile
  • Upgrade anytime with print & digital advertising
CHOOSE YOUR PROFILE PACKAGE
Copyright © Real Estate Guide 2026 | Legal | Sitemap
Area Modal Trigger
X