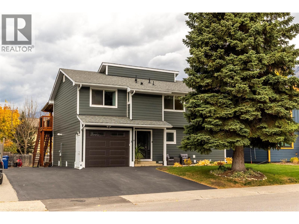
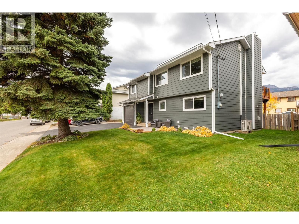
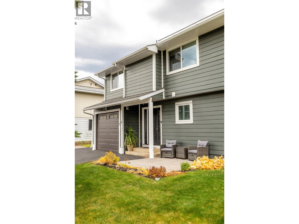
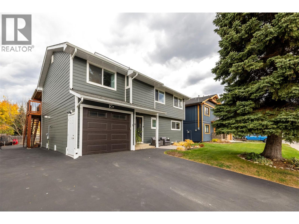
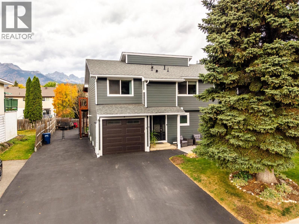
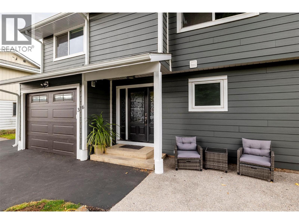
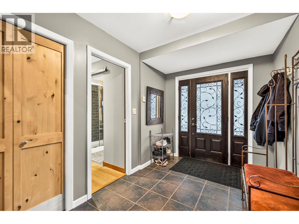
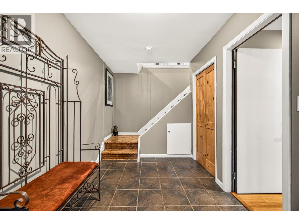
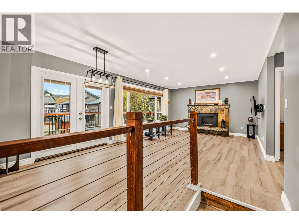
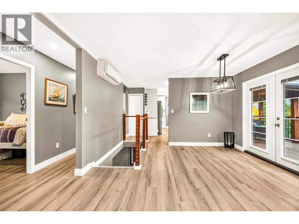
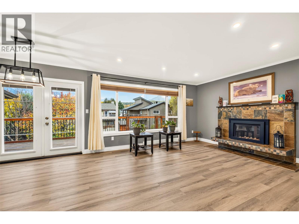
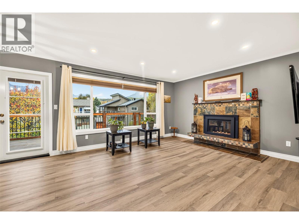
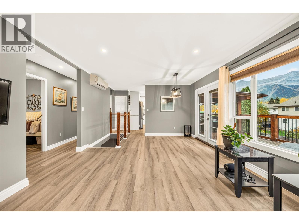
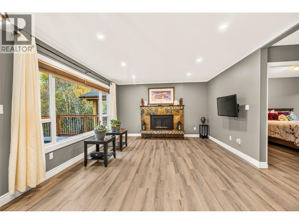
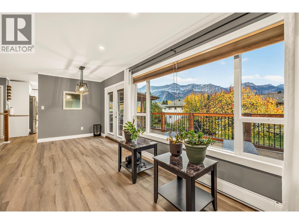
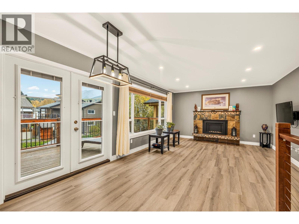
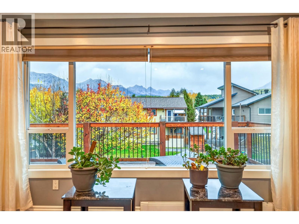
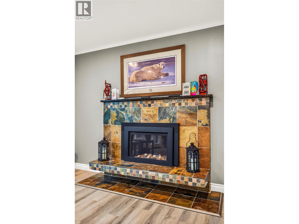
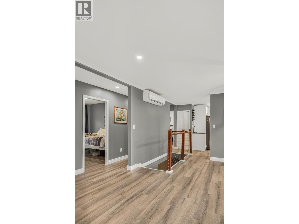
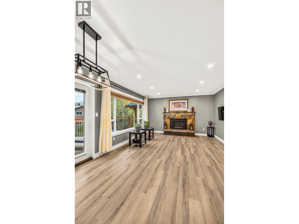
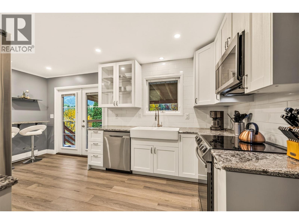
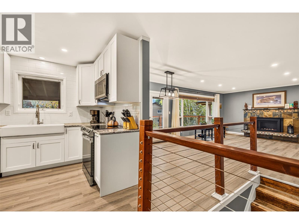
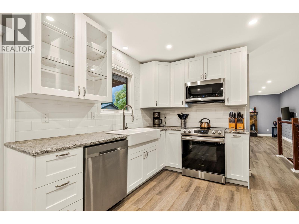
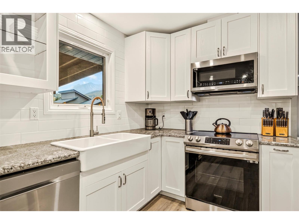
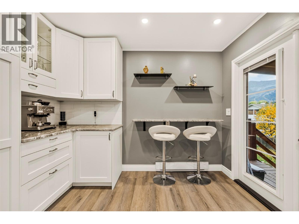
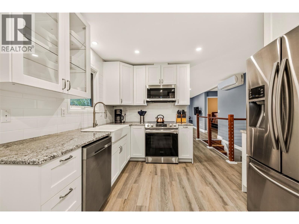
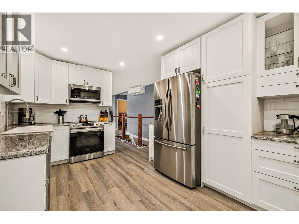
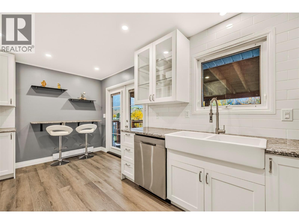
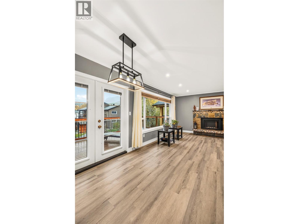
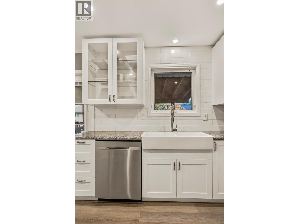
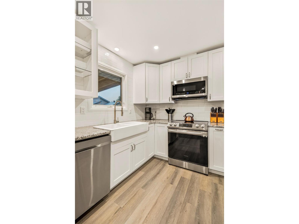
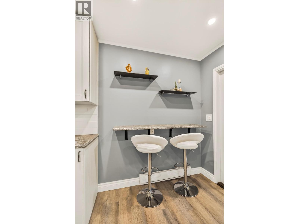
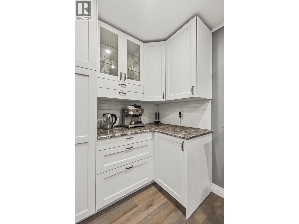
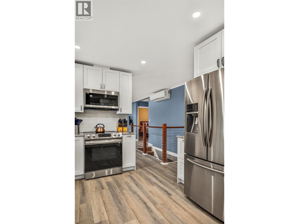
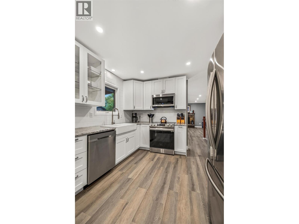
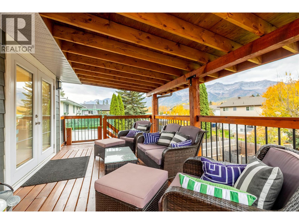
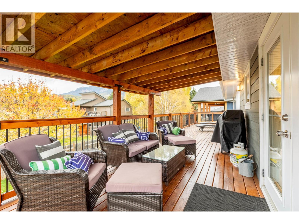
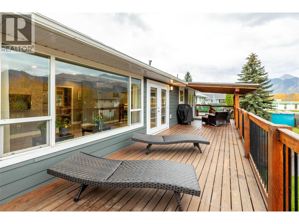
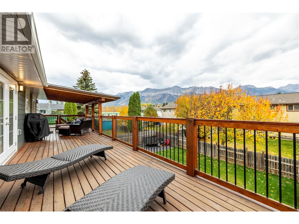
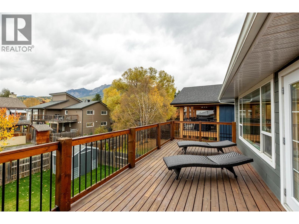
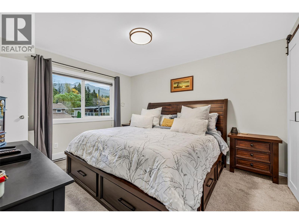
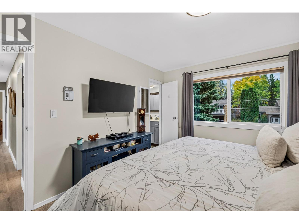
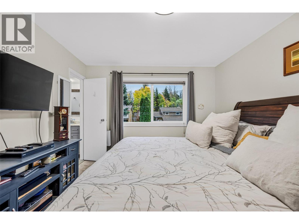
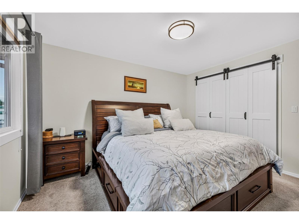
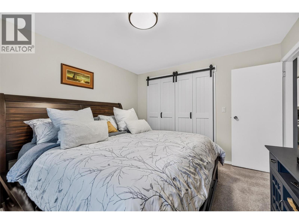
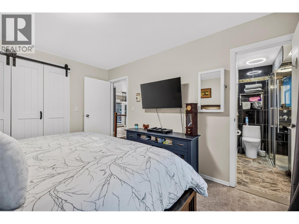
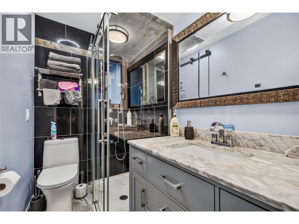
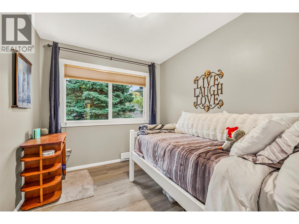
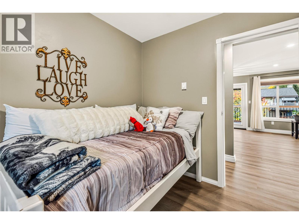
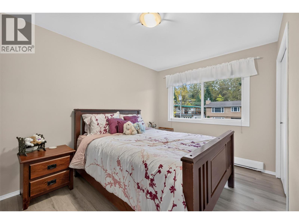
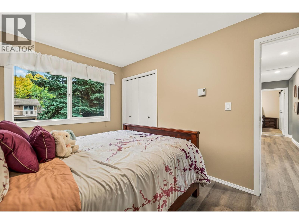
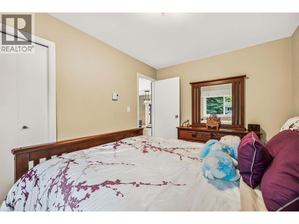
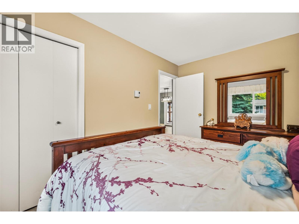
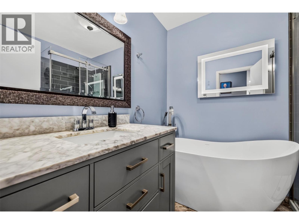
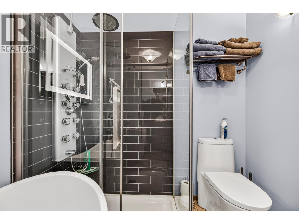
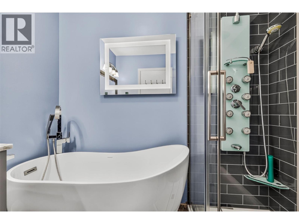
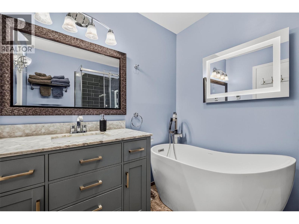
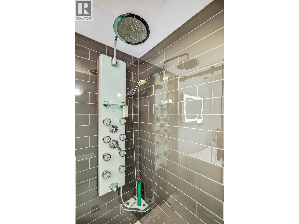
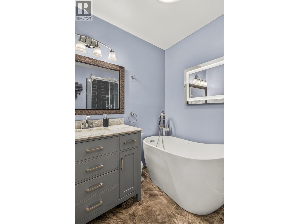
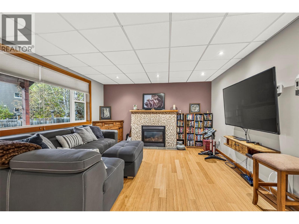
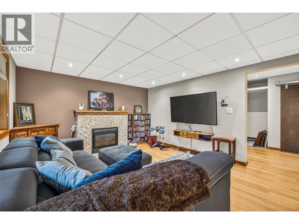
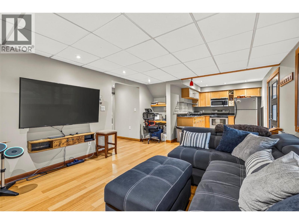
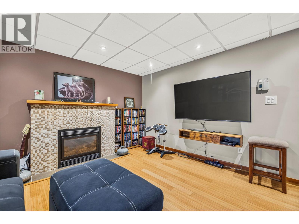
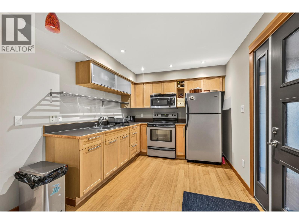
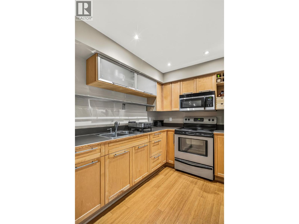
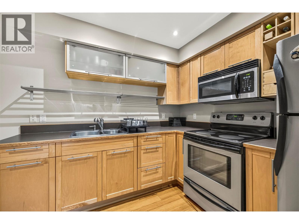
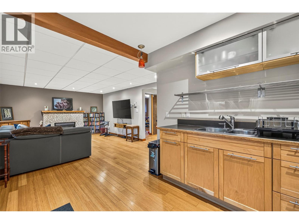
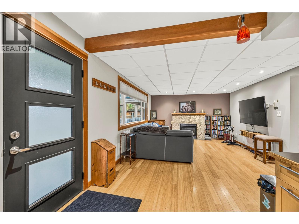
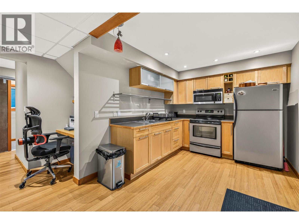
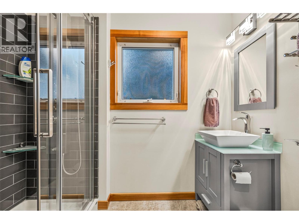
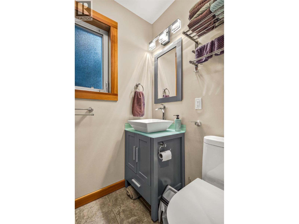
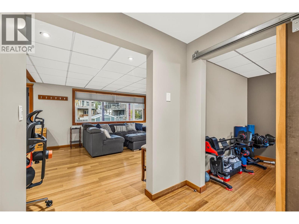
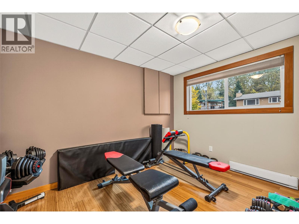
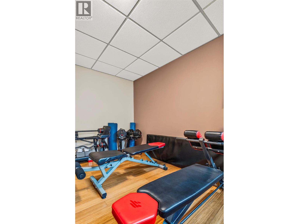
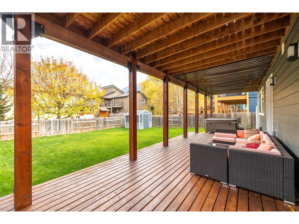
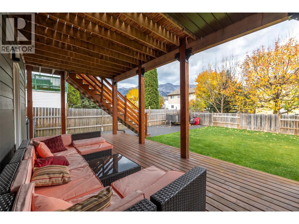
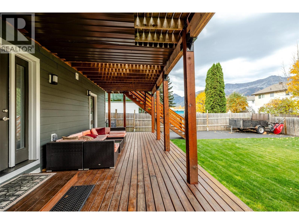
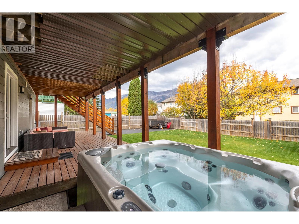
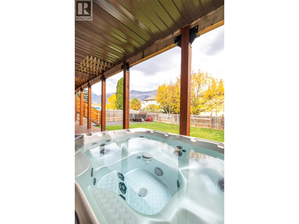
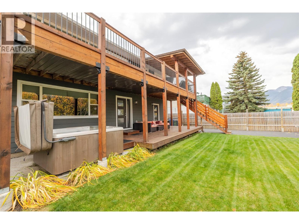
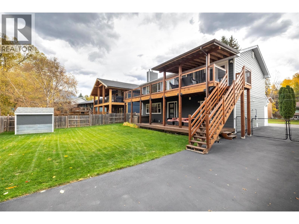
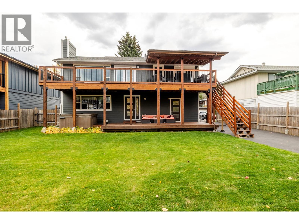
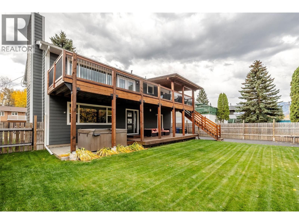
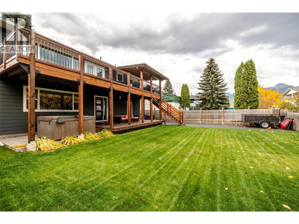
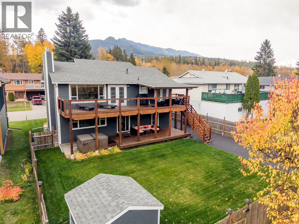
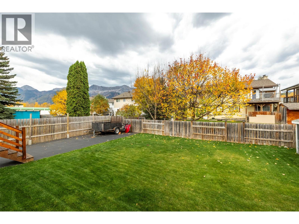
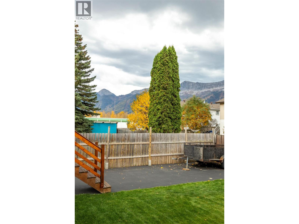
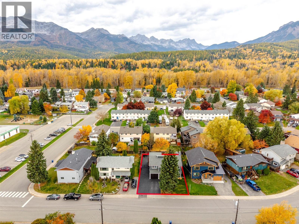
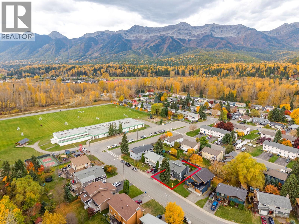
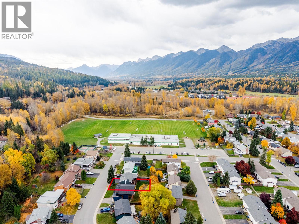
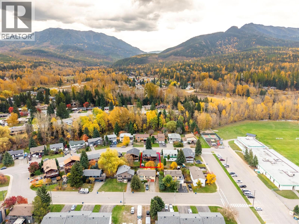
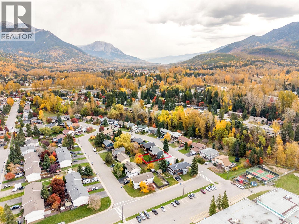
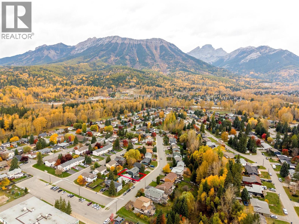
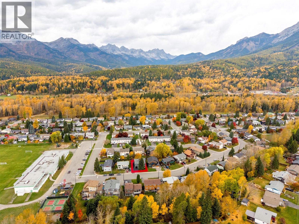
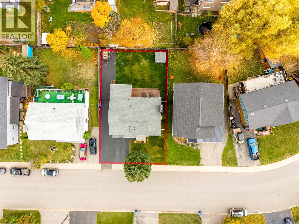
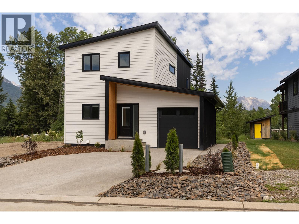
Welcome to this stunning 2-storey home offering over 1,800 sq ft of living space in Fernie's Airport subdivision. Thoughtfully renovated, this versatile property is perfect for families or those seeking income potential. The warm and inviting upper main living area impresses from the moment you step in, featuring a bright and spacious living room with a striking fireplace framed by a gorgeous tile mantel and breathtaking mountain views. A massive deck spans the full width of the home, ideal for entertaining or simply soaking in the scenery. The modern kitchen boasts elegant white tile backsplash, a raised breakfast bar, and direct access to the upper partially covered deck, perfect for year-round BBQs and evenings in the shade. 3 bedrooms complete this level, including a generous primary with private ensuite and Bluetooth speakers and jet shower. The main floor self-contained 1-bedroom suite offers a full kitchen and a cozy living room with a gas fireplace. The backyard features a lower deck complete with a hot tub and a storage shed. Key upgrades include the roof, siding, deck, hot water on demand, kitchen, bathrooms, flooring with in-floor heat in bathrooms. A gated driveway extends all the way to the back of the lot, offering spacious RV parking, a heated storage area with 240V power outlet, and an attached garage. With ample storage in the full footprint crawl space, this home is turnkey and offers everything a Fernie family needs! Book your private tour today, (id:44056)

Property Details

Full Address:
36 Mt Klauer Street, Fernie, British Columbia
Price:
$ 1,134,900
MLS Number:
10403420
List Date:
October 13th, 2026
Lot Size:
0.14 ac
Year Built:
1976
Taxes:
$ 4,869

Interior Features

Bedrooms:
4
Bathrooms:
3
Total Rooms:
Air Conditioning:
Heat Pump
Heating:
Heat Pump, Baseboard heaters, See remarks
Fireplaces:
2
Fireplace Type:
Gas, Unknown
Basement:
Crawl space

Building Features

Storeys:
2
Sewer:
Municipal sewage system
Water:
Municipal water
Garage:
Attached Garage, RV
Garage Spaces:
1
Ownership Type:
Freehold
Taxes:
$ 4,869

Floors

Finished Area:
1888 sq.ft.

Land

Lot Size:
0.14 ac

Neighbourhood Features

Ratings

Commercial Info

Neighbourhood Details

Location

Mortgage Calculator

powered by Ratehub.ca
Is this your listing?Advertise With Us!

ATTENTION REALTORS®

Claim your
Realtor® Profile

Join thousands of homebuyers using RealEstateGuide.com every month. Showcase your listings, contact details, website, and social media with a professional REALTOR® profile. Claim yours today!

Get started in less than 2 minutes.

  • Featured on RealEstateGuide.com
  • Reach buyers and sellers across BC
  • Professional REALTOR® profile
  • Upgrade anytime with print & digital advertising
CHOOSE YOUR PROFILE PACKAGE
Copyright © Real Estate Guide 2026 | Legal | Sitemap
Area Modal Trigger
X