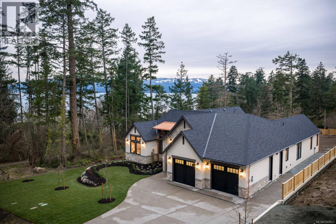
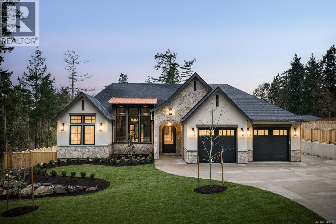
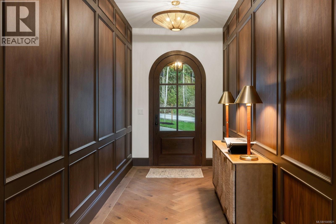
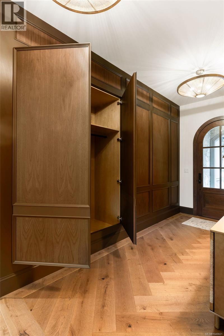
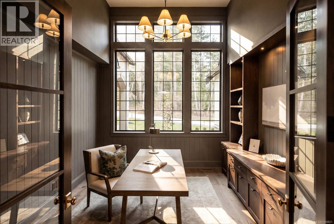
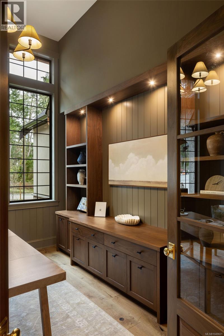
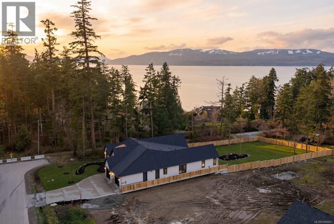
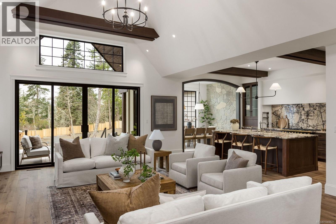
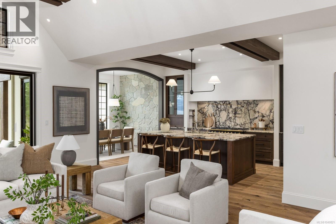
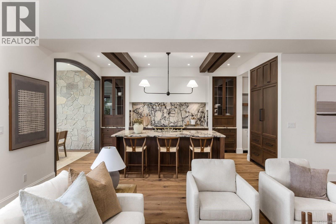
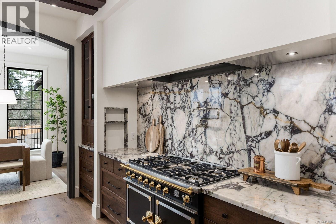
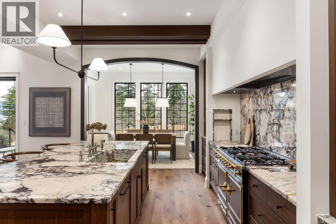
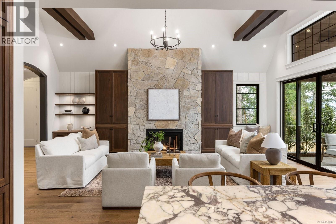
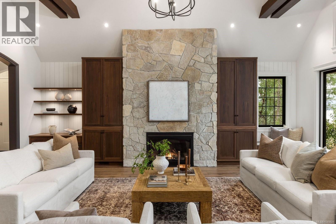
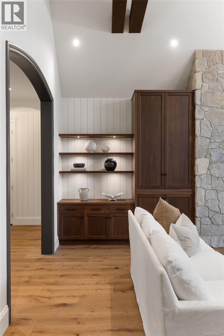
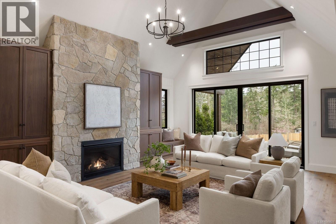
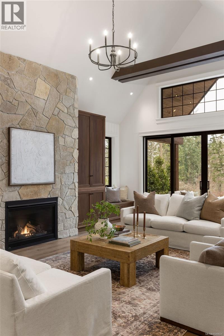
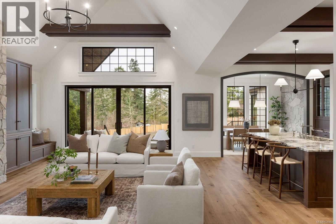
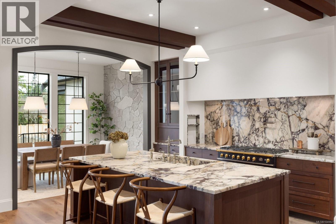
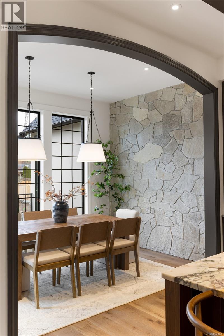
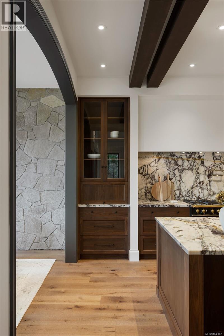
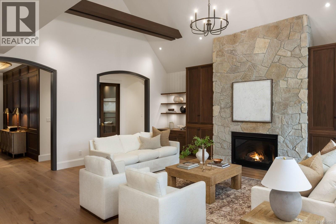
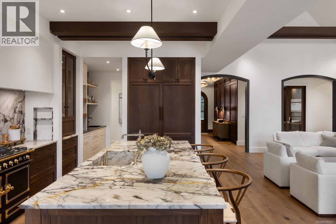
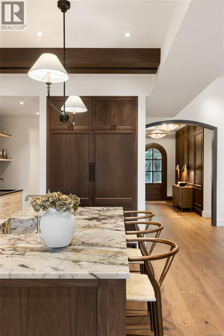
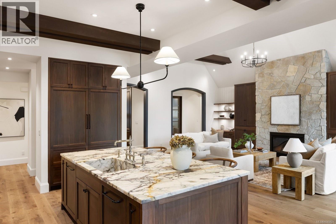
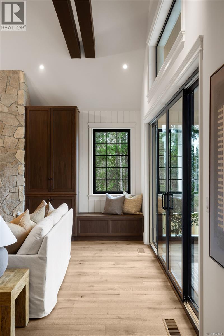
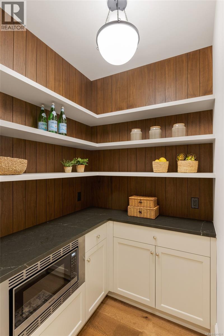
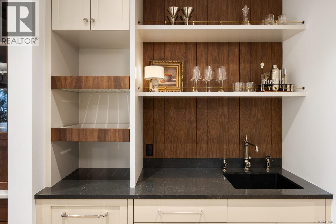
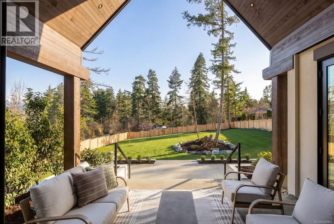
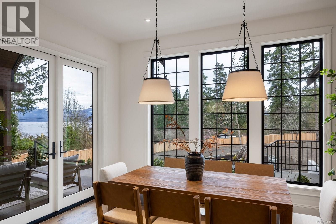
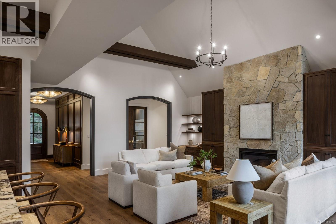
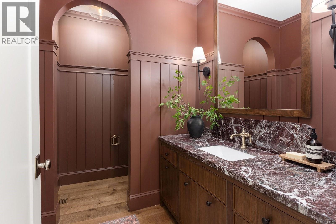
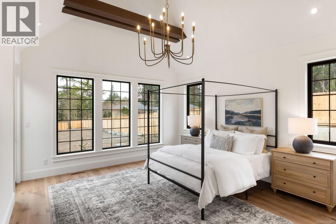
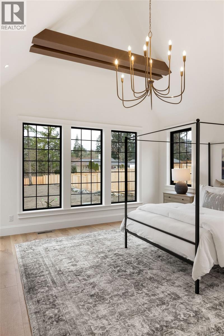
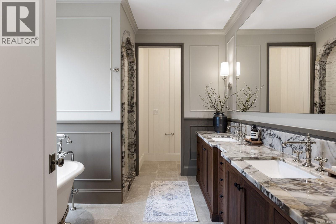
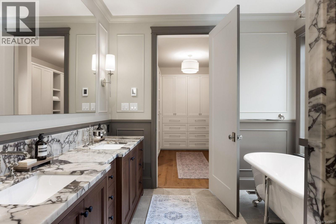
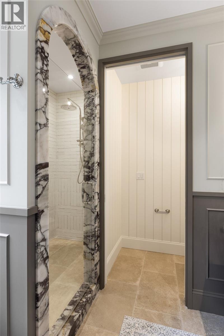
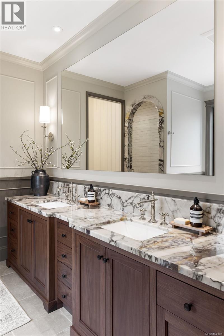
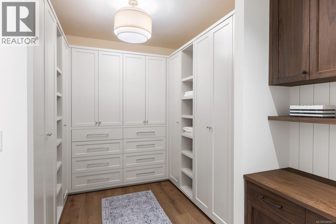
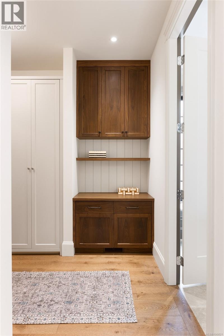
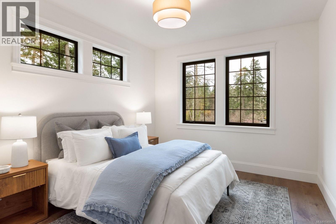
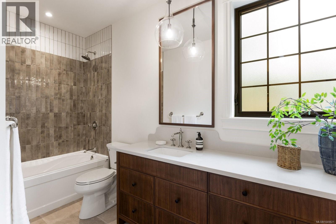
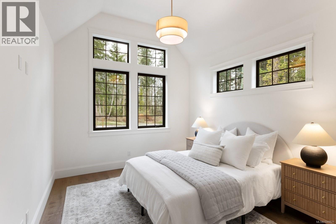
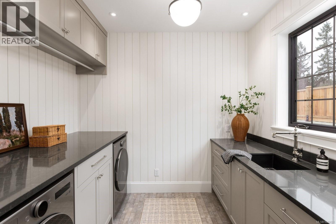
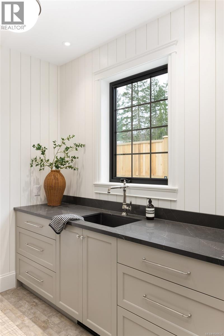
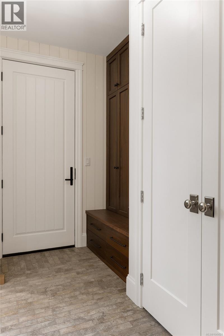
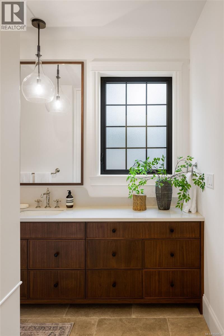
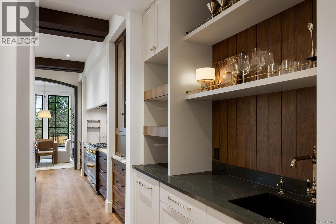
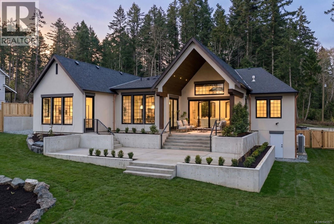
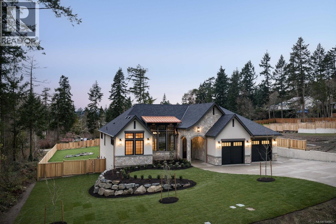
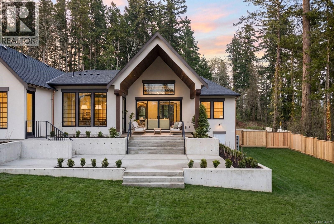
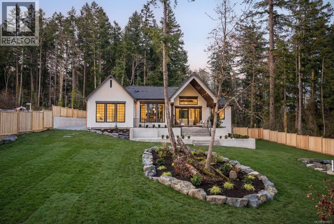
2026 CARE AWARD winning home!!! Set on a beautifully landscaped ½ acre corner lot with sweeping ocean views, this exceptional 2,850 sq. ft. home offers refined single-level living with uncompromising attention to detail. The heart of the home is the stunning 20’ x 24’ great room, where soaring 17-foot ceilings create a dramatic yet welcoming space. Engineered hardwood floors flow throughout, and thoughtful bedroom separation ensures privacy and comfort. Designed for both everyday living and elevated entertaining, the chef’s kitchen features fully integrated appliances, a Sub-Zero fridge and freezer, and a showstopping La Cornue 5-burner gas range with dual electric ovens. Two dishwashers add convenience, while marble countertops provide timeless elegance. The spa-inspired en suite is a true retreat, complete with heated tile floors, marble countertops, and an elegant clawfoot soaker tub. Quartz countertops continue throughout the remainder of the home, reflecting the cohesive, high-end finishings carried into every space. Additional features include custom Thomas Phillips cabinetry, copper downspouts, a heat pump for efficient year-round comfort, a 615 sq. ft. garage, and fully irrigated landscaping. A rare offering that seamlessly blends coastal beauty, timeless elegance, and effortless one-level living. (id:44056)

Property Details

Full Address:
10600 Derrick Rd, North Saanich, British Columbia
Price:
$ 2,899,000
MLS Number:
1049821
List Date:
September 15th, 2026
Lot Size:
0.55 ac
Year Built:
2026
Taxes:
$ 6,522

Interior Features

Bedrooms:
3
Bathrooms:
3
Total Rooms:
Main level
Patio
14 x 16 feet
Patio
13 x 34 feet
Laundry room
8 x 10 feet
Bedroom
13 x 11 feet
Bedroom
13 x 11 feet
Primary Bedroom
16 x 14 feet
Office
14 x 12 feet
Pantry
5 x 11 feet
Kitchen
18 x 11 feet
Dining room
10 x 14 feet
Living room
23 x 19 feet
Entrance
15 x 7 feet
Appliances:
Washer, Refrigerator, Range - Gas, Dishwasher, Dryer, Microwave, Freezer
Air Conditioning:
Fully air conditioned, Air Conditioned
Heating:
Heat Pump, Forced air, Electric, Propane, Other
Fireplaces:
1

Building Features

Zoning:
Residential
Garage:
Attached Garage, Garage, Electric Vehicle Charging Station(s)
Garage Spaces:
7
Ownership Type:
Freehold
Taxes:
$ 6,522

Floors

Finished Area:
2850 sq.ft.

Land

View:
Mountain view, Ocean view
Lot Size:
0.55 ac
Lot Features:
Cul-de-sac, Level lot, Park setting, Private setting, Southern exposure, Corner Site, Partially cleared, Other, Rectangular, Marine Oriented

Neighbourhood Features

Ratings

Commercial Info

Neighbourhood Details

Location

Mortgage Calculator

powered by Ratehub.ca
Is this your listing?Advertise With Us!

ATTENTION REALTORS®

Claim your
Realtor® Profile

Join thousands of homebuyers using RealEstateGuide.com every month. Showcase your listings, contact details, website, and social media with a professional REALTOR® profile. Claim yours today!

Get started in less than 2 minutes.

  • Featured on RealEstateGuide.com
  • Reach buyers and sellers across BC
  • Professional REALTOR® profile
  • Upgrade anytime with print & digital advertising
CHOOSE YOUR PROFILE PACKAGE
Copyright © Real Estate Guide 2026 | Legal | Sitemap
Area Modal Trigger
X