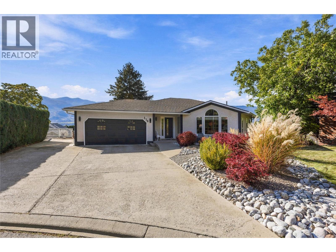
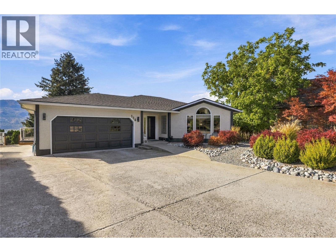
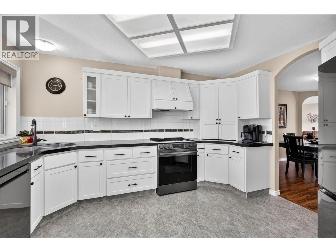
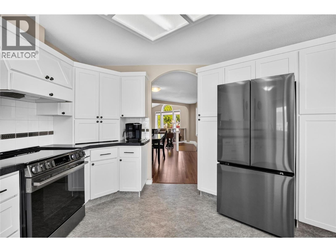
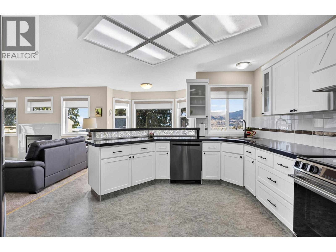
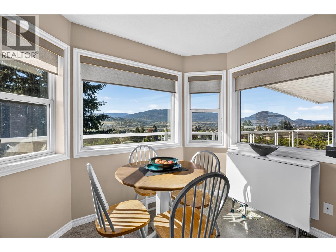
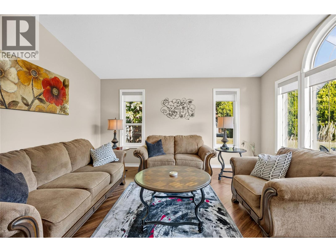
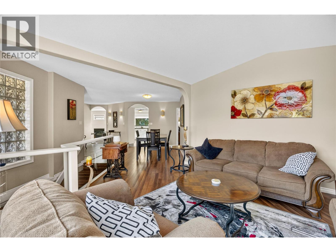
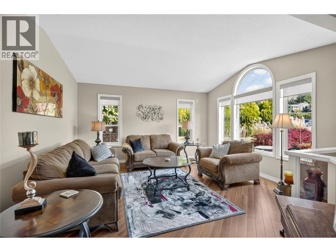
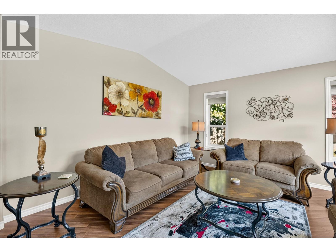
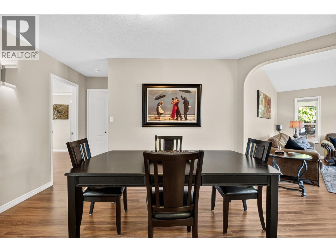
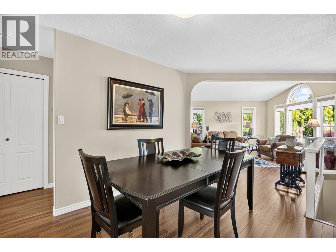
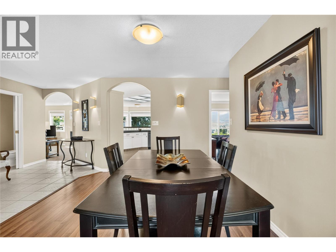
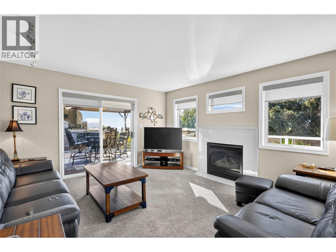
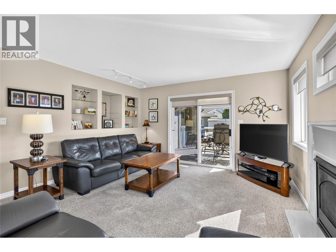
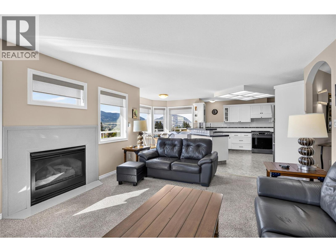
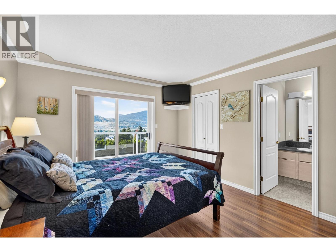
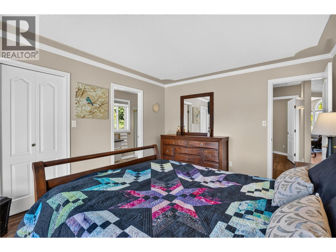
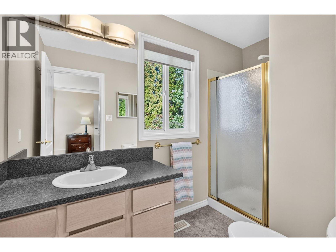
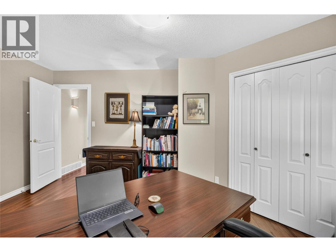
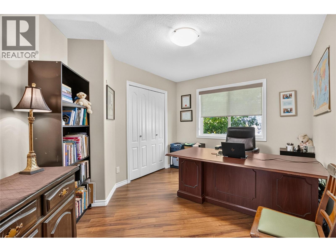
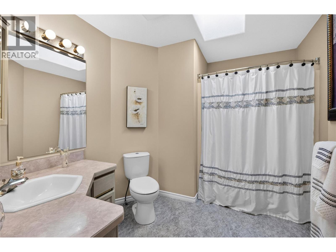
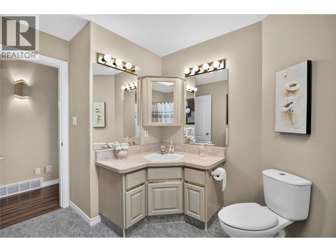
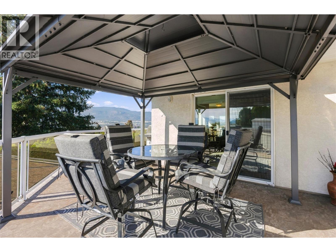
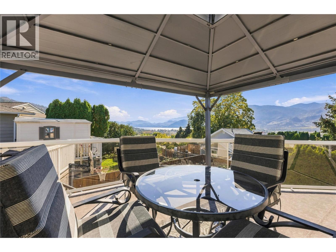
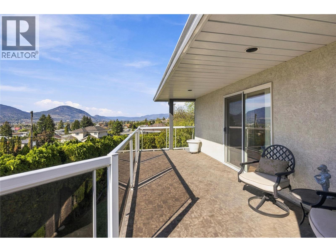
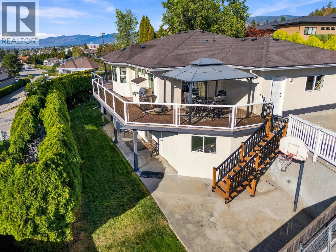
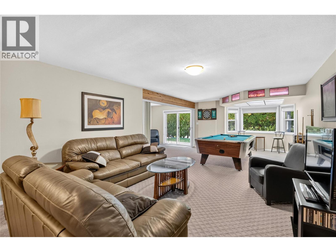
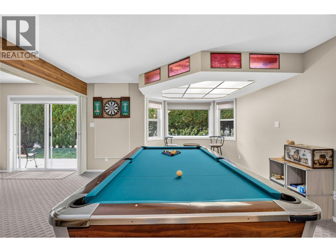
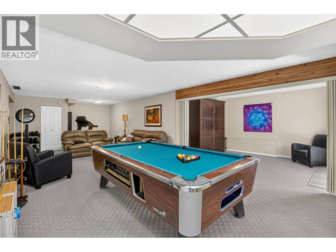
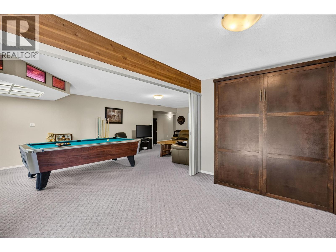
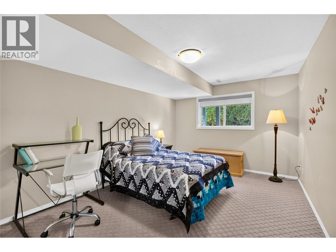
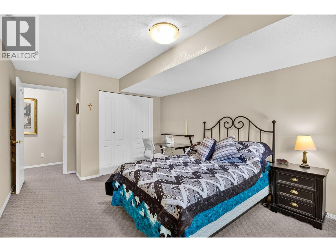
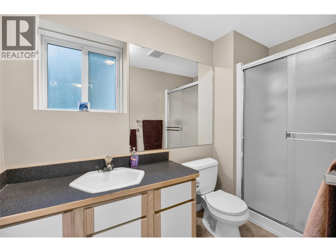
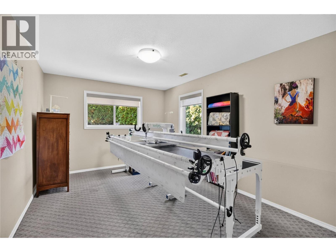
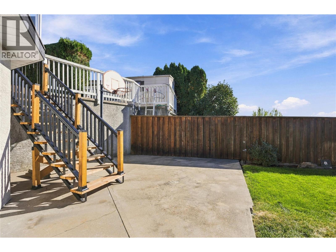
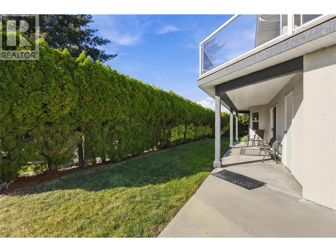
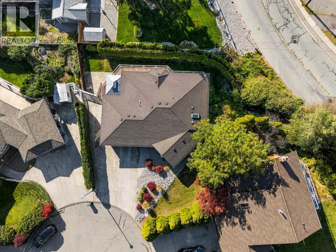
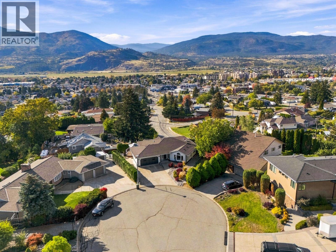
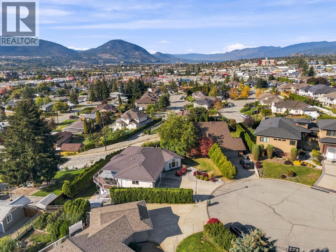
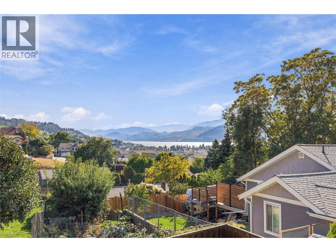
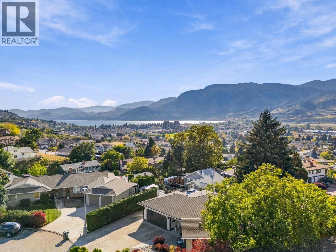
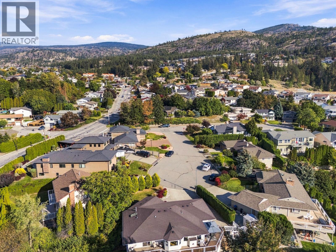
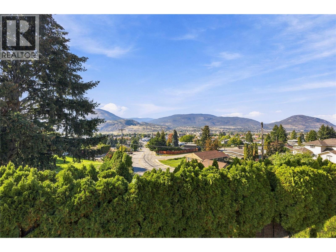
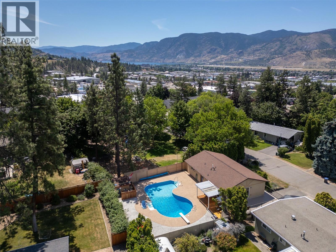
Stunning four-bedroom, four-bathroom walk-out rancher located in the highly desirable Wiltse area. Enjoy spectacular lake-to-lake and city views, including beautiful views of Skaha Lake, from the expansive wraparound deck—perfect for entertaining or relaxing while taking in the scenery. The spacious main level features a beautifully upgraded kitchen with quartz countertops and stainless steel appliances, a large welcoming foyer, and an adjacent dining and living area. The generous family room offers a cozy gas fireplace, while the main floor also includes a second bedroom and a four-piece bathroom. The lower level provides excellent additional living space with two large bedrooms, a three-piece bathroom, and a huge recreation room with patio doors opening onto the covered deck. The walk-out design creates a seamless connection between the indoor and outdoor living spaces. There is ample storage throughout the home and an additional exterior garden storage room on the lower level. Additional highlights include RV parking and numerous recent upgrades, including a new furnace, air conditioning system, and hot water tank. All west-facing windows have been replaced, and the exterior of the home has been freshly painted. A fantastic opportunity to own a spacious and beautifully updated home in one of Wiltse's most sought-after locations, with exceptional views and plenty of room for family and entertaining. (id:44056)

Property Details

Full Address:
114 Brentview Court, Penticton, British Columbia
Price:
$ 949,000
MLS Number:
10402853
List Date:
October 6th, 2026
Lot Size:
0.18 ac
Year Built:
1992
Taxes:
$ 5,659

Interior Features

Bedrooms:
4
Bathrooms:
4
Half Bedrooms:
1
Total Rooms:
Appliances:
Refrigerator, Oven - Electric, Dishwasher, Microwave, Washer & Dryer
Flooring:
Tile, Laminate, Carpeted
Air Conditioning:
Central air conditioning
Heating:
Forced air, See remarks
Fireplaces:
1
Fireplace Type:
Gas, Unknown
Basement:
Full

Building Features

Architectural Style:
Ranch
Storeys:
2
Sewer:
Municipal sewage system
Water:
Municipal water
Roof:
Asphalt shingle, Unknown
Exterior:
Stucco
Garage:
Attached Garage, RV, Additional Parking
Garage Spaces:
2
Ownership Type:
Freehold
Taxes:
$ 5,659

Floors

Finished Area:
3212 sq.ft.

Land

View:
City view, Lake view, Mountain view, Valley view, View (panoramic)
Lot Size:
0.18 ac
Lot Features:
Cul-de-sac, Private setting
Road Type:
Cul de sac

Neighbourhood Features

Amenities Nearby:
Family Oriented

Ratings

Commercial Info

Neighbourhood Details

Location

Mortgage Calculator

powered by Ratehub.ca

ATTENTION REALTORS®

Claim your
Realtor® Profile

Join thousands of homebuyers using RealEstateGuide.com every month. Showcase your listings, contact details, website, and social media with a professional REALTOR® profile. Claim yours today!

Get started in less than 2 minutes.

  • Featured on RealEstateGuide.com
  • Reach buyers and sellers across BC
  • Professional REALTOR® profile
  • Upgrade anytime with print & digital advertising
CHOOSE YOUR PROFILE PACKAGE
Copyright © Real Estate Guide 2026 | Legal | Sitemap
Area Modal Trigger
X