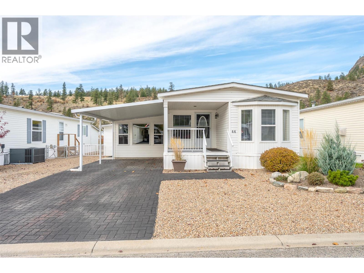
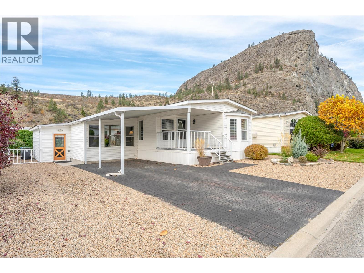
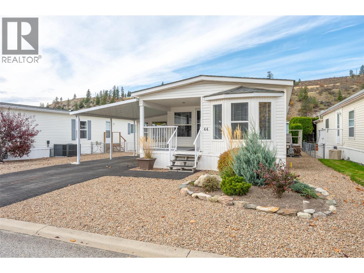
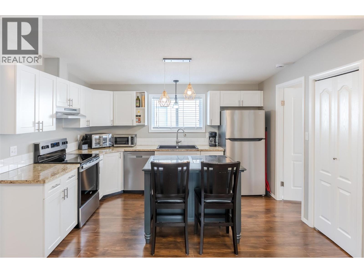
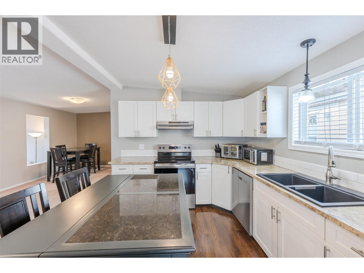
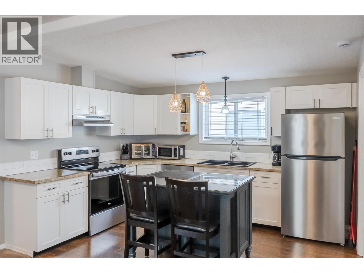
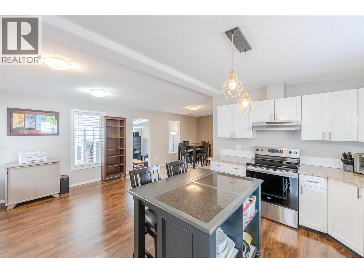
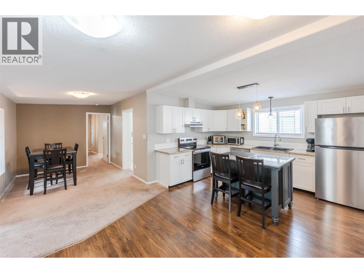
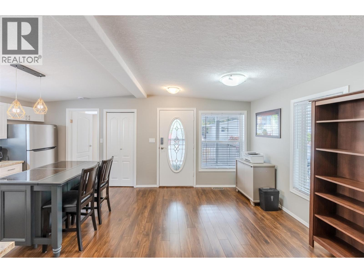
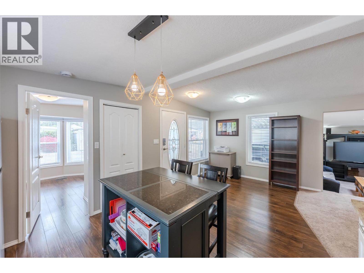
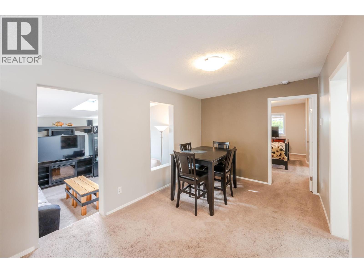
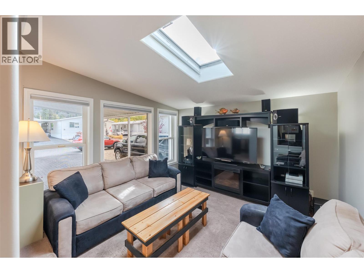
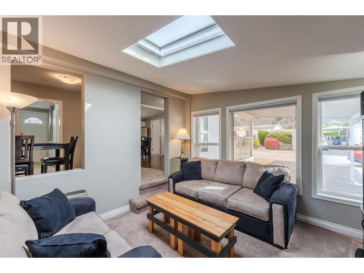
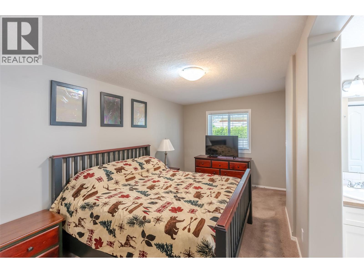
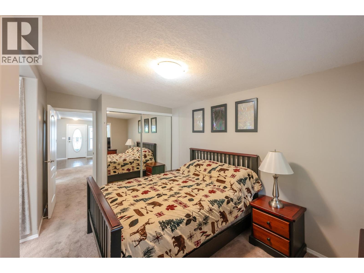
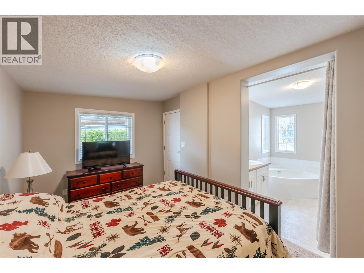
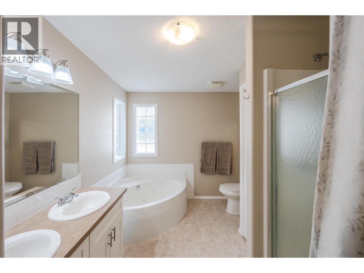
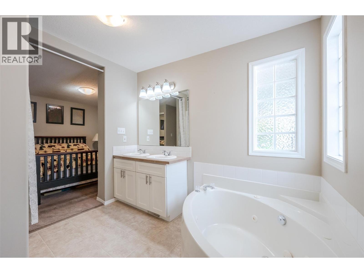
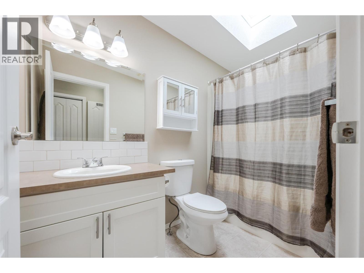
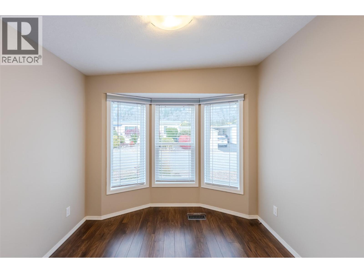
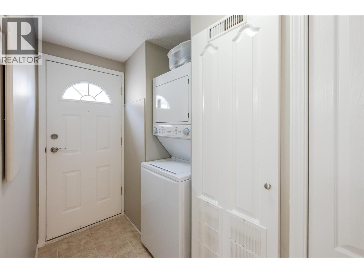
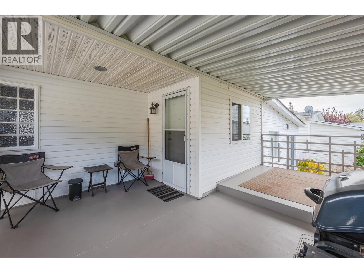
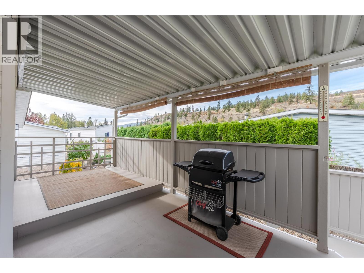
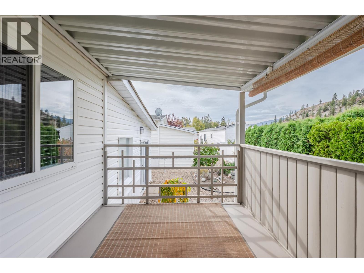
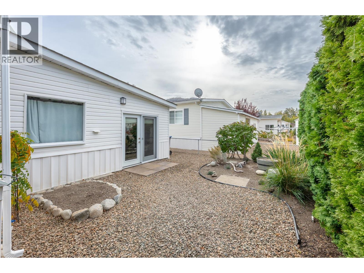
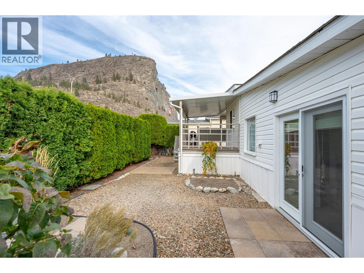
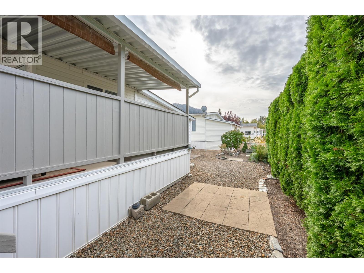
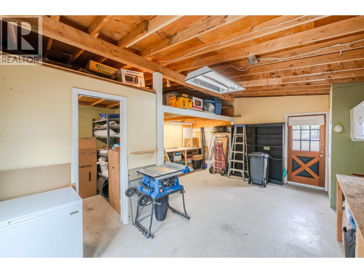
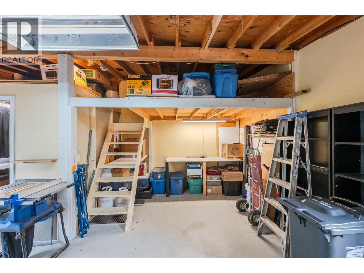
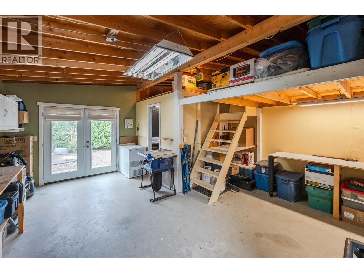
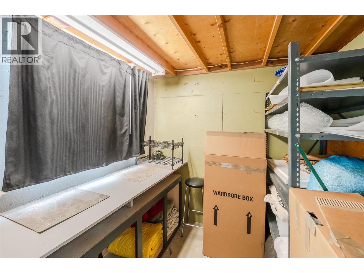
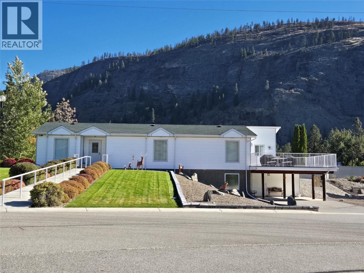
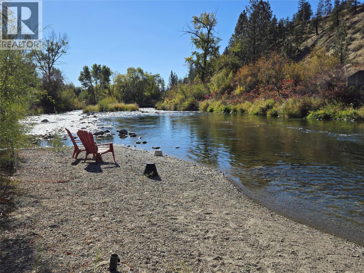
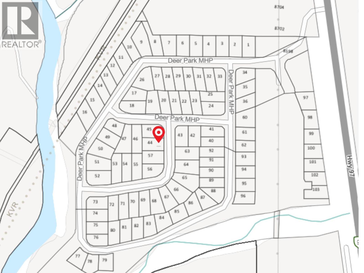
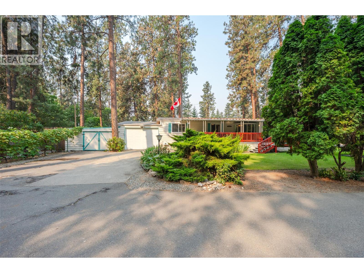
Welcome to this inviting 2-bedroom, 2-bathroom home in Deer Park Estates, a 55+ community where you own the land with a low strata fees $55/m! Offering 1,011 sq ft of comfortable living space, this home features a bright, open-concept kitchen with stainless steel appliances and a kitchen island, flowing into the dining area. A cozy sunken family room with abundant natural light and skylight makes it the perfect spot to unwind. Updates include a newer furnace, central A/C, washer/dryer, electric range, range hood, refrigerator and fresh paint, giving you a wonderful head start on settling in. The primary bedroom offers direct access to the private, covered rear deck along with a full ensuite featuring dual sinks, corner soaker tub and enclosed shower. The second bedroom features three large windows that fill the space with natural light, making it an ideal spot for a bright home office or hobby space. Enjoy your morning coffee or evening unwind on either the covered front or back covered deck with beautiful mountain views adding a little extra Okanagan magic plus a landscaped, private yard designed for minimal maintenance. And for the hobbyist, tinkerer or anyone who simply appreciates having room for projects the spacious 320 sq ft powered workshop offers plenty of room, a standout feature, complete with ample storage and a bonus storage room! Comfortable living, fantastic workspace, mountain views, and an easygoing lifestyle—all wrapped up in one lovely Okanagan package! (id:44056)

Property Details

Full Address:
8598 Highway 97 Unit# 44, Oliver, British Columbia
Price:
$ 395,000
MLS Number:
10404202
List Date:
October 25th, 2026
Lot Size:
0.1 ac
Year Built:
1998
Taxes:
$ 1,866

Interior Features

Bedrooms:
2
Bathrooms:
2
Total Rooms:
Appliances:
Refrigerator, Range - Electric, Dishwasher, Washer & Dryer
Interior Features:
RV Storage, Clubhouse
Air Conditioning:
Central air conditioning
Heating:
Forced air, See remarks

Building Features

Storeys:
1
Sewer:
Municipal sewage system
Water:
Private Utility
Roof:
Asphalt shingle, Unknown
Exterior:
Vinyl siding
Garage:
Carport
Garage Spaces:
2
Ownership Type:
Freehold
Taxes:
$ 1,866
Stata Fees:
$ 55
Stata Fee Frequency:
Monthly
Stata Fee Inclusions:
Property Management, Ground Maintenance, Other, See Remarks, Recreation Facilities

Floors

Finished Area:
1011 sq.ft.

Land

View:
Mountain view
Lot Size:
0.1 ac
Lot Features:
Level lot, Private setting, Central island, Jacuzzi bath-tub
Current Use:
Other

Neighbourhood Features

Amenities Nearby:
Adult Oriented, Seniors Oriented, Pets Allowed, Rentals Allowed With Restrictions

Ratings

Commercial Info

Neighbourhood Details

Location

Mortgage Calculator

powered by Ratehub.ca
Is this your listing?Advertise With Us!

ATTENTION REALTORS®

Claim your
Realtor® Profile

Join thousands of homebuyers using RealEstateGuide.com every month. Showcase your listings, contact details, website, and social media with a professional REALTOR® profile. Claim yours today!

Get started in less than 2 minutes.

  • Featured on RealEstateGuide.com
  • Reach buyers and sellers across BC
  • Professional REALTOR® profile
  • Upgrade anytime with print & digital advertising
CHOOSE YOUR PROFILE PACKAGE
Copyright © Real Estate Guide 2026 | Legal | Sitemap
Area Modal Trigger
X