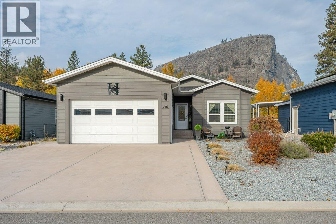
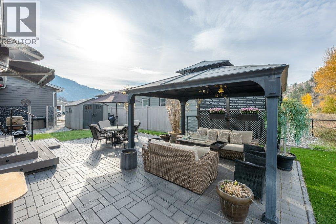
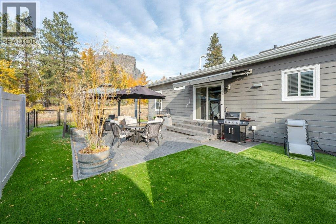
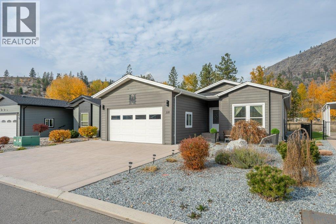
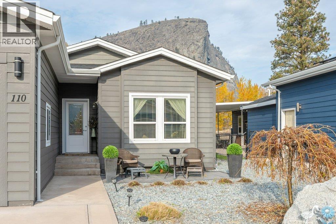
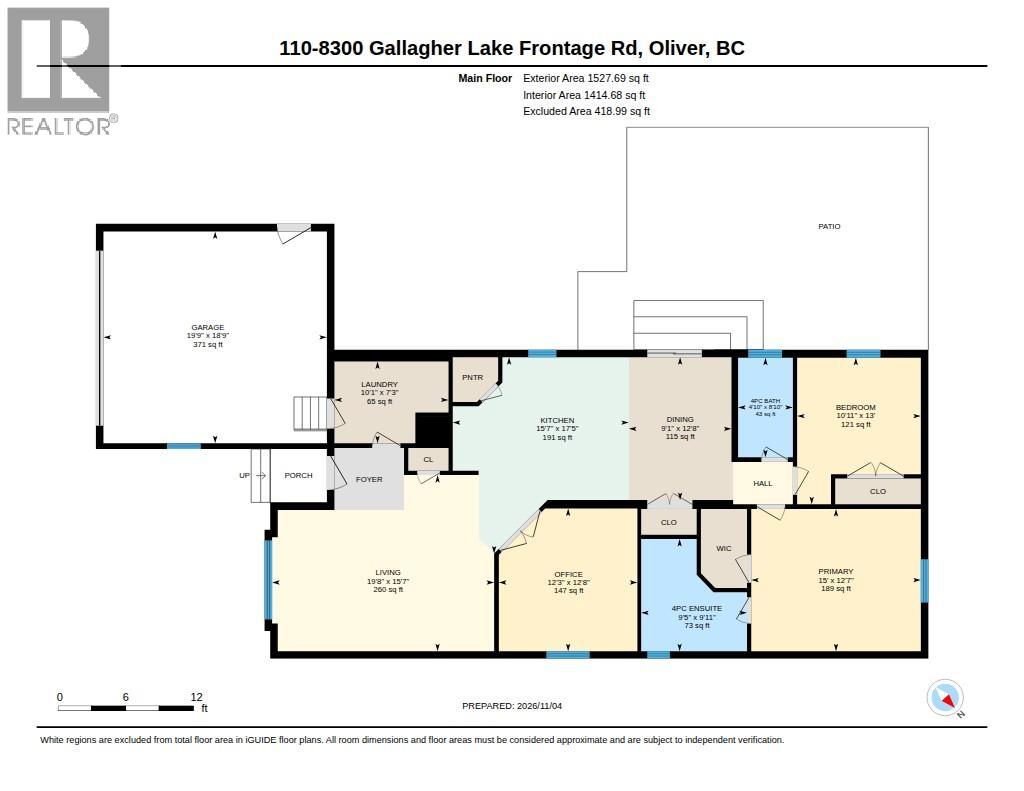
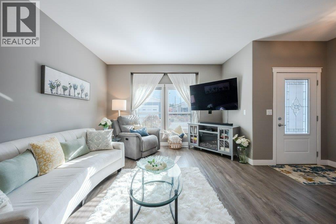
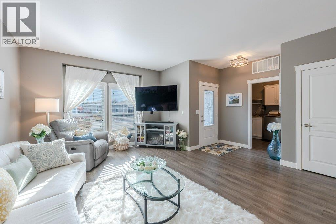
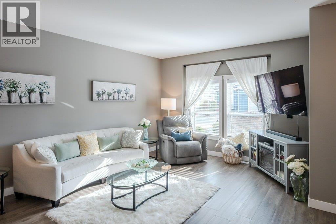
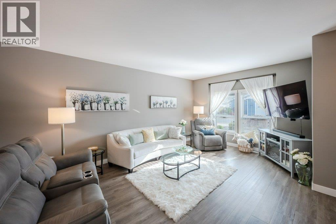
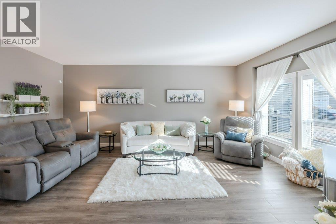
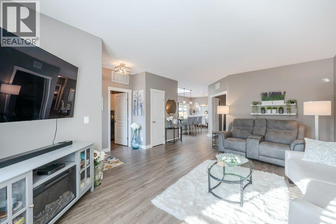
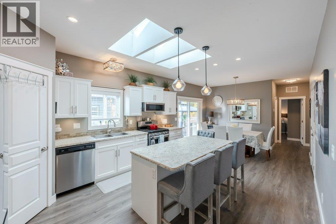
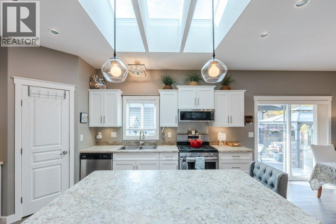
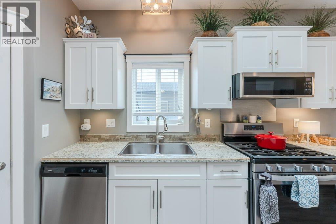
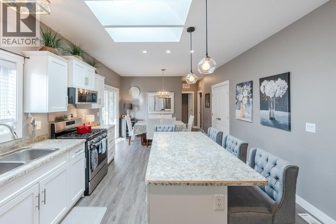
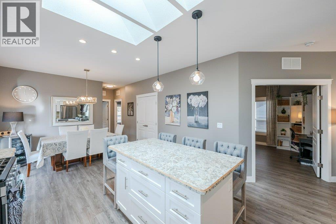
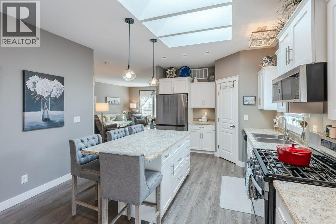
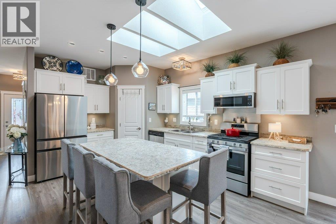
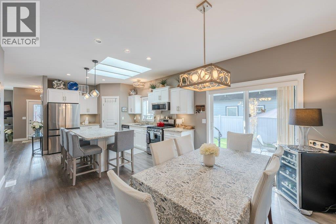
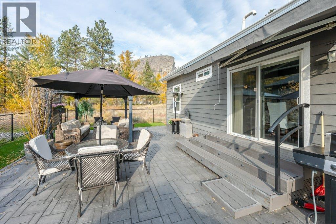
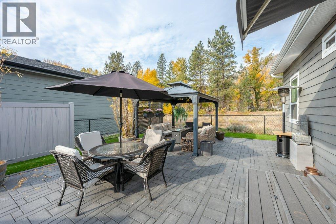
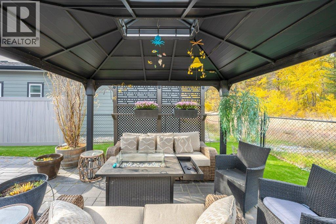
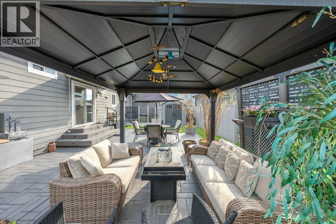
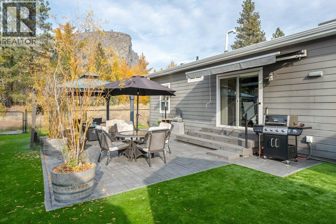
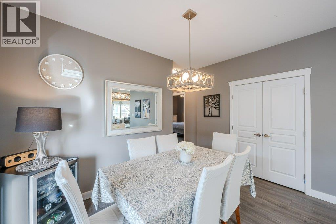
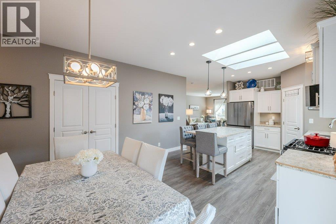
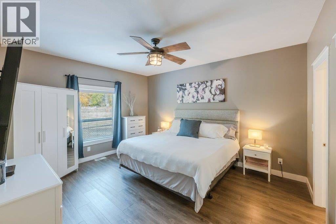
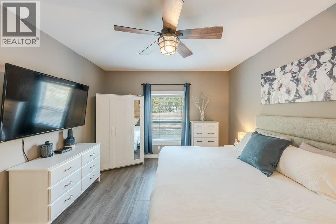
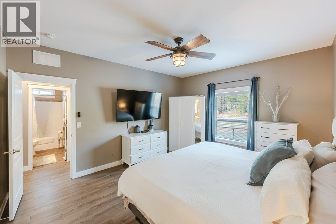
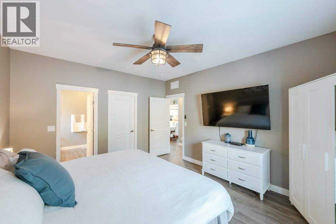
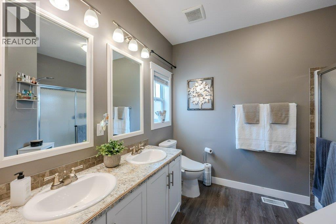
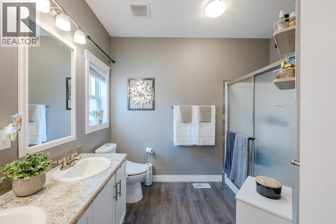
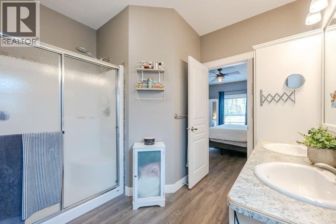
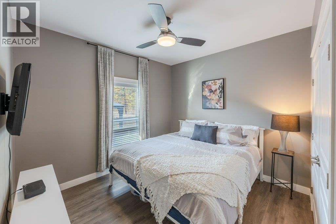
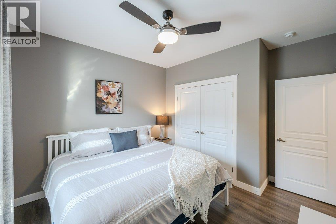
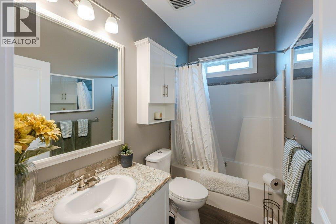
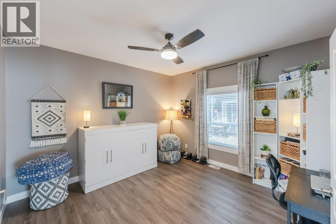
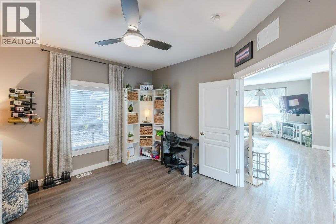
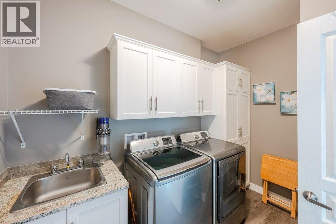
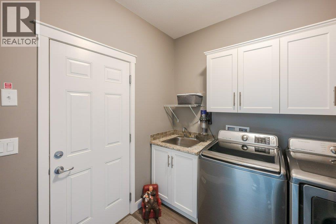
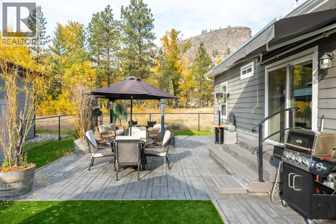
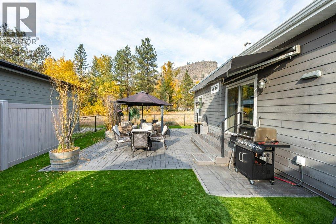
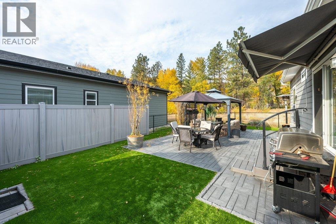
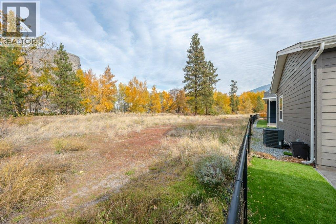
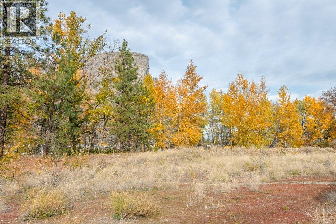
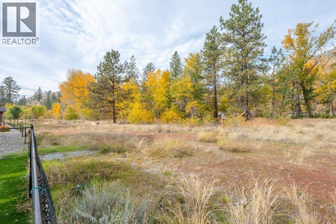
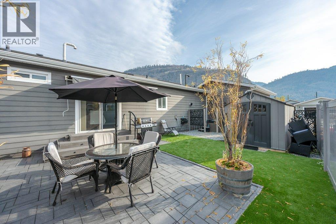
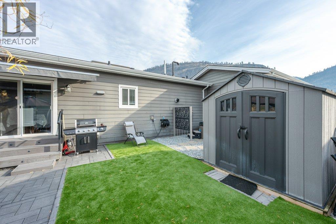
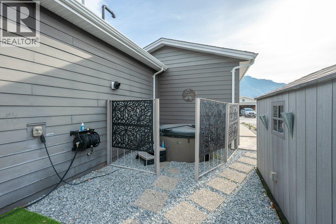
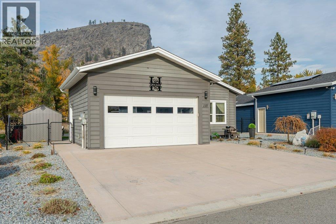
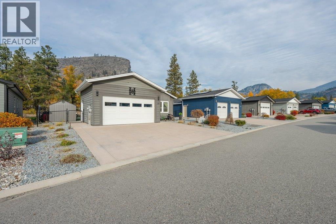
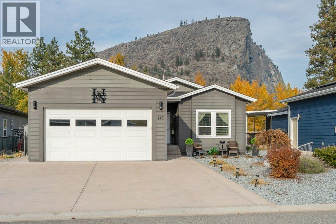
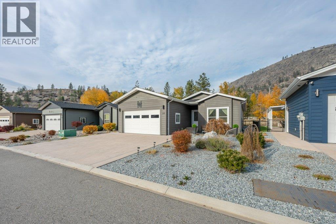
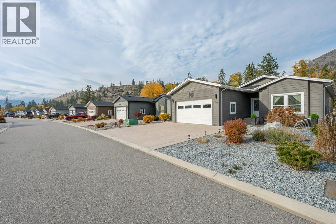
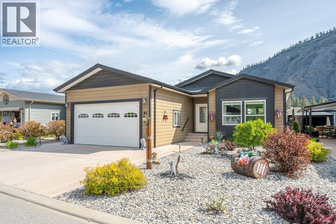
Nestled in desirable Gallagher Lake Village Park, this exceptional home backs onto the privacy of the north end with stunning mountain views. Built in 2018, this sought-after Carmi B floor plan offers 1498 sq ft, 2 BEDS plus a DEN & 2 BATHS. Step inside the welcoming foyer & spacious living room, perfect for entertaining or simply relaxing. The inviting interior features 9’ ceilings, vinyl plank flooring & abundant natural light. The beautifully appointed kitchen boasts skylights, stainless appliances, NEW Samsung Bespoke fridge, gas range, pantry, pull-out drawers, undercabinet lighting & a spacious island. The dining area easily accommodates gatherings, with additional pantry storage. Spacious primary suite features a walk-in closet & 4-pce ensuite with dual vanities & walk-in shower. A second bedroom is conveniently located beside the main 4-pce bath, while the generous den offers flexibility for guests, an office or hobbies. Additional features include a separate laundry room with sink, on-demand hot water & an attached double garage with jack-shaft door system & 100-amp service. Enjoy an impressive outdoor living space with gazebo, retractable awning, gas BBQ hookup, private hot tub, garden shed, fully fenced yard & gate access to green space. Easy care, zero-maintenance landscaping & an additional front patio make Okanagan living easy. No age restrictions, 2 pets allowed. Leasehold, no PTT or GST. Pad rent $750/month includes water, sewer & garbage. Come take a look! (id:44056)

Property Details

Full Address:
8300 GALLAGHER LAKE FRONTAGE Road Unit# 110, Oliver, British Columbia
Price:
$ 579,000
MLS Number:
10405118
List Date:
November 5th, 2026
Lot Size:
0.12 ac
Year Built:
2018
Taxes:
$ 2,462

Interior Features

Bedrooms:
2
Bathrooms:
2
Total Rooms:
Appliances:
Refrigerator, Range - Gas, Dishwasher, Microwave, Washer & Dryer
Air Conditioning:
Central air conditioning
Heating:
Forced air, See remarks
Basement:
Crawl space

Building Features

Storeys:
1
Sewer:
Municipal sewage system
Water:
Municipal water
Roof:
Asphalt shingle, Unknown
Exterior:
Other
Garage:
Attached Garage, Additional Parking
Garage Spaces:
4
Ownership Type:
Leasehold
Taxes:
$ 2,462
Stata Fees:
$ 750
Stata Fee Frequency:
Monthly
Stata Fee Inclusions:
Pad Rental

Floors

Finished Area:
1498 sq.ft.

Land

View:
Mountain view
Lot Size:
0.12 ac
Lot Features:
Level lot, Private setting, Central island

Neighbourhood Features

Amenities Nearby:
Pets Allowed, Pet Restrictions, Rentals Not Allowed

Ratings

Commercial Info

Neighbourhood Details

Location

Mortgage Calculator

powered by Ratehub.ca
Is this your listing?Advertise With Us!

ATTENTION REALTORS®

Claim your
Realtor® Profile

Join thousands of homebuyers using RealEstateGuide.com every month. Showcase your listings, contact details, website, and social media with a professional REALTOR® profile. Claim yours today!

Get started in less than 2 minutes.

  • Featured on RealEstateGuide.com
  • Reach buyers and sellers across BC
  • Professional REALTOR® profile
  • Upgrade anytime with print & digital advertising
CHOOSE YOUR PROFILE PACKAGE
Copyright © Real Estate Guide 2026 | Legal | Sitemap
Area Modal Trigger
X