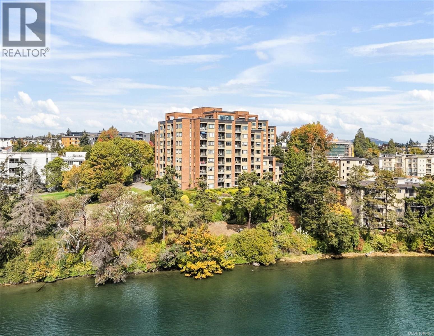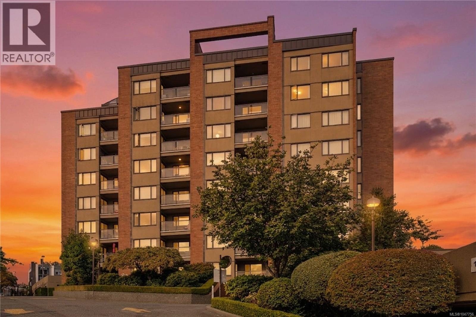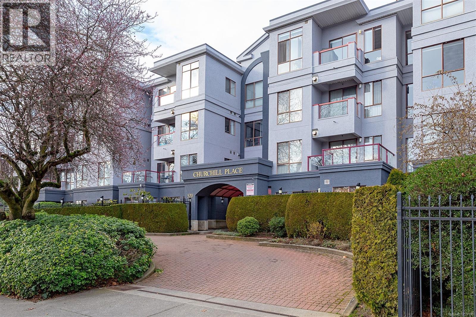
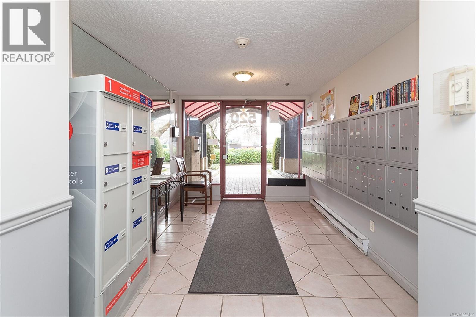
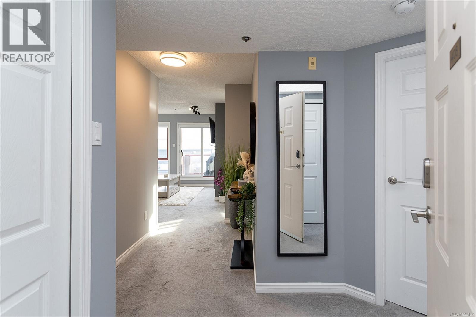
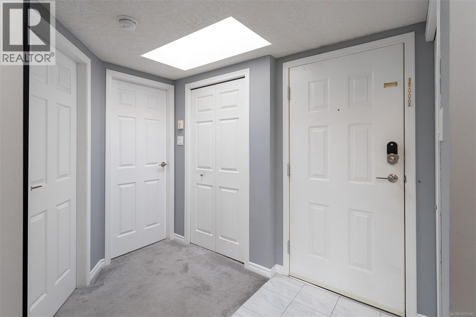
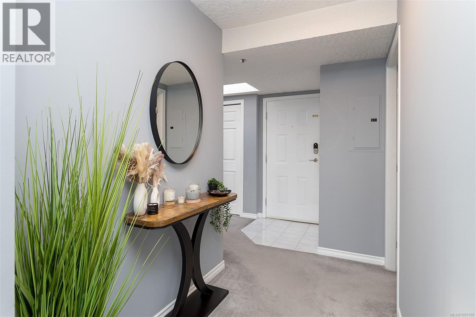
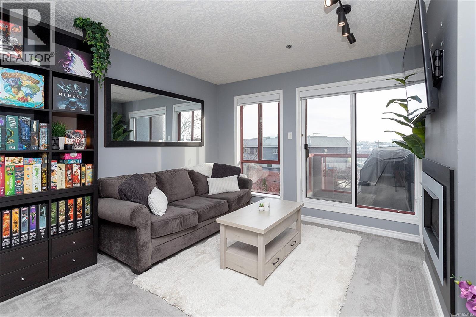
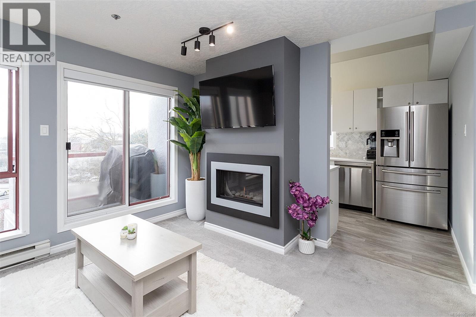
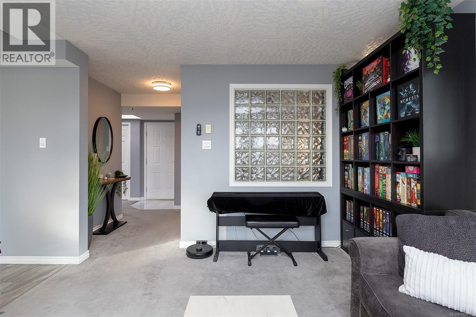
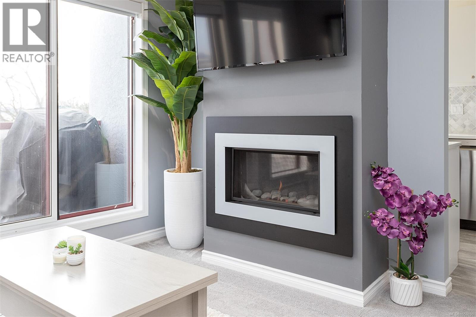
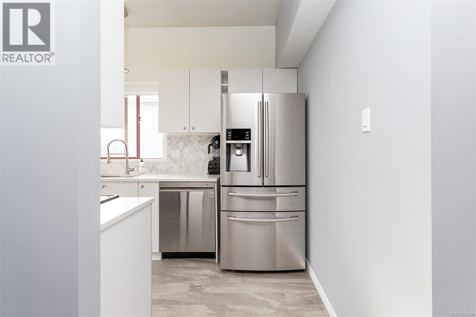
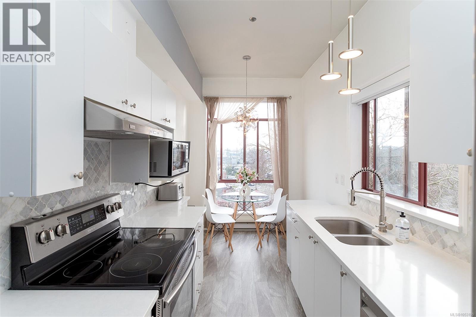
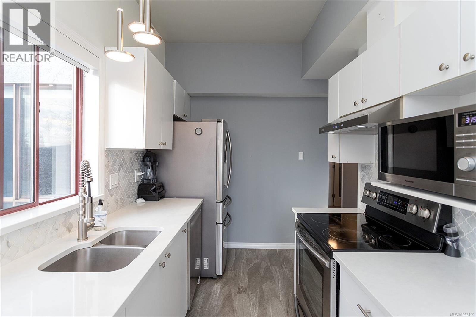
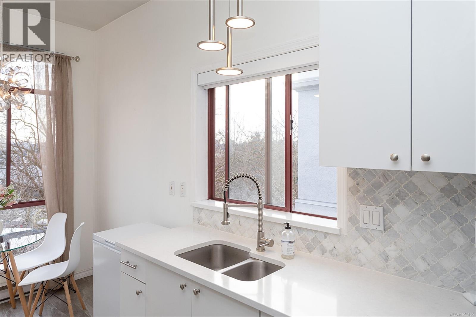
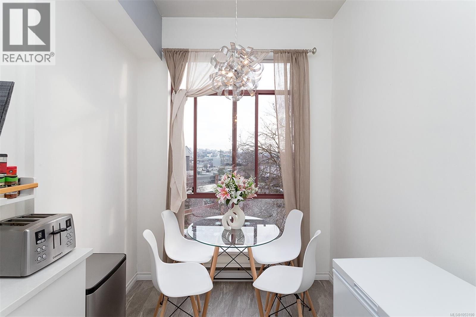
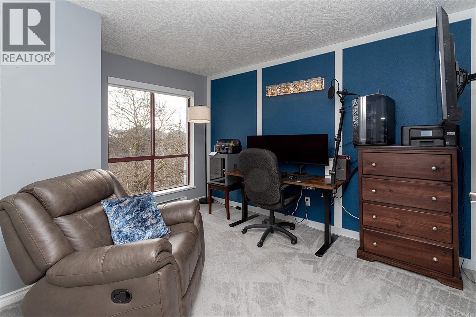
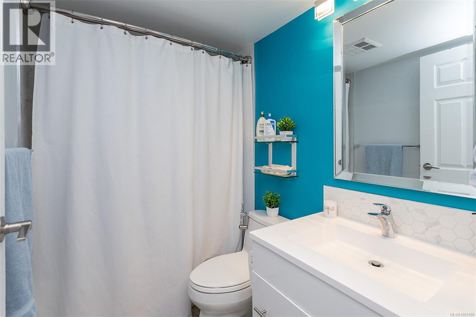
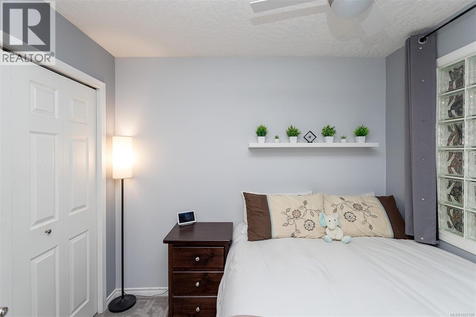
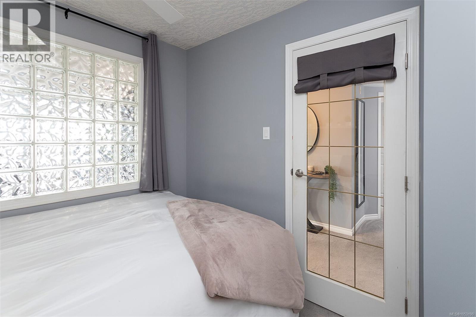
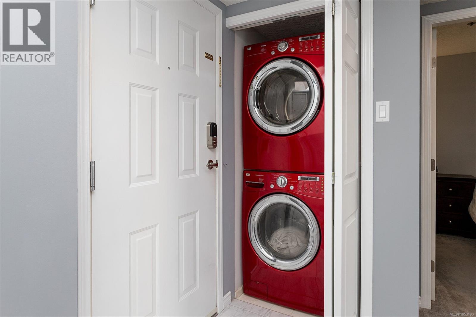
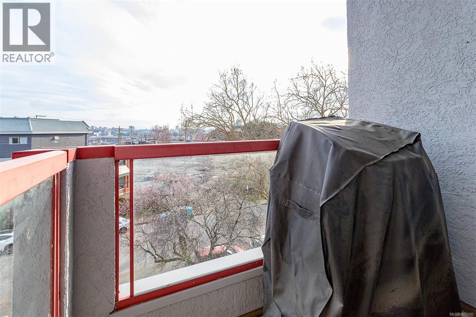
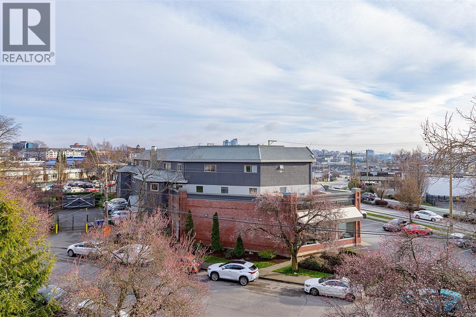
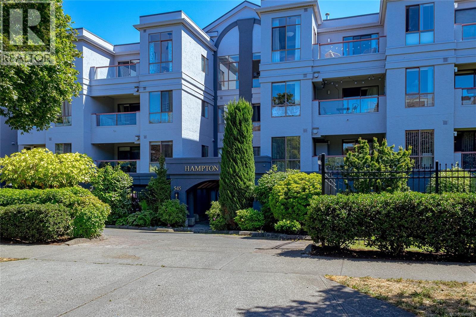
OPEN HOUSE NOV 7TH 2-4. ONE BEDROOM AND DEN TOP FLOOR condo with views of downtown Victoria, the Olympic Mountains and beautiful sunsets. A large skylight welcomes you as you enter, filling the home with natural light. This immaculate 2-bedroom suite shows like new and features thoughtful updates throughout. The newer gas fireplace (gas included in strata fees) efficiently heats the unit, creating a cozy and comfortable living space. Smart-home compatible window blinds (or remote operated) add modern convenience. The updated kitchen offers newer stainless steel appliances, south and west-facing windows, and a charming breakfast nook — the perfect spot for morning coffee overlooking the city. The bathroom features a deep soaker tub with updated tile work, and there is full-size in-suite laundry for added convenience. Secure underground parking included. Ideally located close to bus routes, the Selkirk Waterfront, Glo Restaurant, the Galloping Goose/trestle for easy walks into town, Mayfair Mall and Uptown (with Walmart and more). A truly central Victoria location offering lifestyle and walkability. (id:44056)

Property Details

Full Address:
408 520 Dunedin St, Victoria, British Columbia
Price:
$ 449,999
MLS Number:
1053190
List Date:
October 27th, 2026
Lot Size:
720 sq.ft.
Year Built:
1993
Taxes:
$ 2,432

Interior Features

Bedrooms:
2
Bathrooms:
1
Total Rooms:
Main level
Balcony
4 x 7 feet
Dining room
6 x 7 feet
Primary Bedroom
12 x 11 feet
Kitchen
10 x 7 feet
Entrance
6 x 9 feet
Air Conditioning:
None
Heating:
Baseboard heaters, Electric, Natural gas
Fireplaces:
1

Building Features

Zoning:
Multi-Family
Garage:
Underground
Garage Spaces:
1
Ownership Type:
Condo/Strata
Taxes:
$ 2,432
Stata Fees:
$ 500
Stata Fee Frequency:
Monthly

Floors

Finished Area:
718 sq.ft.

Land

View:
City view, Mountain view
Lot Size:
720 sq.ft.
Lot Features:
Level lot, Rectangular

Neighbourhood Features

Amenities Nearby:
Family Oriented, Pets Allowed With Restrictions

Ratings

Commercial Info

Neighbourhood Details

Location

Mortgage Calculator

powered by Ratehub.ca

ATTENTION REALTORS®

Claim your
Realtor® Profile

Join thousands of homebuyers using RealEstateGuide.com every month. Showcase your listings, contact details, website, and social media with a professional REALTOR® profile. Claim yours today!

Get started in less than 2 minutes.

  • Featured on RealEstateGuide.com
  • Reach buyers and sellers across BC
  • Professional REALTOR® profile
  • Upgrade anytime with print & digital advertising
CHOOSE YOUR PROFILE PACKAGE
Copyright © Real Estate Guide 2026 | Legal | Sitemap
Area Modal Trigger
X