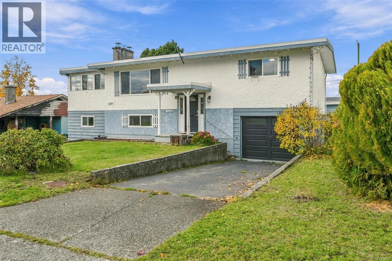
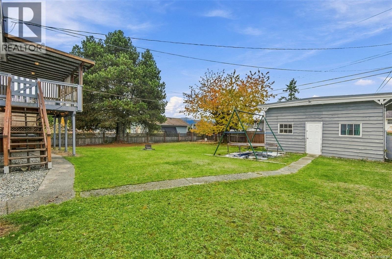
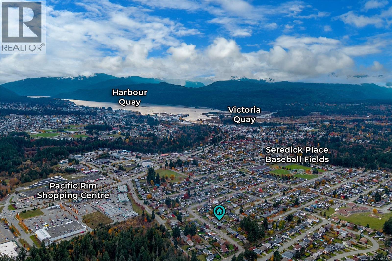
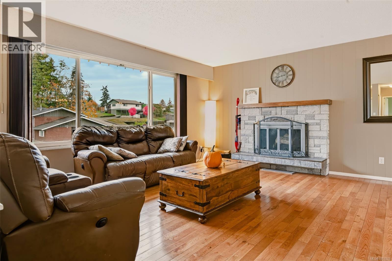
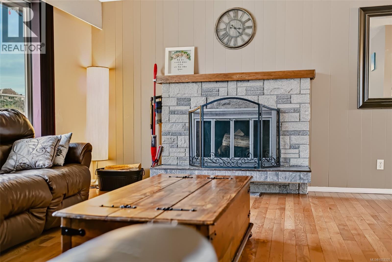
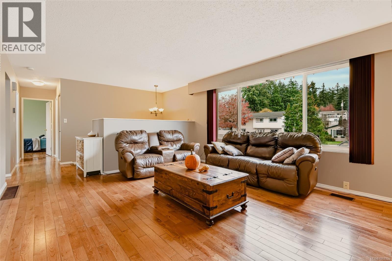
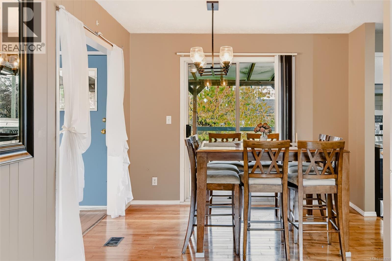
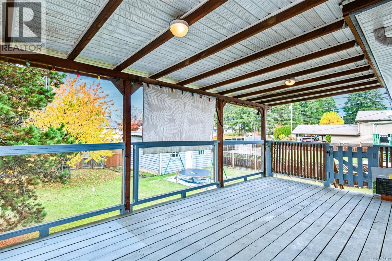
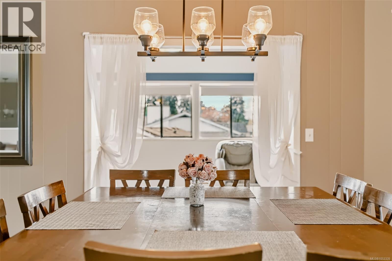
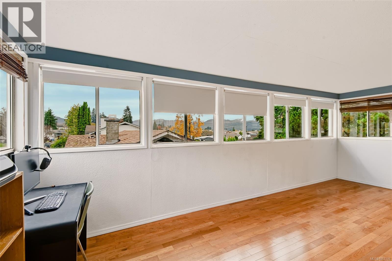
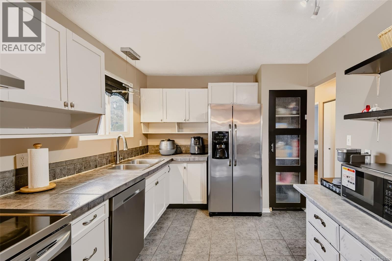
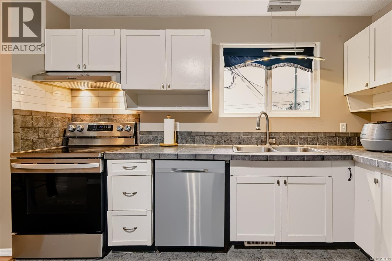
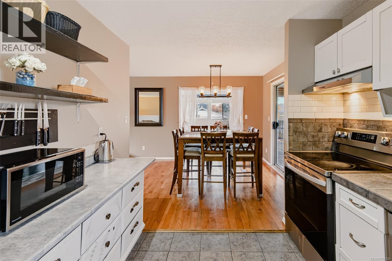
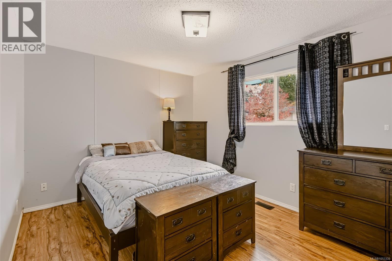
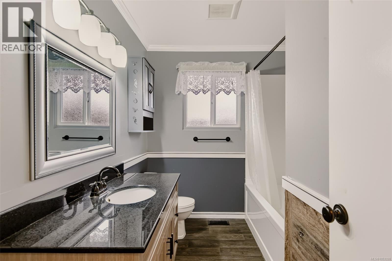
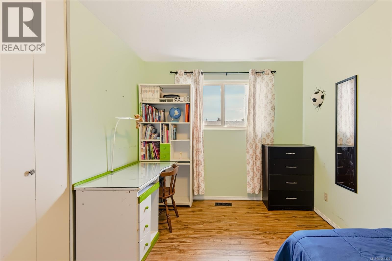
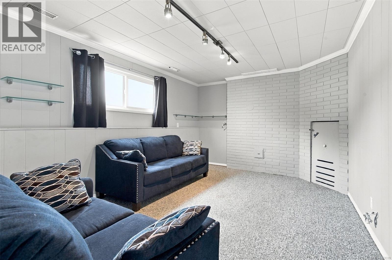
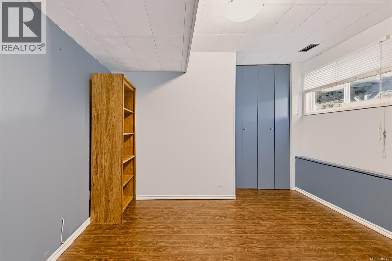
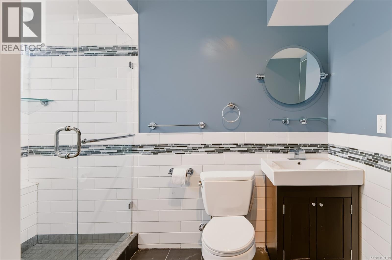
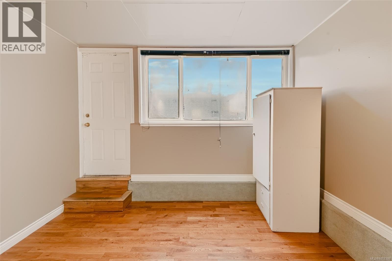
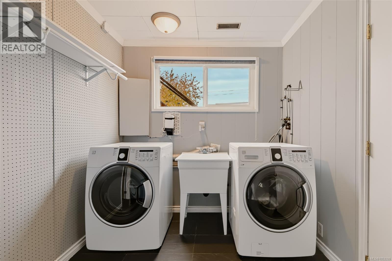
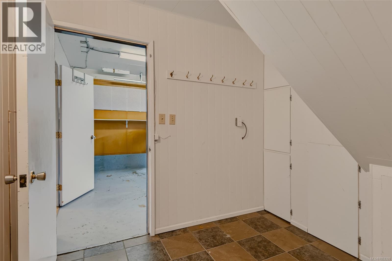
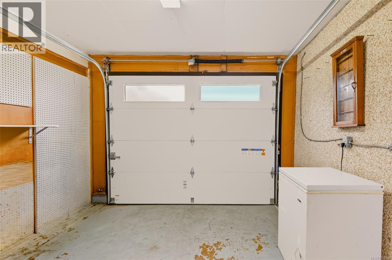
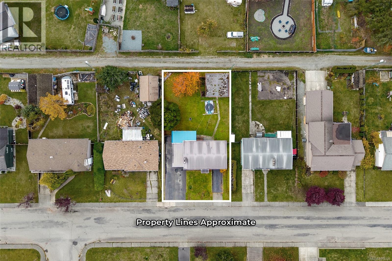
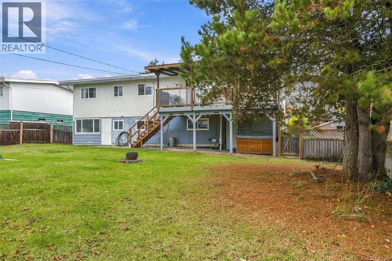
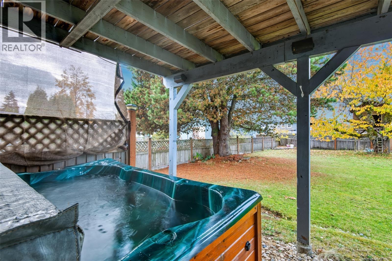
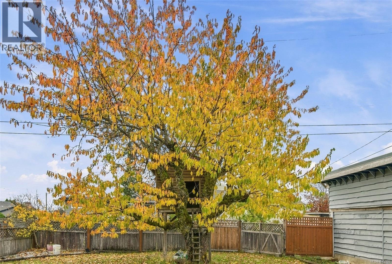
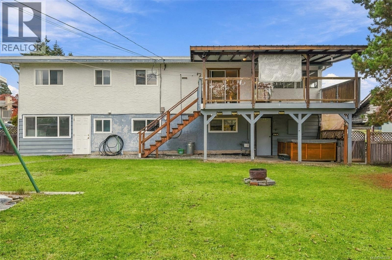
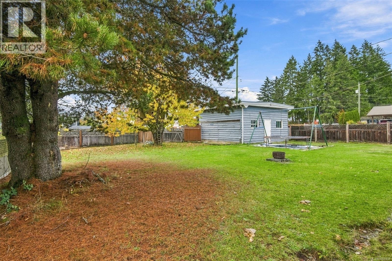
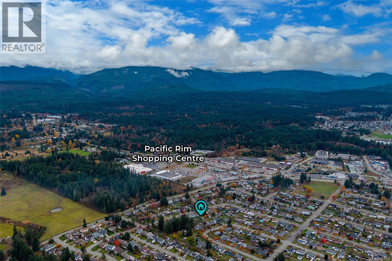
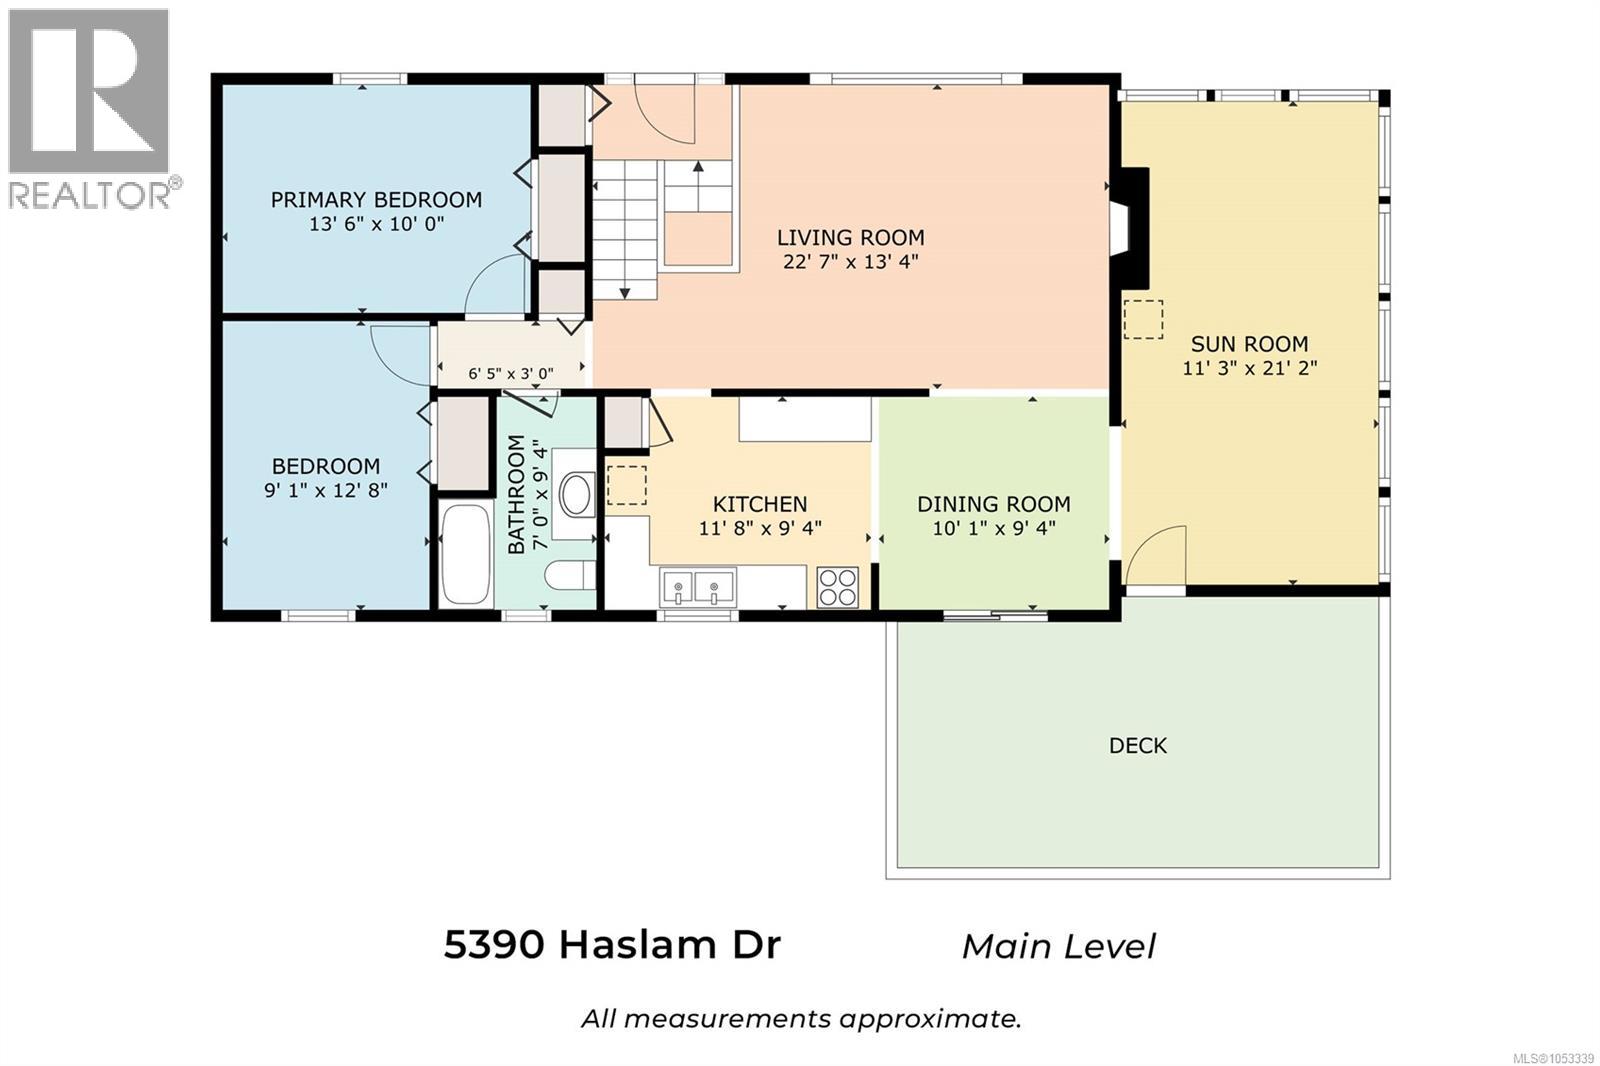
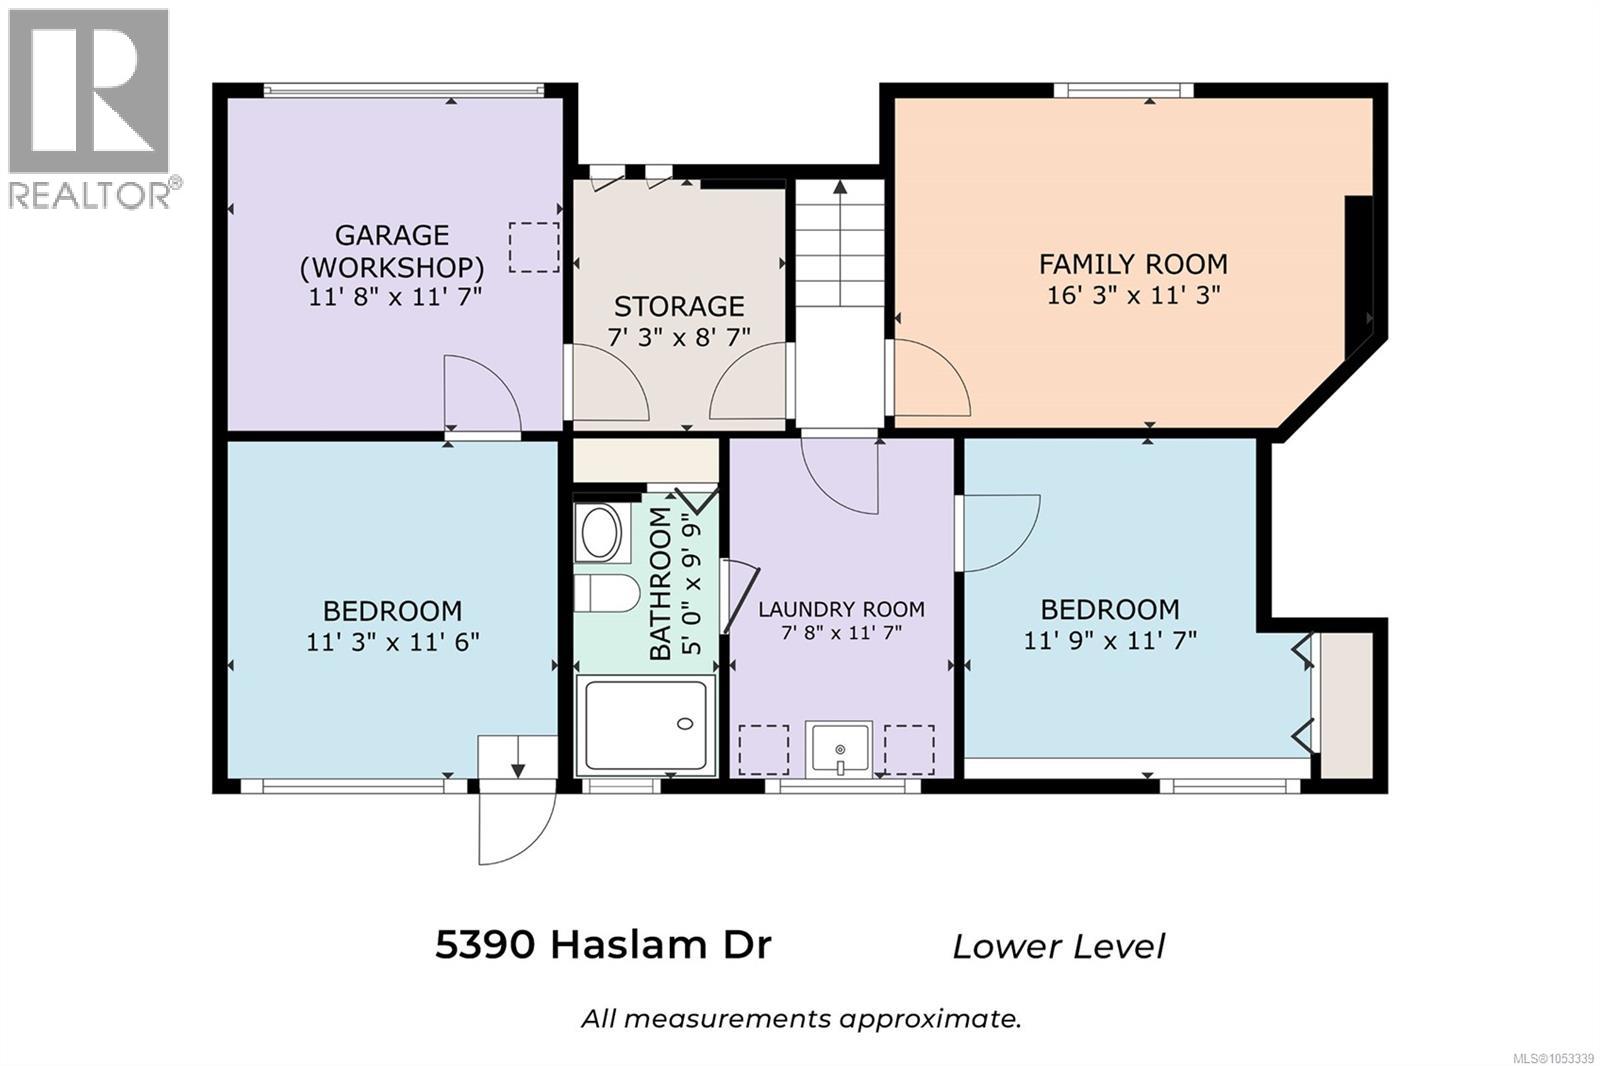
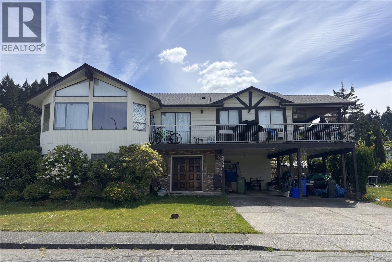
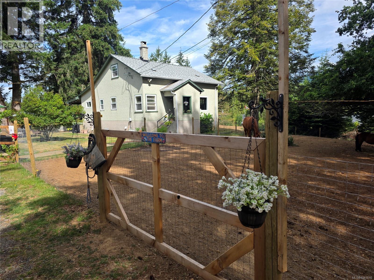
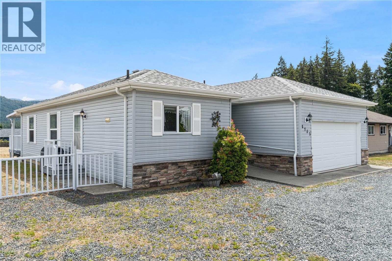
Sought-after well established North Alberni neighbourhood, a generous 70x130' lot (9,100sqft), and a 460sqft workshop with laneway access: space and location in one address. Shopping, amenities and the highway are all moments away, yet the backyard feels like your own private retreat. Inside, a spacious living room and a bright sunroom set the tone, the kind of spot where morning coffee turns into a second cup. The dining room walks out to a 264sqft covered deck, so dinners, barbecues and rainy-day gatherings all move outdoors. The kitchen has stainless appliances and ample storage, with room for everyone to pitch in. The main level also holds 2 bedrooms and a full bathroom. With 4 bedrooms across two levels, guests, teens, a home office or a hobby room all have a place. Downstairs, a family room anchors movie nights, 2 more bedrooms give everyone their own space, and the laundry room and storage area keep the household running smoothly. The 3pc bathroom features a walk-in tile shower, and an in-home workshop area is ready for projects, hobbies and repairs. Out back, the large yard comes with a treehouse for the kids and a hot tub for long, quiet evenings. It’s a backyard made for being home. The detached workshop/double garage has laneway access for vehicles, tools and weekend projects. Whether it’s woodworking, tinkering with the truck or storing the toys, there’s room to do it properly. Natural gas heat keeps things comfortable year-round, and the roof is 10 years old. Errands are easy: groceries, office supplies and pet food are a quick trip. Pacific Rim Shopping Centre, with Wal-Mart, No Frills, Winners, Staples, Bosley’s and more, is moments away, and the highway connects you to Parksville in one direction and the west coast in the other. Picture the 1st hot tub evening, the 1st project in the workshop, the 1st quiet morning in the sunroom, and the 1st time the kids race for the treehouse. Reach out any time to arrange your private viewing. (id:44056)
Property Details
- Full Address:
- 5390 Haslam Dr, Port Alberni, British Columbia
- Price:
- $ 599,900
- MLS Number:
- 1053339
- List Date:
- October 29th, 2026
- Lot Size:
- 9100 sq.ft.
- Year Built:
- 1970
- Taxes:
- $ 4,788
Interior Features
- Bedrooms:
- 4
- Bathrooms:
- 2
- Total Rooms:
- Appliances:
- Washer, Refrigerator, Range - Electric, Dishwasher, Dryer
- Air Conditioning:
- None
- Heating:
- Forced air, Natural gas
- Fireplaces:
- 1
Building Features
- Zoning:
- Residential
- Zoning Detail:
- R
- Garage:
- Attached Garage, Detached Garage, Garage, Street
- Garage Spaces:
- 6
- Ownership Type:
- Freehold
- Taxes:
- $ 4,788
Floors
- Finished Area:
- 1915 sq.ft.
Land
- Lot Size:
- 9100 sq.ft.
- Lot Features:
- Other, Rectangular
Neighbourhood Features
Ratings
Commercial Info
Mortgage Calculator
powered by