
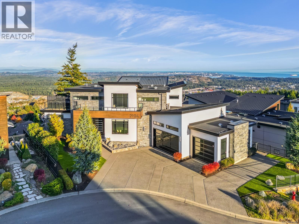
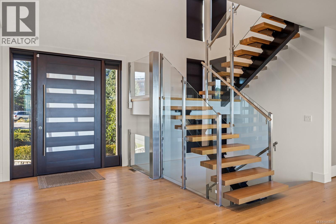
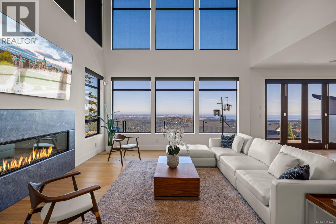
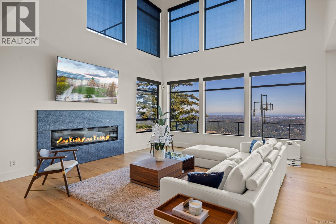
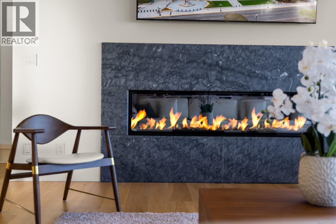
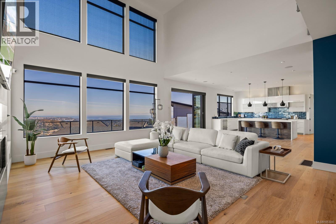
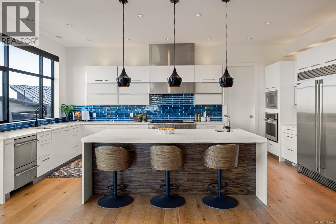
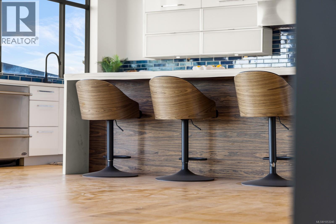
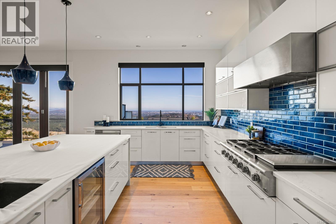
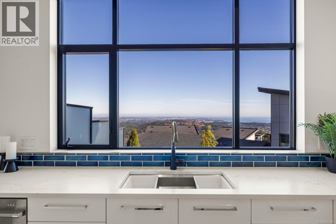
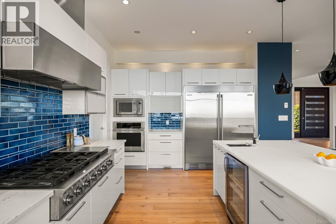
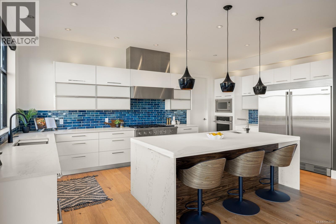
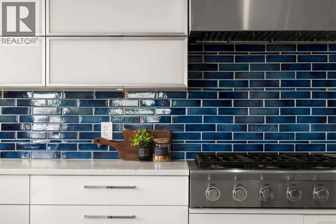
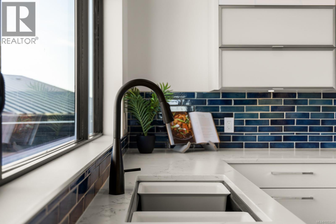
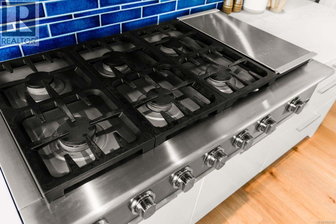
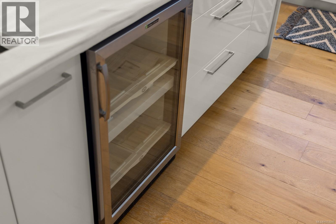
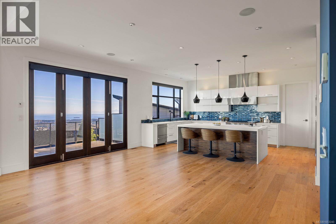
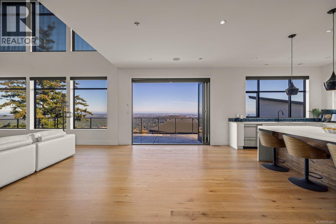
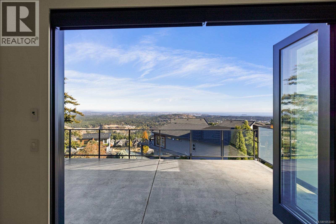
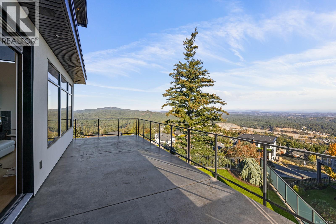
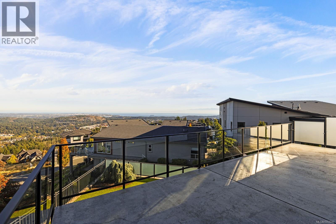

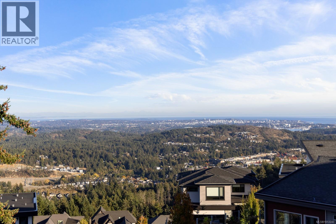
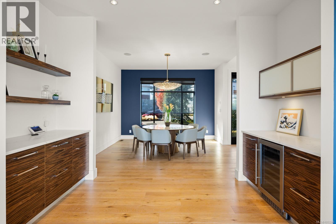
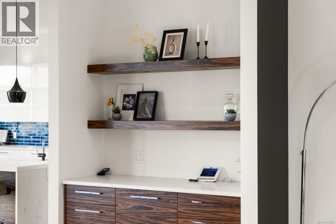
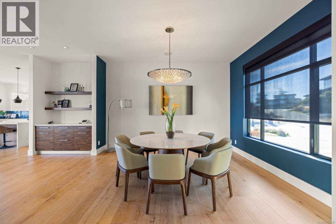
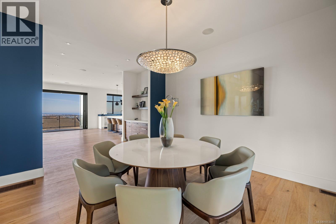
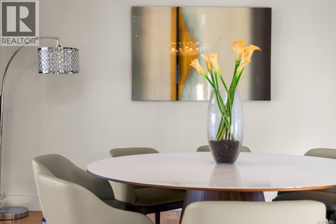
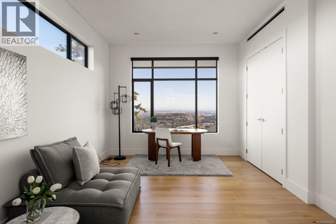
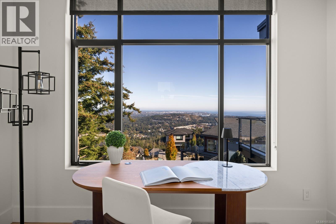
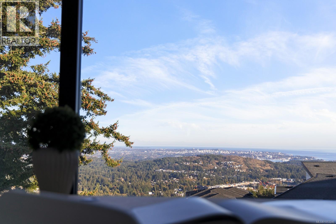
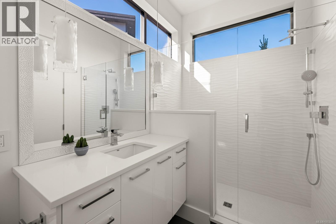
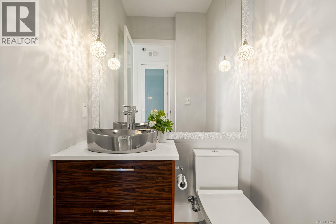
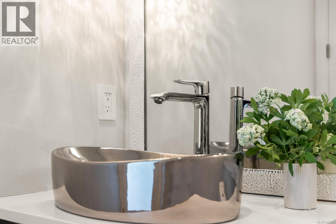
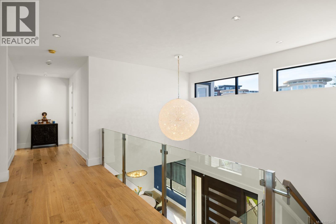
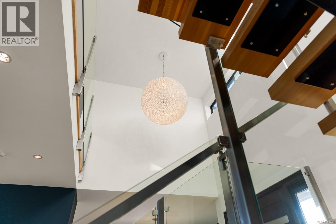
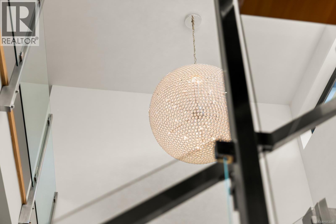
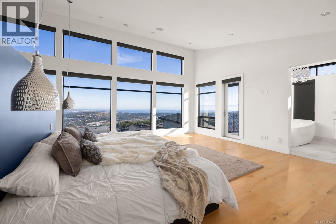
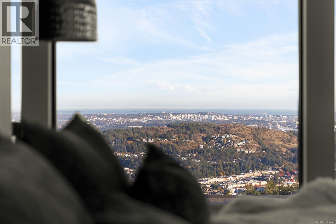
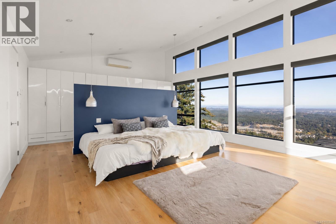
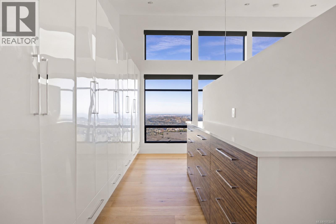
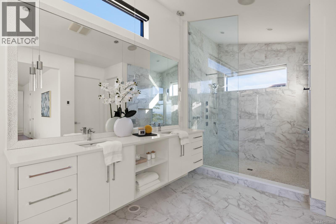

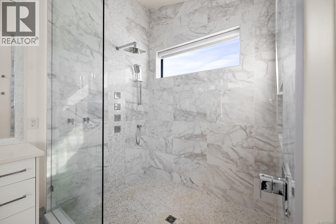
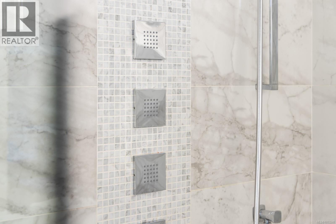
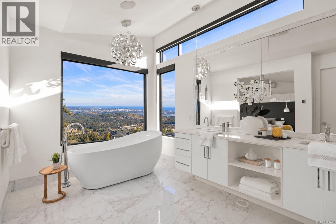
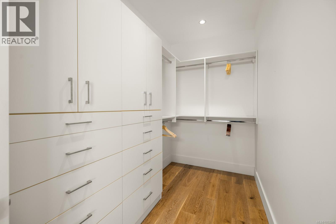
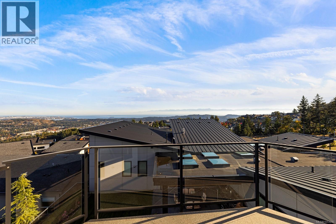
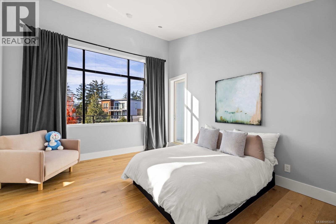
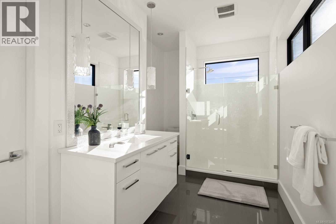
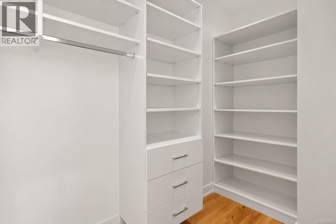
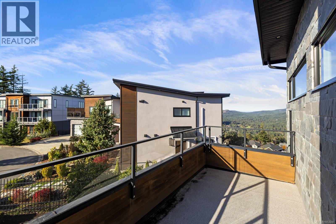
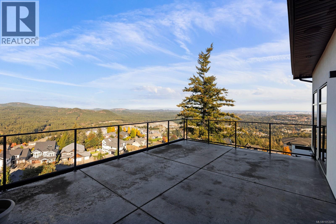
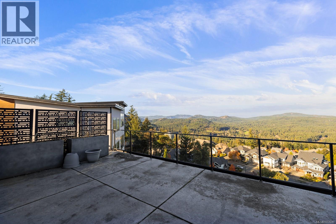
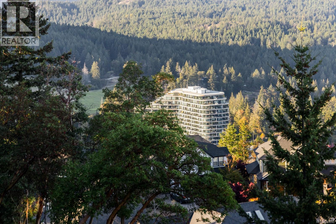
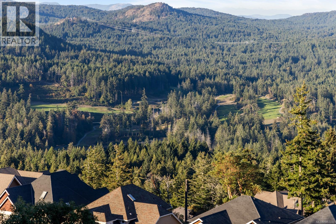
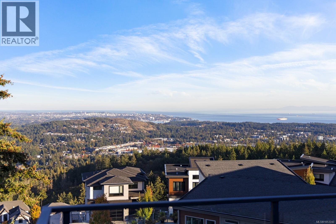
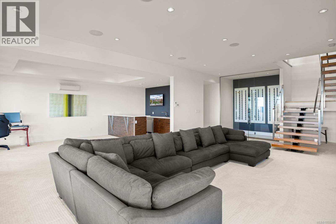
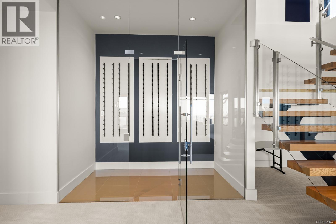
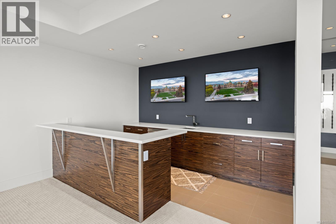
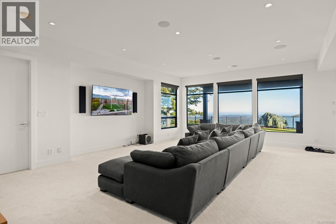
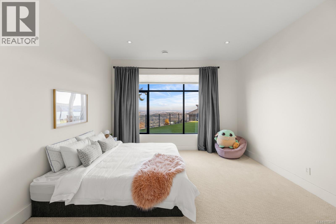
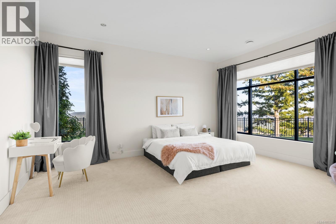
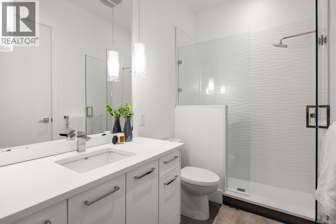
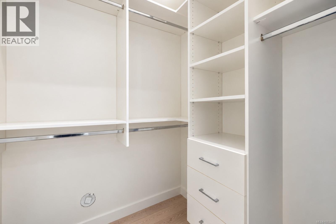
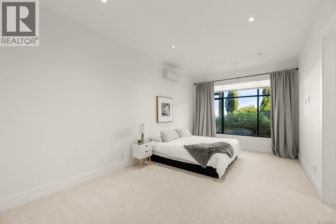
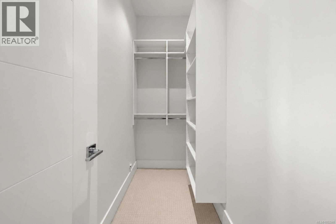
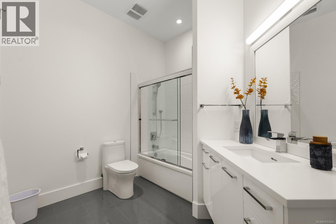
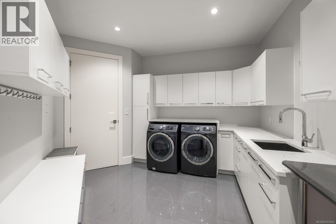
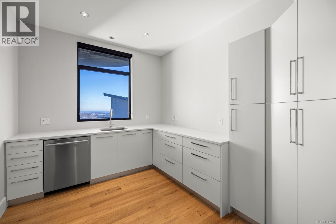
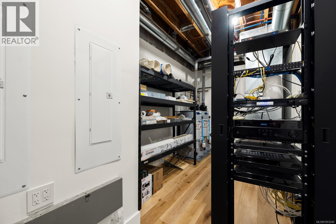
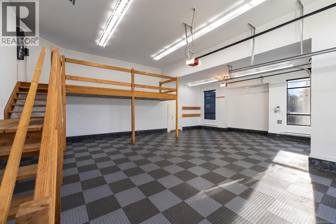
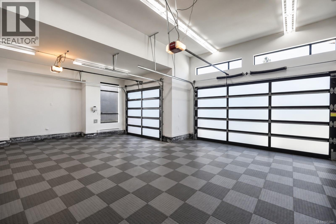
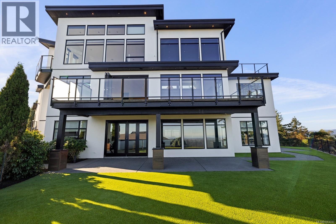
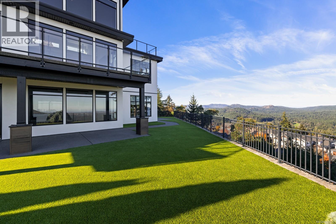
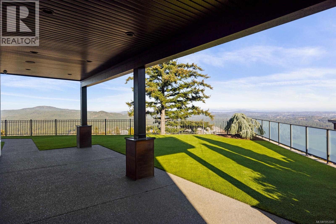
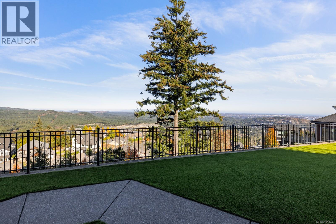
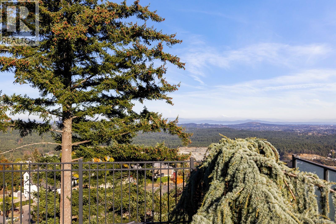
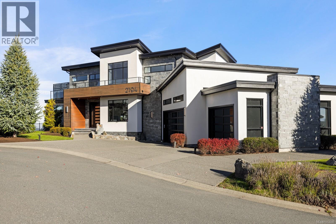
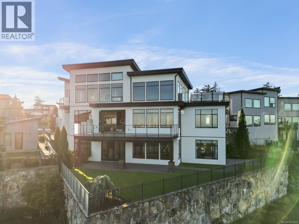
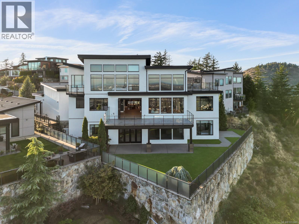
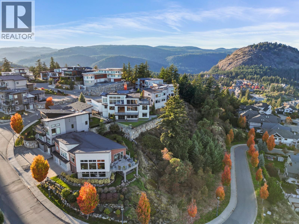
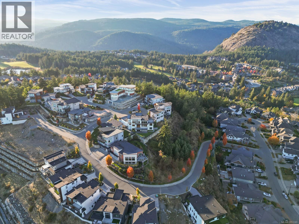
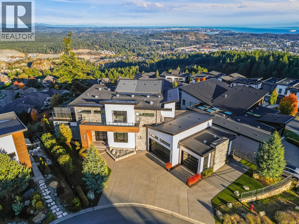
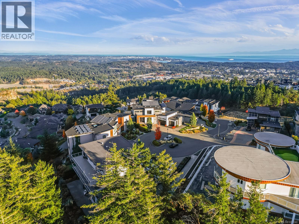
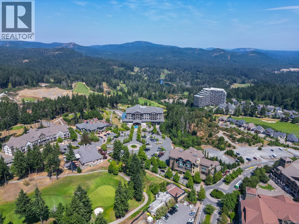
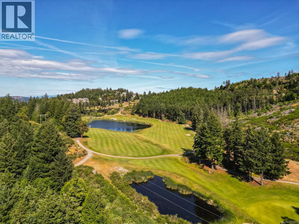
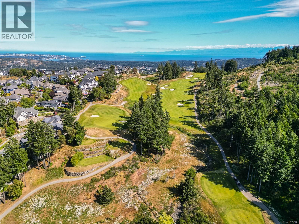
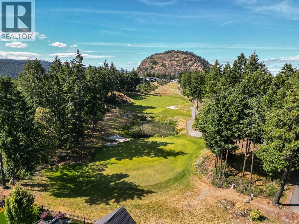
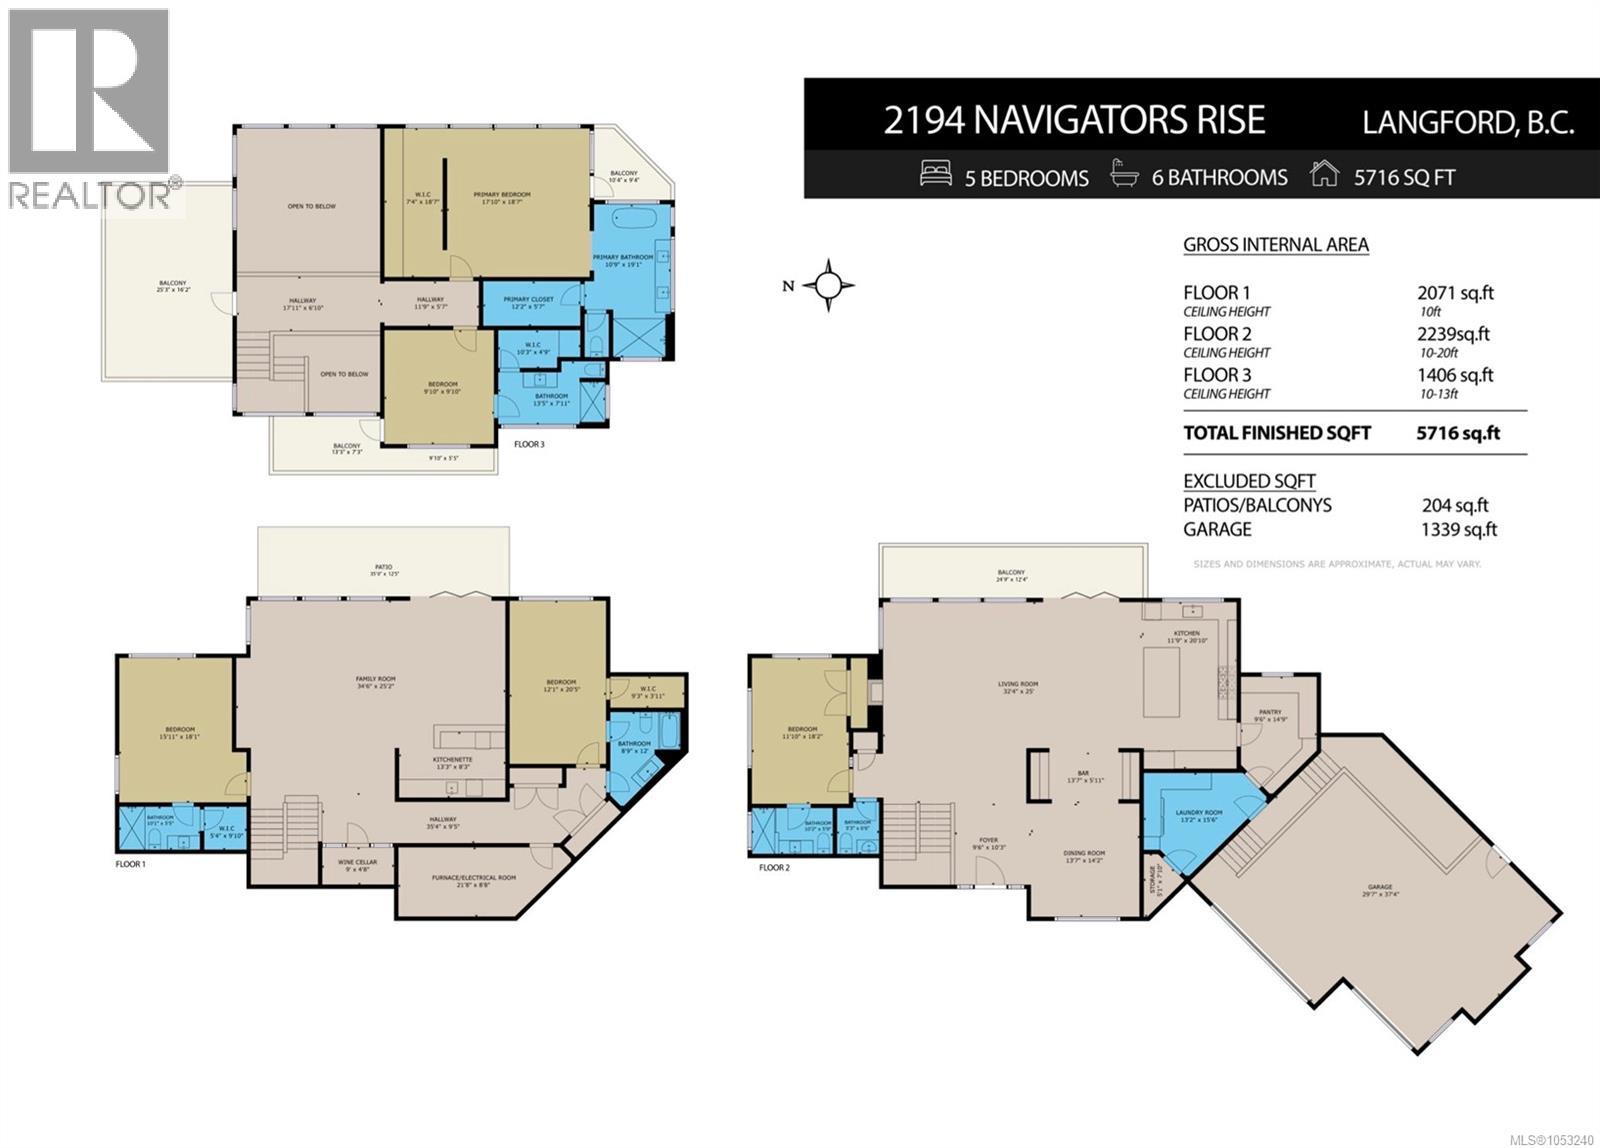
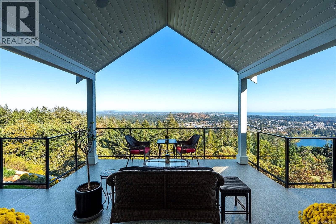
Spectacular 270-degree panoramic views from this exceptional mountaintop residence! Overlooking Southern Vancouver Island, the Juan de Fuca Strait, Saanich Peninsula and Olympic Mountains, this stunning custom home offers incredible views from nearly every room. Thoughtfully designed over three levels, this impressive 5-bedroom, 5.5-bathroom home combines modern luxury with everyday comfort. Soaring vaulted ceilings, expansive floor-to-ceiling windows and an open-concept design fill the home with natural light while showcasing the breathtaking surroundings. The main level features beautiful engineered hardwood floors, a spacious chef's kitchen with premium appliances, quartz countertops, a separate prep kitchen and pantry, and generous living and dining areas ideal for entertaining. Smart home features include automated Lutron blinds, integrated sound, custom lighting and individual climate controls. The expansive primary suite offers a private patio, walk-in closet with custom built-ins and stunning views. Downstairs, enjoy additional living and entertaining space complete with a full bar, secure wine cellar and heated bathroom floors. With 3 decks, 2 patios, beautifully landscaped and irrigated grounds, a triple garage, 400-amp electrical service, security system and two new hot water tanks, every detail has been considered. Offered with the option to purchase fully furnished and turnkey, this is a rare opportunity to enjoy elevated West Coast living at its finest! (id:44056)

Property Details

Full Address:
2194 Navigators Rise, Langford, British Columbia
Price:
$ 2,850,000
MLS Number:
1053240
List Date:
October 30th, 2026
Lot Size:
11302 sq.ft.
Year Built:
2017
Taxes:
$ 14,331

Interior Features

Bedrooms:
5
Bathrooms:
6
Total Rooms:
Appliances:
Washer, Refrigerator, Range - Gas, Dishwasher, Range, Dryer, Microwave, Oven - Built-In
Air Conditioning:
Air Conditioned
Heating:
Heat Pump, Electric, Natural gas, Other
Fireplaces:
1

Building Features

Architectural Style:
Contemporary
Zoning:
Residential
Zoning Detail:
RCBM1
Garage:
Attached Garage, Garage
Garage Spaces:
6
Ownership Type:
Freehold
Taxes:
$ 14,331

Floors

Finished Area:
5716 sq.ft.

Land

View:
City view, Mountain view, Ocean view
Lot Size:
11302 sq.ft.
Lot Features:
Cul-de-sac, Curb & gutter, Irregular lot size, Other

Neighbourhood Features

Ratings

Commercial Info

Neighbourhood Details

Location

Mortgage Calculator

powered by Ratehub.ca
Is this your listing?Advertise With Us!

ATTENTION REALTORS®

Claim your
Realtor® Profile

Join thousands of homebuyers using RealEstateGuide.com every month. Showcase your listings, contact details, website, and social media with a professional REALTOR® profile. Claim yours today!

Get started in less than 2 minutes.

  • Featured on RealEstateGuide.com
  • Reach buyers and sellers across BC
  • Professional REALTOR® profile
  • Upgrade anytime with print & digital advertising
CHOOSE YOUR PROFILE PACKAGE
Copyright © Real Estate Guide 2026 | Legal | Sitemap
Area Modal Trigger
X