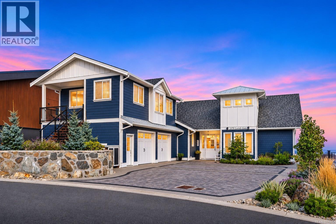
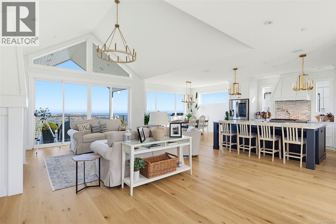
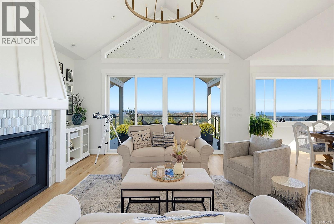
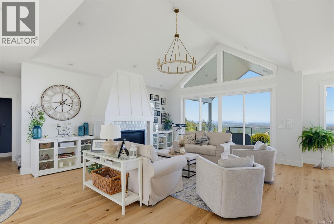
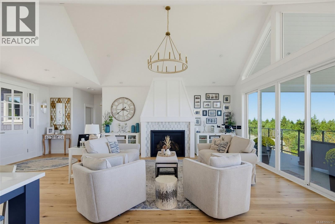
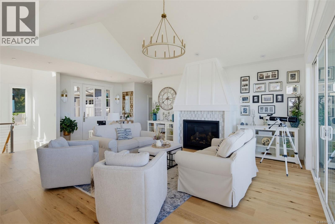
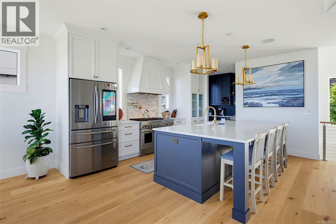
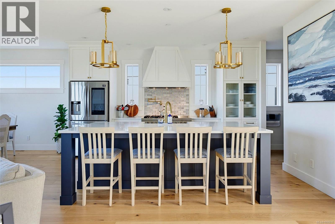
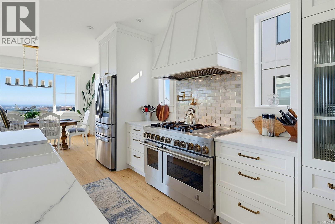
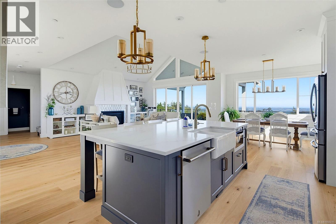
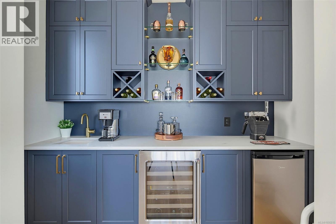
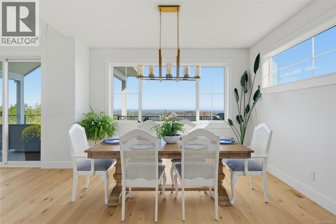
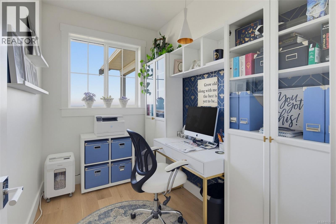
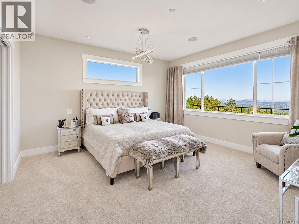
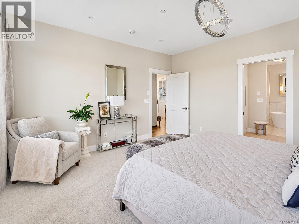
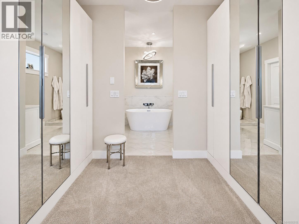
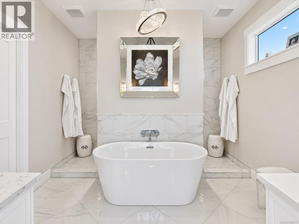
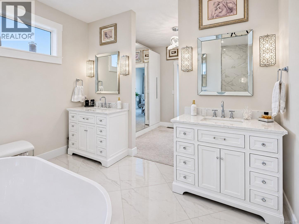
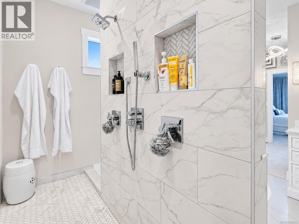
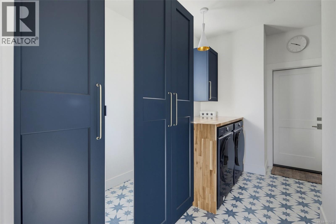
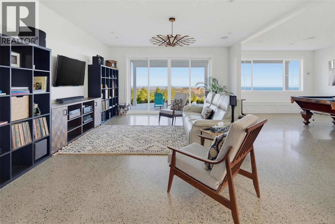
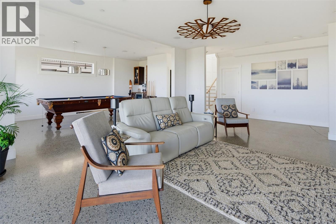
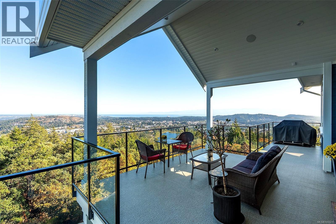
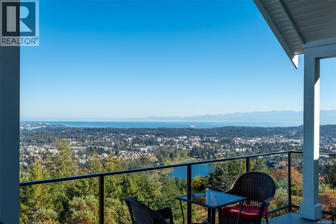
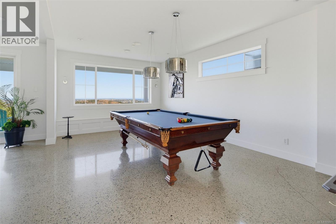
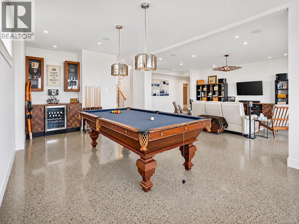
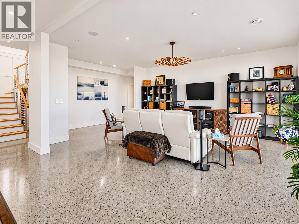
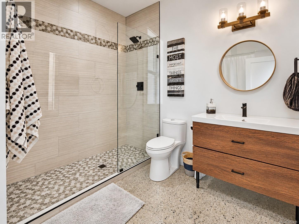
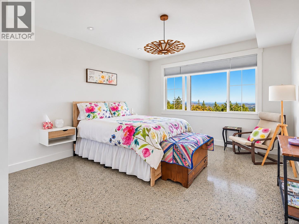
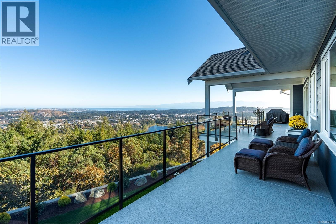
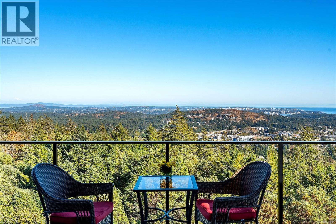
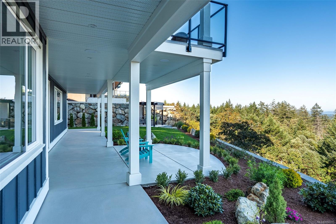
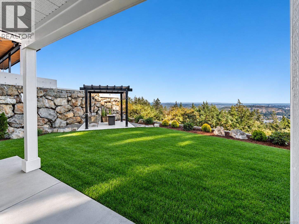
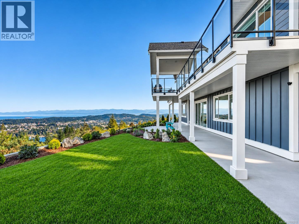
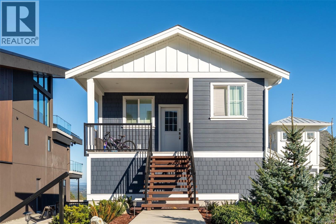
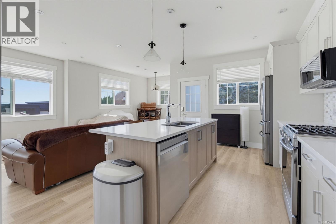
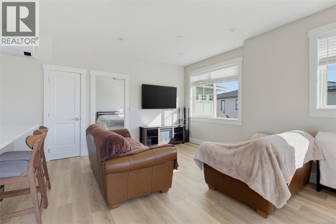
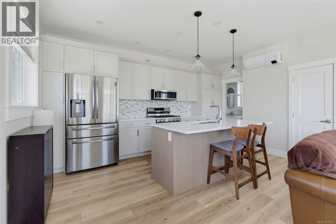
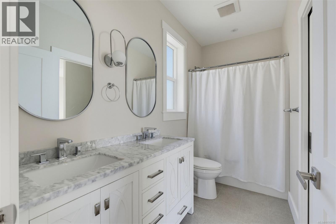
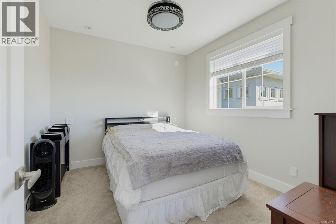
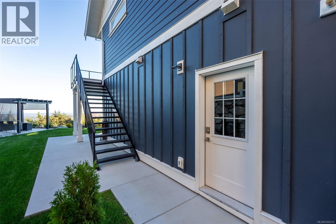
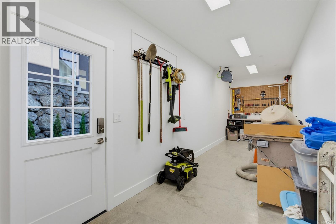
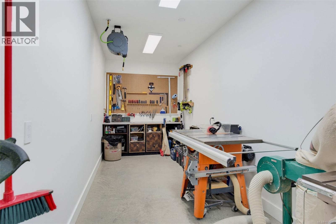
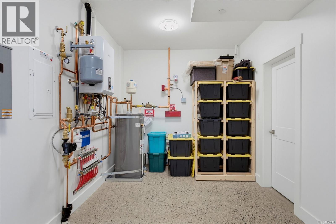
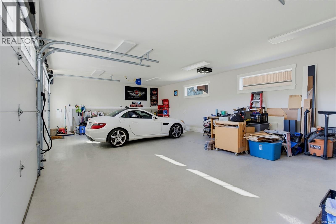
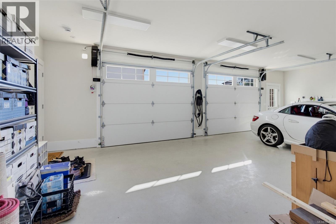
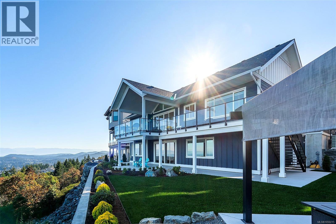
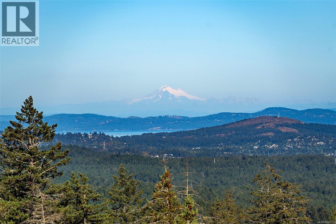
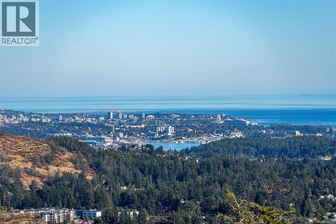
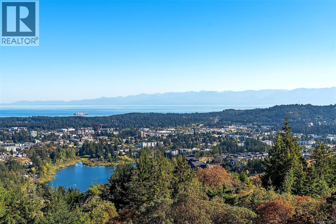
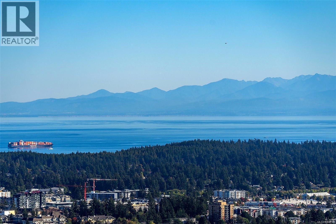
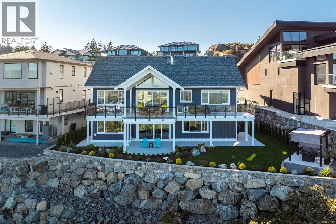
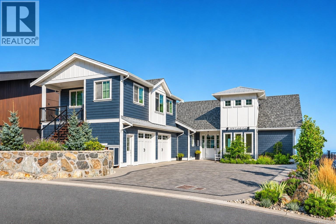
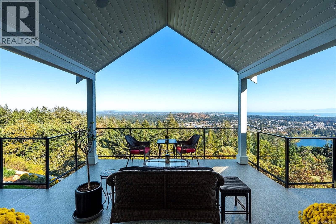
379 Lairds Gate is a refined luxury residence offering 4,152 sq. ft. of beautifully designed living space and sweeping ocean, city, mountain, lake and valley views that truly need to be seen to be fully appreciated. Designed for elegant main-level living, the home features soaring ceilings reaching approximately 14', expansive windows and a bright, open layout that keeps the views front and centre. The kitchen is exceptionally well appointed with abundant cabinetry, a large island, 48'' gas range with a custom hood fan and a walk-in pantry complete with a wine fridge and separate beer fridge. The adjoining living area is anchored by a 50'' gas fireplace and opens to an expansive view-facing deck, an exceptional setting for entertaining or taking in the scenery. The main-floor primary suite is a private retreat with a generous walk-in closet and spa-inspired ensuite, complemented by a dedicated office, laundry and powder room. The lower level offers impressive versatility with heated polished concrete floors, a spacious family room, recreation room, additional bedroom, bathroom, workshop and excellent storage. The recreation room also offers the flexibility to create an additional bedroom if desired, while direct access to the patio and landscaped yard extends the living space outdoors. A separate legal 692 sq. ft. one-bedroom suite provides exceptional flexibility for extended family, guests or rental income, with its own kitchen, living and dining areas, walk-in closet, bathroom, laundry and private porch. Both the main residence and the suite are air-conditioned for year-round comfort. More than 1,150 sq. ft. of deck and patio space takes full advantage of the setting, while the substantial 746 sq. ft. garage provides excellent parking, storage and functionality. A sophisticated home combining space, privacy, flexibility and thoughtful finishing in one of Bear Mountain’s most impressive view settings. (id:44056)

Property Details

Full Address:
2379 Lairds Gate, Langford, British Columbia
Price:
$ 2,990,000
MLS Number:
1050215
List Date:
September 18th, 2026
Lot Size:
10019 sq.ft.
Year Built:
2024
Taxes:
$ 13,198

Interior Features

Bedrooms:
3
Bathrooms:
4
Total Rooms:
Appliances:
Washer, Refrigerator, Range - Gas, Range - Electric, Dishwasher, Dryer
Air Conditioning:
Central air conditioning, Air Conditioned
Heating:
Heat Pump, Forced air, Natural gas
Fireplaces:
1

Building Features

Architectural Style:
Other
Zoning:
Residential
Garage:
Attached Garage, Garage, RV
Garage Spaces:
6
Security:
Sprinkler System-Fire
Ownership Type:
Freehold
Taxes:
$ 13,198

Floors

Finished Area:
4152 sq.ft.

Land

View:
City view, Lake view, Mountain view, Ocean view, Valley view
Lot Size:
10019 sq.ft.
Lot Features:
Central location, Cul-de-sac, Curb & gutter, Southern exposure, Partially cleared, Other

Neighbourhood Features

Ratings

Commercial Info

Neighbourhood Details

Location

Mortgage Calculator

powered by Ratehub.ca
Is this your listing?Advertise With Us!

ATTENTION REALTORS®

Claim your
Realtor® Profile

Join thousands of homebuyers using RealEstateGuide.com every month. Showcase your listings, contact details, website, and social media with a professional REALTOR® profile. Claim yours today!

Get started in less than 2 minutes.

  • Featured on RealEstateGuide.com
  • Reach buyers and sellers across BC
  • Professional REALTOR® profile
  • Upgrade anytime with print & digital advertising
CHOOSE YOUR PROFILE PACKAGE
Copyright © Real Estate Guide 2026 | Legal | Sitemap
Area Modal Trigger
X