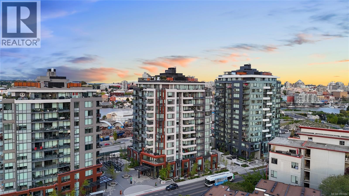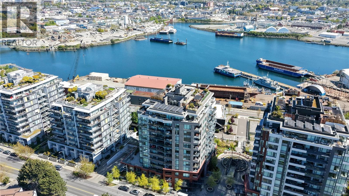
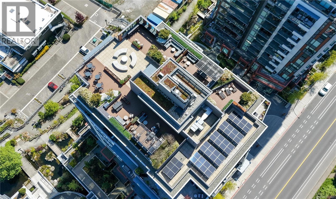
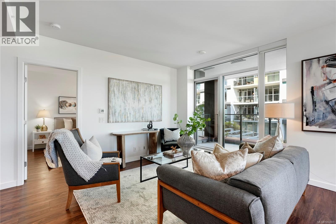
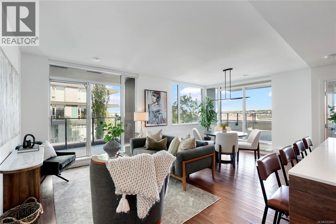
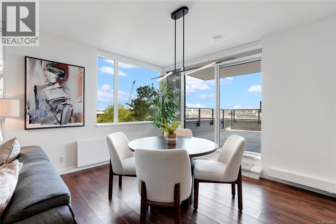
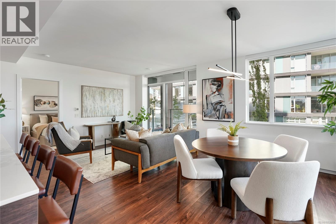
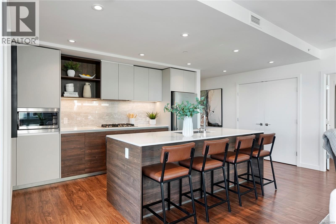
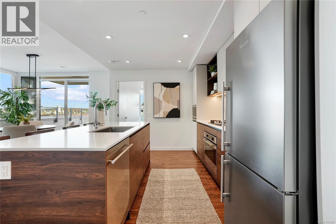
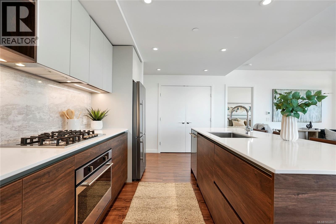
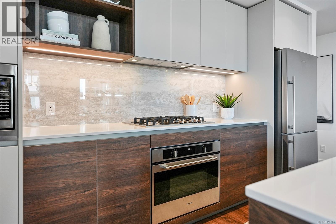
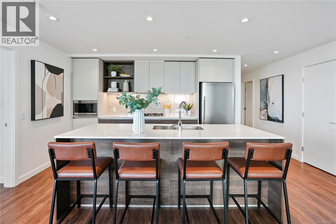
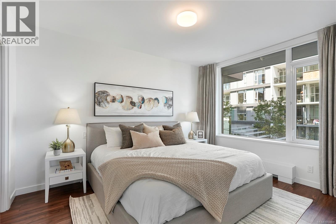
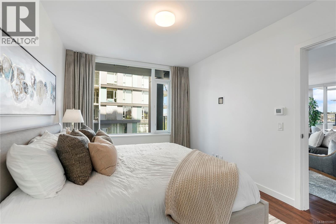
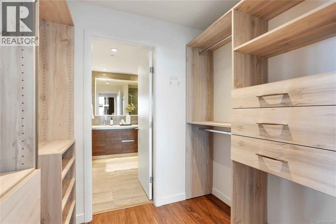
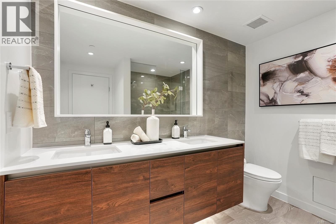
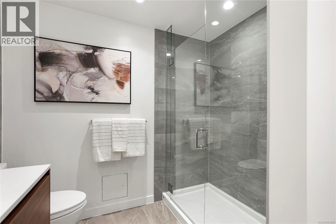
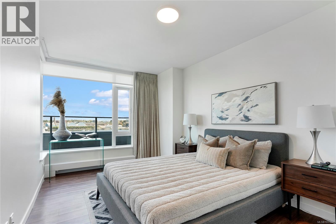
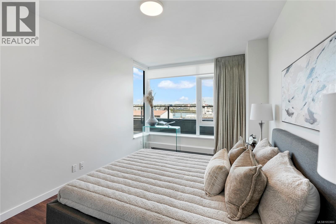
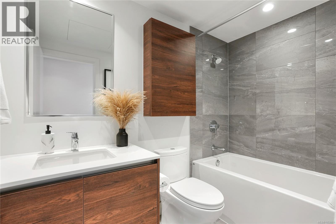
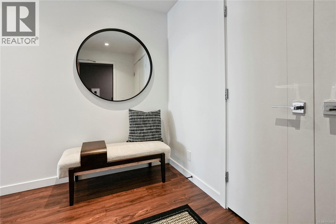
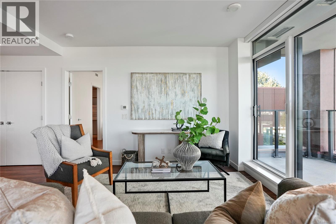
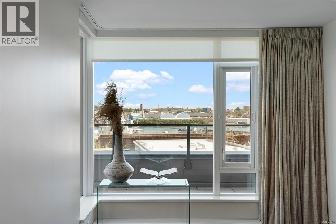
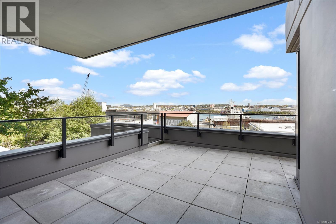
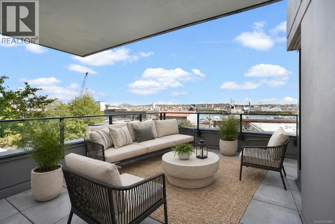
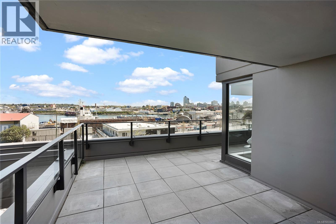
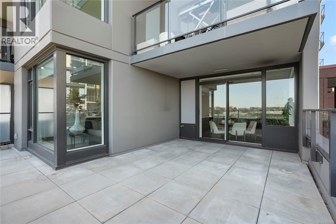
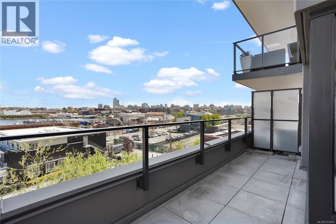
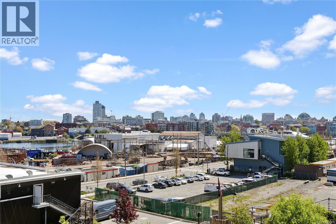
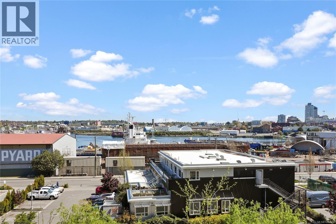
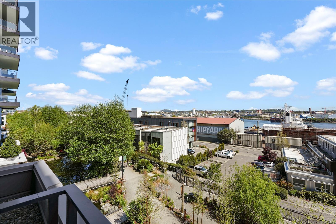
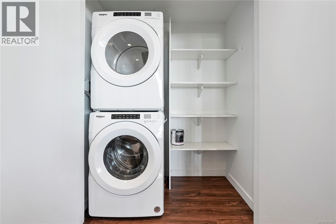
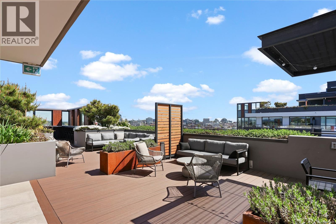
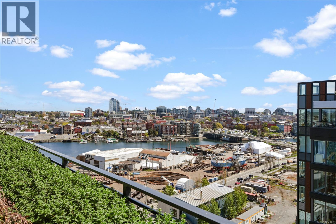
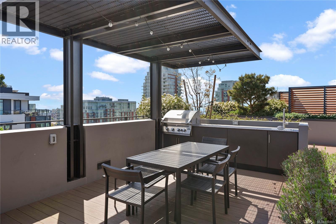
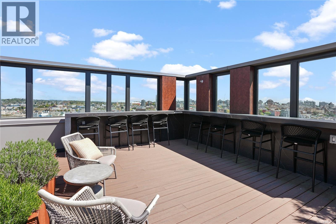
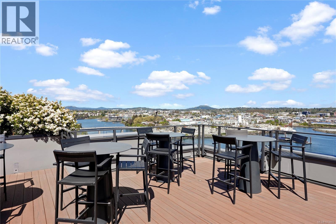
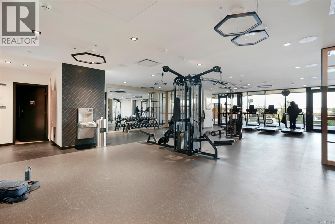
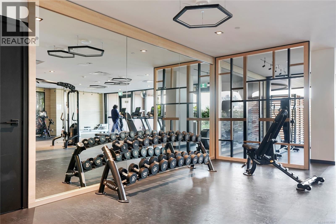
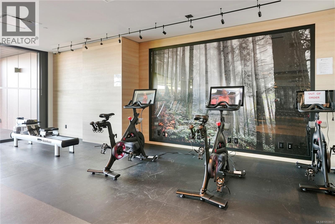
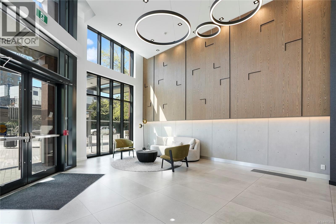
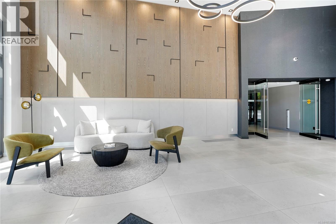
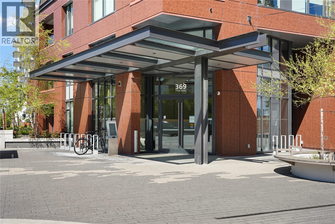
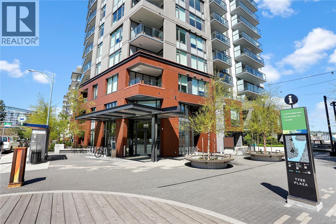
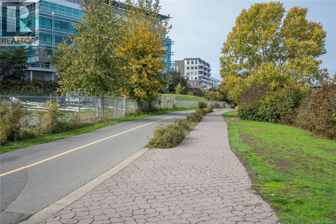
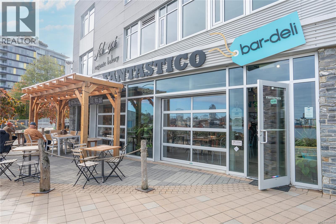
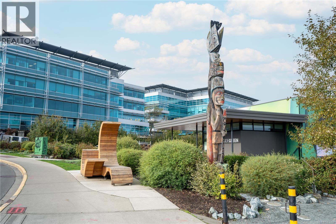
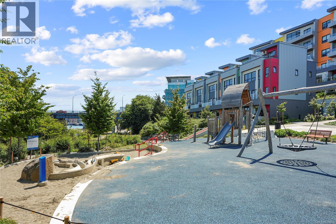
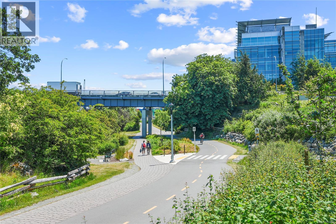
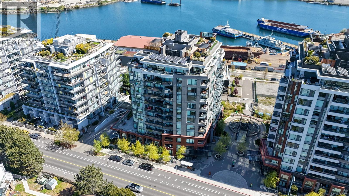
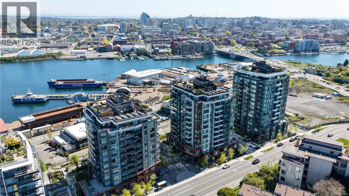
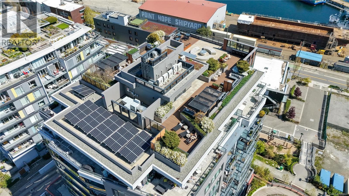
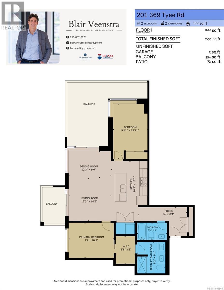
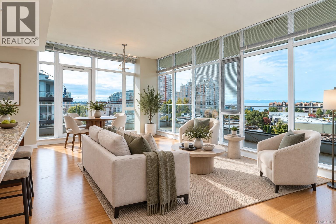
NEW PRICE! DOCKSIDE GREEN CORNER UNIT, W/LARGE PATIO FOR OUTDOOR LIVING + 2 UG PARKING STALLS! Welcome to 369 Tyee, an amazing concrete-and-steel building built by Bosa Development. This East-facing corner unit features 2 Bed+2 Bath, 1100sq.ft of indoor & 350+sqft outdoor living space (great for your Dog!) across 2 balconies w/views, 2 underground parking stalls(including one EV),and a storage locker! Enjoy chef's kitchen complete w/large island, Stosa Italian cabinetry,quartz counters,gas cooktop, and high-end appls.This home has separate bedrms, offering main bedrm w/walk-in closet & 4 pc ensuite & much more! Resident-exclusive amenities including rooftop patio w/BBQ's,dining & gas fire pit area, fitness facility, social lounge, pet wash room,bike storage rm, & bike station. BONUS $20K+ of custom upgrades incl. blackout drapes, closets, kitchen drawers, screens on windows & patio doors. Located near the Upper Harbour, where Vic West meets downtown Victoria. Your new lifestyle awaits! (id:44056)

Property Details

Full Address:
201 369 Tyee Rd, Victoria, British Columbia
Price:
$ 1,024,000
MLS Number:
1053869
List Date:
November 6th, 2026
Neighbourhood:
Dockside Green
Lot Size:
1011 sq.ft.
Year Built:
2023
Taxes:
$ 5,249

Interior Features

Bedrooms:
2
Bathrooms:
2
Total Rooms:
Main level
Balcony
23 x 16 feet
Bedroom
16 x 10 feet
Dining room
10 x 12 feet
Kitchen
17 x 11 feet
Balcony
11 x 7 feet
Living room
11 x 12 feet
Bathroom
9 x 8 feet
Primary Bedroom
10 x 13 feet
Bathroom
5 x 9 feet
Entrance
8 x 14 feet
Appliances:
Washer, Refrigerator, Range - Gas, Dishwasher, Dryer, Microwave
Air Conditioning:
None
Heating:
Hot Water

Building Features

Architectural Style:
Westcoast
Zoning:
Residential
Garage:
Underground, Electric Vehicle Charging Station(s)
Garage Spaces:
2
Ownership Type:
Condo/Strata
Taxes:
$ 5,249
Stata Fees:
$ 665
Stata Fee Frequency:
Monthly

Floors

Finished Area:
1100 sq.ft.

Land

View:
City view, Ocean view
Lot Size:
1011 sq.ft.
Lot Features:
Central location, Park setting, Other, Marine Oriented

Neighbourhood Features

Amenities Nearby:
Family Oriented, Pets Allowed

Ratings

Commercial Info

Neighbourhood Details

Location

Mortgage Calculator

powered by Ratehub.ca
Is this your listing?Advertise With Us!

ATTENTION REALTORS®

Claim your
Realtor® Profile

Join thousands of homebuyers using RealEstateGuide.com every month. Showcase your listings, contact details, website, and social media with a professional REALTOR® profile. Claim yours today!

Get started in less than 2 minutes.

  • Featured on RealEstateGuide.com
  • Reach buyers and sellers across BC
  • Professional REALTOR® profile
  • Upgrade anytime with print & digital advertising
CHOOSE YOUR PROFILE PACKAGE
Copyright © Real Estate Guide 2026 | Legal | Sitemap
Area Modal Trigger
X