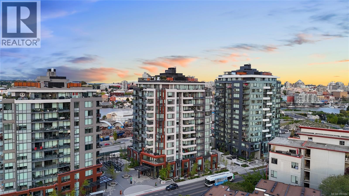
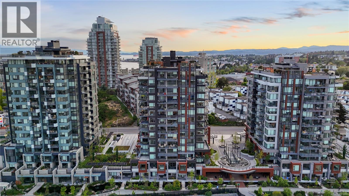
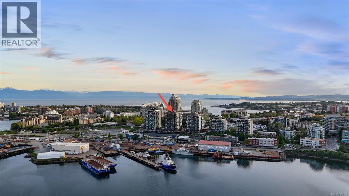
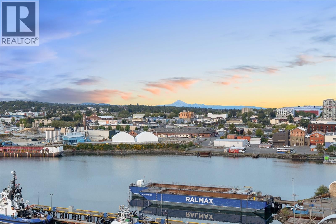
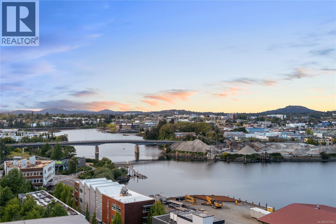
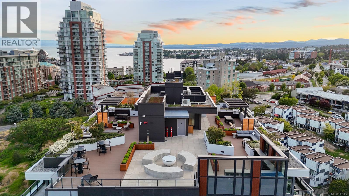
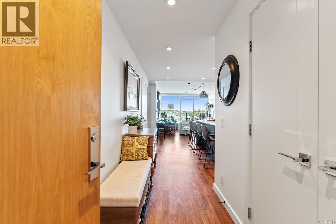
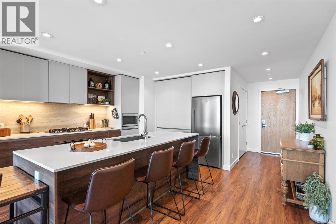
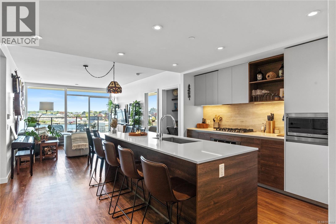
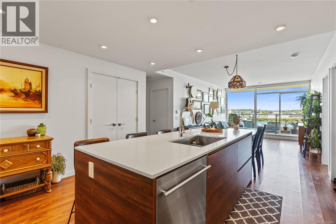
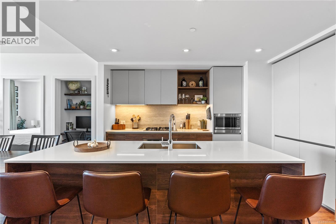
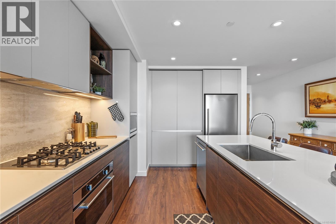
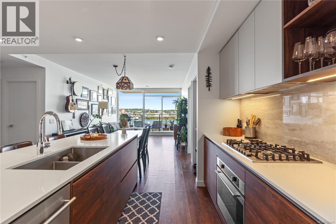
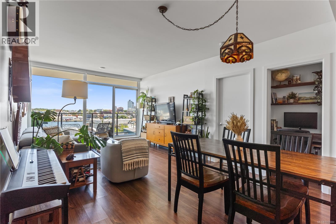
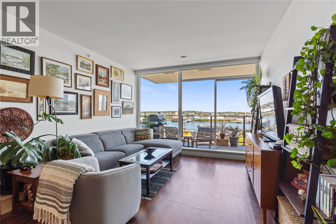
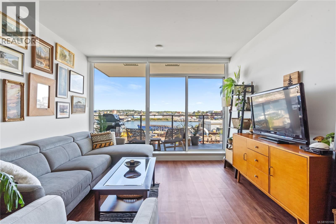
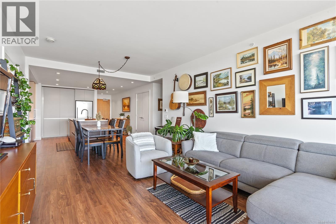
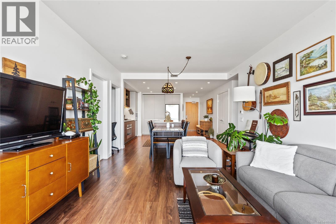
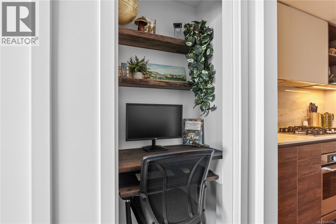
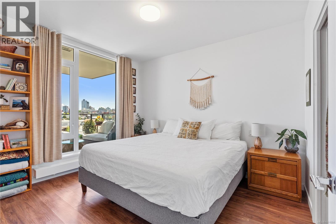
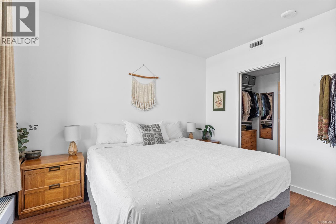
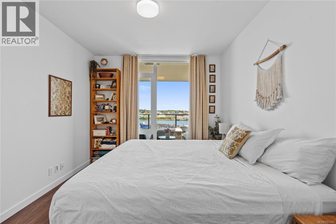
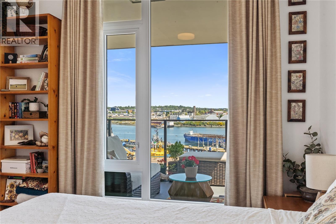
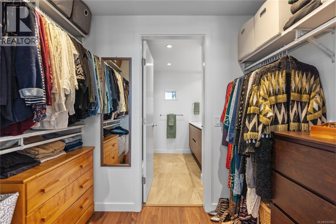
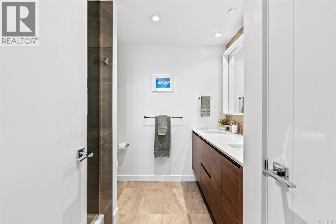
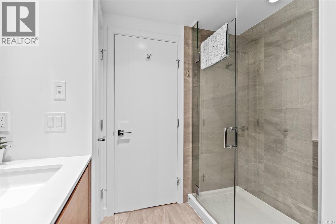
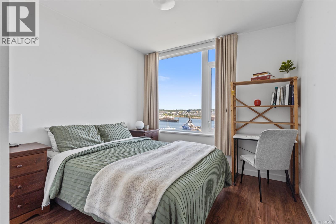
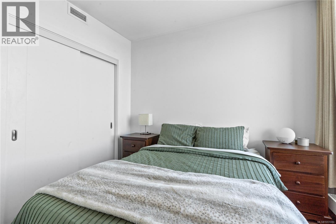
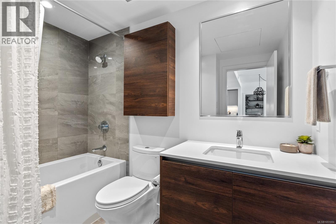
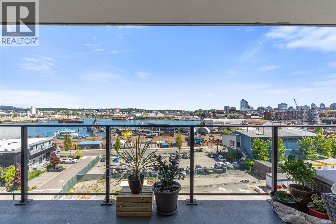
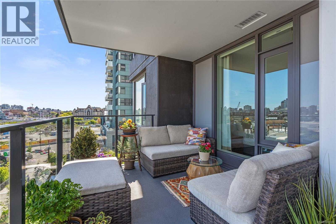
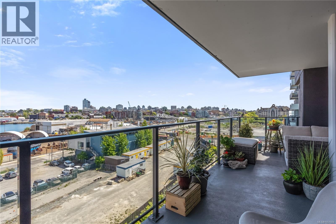
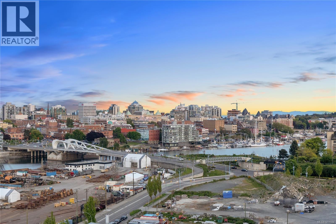
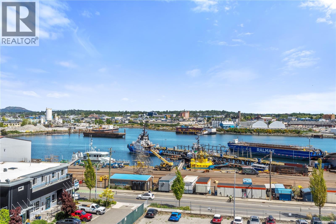
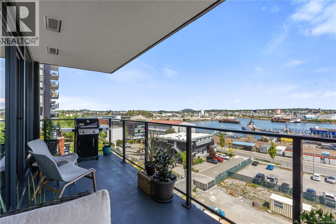
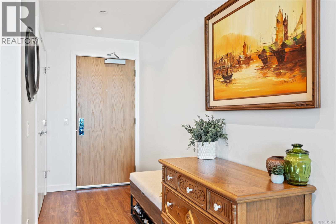
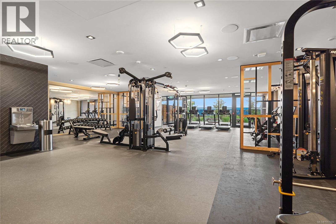
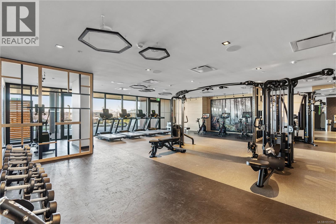
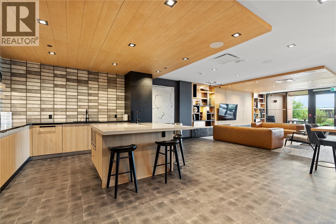
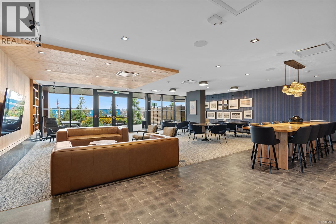
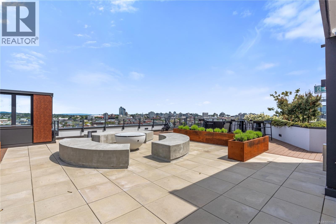
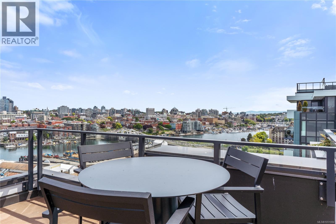
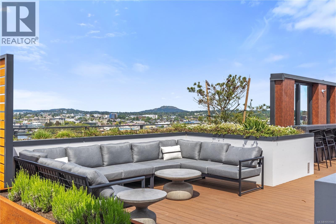
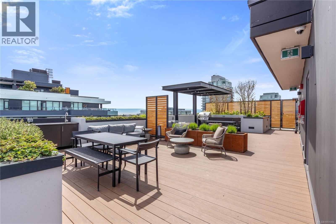
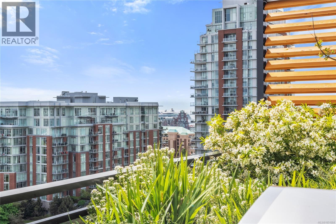
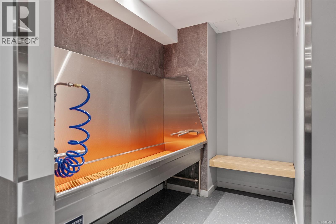
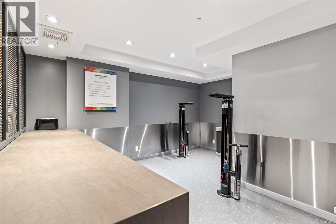
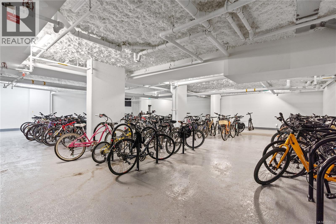
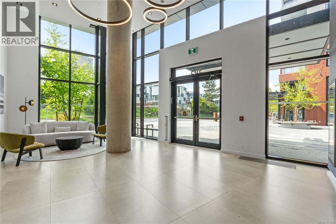
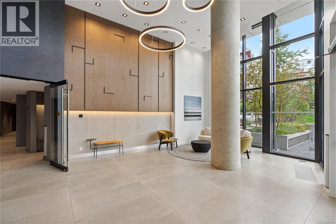
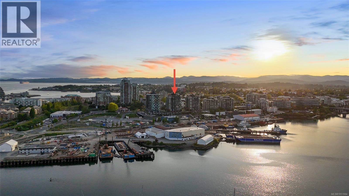
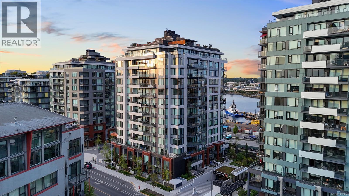
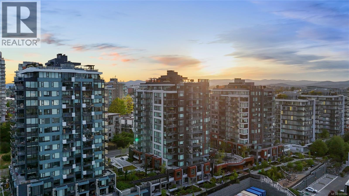
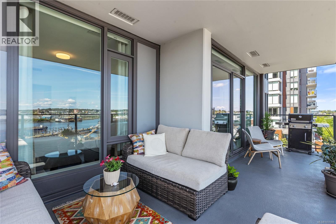
Introducing a luxurious 2-bedroom, 2-bathroom suite at Dockside Green by BOSA Development. Built in 2023 and still under warranty, this stunning home boasts sweeping views of Victoria, Mount Baker, the Empress, and the ocean, all from a private 174 sq ft balcony. The chef’s kitchen features a quartz island with seating for four, gas range, statement marble backsplash, and ample cupboard space. The spacious primary suite includes a walk-through closet and spa-inspired ensuite with a no-step shower and double sinks, while the second bathroom offers a deep soaker tub. Enjoy a state-of-the-art gym - one of the best in the city, a rooftop patio with 3 BBQ areas, a gas fireplace and plenty of space to relax and soak up the sun, pet wash, social lounge and secure bike storage. Just steps to Galloping Goose Trail, a 5-minute walk to Il Terrazzo, Boom + Batten, the Songhees Walkway & downtown’s finest restaurants. Includes 1 parking space, storage locker, allows 2 dogs with no size restriction. (id:44056)
Property Details
Full Address:
408 363 Tyee Rd, Victoria, British Columbia
Price:
$ 850,000
MLS Number:
1051084
List Date:
September 30th, 2026
Lot Size:
1009 sq.ft.
Year Built:
2023
Taxes:
$ 5,074
Interior Features
Bedrooms:
2
Bathrooms:
2
Total Rooms:
Main level
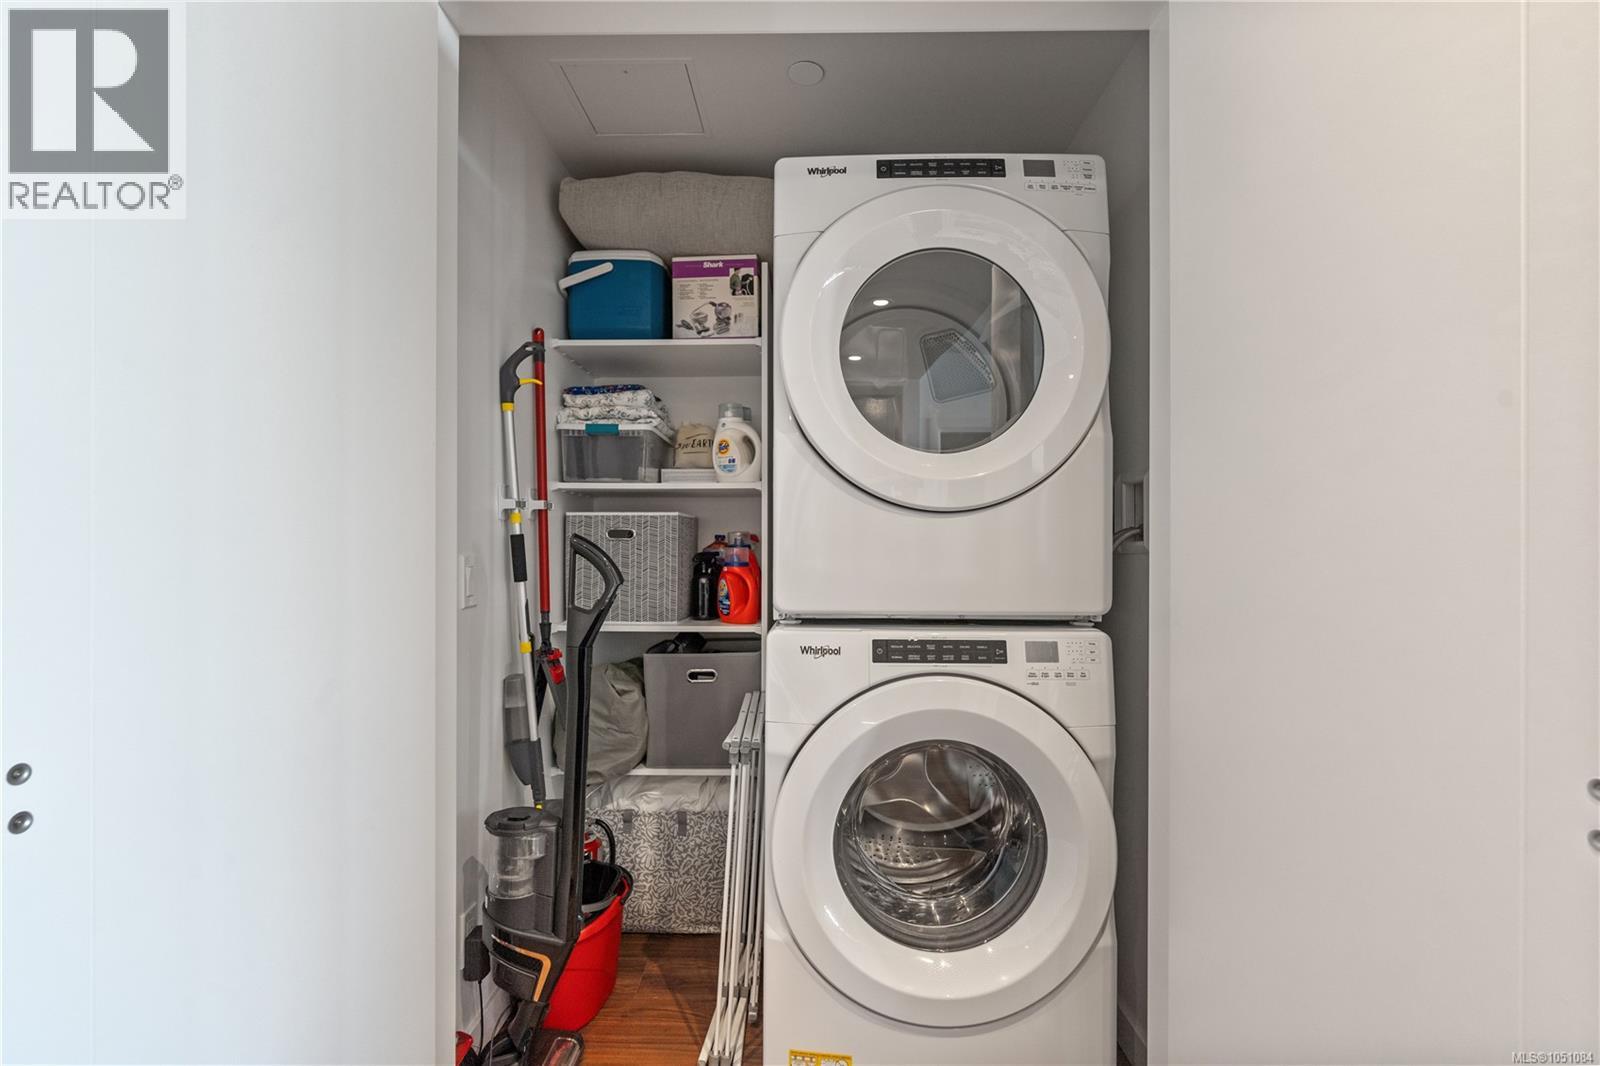
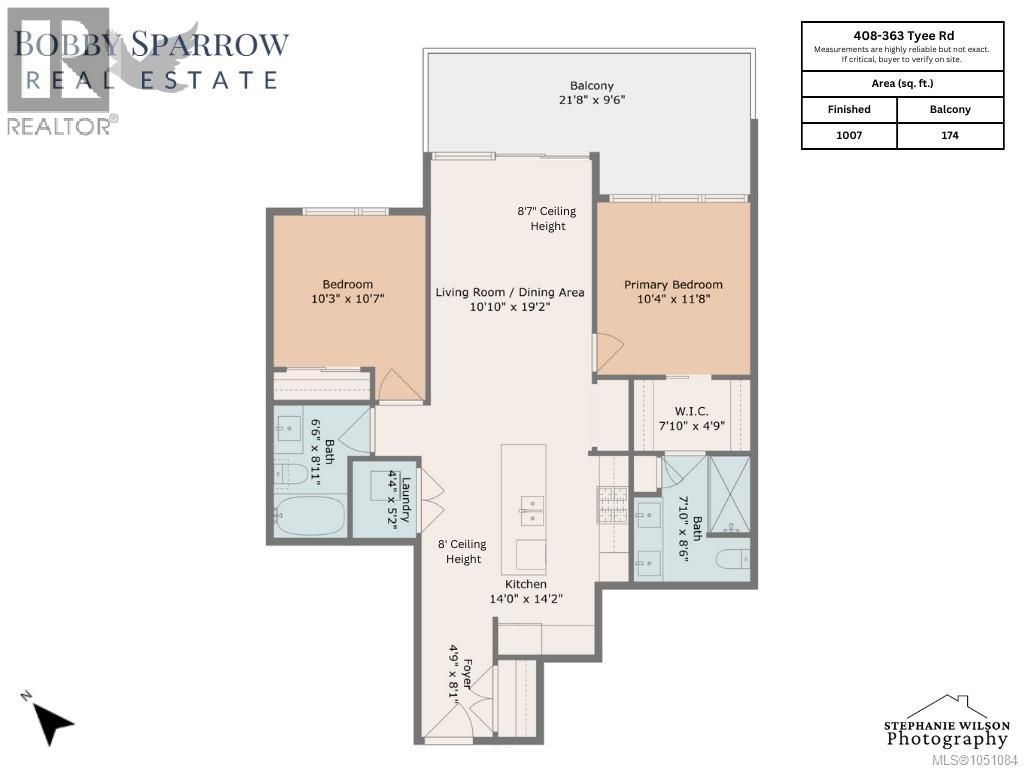
Laundry room
5 x 4 feet
Bedroom
12 x 10 feet
Bedroom
11 x 10 feet
Kitchen
14 x 14 feet
Living room/Dining room
11 x 20 feet
Balcony
10 x 22 feet
Appliances:
Washer, Refrigerator, Range - Gas, Dishwasher, Dryer, Microwave
Air Conditioning:
None
Heating:
Baseboard heaters, Hot Water
Building Features
Zoning:
Multi-Family
Garage:
Underground, Visitor Parking
Garage Spaces:
1
Security:
Sprinkler System-Fire, Fire alarm system
Ownership Type:
Condo/Strata
Taxes:
$ 5,074
Stata Fees:
$ 704
Stata Fee Frequency:
Monthly
Floors
Finished Area:
1007 sq.ft.
Land
View:
City view, Mountain view, Ocean view
Lot Size:
1009 sq.ft.
Lot Features:
Central location, Level lot, Park setting, Southern exposure, Other, Marine Oriented
Neighbourhood Features
Amenities Nearby:
Family Oriented, Pets Allowed
Ratings
Commercial Info
Neighbourhood Details
Location
Mortgage Calculator
powered by
Bobby SparrowPersonal Real Estate CorporationRE/MAX Camosun
Join thousands of homebuyers using RealEstateGuide.com every month. Showcase your
listings, contact details, website, and social media with a professional REALTOR®
profile. Claim yours today!