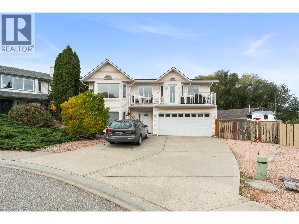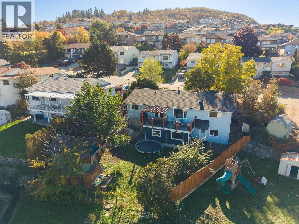
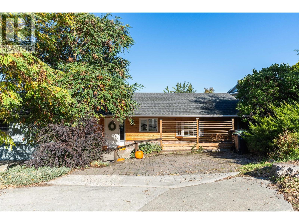
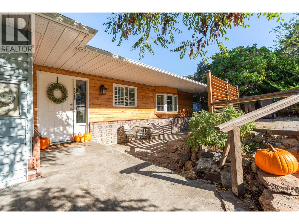
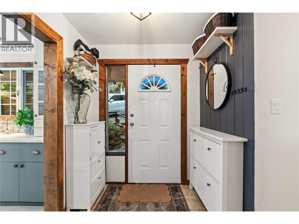
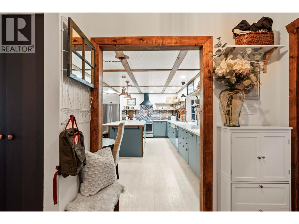
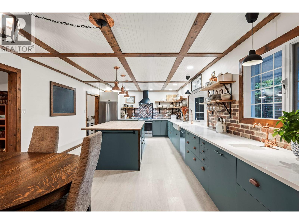
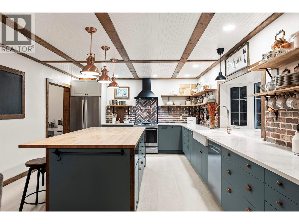
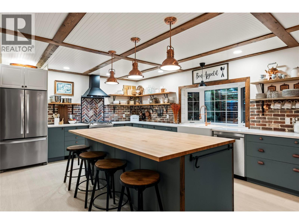
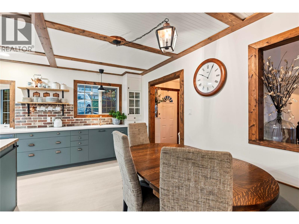
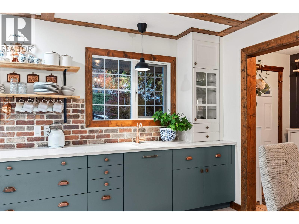
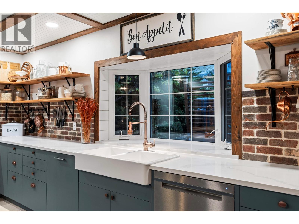
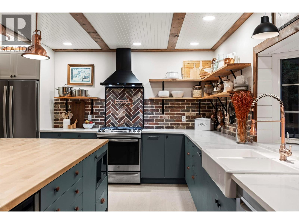
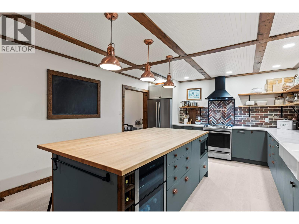
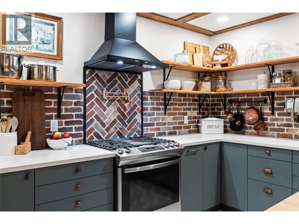
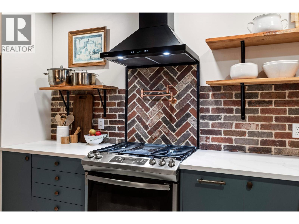
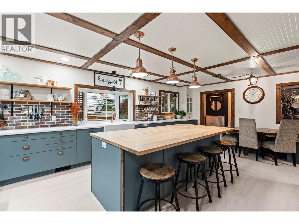
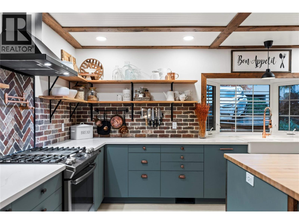
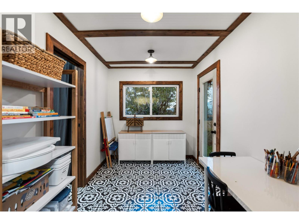
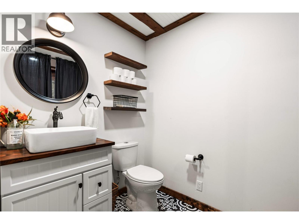
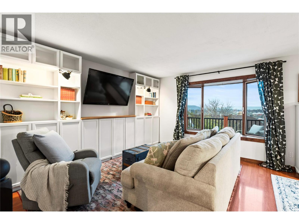
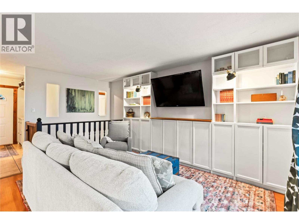
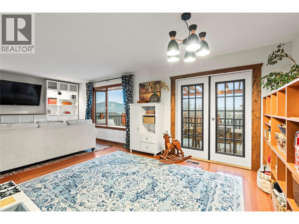
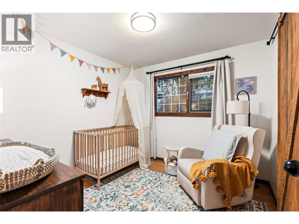
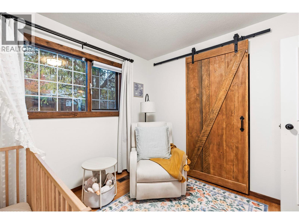
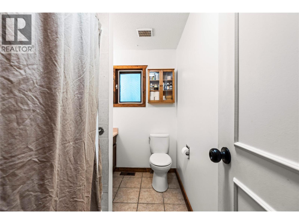
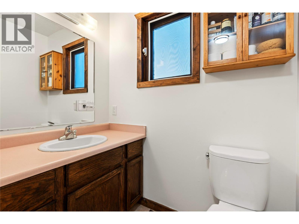
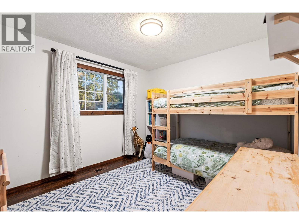
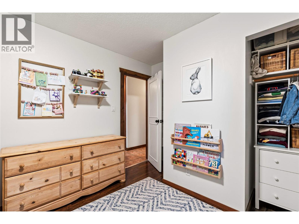
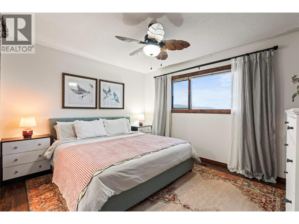
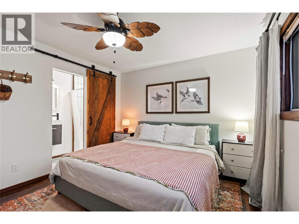
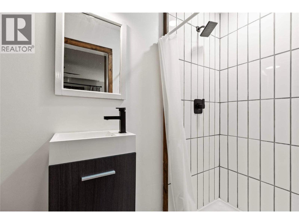
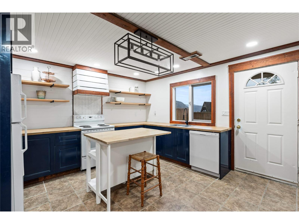
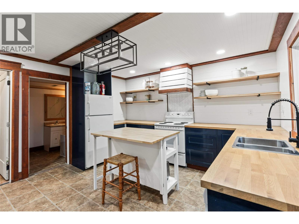
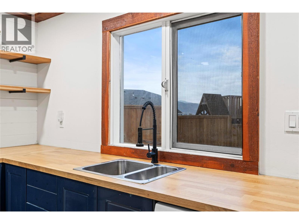
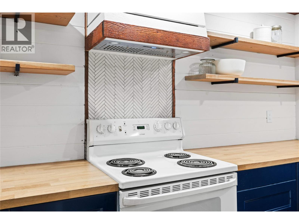
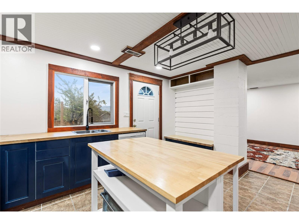
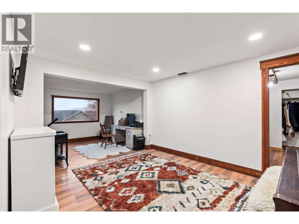
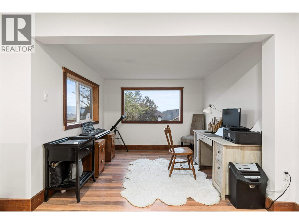
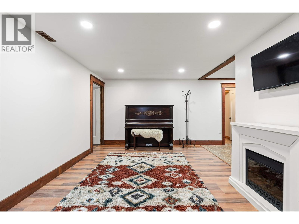
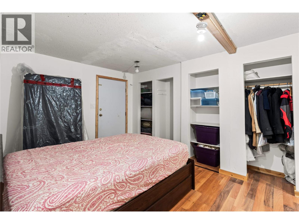
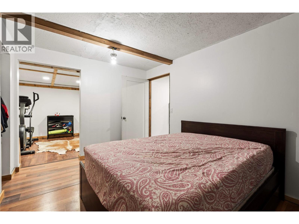
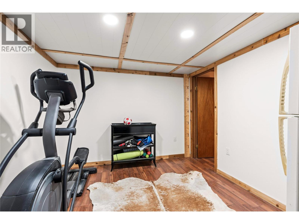
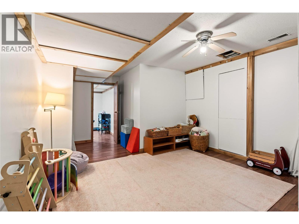
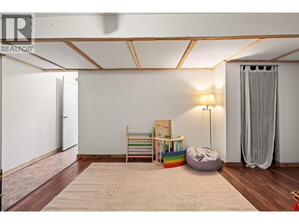
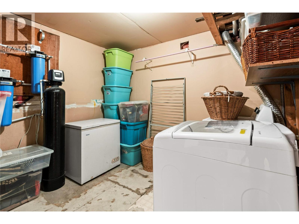
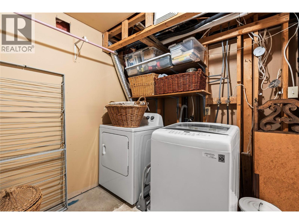
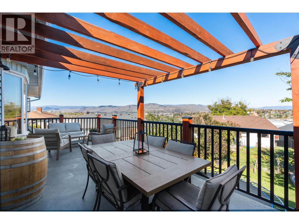
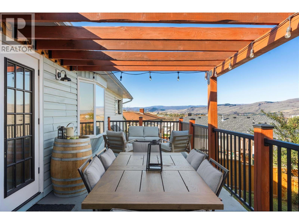
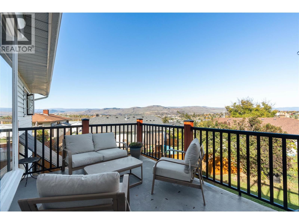
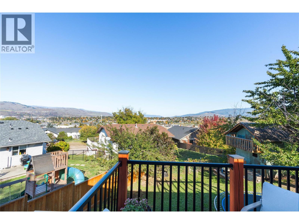
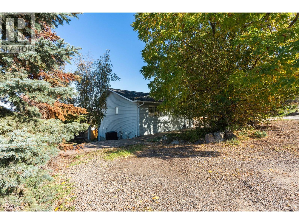
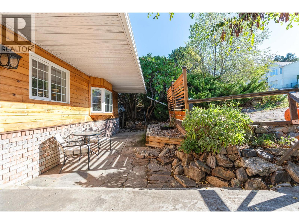
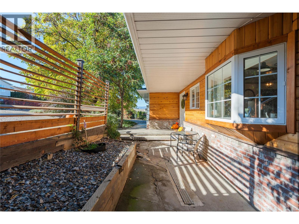
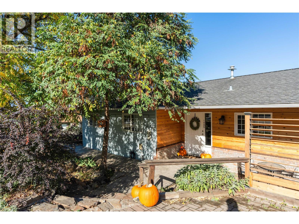
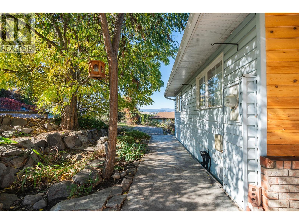
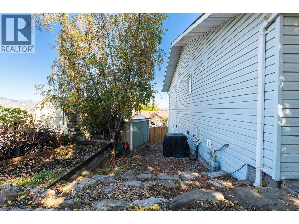
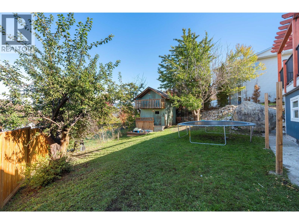
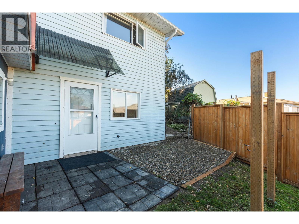
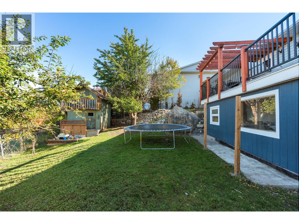
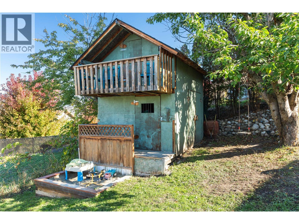
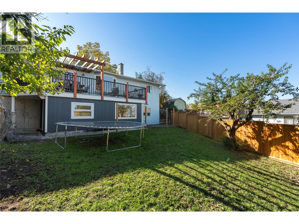
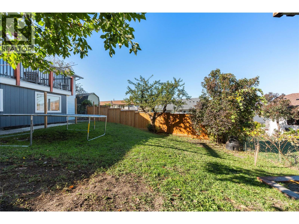
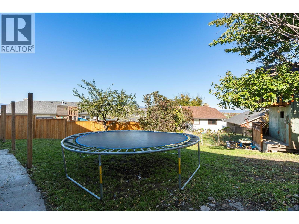
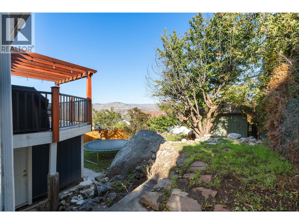
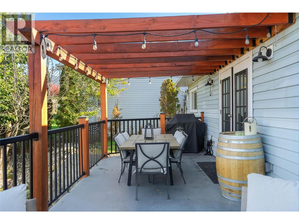
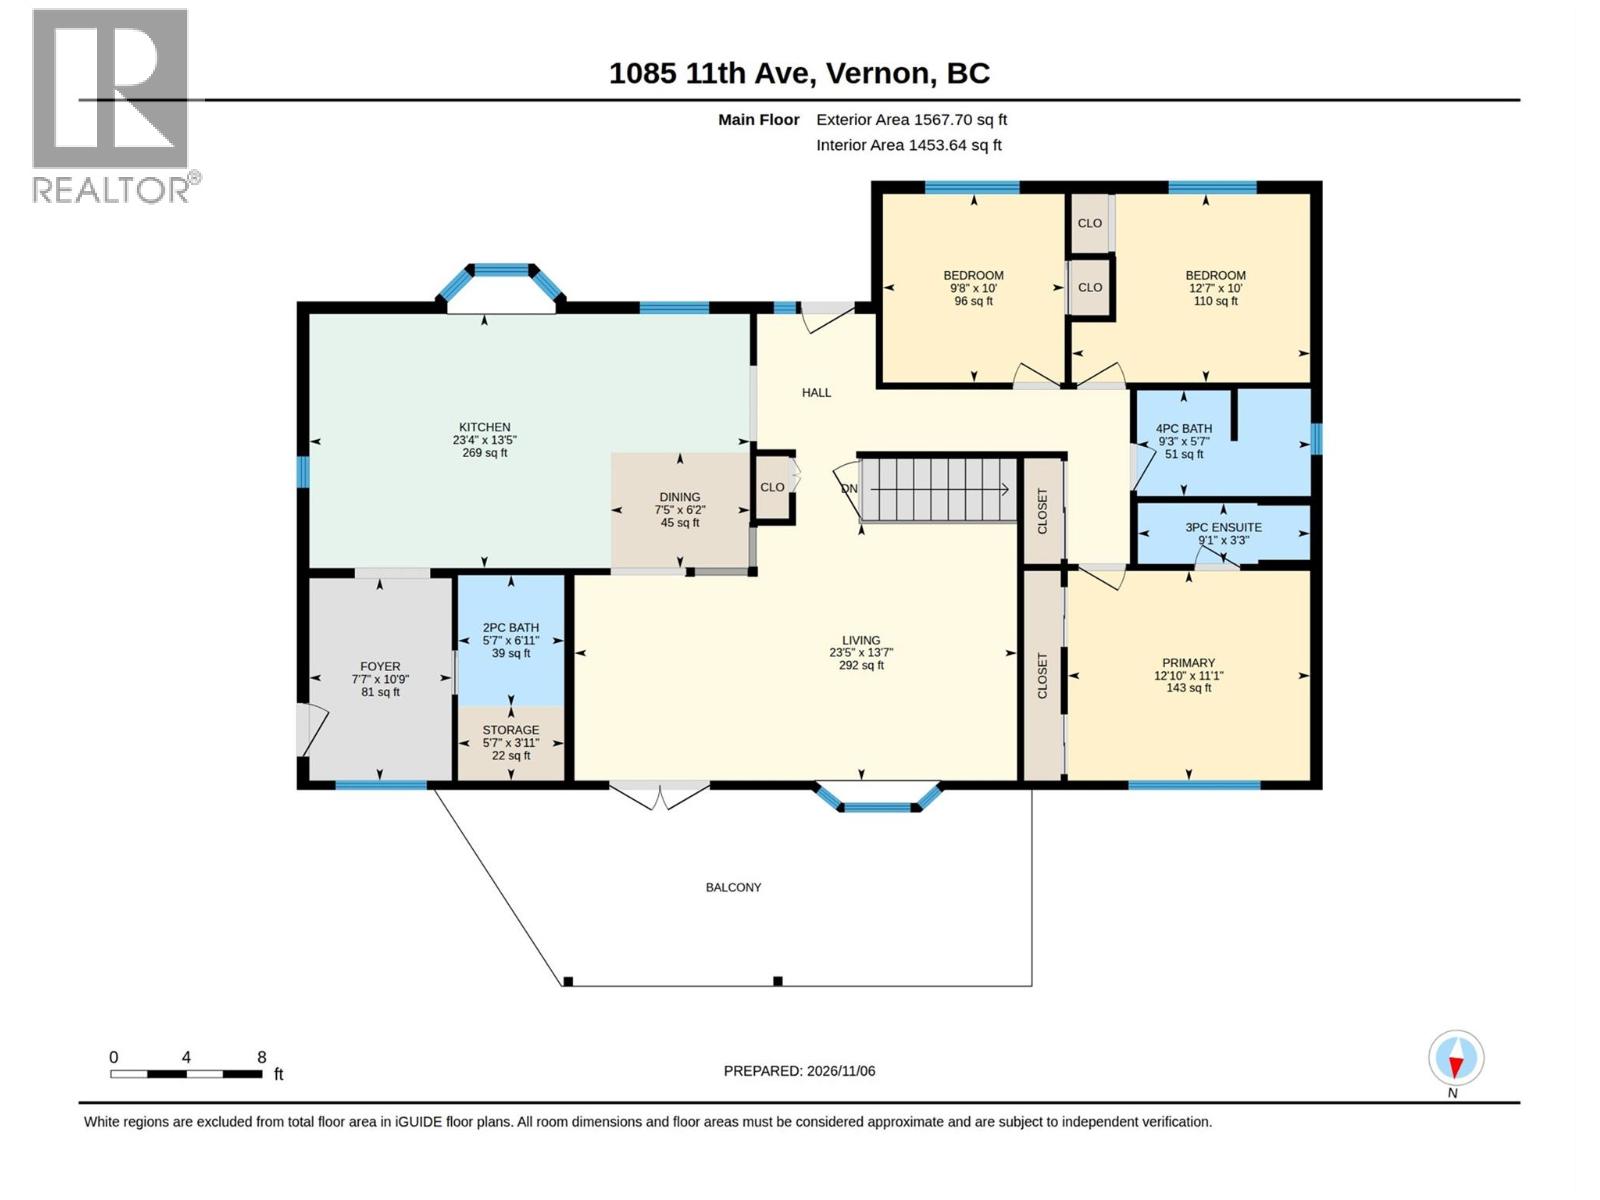
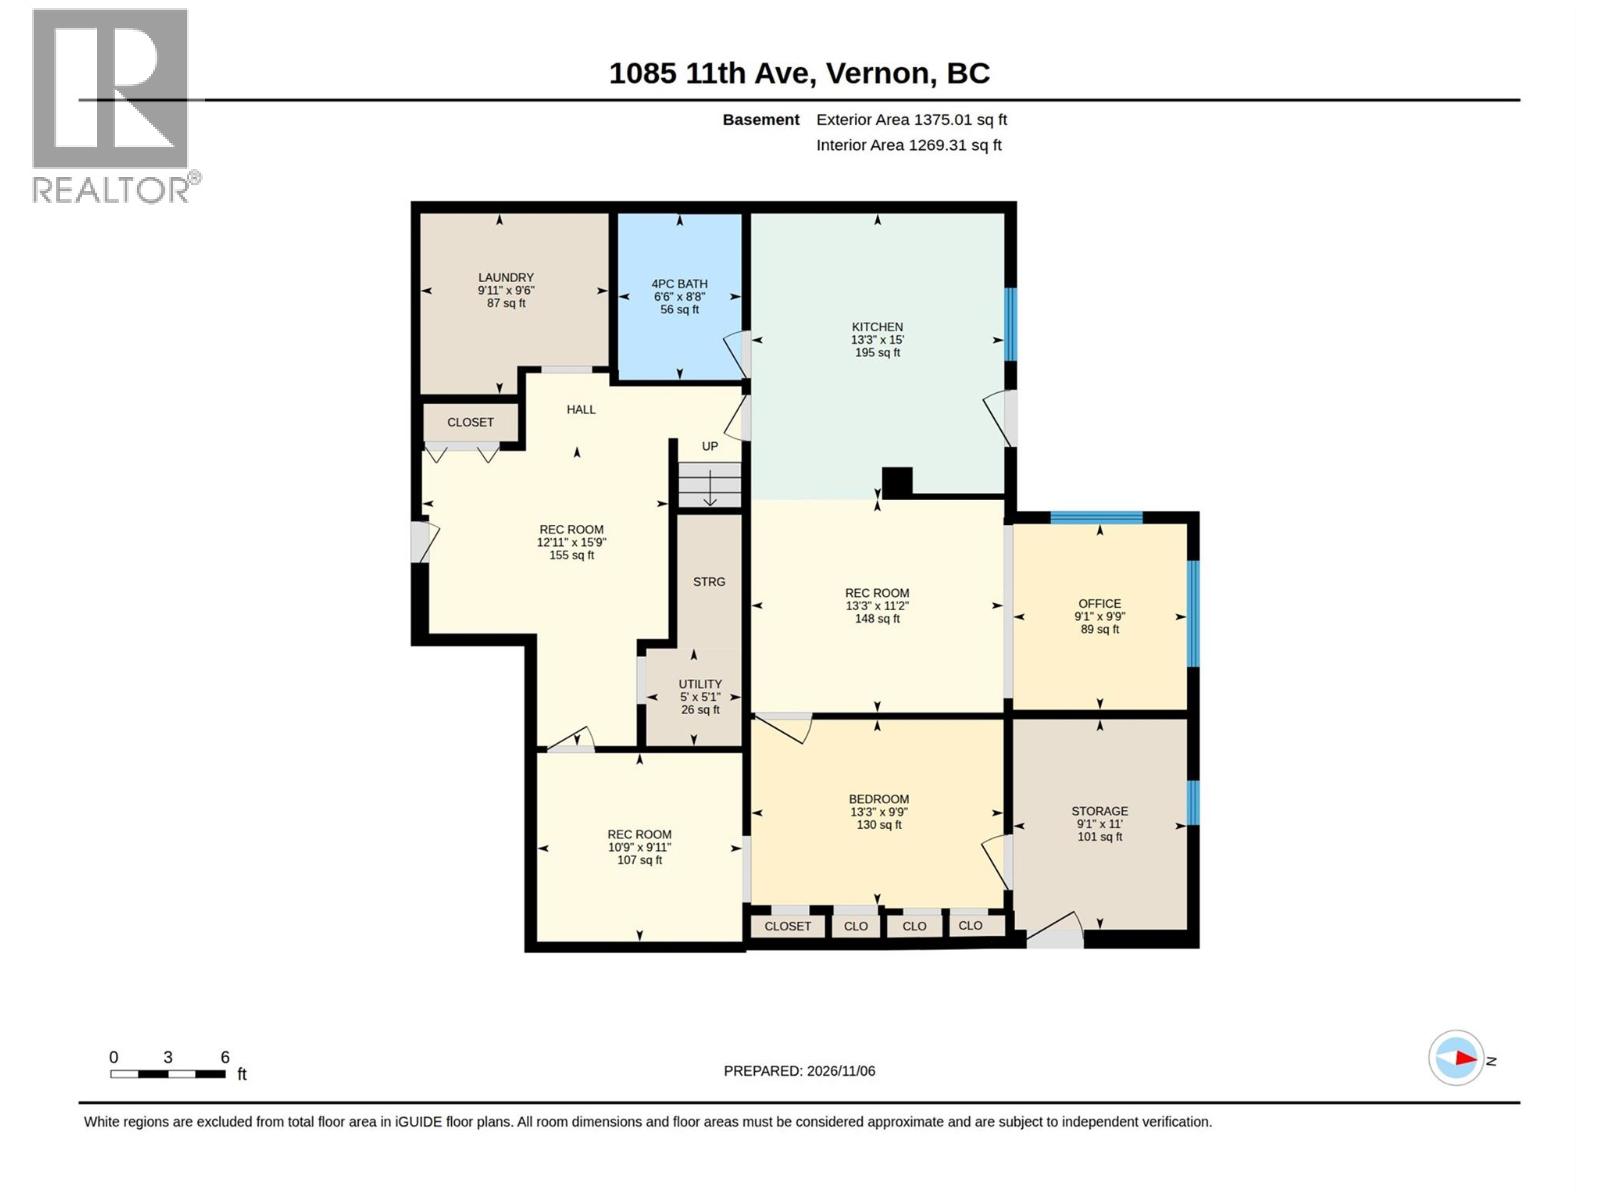
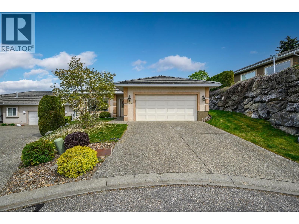
A standout kitchen renovation, a large fenced backyard with a great view, and a brand-new, never-rented suite make this Middleton Mountain home a must-see. The open-concept kitchen features quartz countertops, stainless steel appliances, a gas stove and a mini fridge. Copper-toned pendants hang above a generous wood-topped island, while a brick backsplash and farmhouse sink add character. Warm wood trim carries into the spacious living room, which opens onto a pergola-topped deck where you can dine outdoors and take in the view. The main floor features three bedrooms and three bathrooms, including a spacious primary bedroom with a newly updated three-piece ensuite. Downstairs, the one-bedroom suite has its own kitchen, living area and four-piece bathroom, with potential to add a second bedroom. The lower level also offers a rec room and additional storage. Enjoy easy access to Vernon Secondary School, Vernon Golf & Country Club, Hillview Golf Course, parks, walking trails, transit, shopping and dining. (id:44056)

Property Details

Full Address:
1085 11 Avenue, Vernon, British Columbia
Price:
$ 829,000
MLS Number:
10405654
List Date:
November 10th, 2026
Lot Size:
0.15 ac
Year Built:
1989
Taxes:
$ 3,573

Interior Features

Bedrooms:
4
Bathrooms:
4
Half Bedrooms:
2
Total Rooms:
Flooring:
Tile, Laminate, Linoleum
Air Conditioning:
Wall unit
Heating:
Forced air, See remarks
Basement:
Full

Building Features

Architectural Style:
Ranch
Storeys:
2
Sewer:
Municipal sewage system
Water:
Municipal water
Roof:
Asphalt shingle, Unknown
Exterior:
Vinyl siding
Garage:
Additional Parking
Ownership Type:
Freehold
Taxes:
$ 3,573

Floors

Finished Area:
2942 sq.ft.

Land

Lot Size:
0.15 ac
Lot Features:
Central island, One Balcony

Neighbourhood Features

Amenities Nearby:
Family Oriented

Ratings

Commercial Info

Neighbourhood Details

Location

Mortgage Calculator

powered by Ratehub.ca
Is this your listing?Advertise With Us!

ATTENTION REALTORS®

Claim your
Realtor® Profile

Join thousands of homebuyers using RealEstateGuide.com every month. Showcase your listings, contact details, website, and social media with a professional REALTOR® profile. Claim yours today!

Get started in less than 2 minutes.

  • Featured on RealEstateGuide.com
  • Reach buyers and sellers across BC
  • Professional REALTOR® profile
  • Upgrade anytime with print & digital advertising
CHOOSE YOUR PROFILE PACKAGE
Copyright © Real Estate Guide 2026 | Legal | Sitemap
Area Modal Trigger
X