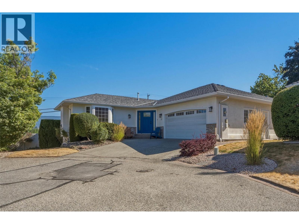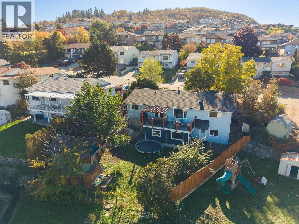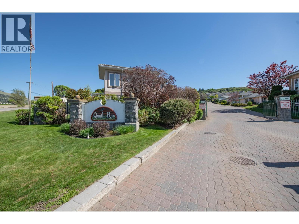
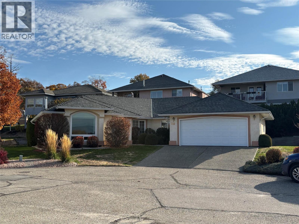
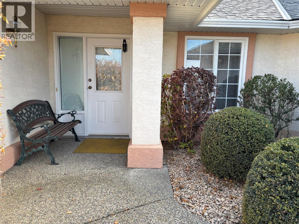
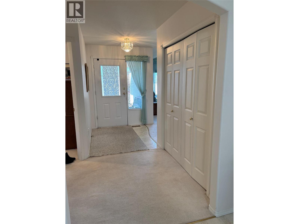
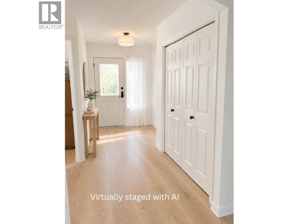
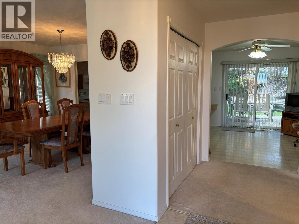
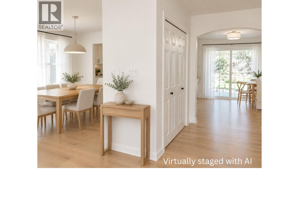
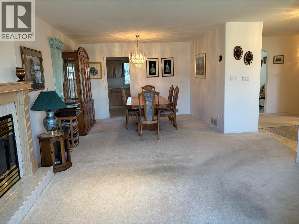
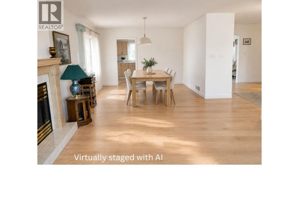
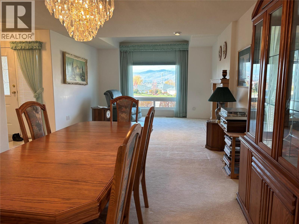
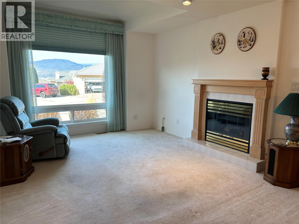
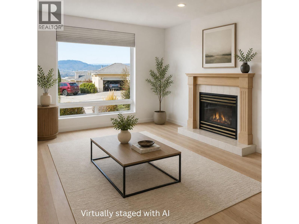
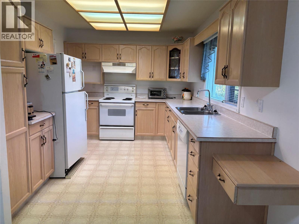
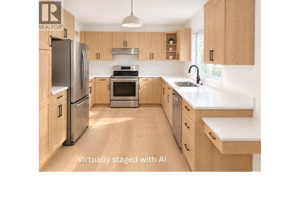
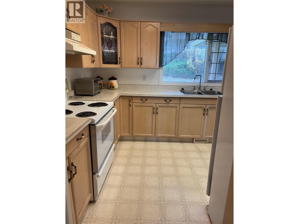
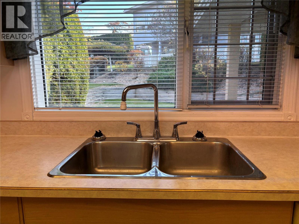
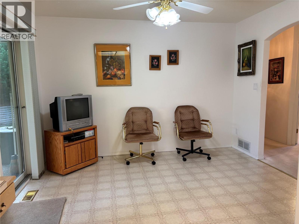
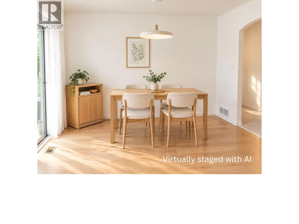
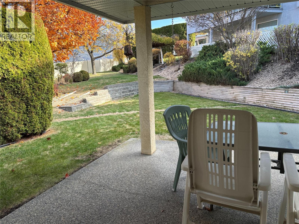
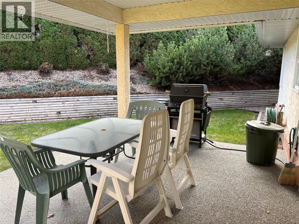
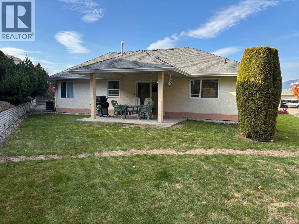
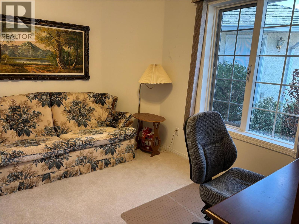
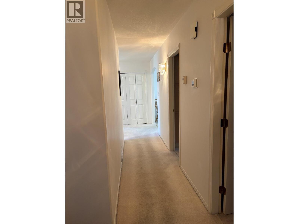
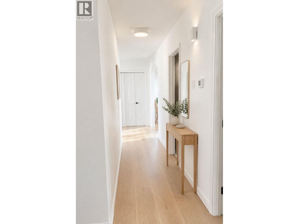
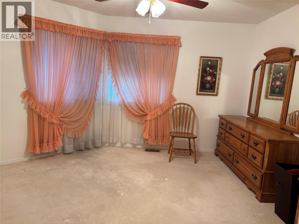
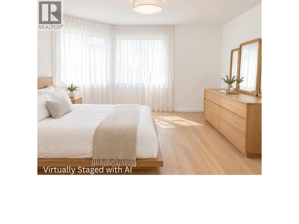
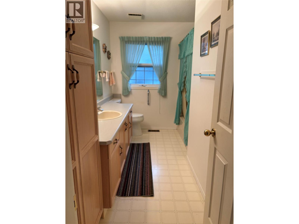
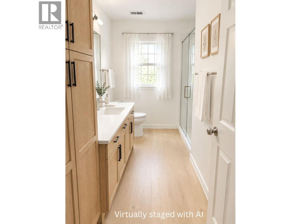
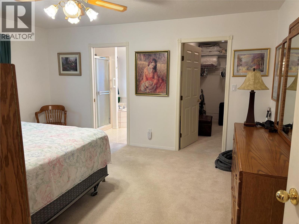
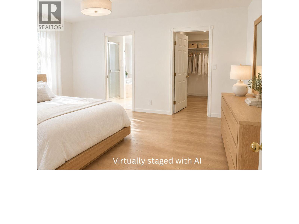
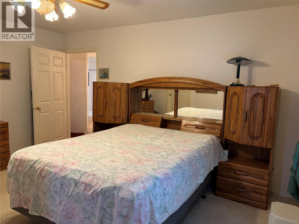
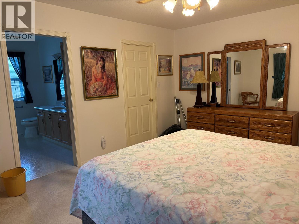
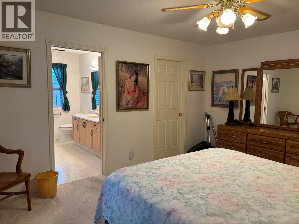
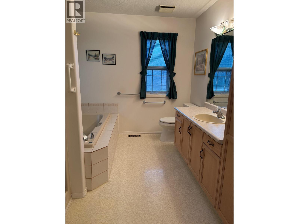
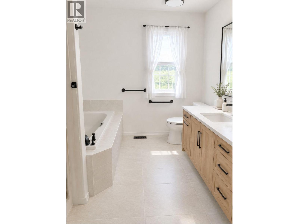
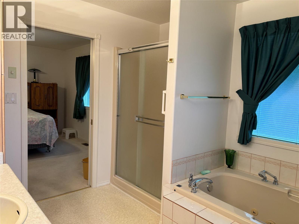
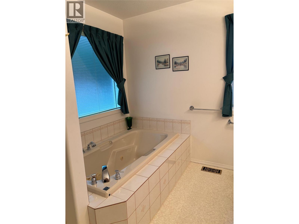
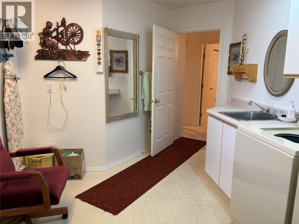
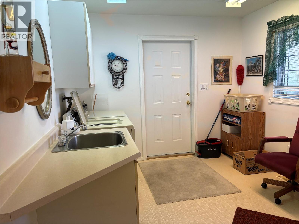
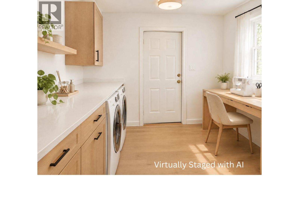
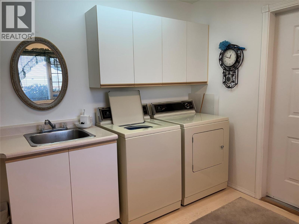
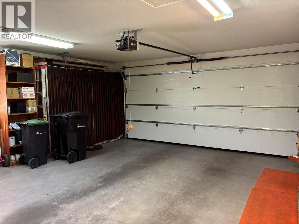
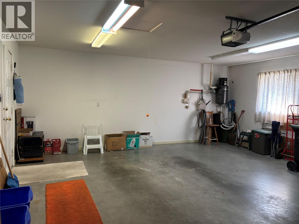
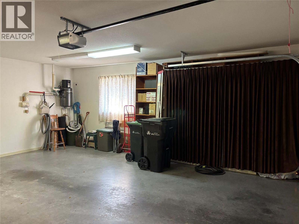
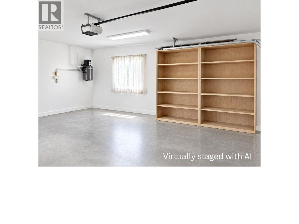
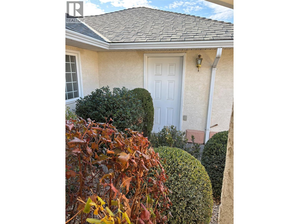
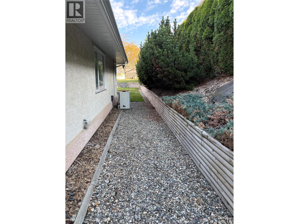
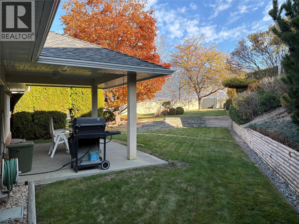
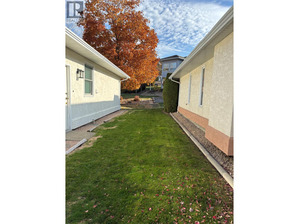
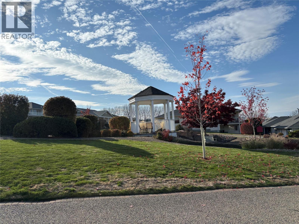
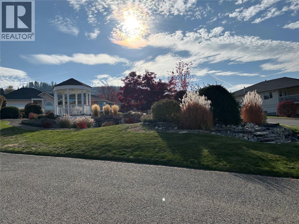
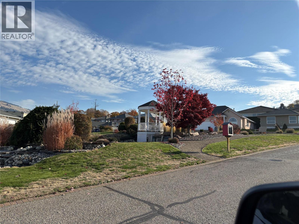
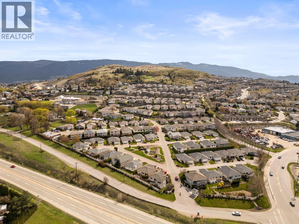
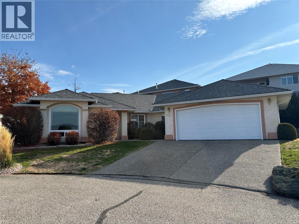
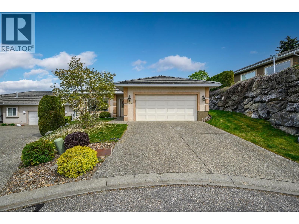
Welcome to easy, carefree living in this desirable 55+ gated community! Enjoy a quiet, welcoming neighborhood conveniently located just minutes from the new Hillview Village shopping center and everyday amenities. This spacious 2-bedroom plus den/office rancher offers approximately 1,653 sq. ft. of comfortable, one-level living with a functional, well-designed floor plan. A level entry welcomes you into a generous foyer that leads to the bright and spacious living and dining areas, complete with a cozy gas fireplace. The kitchen is conveniently situated between the formal dining area and a cheerful breakfast nook, creating an ideal layout for both everyday living and entertaining. Step outside to the covered patio overlooking a private backyard, perfect for relaxing or enjoying your morning coffee. The spacious primary suite features a large ensuite and generous walk-in closet, while the second bedroom and separate den provide flexibility for guests, hobbies, or a home office. A large laundry room offers convenient access to the attached double garage. Offering comfort, privacy, and the convenience of single-level living, this home is an excellent opportunity to enjoy a relaxed lifestyle in a sought-after 55+ community. Quick possession is available! Some photos virtually staged with AI (id:44056)

Property Details

Full Address:
124 Sarsons Road Unit# 30, Vernon, British Columbia
Price:
$ 669,000
MLS Number:
10405015
List Date:
November 2nd, 2026
Lot Size:
0.13 ac
Year Built:
1994
Taxes:
$ 3,467

Interior Features

Bedrooms:
2
Bathrooms:
2
Total Rooms:
Appliances:
Washer, Refrigerator, Oven - Electric, Dishwasher, Dryer
Flooring:
Carpeted, Linoleum
Air Conditioning:
Central air conditioning
Heating:
Forced air
Fireplaces:
1
Fireplace Type:
Gas, Unknown
Basement:
Crawl space

Building Features

Architectural Style:
Ranch
Storeys:
1
Sewer:
Municipal sewage system
Water:
Municipal water
Roof:
Asphalt shingle, Unknown
Garage:
Attached Garage
Garage Spaces:
4
Ownership Type:
Freehold
Taxes:
$ 3,467
Stata Fees:
$ 228
Stata Fee Frequency:
Monthly

Floors

Finished Area:
1653 sq.ft.

Land

Lot Size:
0.13 ac
Lot Features:
Jacuzzi bath-tub

Neighbourhood Features

Amenities Nearby:
Seniors Oriented, Rentals Not Allowed

Ratings

Commercial Info

Neighbourhood Details

Location

Mortgage Calculator

powered by Ratehub.ca
Is this your listing?Advertise With Us!

ATTENTION REALTORS®

Claim your
Realtor® Profile

Join thousands of homebuyers using RealEstateGuide.com every month. Showcase your listings, contact details, website, and social media with a professional REALTOR® profile. Claim yours today!

Get started in less than 2 minutes.

  • Featured on RealEstateGuide.com
  • Reach buyers and sellers across BC
  • Professional REALTOR® profile
  • Upgrade anytime with print & digital advertising
CHOOSE YOUR PROFILE PACKAGE
Copyright © Real Estate Guide 2026 | Legal | Sitemap
Area Modal Trigger
X