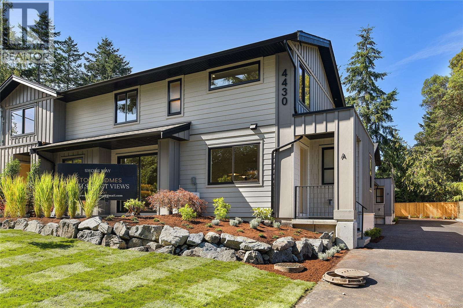
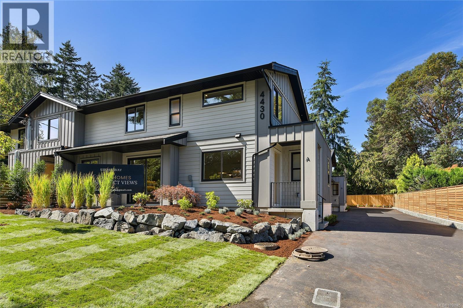
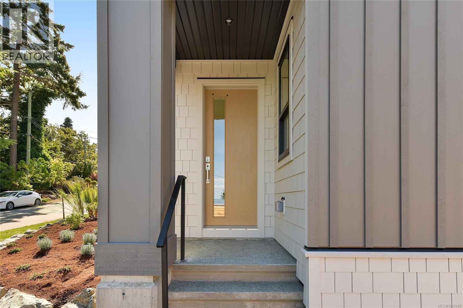
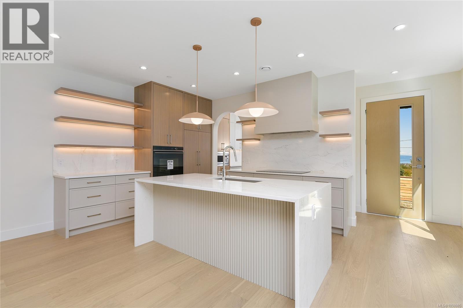
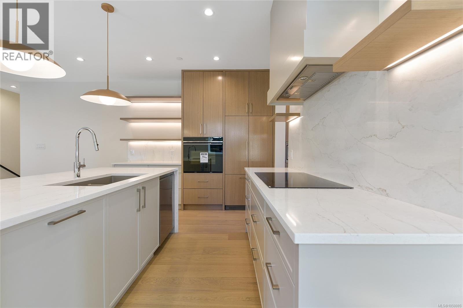
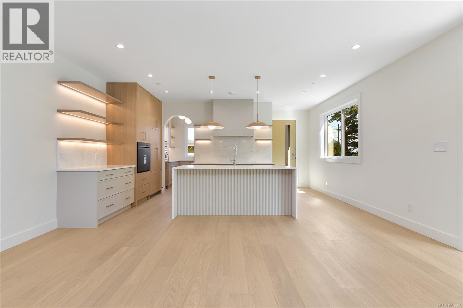
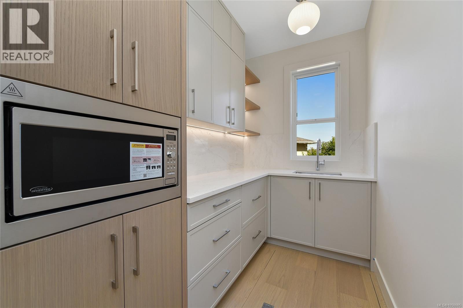
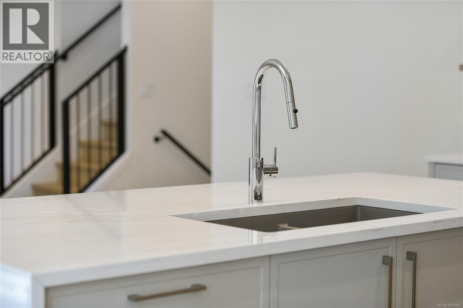
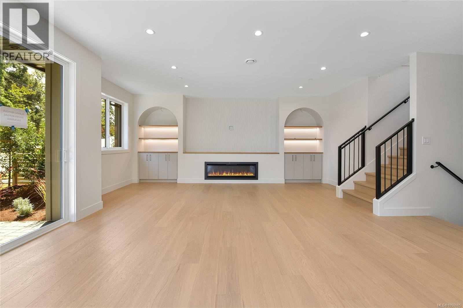
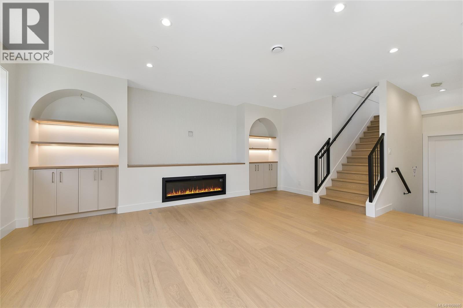
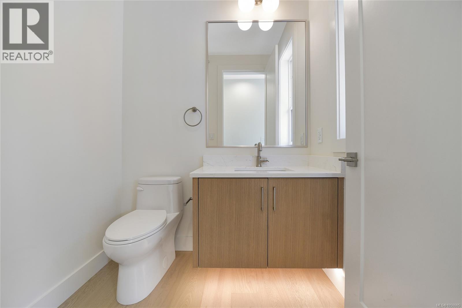
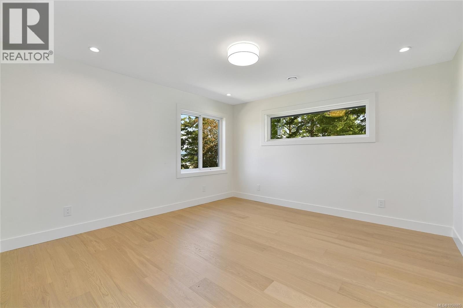
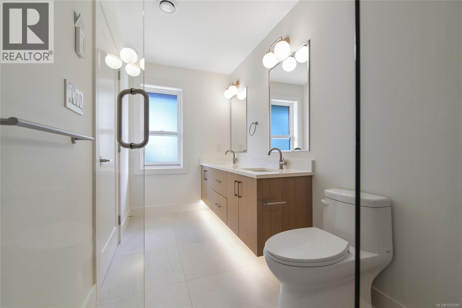
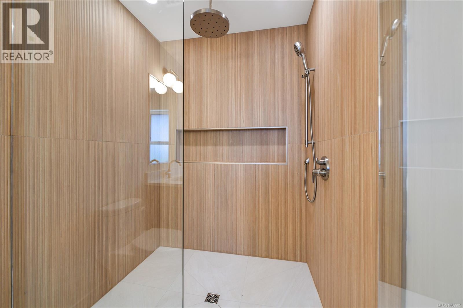
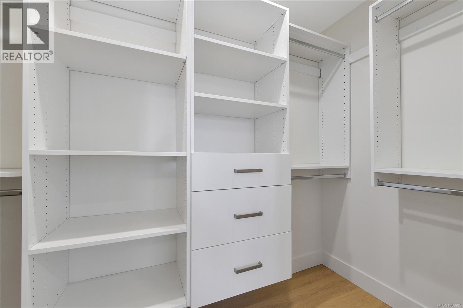
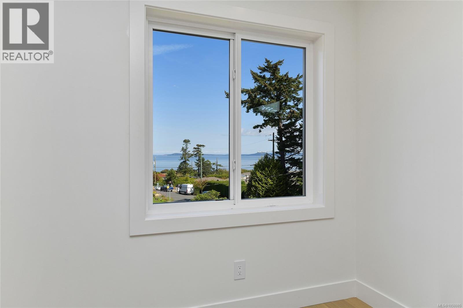
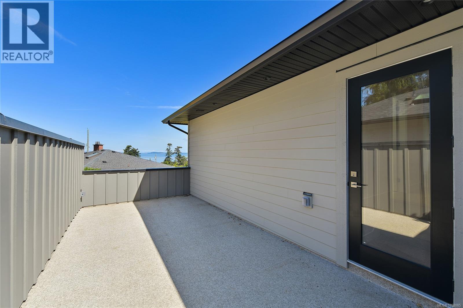
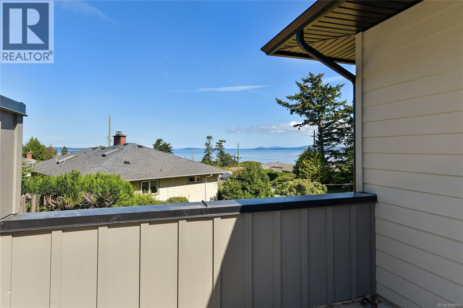
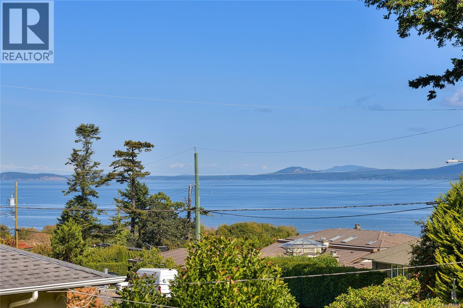
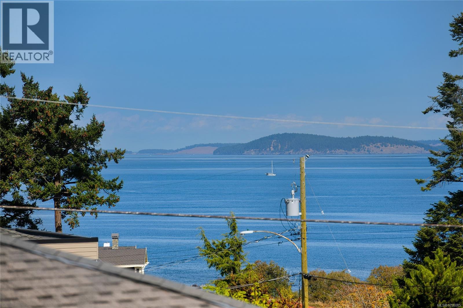
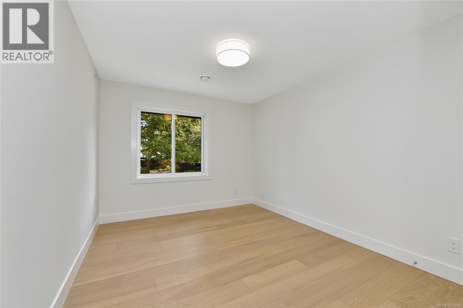
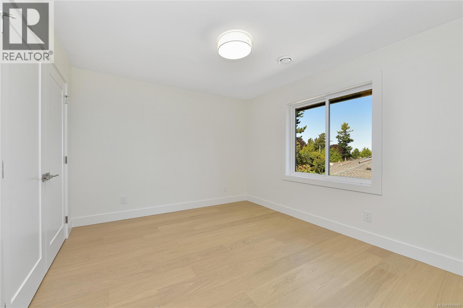
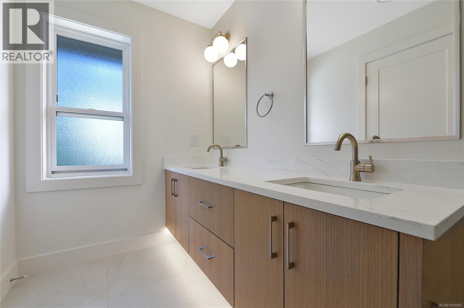
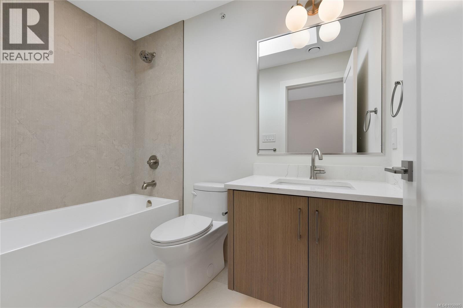
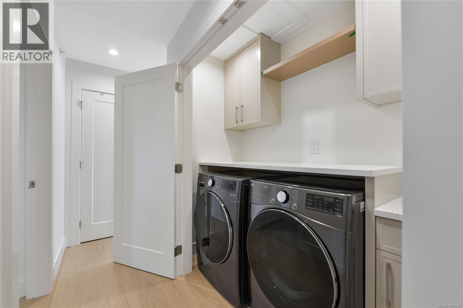
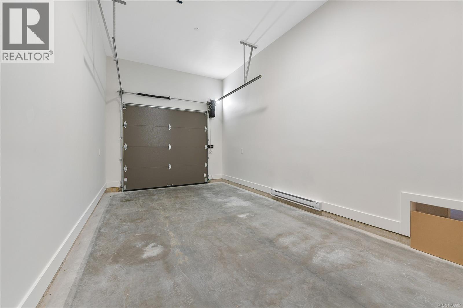
4430 Shore Way is an exclusive collection of four thoughtfully designed two-level townhomes in Gordon Head, gracefully framed for ocean views from select homes. Moments from the water with access to Glencoe Cove–Kwatsech Park, each home features a garage and additional parking, landscaping, and generous outdoor living. Unit 1 offers 1,810 sq.ft. of finished living space over two levels. The open-concept main floor features living and dining areas opening to a private patio, alongside a designer kitchen with warm contemporary cabinetry, quartz surfaces, statement lighting and Fisher & Paykel appliances. A large, light-filled walk-in pantry adds exceptional function with a second sink and generous millwork. Upstairs are three bedrooms, including a primary suite with water views and walk-in closet, beautiful bathrooms, and access to a private second outdoor patio with ocean views. This is a rare opportunity to enjoy sophisticated new construction in an established coastal neighbourhood. (id:44056)
Property Details
Full Address:
1 4430 Shore Way, Saanich, British Columbia
Price:
$ 1,500,000
MLS Number:
1050085
List Date:
September 17th, 2026
Lot Size:
2002 sq.ft.
Year Built:
2026
Interior Features
Bedrooms:
3
Bathrooms:
3
Total Rooms:
Second level
Laundry room
3 x 8 feet
Bedroom
10 x 12 feet
Bedroom
11 x 12 feet
Primary Bedroom
13 x 13 feet
Ensuite
5 x 12 feet
Bathroom
6 x 8 feet
Patio
11 x 25 feet
Main level
Living room
14 x 20 feet
Dining room
8 x 12 feet
Pantry
6 x 9 feet
Kitchen
10 x 13 feet
Porch
4 x 5 feet
Bathroom
5 x 5 feet
Patio
12 x 12 feet
Air Conditioning:
Air Conditioned
Heating:
Heat Pump, Baseboard heaters, Forced air, Electric
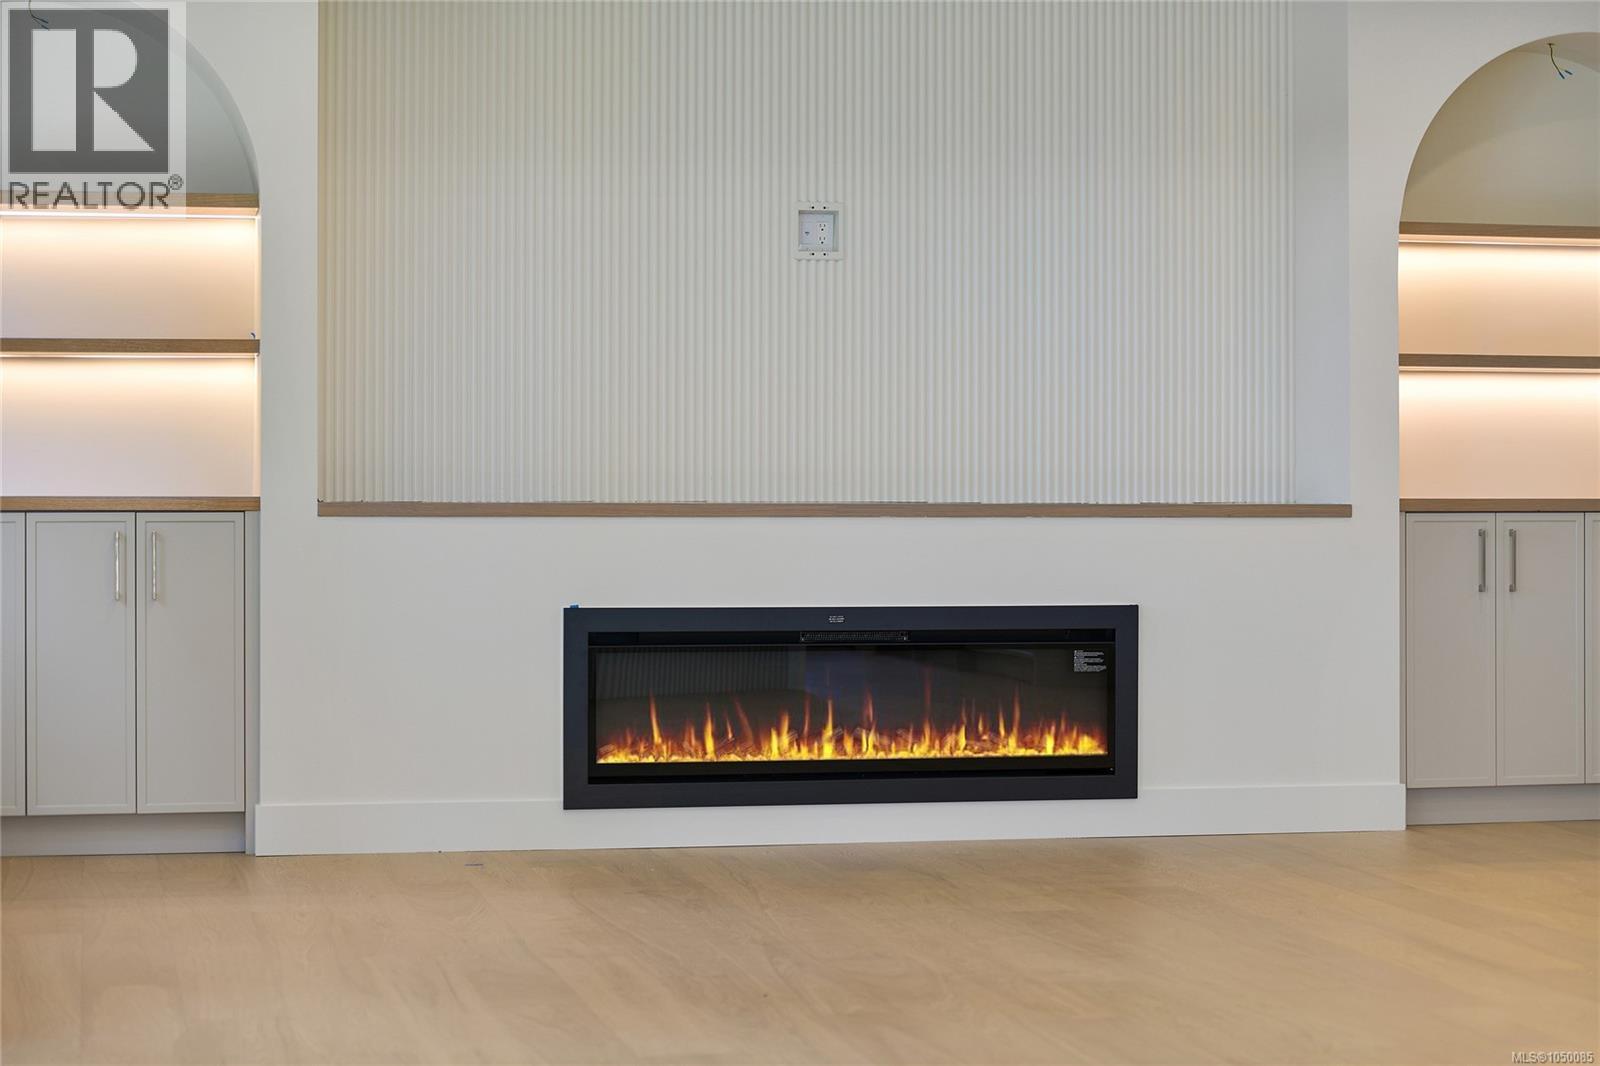
Fireplaces:
1
Building Features
Zoning:
Residential
Garage:
Attached Garage, Garage, Other
Garage Spaces:
2
Ownership Type:
Condo/Strata
Stata Fees:
$ 215
Stata Fee Frequency:
Monthly
Floors
Finished Area:
1810 sq.ft.
Land
View:
Ocean view
Lot Size:
2002 sq.ft.
Lot Features:
Other
Neighbourhood Features
Amenities Nearby:
Family Oriented, Pets Allowed
Ratings
Commercial Info
Neighbourhood Details
Location
Mortgage Calculator
powered by
Jenn RaappanaPersonal Real Estate CorporationRoyal LePage Coast Capital - Westshore
Join thousands of homebuyers using RealEstateGuide.com every month. Showcase your
listings, contact details, website, and social media with a professional REALTOR®
profile. Claim yours today!