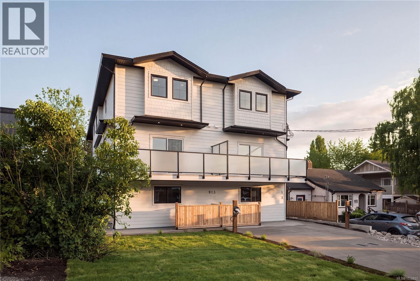
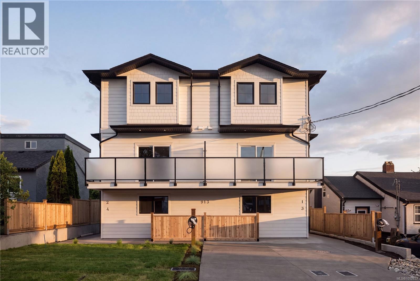
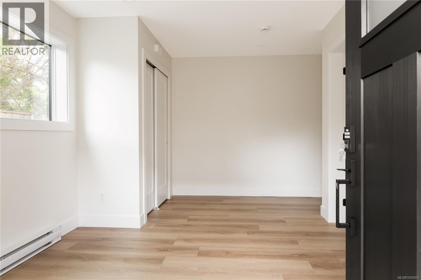
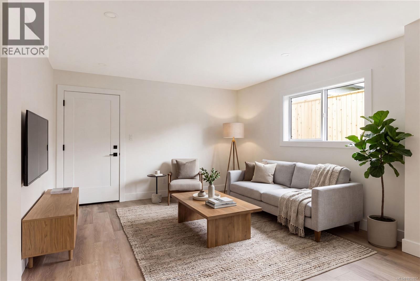
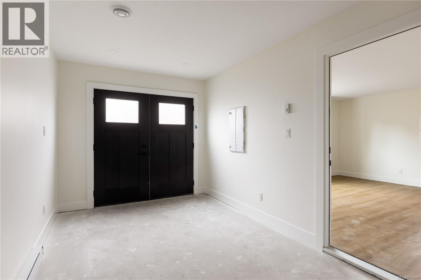
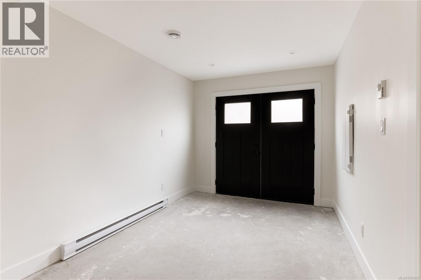
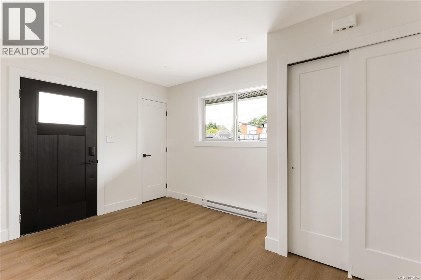
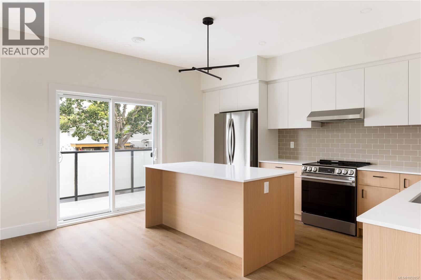
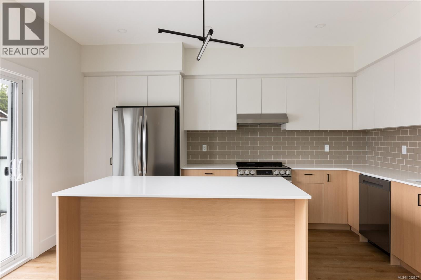
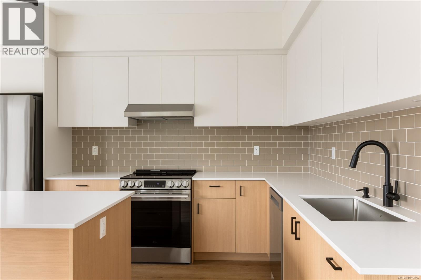
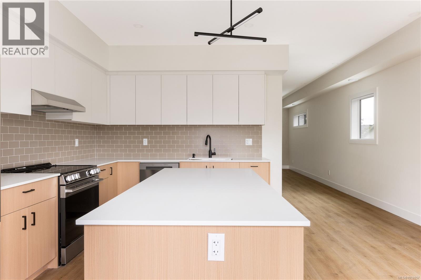
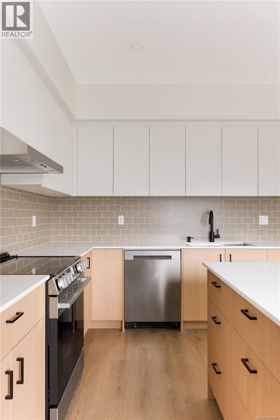
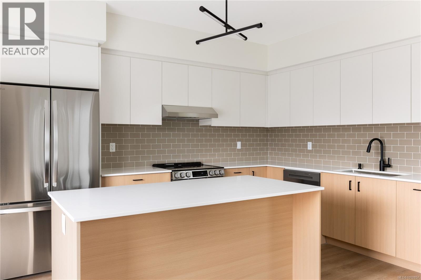
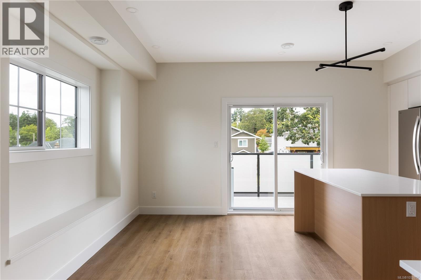
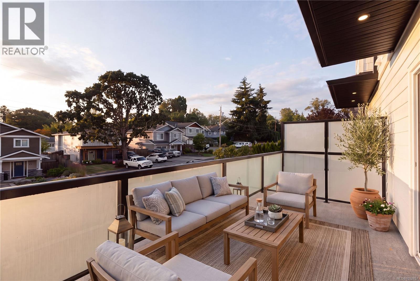
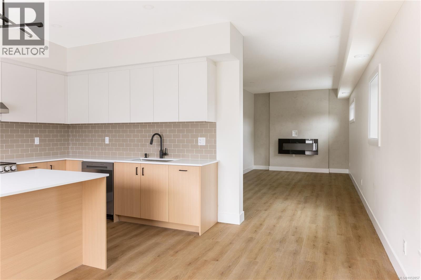
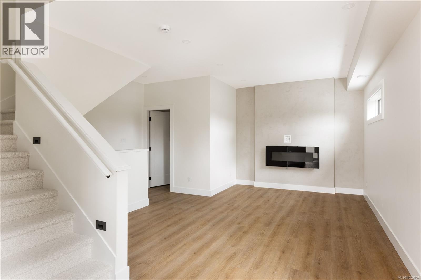
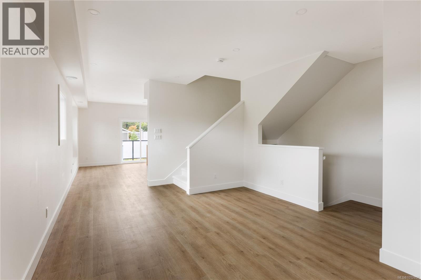
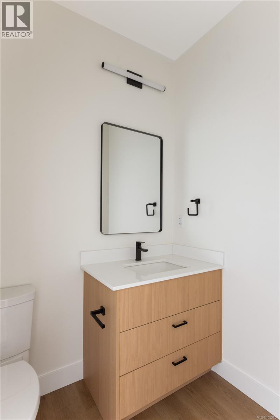
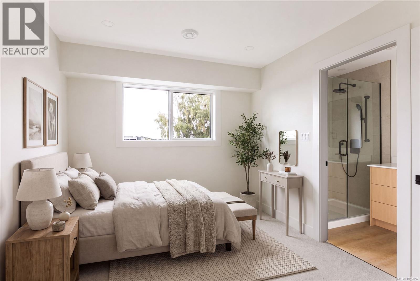
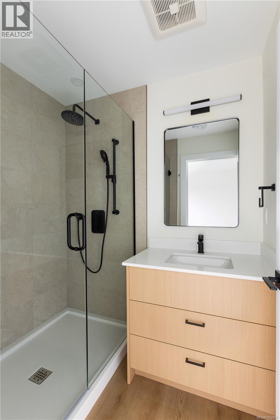
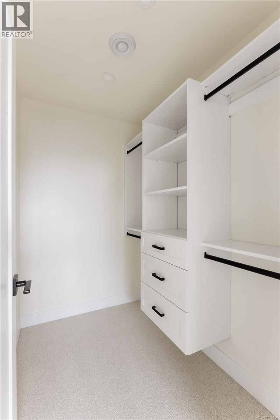
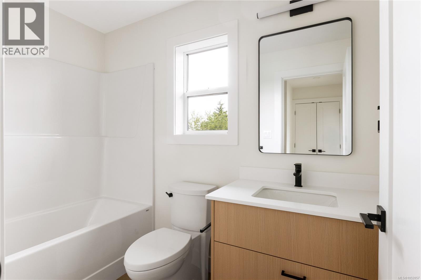
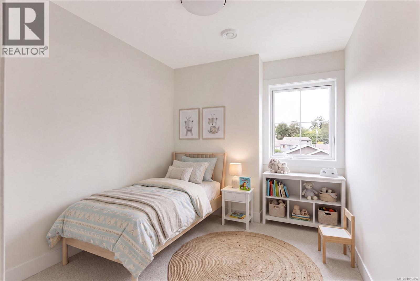
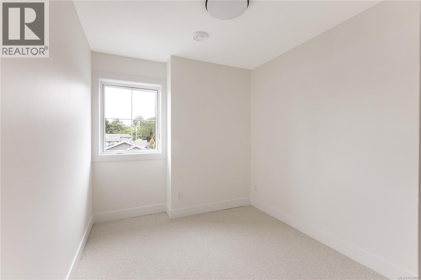
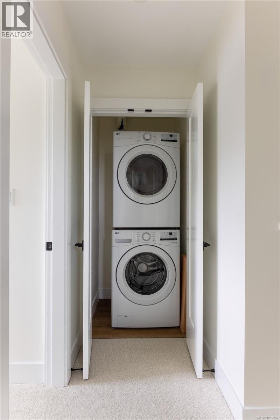
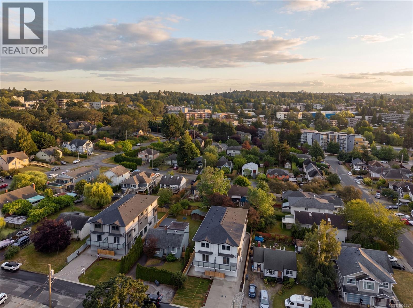
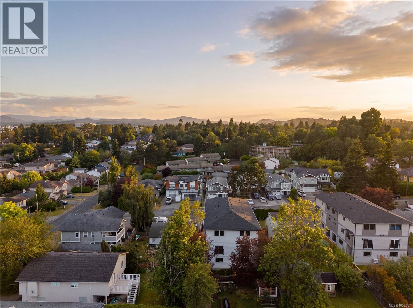
OPEN HOUSE SATURDAY OCTOBER 24th 11am-12:30pm! Only 2 units left at 913 Dale Street, a boutique collection of four thoughtfully designed townhomes perfectly positioned on a quiet, family-oriented side street in the heart of Saanich. This development offers the rare “sweet spot” of urban living: a peaceful, low-traffic environment that is only minutes away from the city’s most vibrant shopping and recreation hubs. Unit 3 is the last remaining unit at the back of the complex. It has it's own dedicated, fenced yard space, and SW exposure for plenty of natural light through all times of day. This three-level home offers approximately 1,463 sq. ft. of space, with luxury vinyl plank flooring, 9' ceilings on the second floor, and a gourmet kitchen featuring quartz countertops, an oversized island, and a premium LG appliance package. A high-efficiency heat pump keeps you comfortable year-round. The main floor includes a flex space perfect for a gym or rec room; the second floor features open-concept living, dining, and kitchen areas with a powder room; and the third floor hosts three bedrooms, including a primary suite with walk-in closet and ensuite. In-suite laundry and a 2-5-10 New Home Warranty are included. Price + GST! Be sure to learn more about the FTHB GST Rebate! (id:44056)

Property Details

Full Address:
1 913 Dale St, Saanich, British Columbia
Price:
$ 799,900
MLS Number:
1052857
List Date:
October 22nd, 2026
Lot Size:
1858 sq.ft.
Year Built:
2026
Taxes:
$ 4,467

Interior Features

Bedrooms:
3
Bathrooms:
3
Total Rooms:
Appliances:
Washer, Refrigerator, Range - Electric, Dishwasher, Dryer, Microwave
Air Conditioning:
Air Conditioned
Heating:
Heat Pump, Baseboard heaters
Fireplaces:
1

Building Features

Zoning:
Residential
Garage:
Garage, Street, Electric Vehicle Charging Station(s)
Ownership Type:
Condo/Strata
Taxes:
$ 4,467
Stata Fees:
$ 175
Stata Fee Frequency:
Monthly

Floors

Finished Area:
1463 sq.ft.

Land

Lot Size:
1858 sq.ft.
Lot Features:
Central location, Other

Neighbourhood Features

Amenities Nearby:
Family Oriented, Pets Allowed

Ratings

Commercial Info

Neighbourhood Details

Location

Mortgage Calculator

powered by Ratehub.ca
Is this your listing?Advertise With Us!

ATTENTION REALTORS®

Claim your
Realtor® Profile

Join thousands of homebuyers using RealEstateGuide.com every month. Showcase your listings, contact details, website, and social media with a professional REALTOR® profile. Claim yours today!

Get started in less than 2 minutes.

  • Featured on RealEstateGuide.com
  • Reach buyers and sellers across BC
  • Professional REALTOR® profile
  • Upgrade anytime with print & digital advertising
CHOOSE YOUR PROFILE PACKAGE
Copyright © Real Estate Guide 2026 | Legal | Sitemap
Area Modal Trigger
X