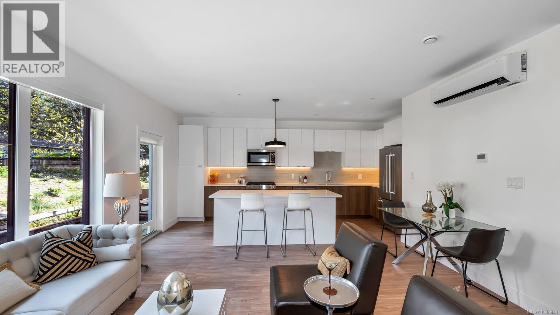
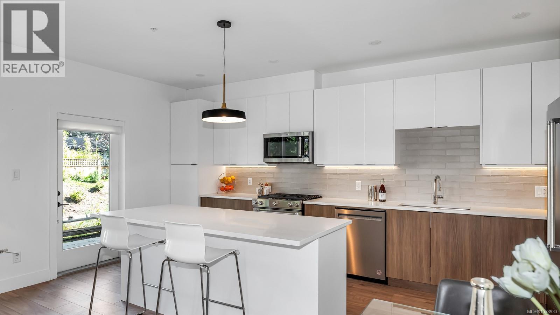
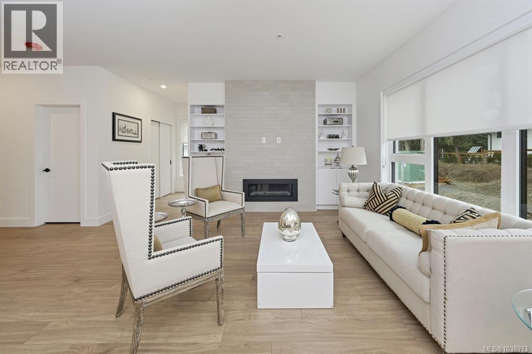
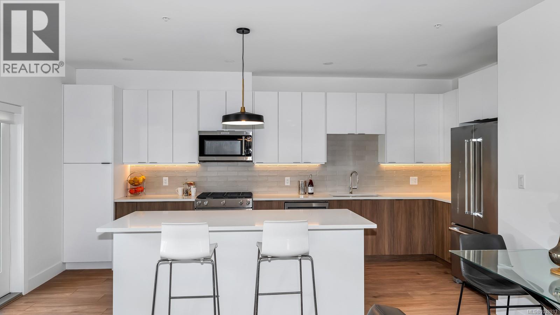
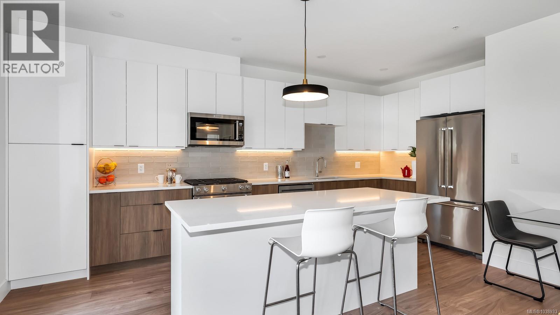
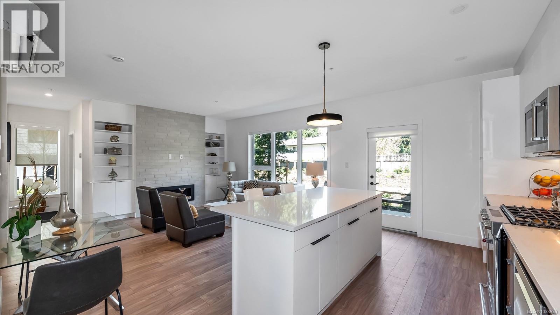
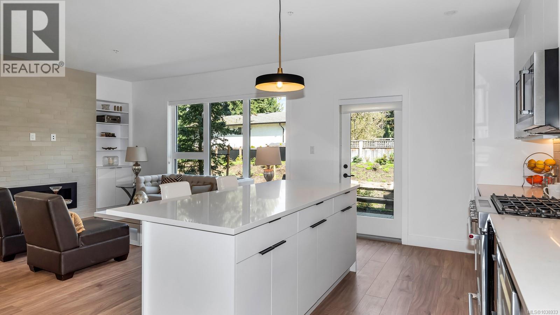
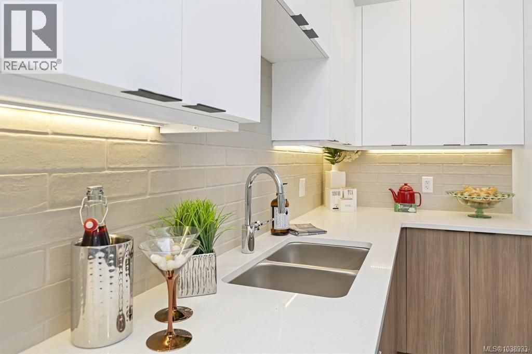
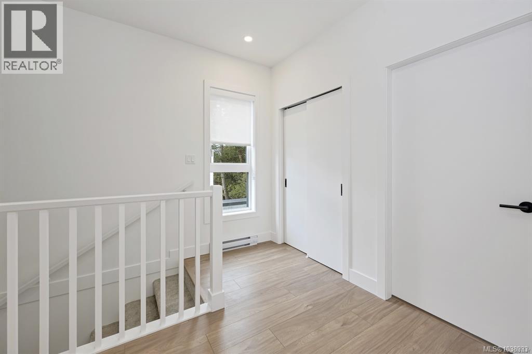
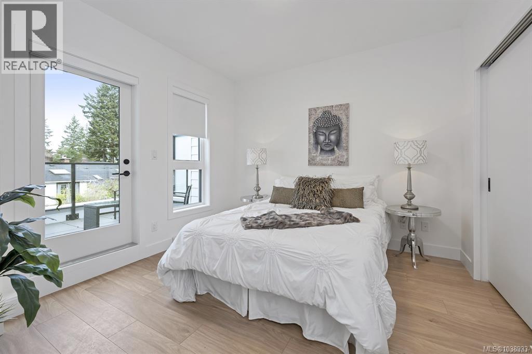
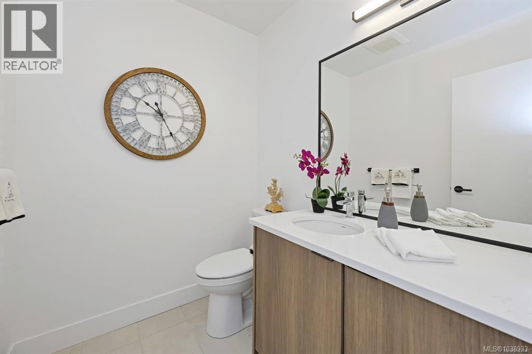
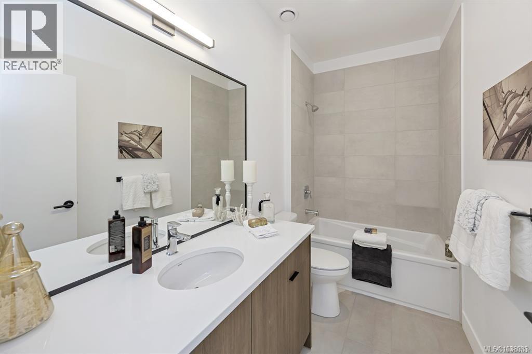
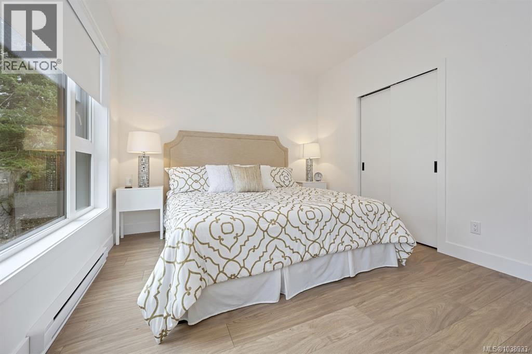
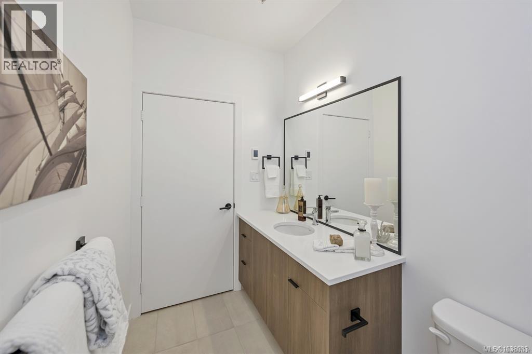
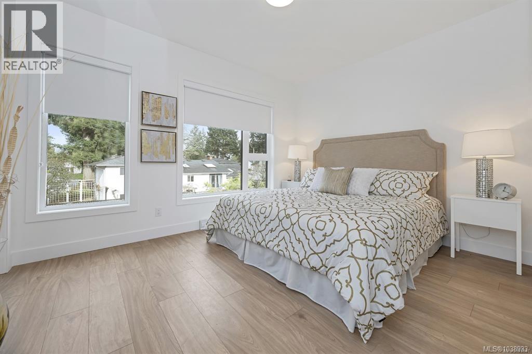
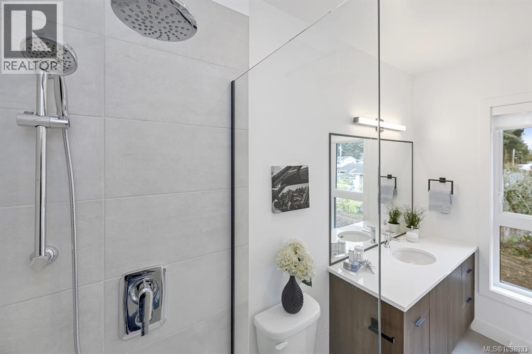
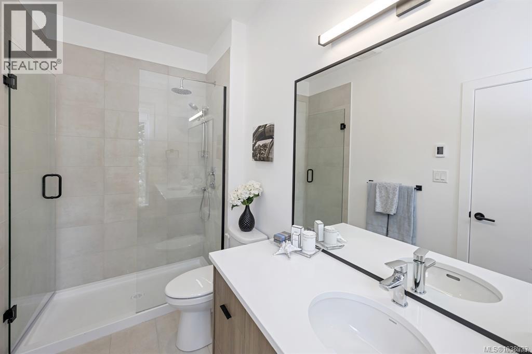
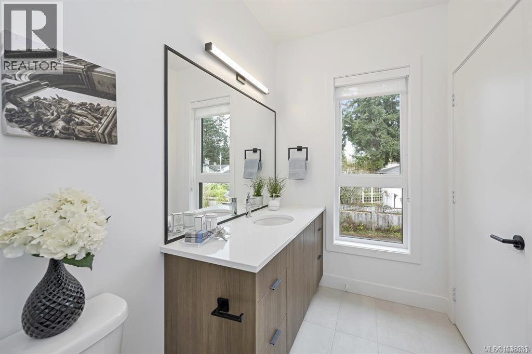
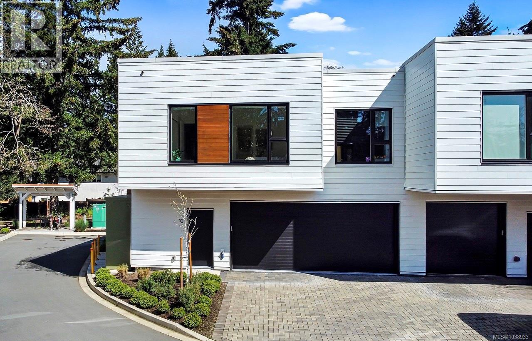
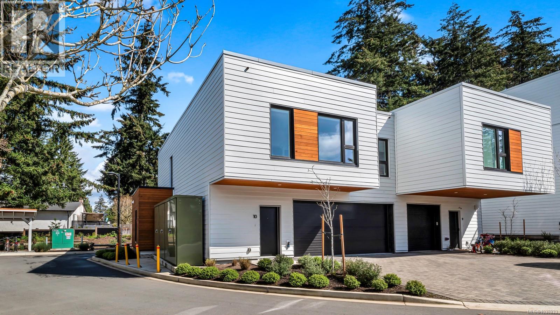
Space to breathe, trees out every window, and downtown Victoria just 15 minutes away. This 3 bedroom, 3 bathroom end-unit townhouse in Colwood gives you nearly 2,500 sq. ft. over two storeys, with room to spread out and nothing cramped about it. The kitchen was built to be lived in: quartz counters, a big island for homework, wine and everyone who gathers there anyway, and premium appliances that make cooking a pleasure. A gas fireplace warms the living room, a heat pump keeps summers cool, the blinds are already done, and the laundry gets a real room of its own. A double garage swallows two cars and the bikes. Pets welcome, no rental restrictions. Step outside and the Westshore is at your feet: Royal Bay's cafés, Belmont Market, Esquimalt Lagoon at sunset, the Galloping Goose, Hatley Park trails and Royal Colwood Golf Club, all minutes from your door. Colwood living without the compromise. (id:44056)
Property Details
Full Address:
10 2330 Sooke Rd, Colwood, British Columbia
Price:
$ 899,900
MLS Number:
1038933
List Date:
July 7th, 2026
Neighbourhood:
Elysian Terraces
Lot Size:
648 sq.ft.
Year Built:
2022
Taxes:
$ 4,721
Interior Features
Bedrooms:
3
Bathrooms:
3
Total Rooms:
Appliances:
Washer, Refrigerator, Range - Gas, Dishwasher, Range, Dryer
Air Conditioning:
Air Conditioned
Heating:
Heat Pump, Baseboard heaters, Forced air, Electric, Natural gas
Fireplaces:
1
Building Features
Architectural Style:
Contemporary
Zoning:
Multi-Family
Garage:
Attached Garage, Garage
Garage Spaces:
4
Ownership Type:
Condo/Strata
Taxes:
$ 4,721
Stata Fees:
$ 407
Stata Fee Frequency:
Monthly
Floors
Finished Area:
1822 sq.ft.
Land
View:
Mountain view
Lot Size:
648 sq.ft.
Lot Features:
Central location, Other
Neighbourhood Features
Amenities Nearby:
Family Oriented, Pets Allowed With Restrictions
Ratings
Commercial Info
Neighbourhood Details
Location
Mortgage Calculator
powered by
Cathy TravisPersonal Real Estate CorporationPemberton Holmes - Westshore
Join thousands of homebuyers using RealEstateGuide.com every month. Showcase your
listings, contact details, website, and social media with a professional REALTOR®
profile. Claim yours today!