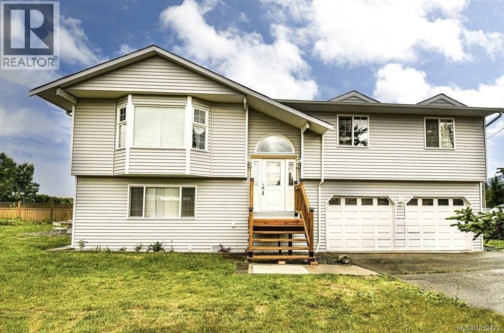
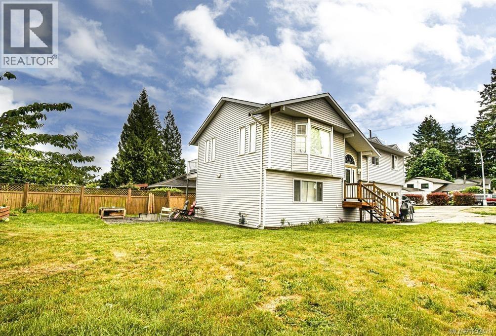
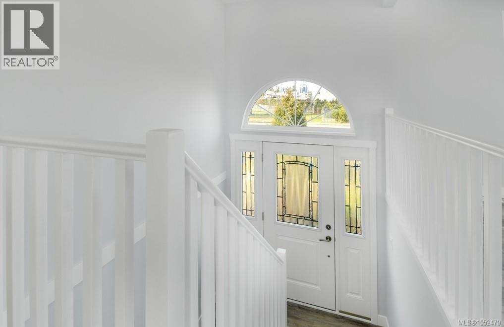
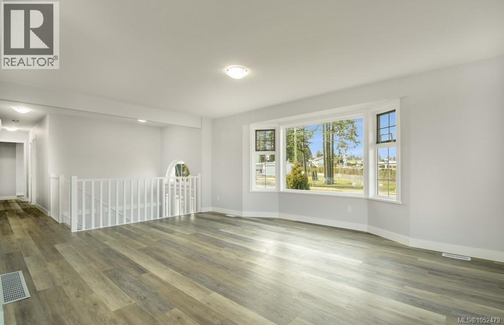
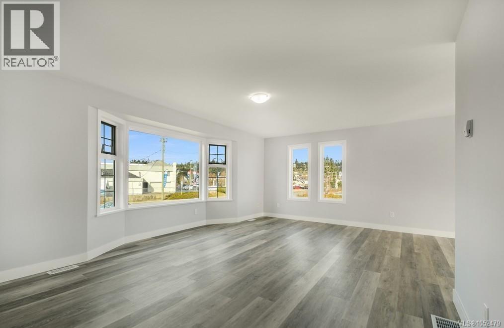
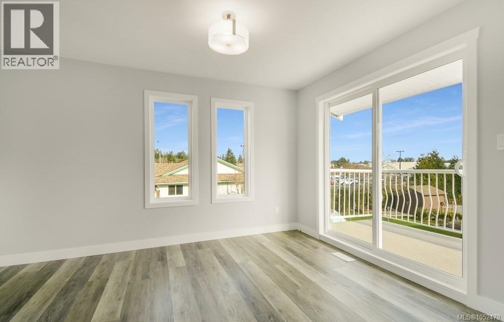
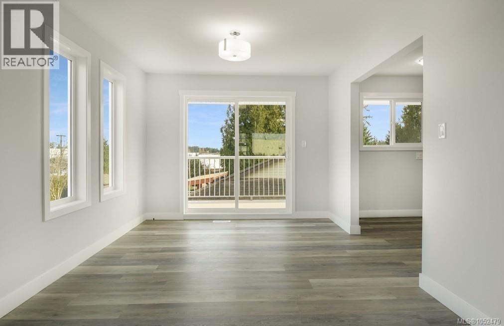
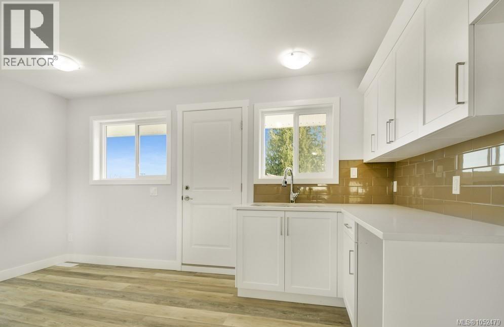
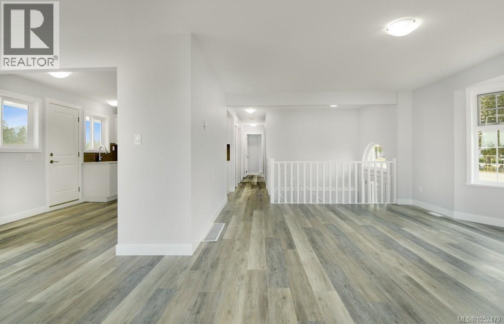
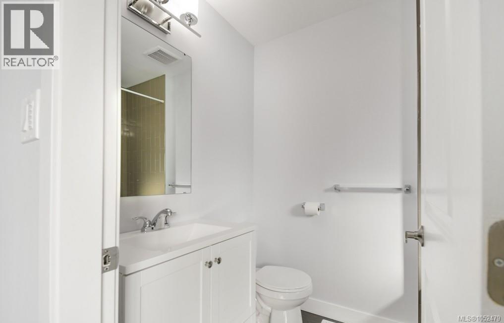
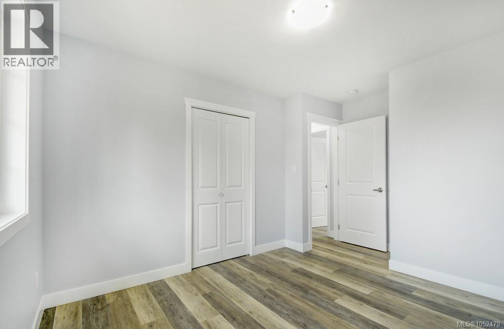
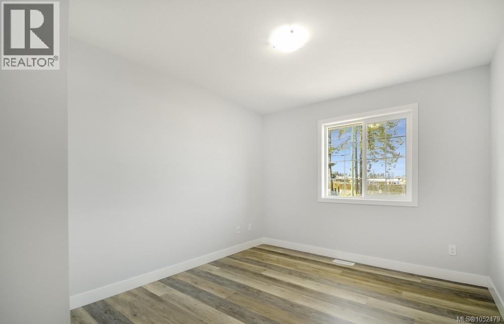
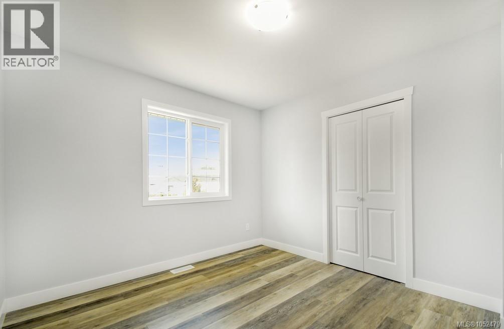
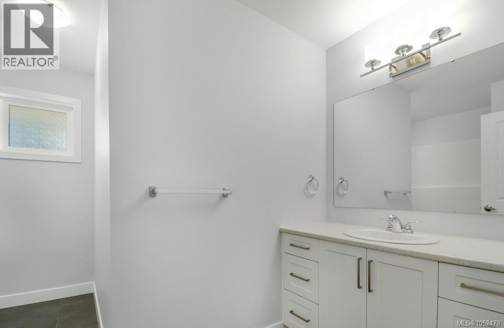
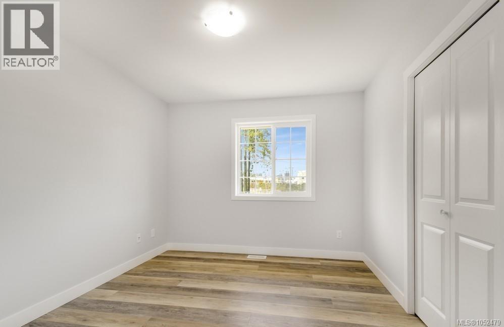
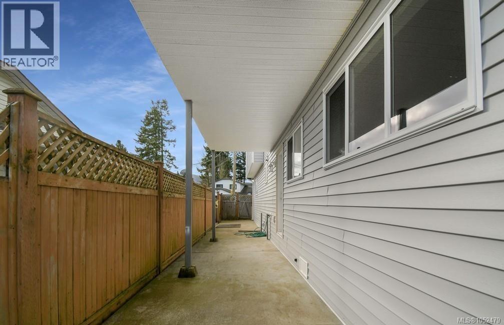
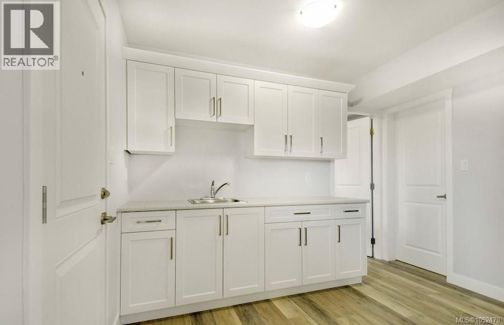
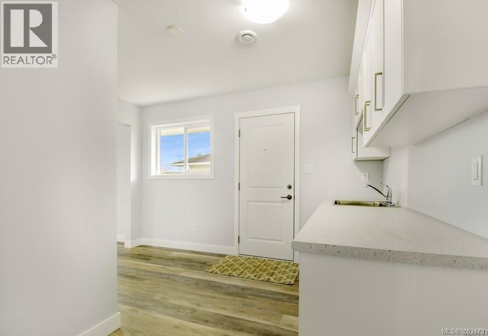
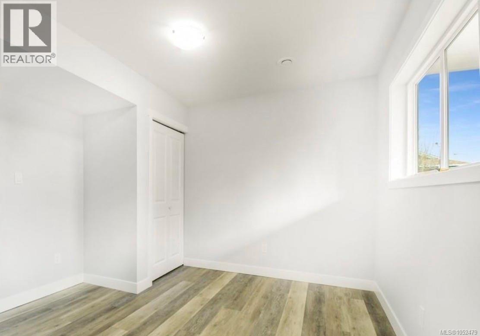
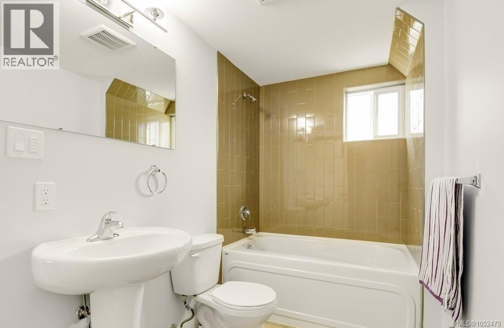
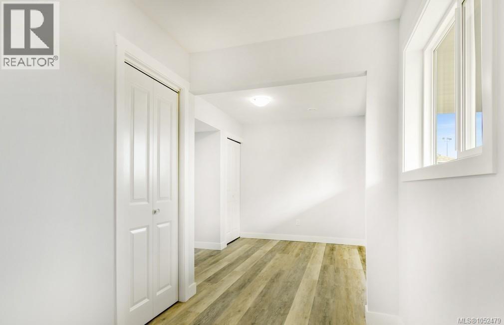
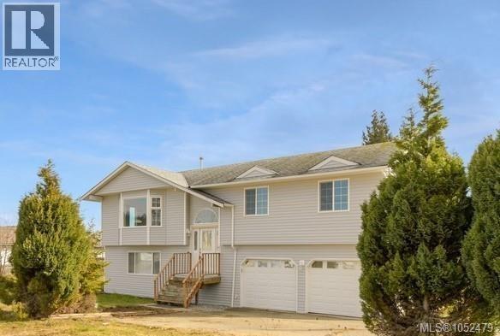
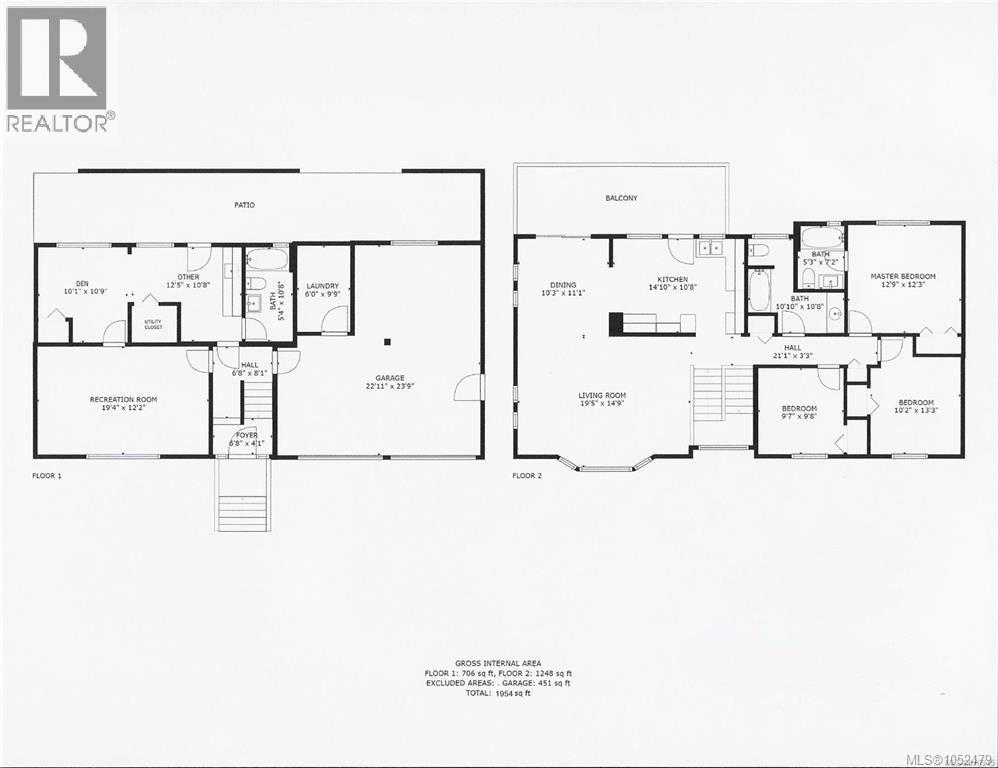
This attractive renovated home features a potential suite & is in a convenient location close to shopping & schools. Completely redone in a contemporary design! This offers approx. 2,000 sq ft of living space situated on a large corner lot. Upstairs is very bright windows. The living room is very spacious with adjoining dining room & a sliding glass door to the rear deck with views of Mt Benson. The kitchen is modern and well laid out with lots of cabinets, counter space & built in desk. There are 3 bedrooms and 2 baths on the main floor. Downstairs offers a versatile floor plan in that it could be used for a variety of living arrangemt. There is a large rec room with a den/bedroom, a wet bar/kitchenette, 4-piece bath & separate entrance. This place would be great for an in-law, student or smaller mortgage helper. The home also has a double garage, high efficiency gas furnace and gas hot water tank. All information, data & measurement should be verified if important. (id:44056)

Property Details

Full Address:
100 Chantrells Pl, Nanaimo, British Columbia
Price:
$ 769,000
MLS Number:
1052479
List Date:
October 16th, 2026
Lot Size:
7838 sq.ft.
Year Built:
1990
Taxes:
$ 5,389

Interior Features

Bedrooms:
4
Bathrooms:
3
Total Rooms:
Air Conditioning:
None
Heating:
Forced air, Natural gas

Building Features

Zoning:
Residential
Zoning Detail:
R1
Garage:
Garage
Garage Spaces:
4
Ownership Type:
Freehold
Taxes:
$ 5,389

Floors

Finished Area:
1954 sq.ft.

Land

View:
Mountain view
Lot Size:
7838 sq.ft.
Lot Features:
Central location, Cul-de-sac, Curb & gutter, Level lot, Other

Neighbourhood Features

Ratings

Commercial Info

Neighbourhood Details

Location

Mortgage Calculator

powered by Ratehub.ca
Is this your listing?Advertise With Us!

ATTENTION REALTORS®

Claim your
Realtor® Profile

Join thousands of homebuyers using RealEstateGuide.com every month. Showcase your listings, contact details, website, and social media with a professional REALTOR® profile. Claim yours today!

Get started in less than 2 minutes.

  • Featured on RealEstateGuide.com
  • Reach buyers and sellers across BC
  • Professional REALTOR® profile
  • Upgrade anytime with print & digital advertising
CHOOSE YOUR PROFILE PACKAGE
Copyright © Real Estate Guide 2026 | Legal | Sitemap
Area Modal Trigger
X