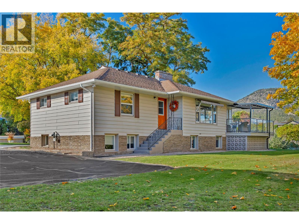
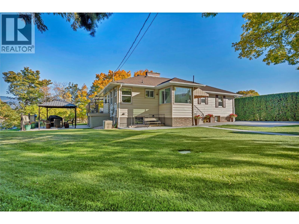
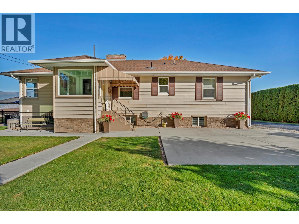
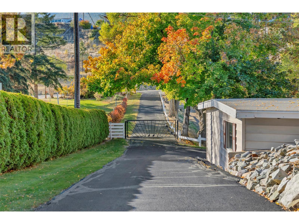
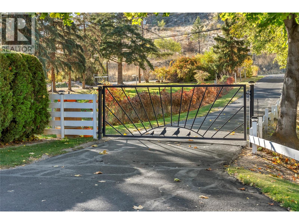
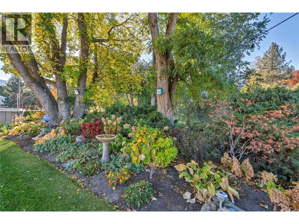
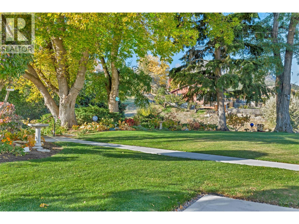
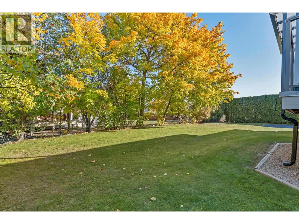
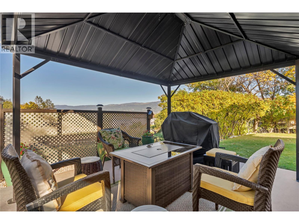
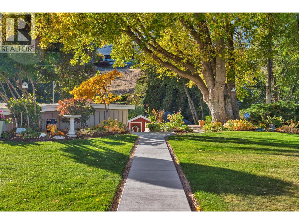
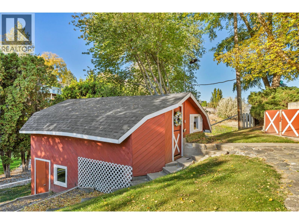
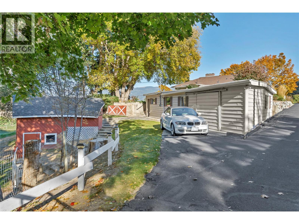
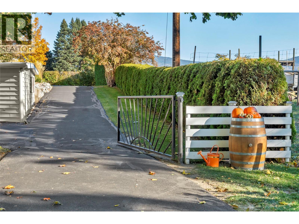
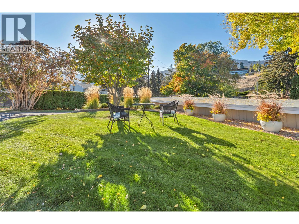
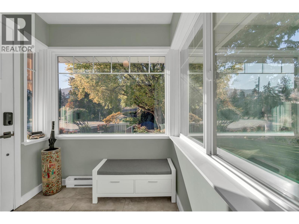
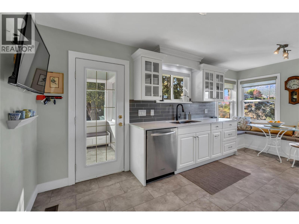
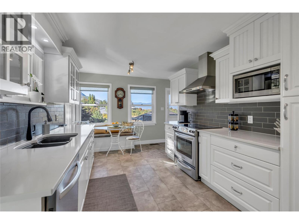
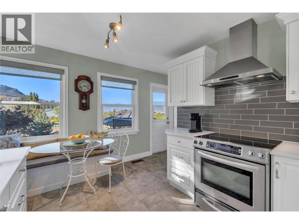
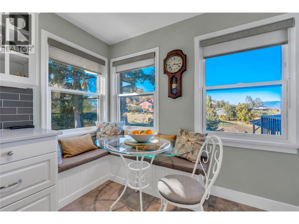
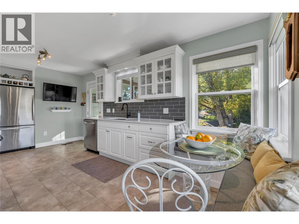
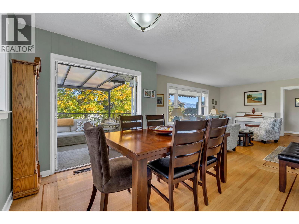
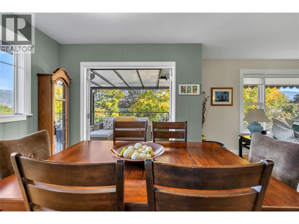
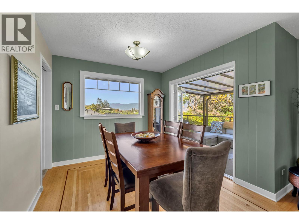
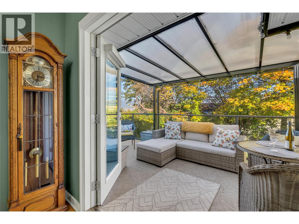
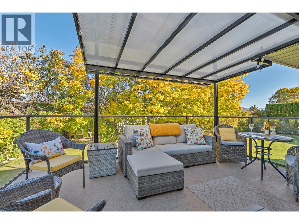
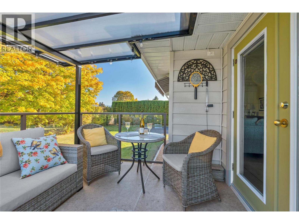
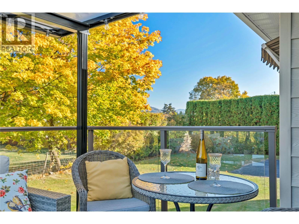
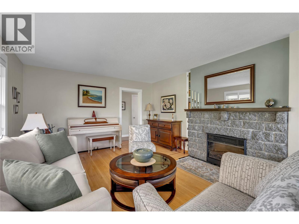
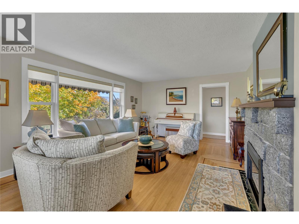
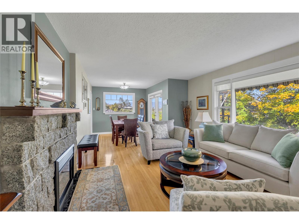
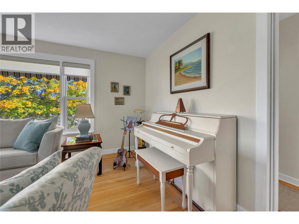
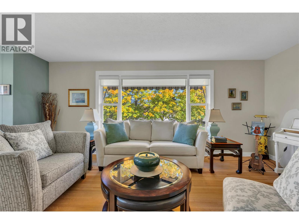
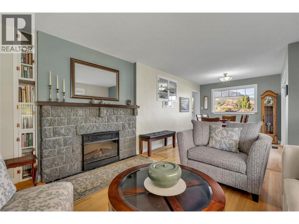
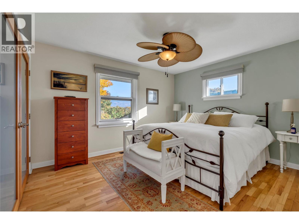
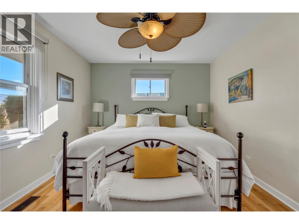
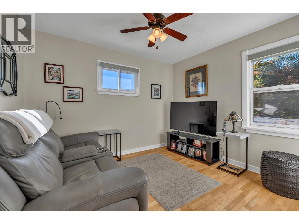
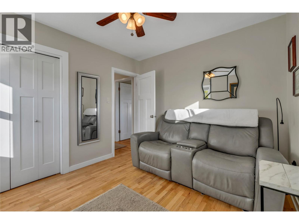
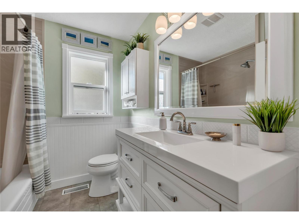
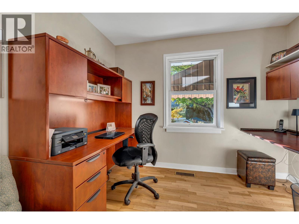
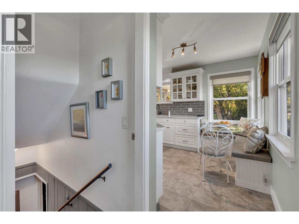
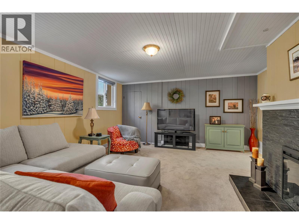
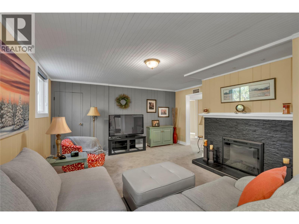
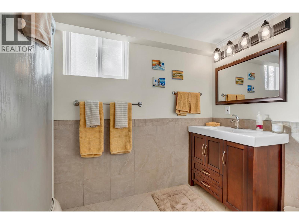
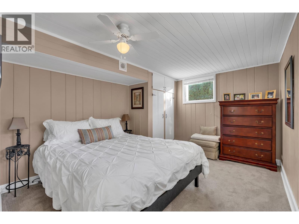
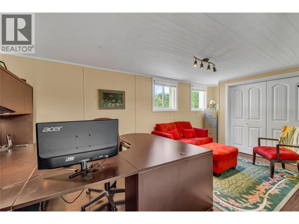
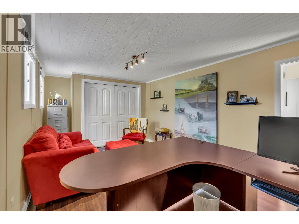
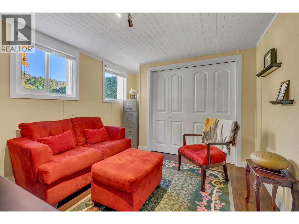
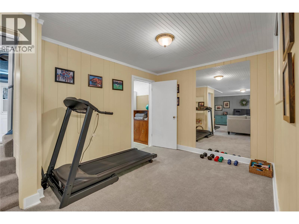
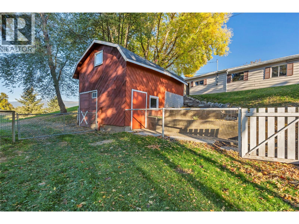
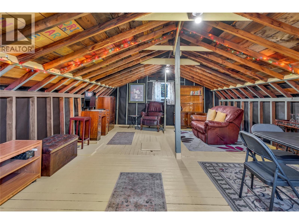
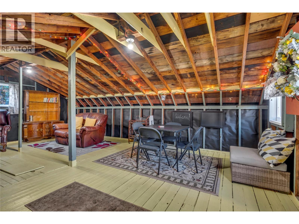
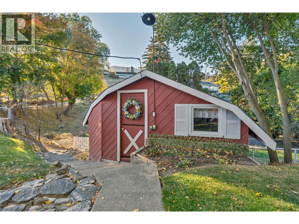
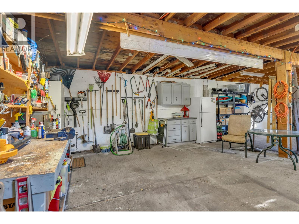
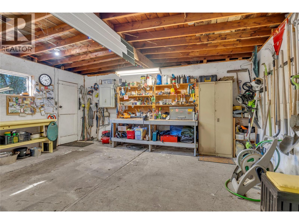
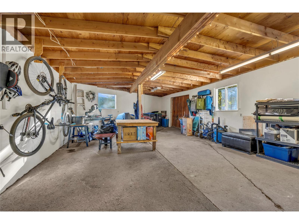
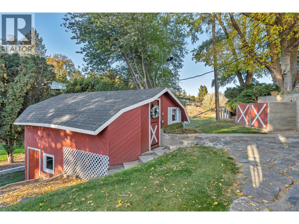
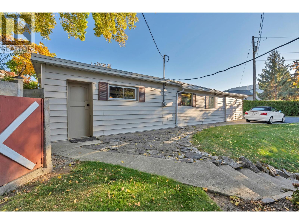
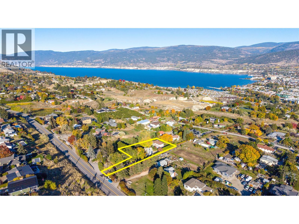
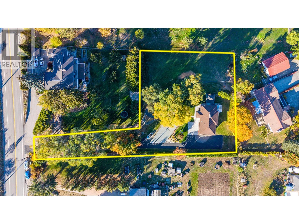
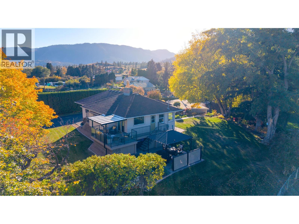
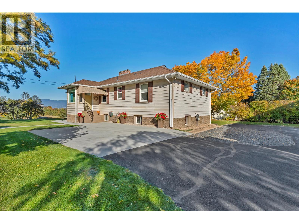
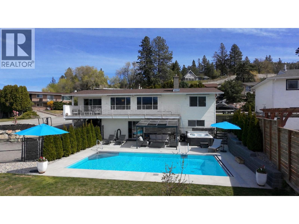
A rare acreage offering with timeless charm, meticulous care & country living within city limits! Some properties are simply special, and this is certainly one of them. Nestled on a beautifully maintained one-acre parcel, this charming 1950s bungalow is a true reflection of pride of ownership brimming with character and warmth. Features include, country kitchen, pastoral view, original hardwood, full finished basement, 4 bdrms, den, 2 bath, a/c, 2 fireplaces, covered deck off dining room, lower deck with gazebo and the kind of setting that's becoming increasingly hard to find. Step outside and discover an absolutely stunning garden , complete with lush grounds, beautifully established perennials, a large workshop, lush pasture and barn with horse stall below and play house above. The property is fully fenced for pets, family activities, has plenty of room for vehicles, and extends north to another driveway creating easy access to the lower level of the barn and pasture. Located close to school, golf, hiking, biking, parks and is services by reliable city water. Whether you're an equestrian enthusiast, an avid gardener, or simply dreaming of a little more space and tranquility, this property offers endless possibilities. With its picturesque surroundings, classic charm, and exceptional care throughout, this is more than just a house, it's a place to put down roots and create memories. (id:44056)

Property Details

Full Address:
1005 West Bench Drive, Penticton, British Columbia
Price:
$ 1,100,000
MLS Number:
10404535
List Date:
October 26th, 2026
Lot Size:
0.99 ac
Year Built:
1954
Taxes:
$ 3,603

Interior Features

Bedrooms:
4
Bathrooms:
2
Total Rooms:
Appliances:
Washer, Refrigerator, Range - Electric, Dishwasher, Dryer, Freezer
Flooring:
Mixed Flooring
Air Conditioning:
Central air conditioning
Heating:
Forced air, See remarks
Fireplaces:
2
Fireplace Type:
Electric, Unknown

Building Features

Architectural Style:
Bungalow
Storeys:
2
Sewer:
Septic tank
Water:
Municipal water
Roof:
Asphalt shingle, Unknown
Garage:
RV, See Remarks, Additional Parking
Garage Spaces:
8
Ownership Type:
Freehold
Taxes:
$ 3,603

Floors

Finished Area:
2342 sq.ft.

Land

View:
Mountain view, View (panoramic)
Lot Size:
0.99 ac
Lot Features:
Level lot, Private setting, Balcony

Neighbourhood Features

Amenities Nearby:
Family Oriented

Ratings

Commercial Info

Neighbourhood Details

Location

Mortgage Calculator

powered by Ratehub.ca

ATTENTION REALTORS®

Claim your
Realtor® Profile

Join thousands of homebuyers using RealEstateGuide.com every month. Showcase your listings, contact details, website, and social media with a professional REALTOR® profile. Claim yours today!

Get started in less than 2 minutes.

  • Featured on RealEstateGuide.com
  • Reach buyers and sellers across BC
  • Professional REALTOR® profile
  • Upgrade anytime with print & digital advertising
CHOOSE YOUR PROFILE PACKAGE
Copyright © Real Estate Guide 2026 | Legal | Sitemap
Area Modal Trigger
X