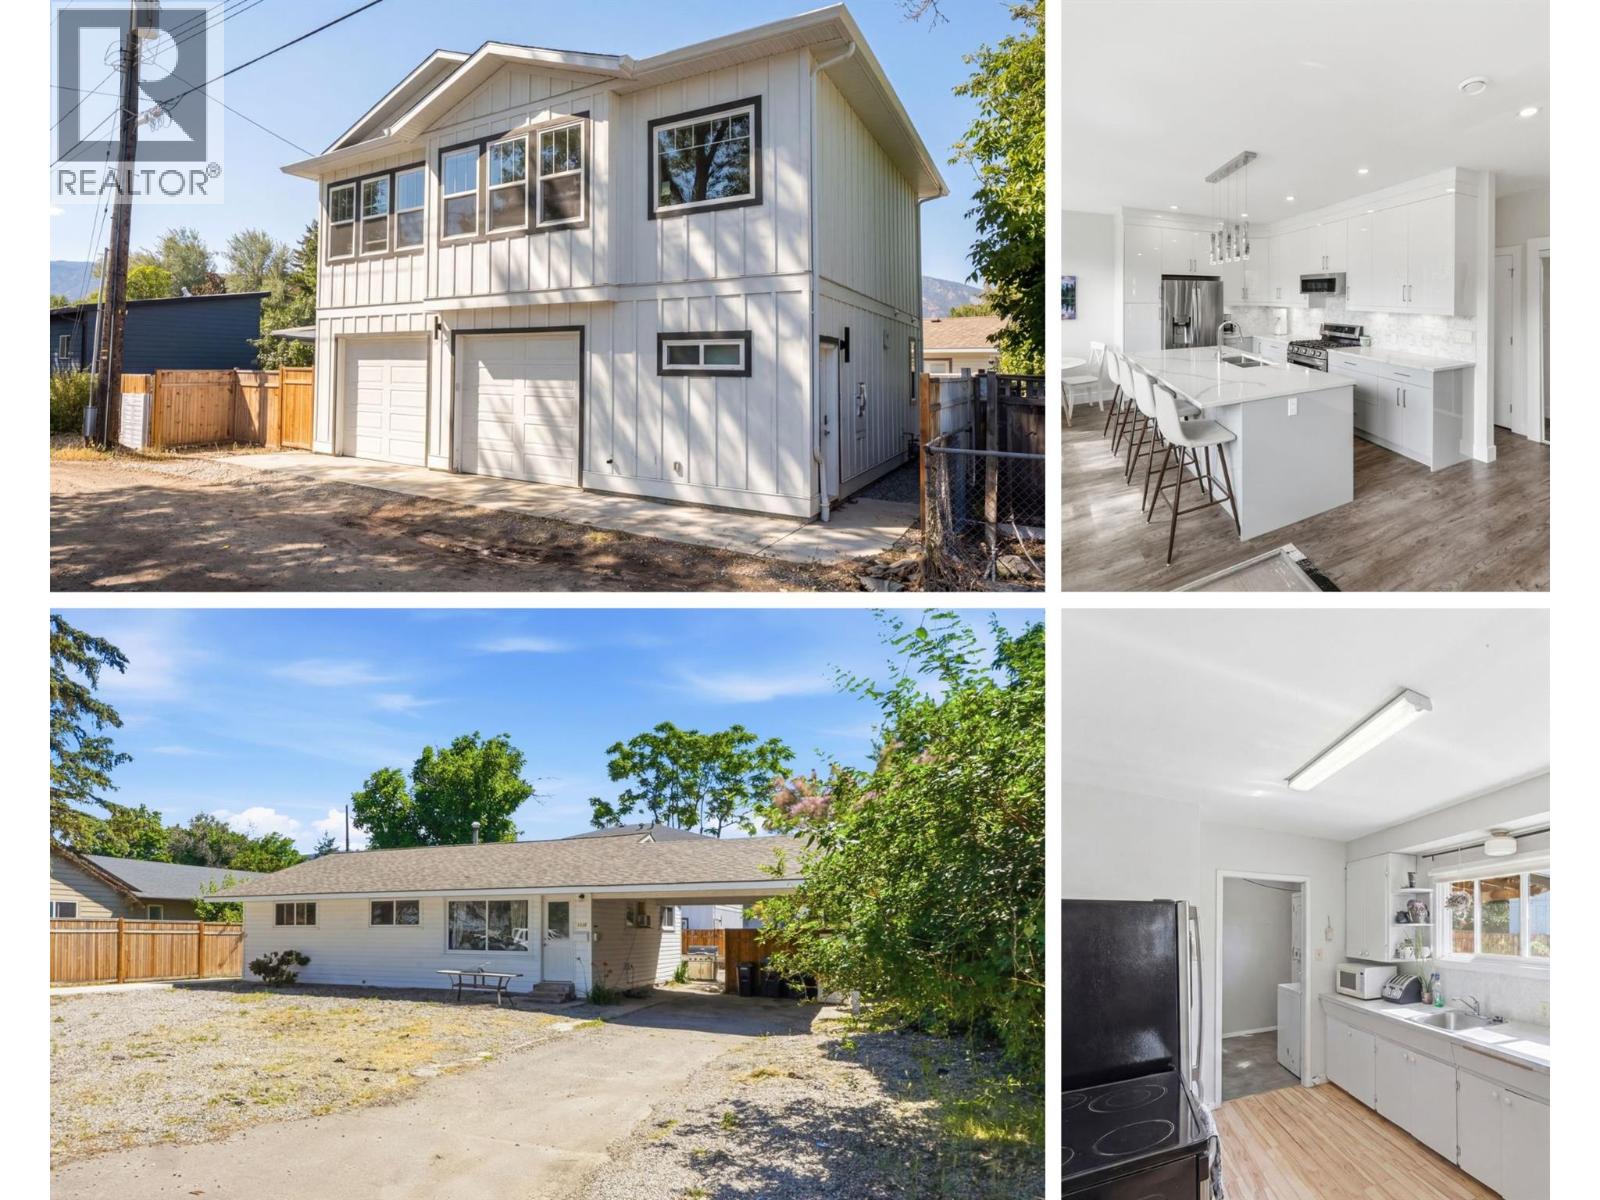
MAIN HOUSE (1955) + CARRIAGE HOME (2022) Package. Exceptional investment opportunity in one of Penticton's most convenient locations! Situated on a flat 0.19-acre (approximately 8,200 sq. ft.) lot with valuable lane access, this income-producing property generates approximately $6,000 per month in rental revenue. The property includes a beautifully built 2022 carriage home, protected by its new home warranty, and a well-maintained 3-bedroom, 1-bath Main home with updated vinyl siding, gutters, and a spacious 4-foot crawl space for added storage. Separate electrical and gas meters, a new privacy fence between the homes, and low-maintenance xeriscaping make this an ideal investment. The carriage home also features a ductless heating and cooling system and on-demand hot water. Whether you're looking to expand your investment portfolio, secure a holding property with future development potential, or live in one home while generating rental income from the other, this property offers exceptional flexibility. Just a short walk to downtown Penticton, you'll enjoy easy access to restaurants, breweries, shopping, parks, and the waterfront. Okanagan College and Kings Park are both nearby, making this an attractive option for students, families, and investors alike. A rare opportunity to secure a versatile, income-producing property in a highly desirable location. (id:44056)

Property Details

Full Address:
1030 TIMMINS Street, Penticton, British Columbia
Price:
$ 1,199,900
MLS Number:
10392402
List Date:
July 3rd, 2026
Lot Size:
0.19 ac
Year Built:
1955
Taxes:
$ 5,225

Interior Features

Bedrooms:
5
Bathrooms:
3
Total Rooms:
Appliances:
Washer, Refrigerator, Range, Dryer
Air Conditioning:
Central air conditioning, Wall unit
Heating:
Forced air, See remarks
Basement:
Crawl space

Building Features

Architectural Style:
Bungalow, Other
Storeys:
2
Sewer:
Municipal sewage system
Water:
Municipal water
Roof:
Asphalt shingle, Unknown
Exterior:
Wood siding
Garage:
Other, RV, Additional Parking
Garage Spaces:
6
Ownership Type:
Freehold
Taxes:
$ 5,225

Floors

Finished Area:
2212 sq.ft.

Land

View:
Mountain view
Lot Size:
0.19 ac
Lot Features:
Level lot

Neighbourhood Features

Ratings

Commercial Info

Neighbourhood Details

Location

Mortgage Calculator

powered by Ratehub.ca
Is this your listing?Advertise With Us!

ATTENTION REALTORS®

Claim your
Realtor® Profile

Join thousands of homebuyers using RealEstateGuide.com every month. Showcase your listings, contact details, website, and social media with a professional REALTOR® profile. Claim yours today!

Get started in less than 2 minutes.

  • Featured on RealEstateGuide.com
  • Reach buyers and sellers across BC
  • Professional REALTOR® profile
  • Upgrade anytime with print & digital advertising
CHOOSE YOUR PROFILE PACKAGE
Copyright © Real Estate Guide 2026 | Legal | Sitemap
Area Modal Trigger
X