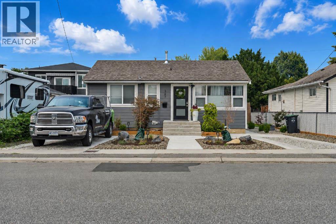
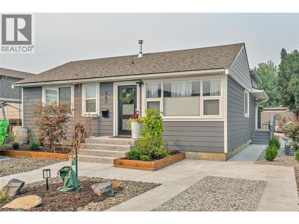
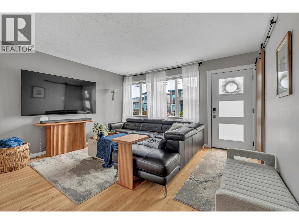
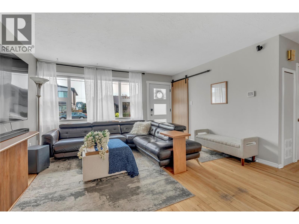
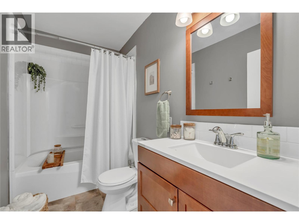
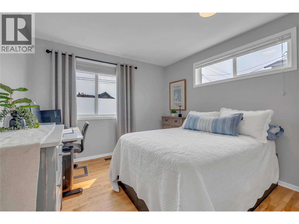
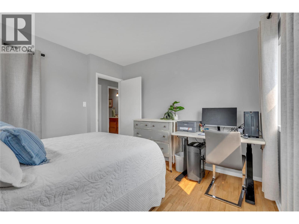
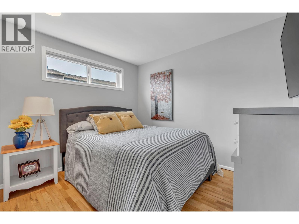
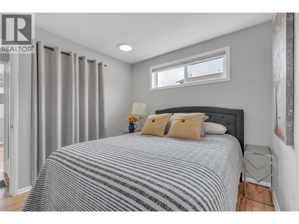
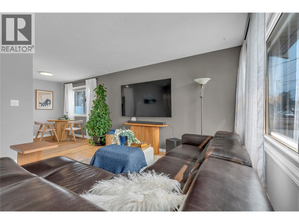
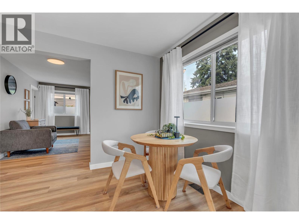
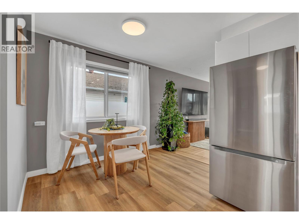
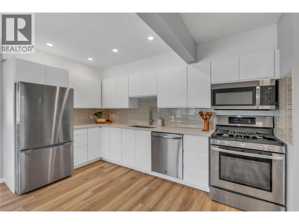
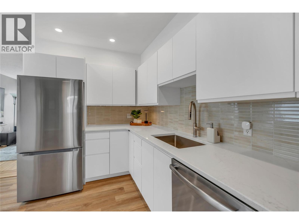
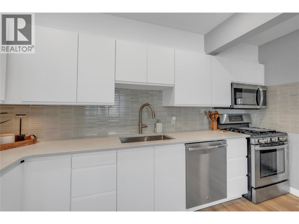
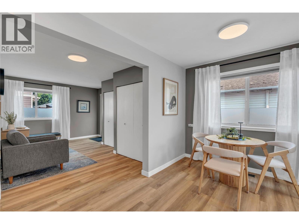
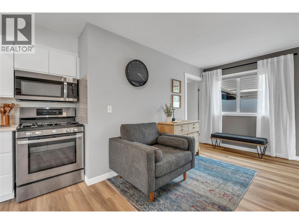
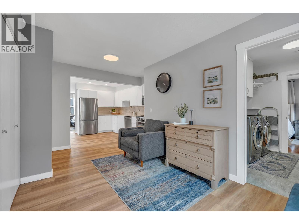
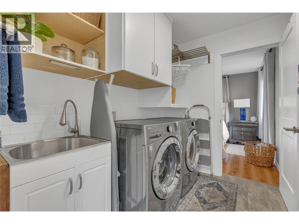
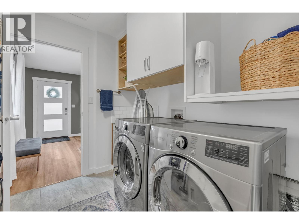
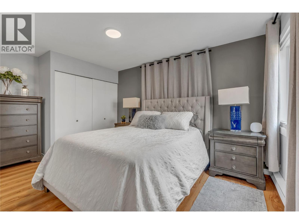
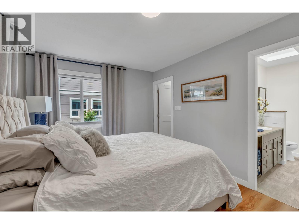
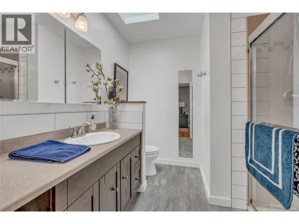
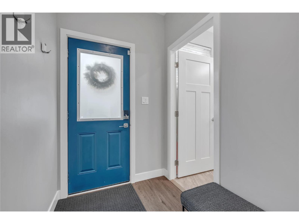
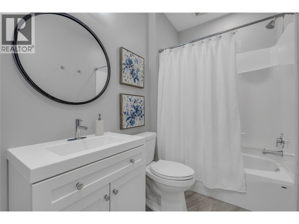
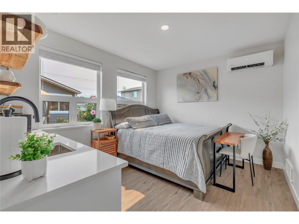
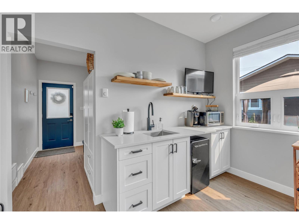
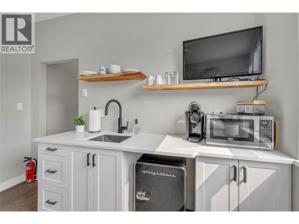
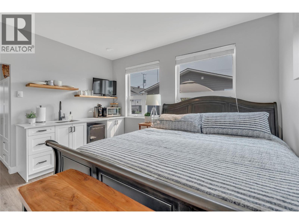
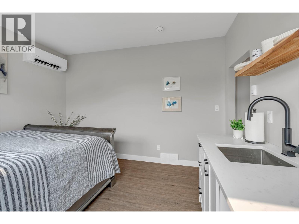
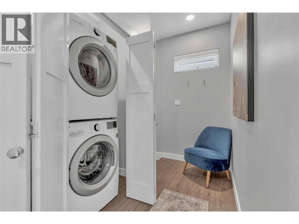
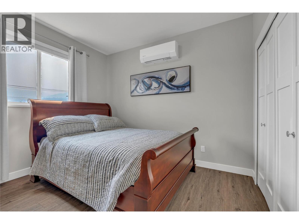
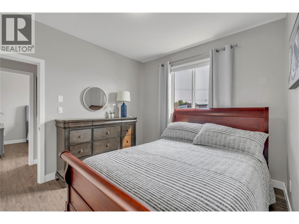
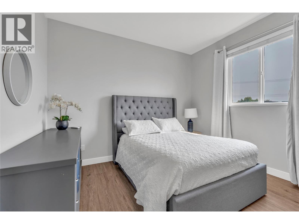
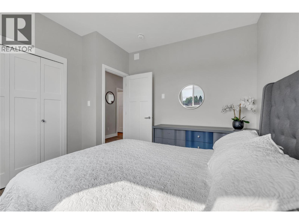
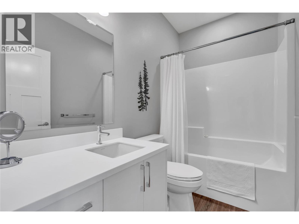
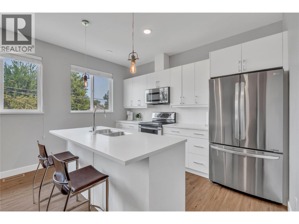
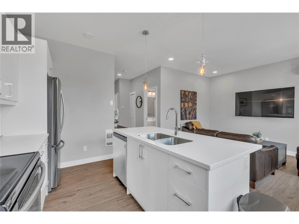
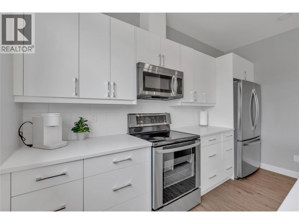
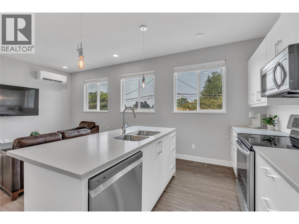
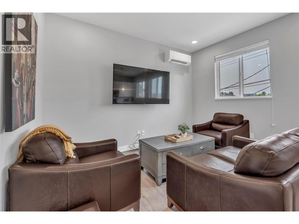
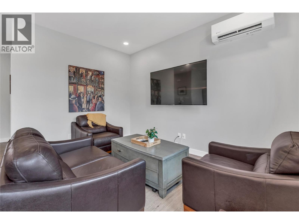
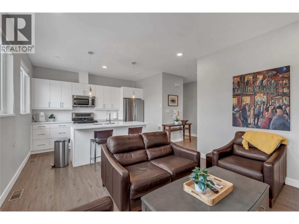
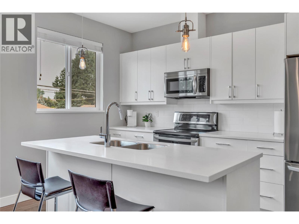
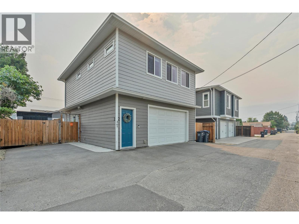
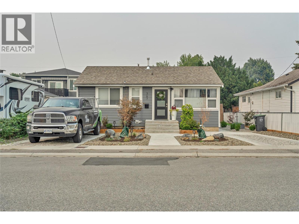
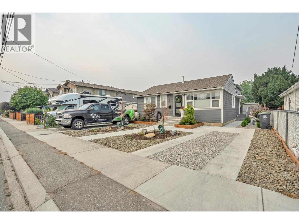
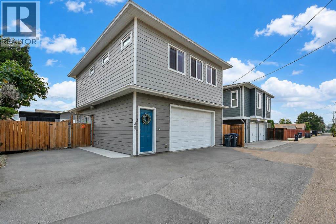
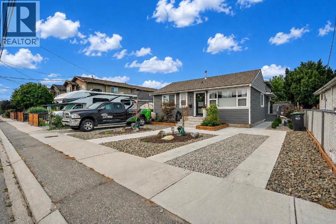
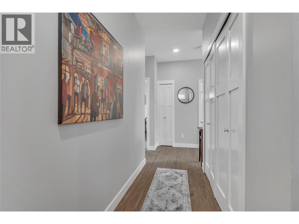
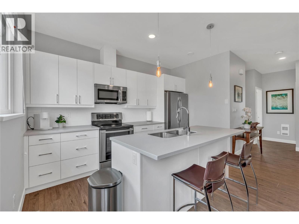
An exceptional opportunity for investors, families, or multi-generational living, this versatile property offers multiple living spaces and impressive built-in rental income. The recently updated main home features 3 bedrooms and 2 bathrooms, with a spacious living room, well-appointed kitchen, dedicated dining area, laundry, and a generous primary bedroom. Adding tremendous value is the legal 2-bedroom, 2-bathroom carriage house, thoughtfully designed over two levels and complete with its own kitchen, living area, family room, foyer, two 4-piece bathrooms, and a large double garage. But there's more — at the rear of the garage is a bonus studio suite, creating another flexible living space and additional income potential. Outside, enjoy a beautifully maintained and low-maintenance yard featuring a deck, attractive landscaping, and artificial turf — perfect for relaxing and entertaining without the upkeep. Live in the main home while the additional suite help pay the mortgage, accommodate extended family, or add a high-performing property to your investment portfolio. This is one you won't want to miss! (id:44056)
Property Details
Full Address:
367 DOUGLAS Avenue, Penticton, British Columbia
Price:
$ 1,089,000
MLS Number:
10396347
List Date:
August 18th, 2026
Lot Size:
0.14 ac
Year Built:
1957
Taxes:
$ 5,224
Interior Features
Bedrooms:
3
Bathrooms:
2
Half Bedrooms:
1
Total Rooms:
Air Conditioning:
Central air conditioning
Heating:
Baseboard heaters, Forced air, Electric, See remarks
Building Features
Architectural Style:
Bungalow
Storeys:
1
Sewer:
Municipal sewage system
Water:
Municipal water
Garage:
Detached Garage, Other, Additional Parking
Garage Spaces:
2
Ownership Type:
Freehold
Taxes:
$ 5,224
Floors
Finished Area:
2197 sq.ft.
Land
Lot Size:
0.14 ac
Lot Features:
Level lot, See remarks
Neighbourhood Features
Ratings
Commercial Info
Neighbourhood Details
Location
Mortgage Calculator
powered by
Chris MartePersonal Real Estate CorporationeXp Realty
Join thousands of homebuyers using RealEstateGuide.com every month. Showcase your
listings, contact details, website, and social media with a professional REALTOR®
profile. Claim yours today!