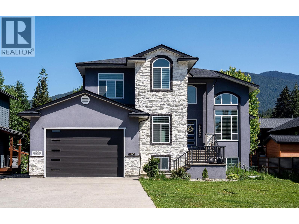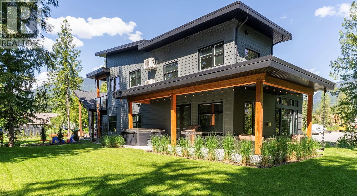
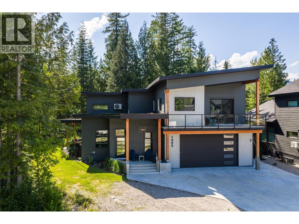
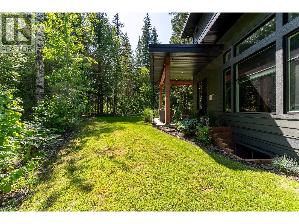
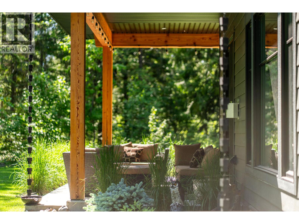
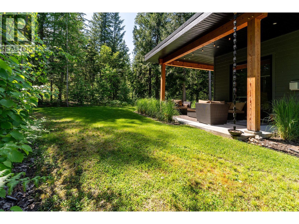
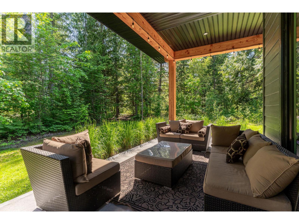
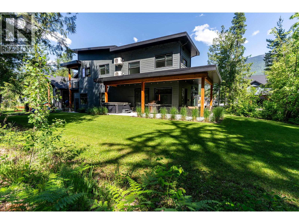
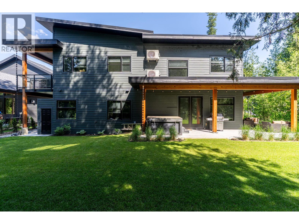
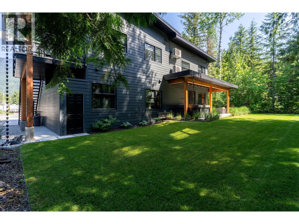
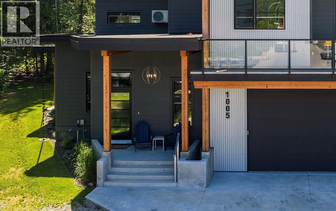
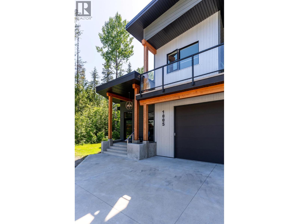
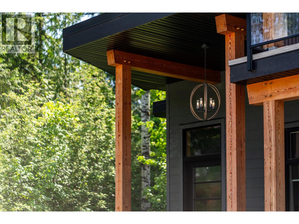
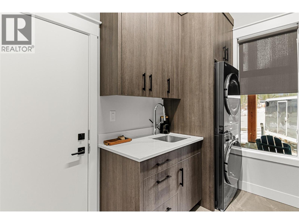
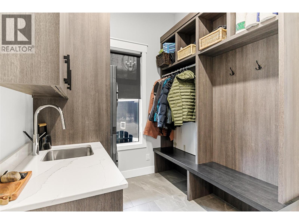
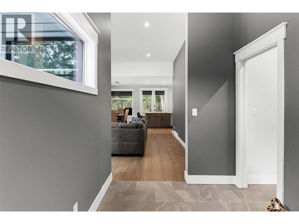
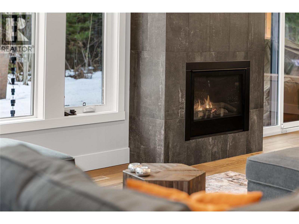
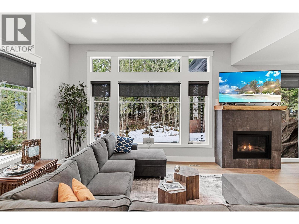
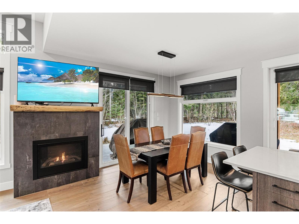
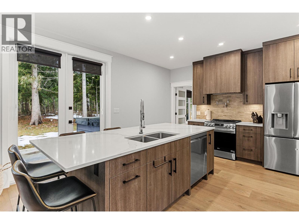
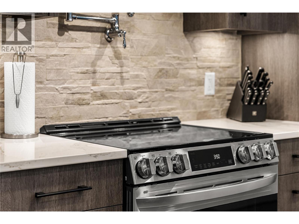
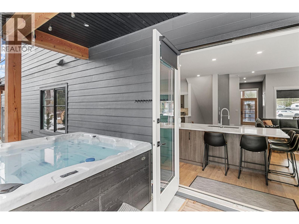
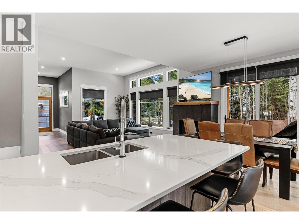
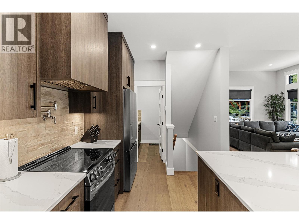
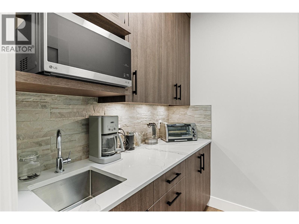
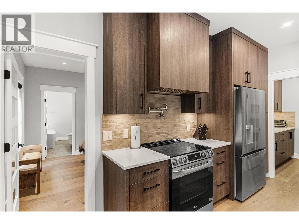
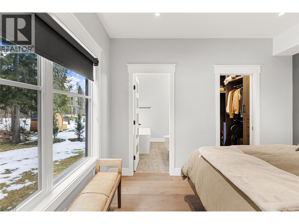
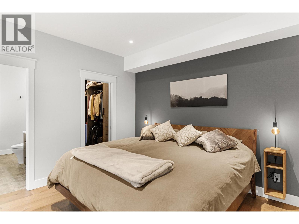
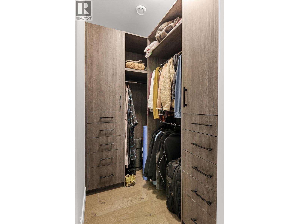
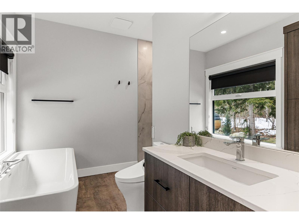
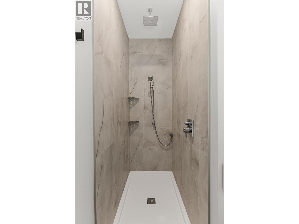
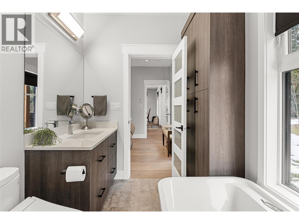
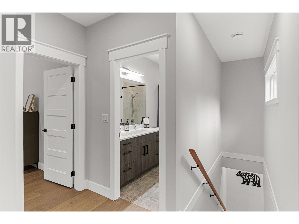
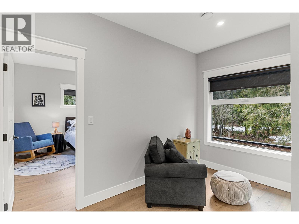
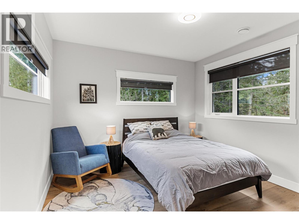
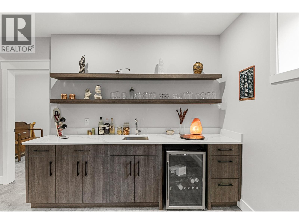
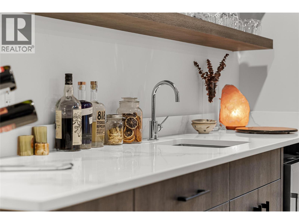
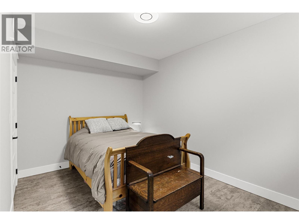
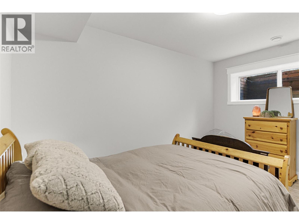
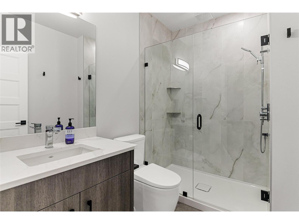
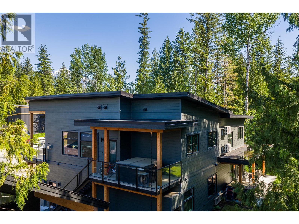
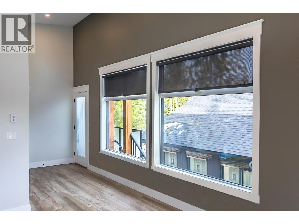
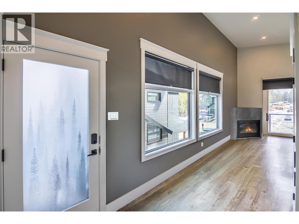
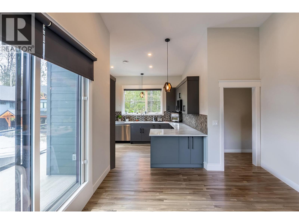
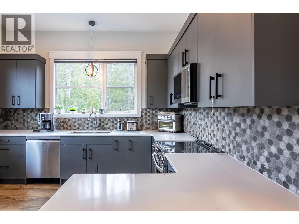
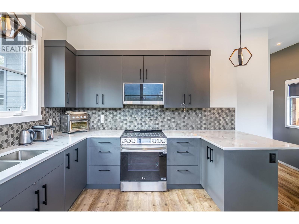
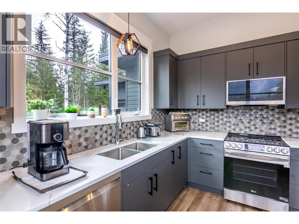
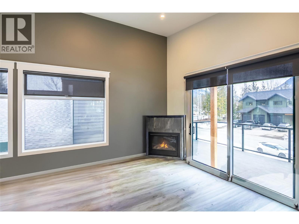
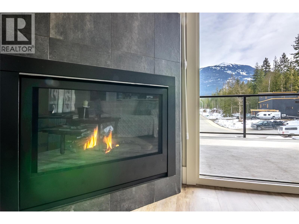
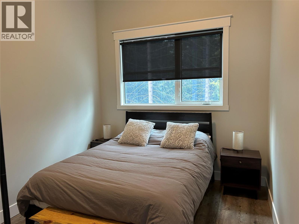
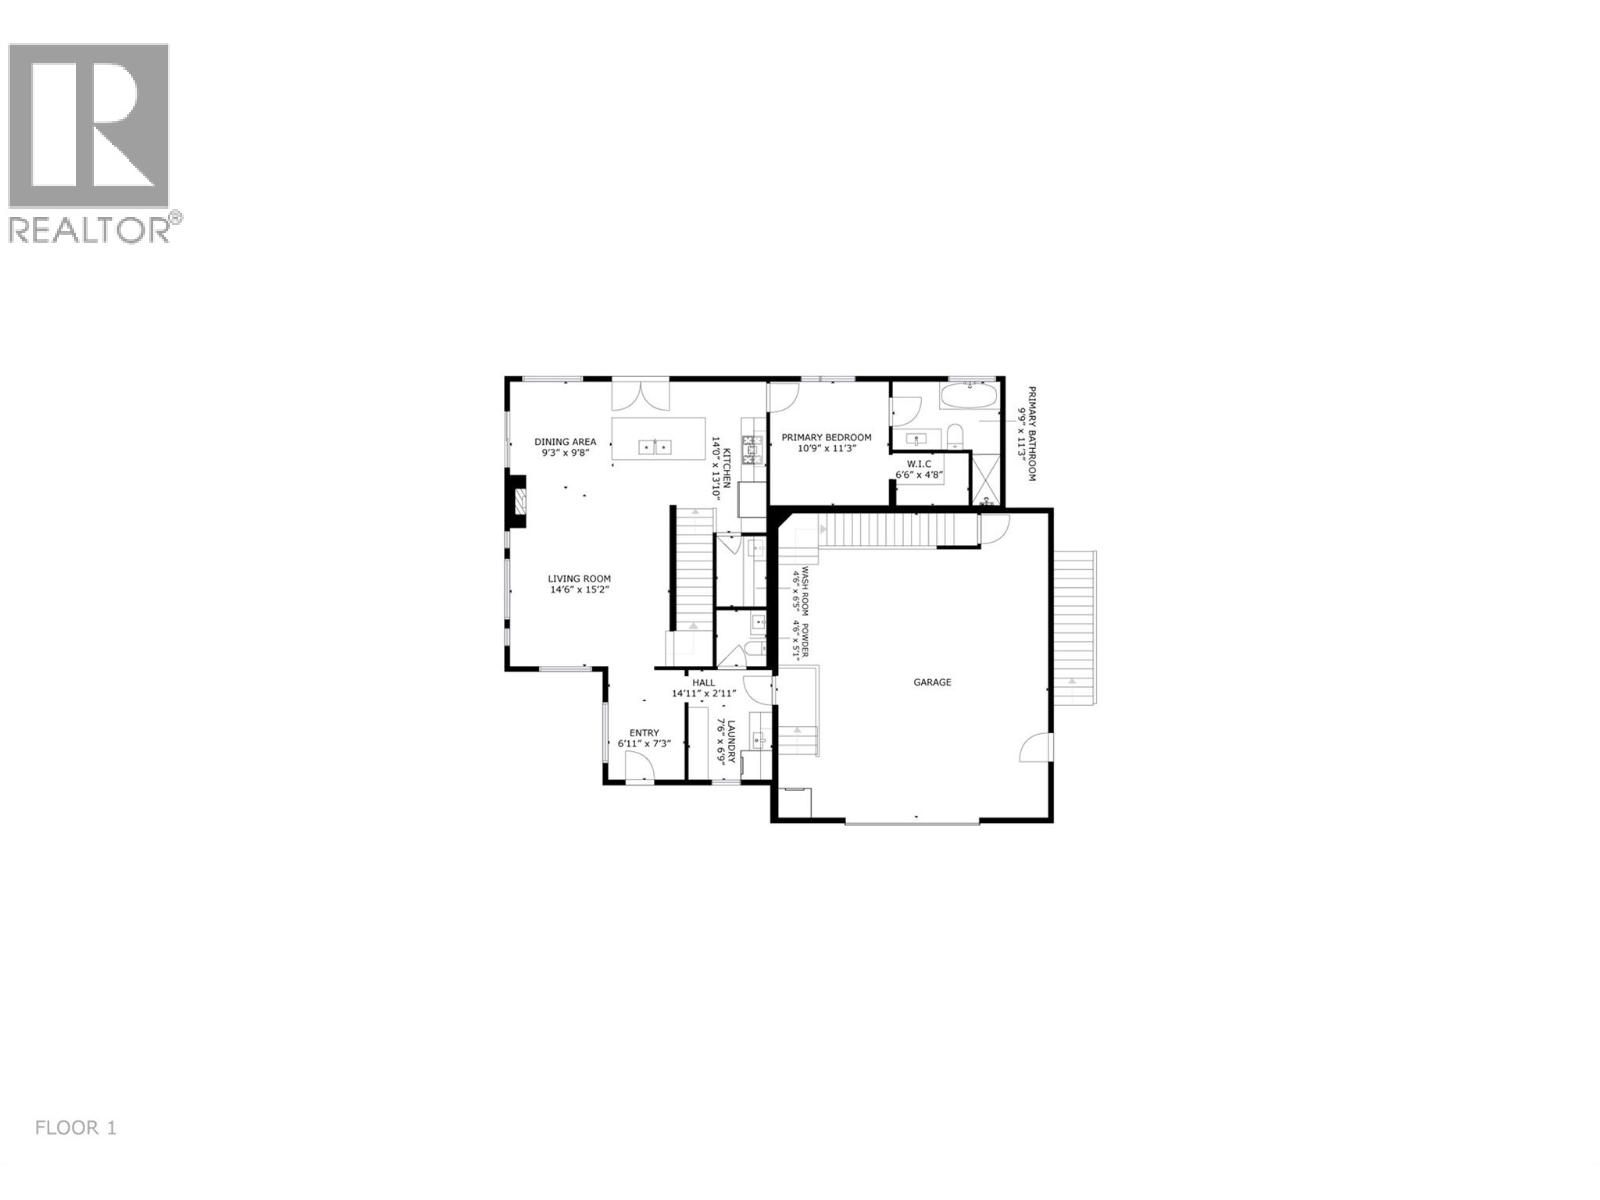
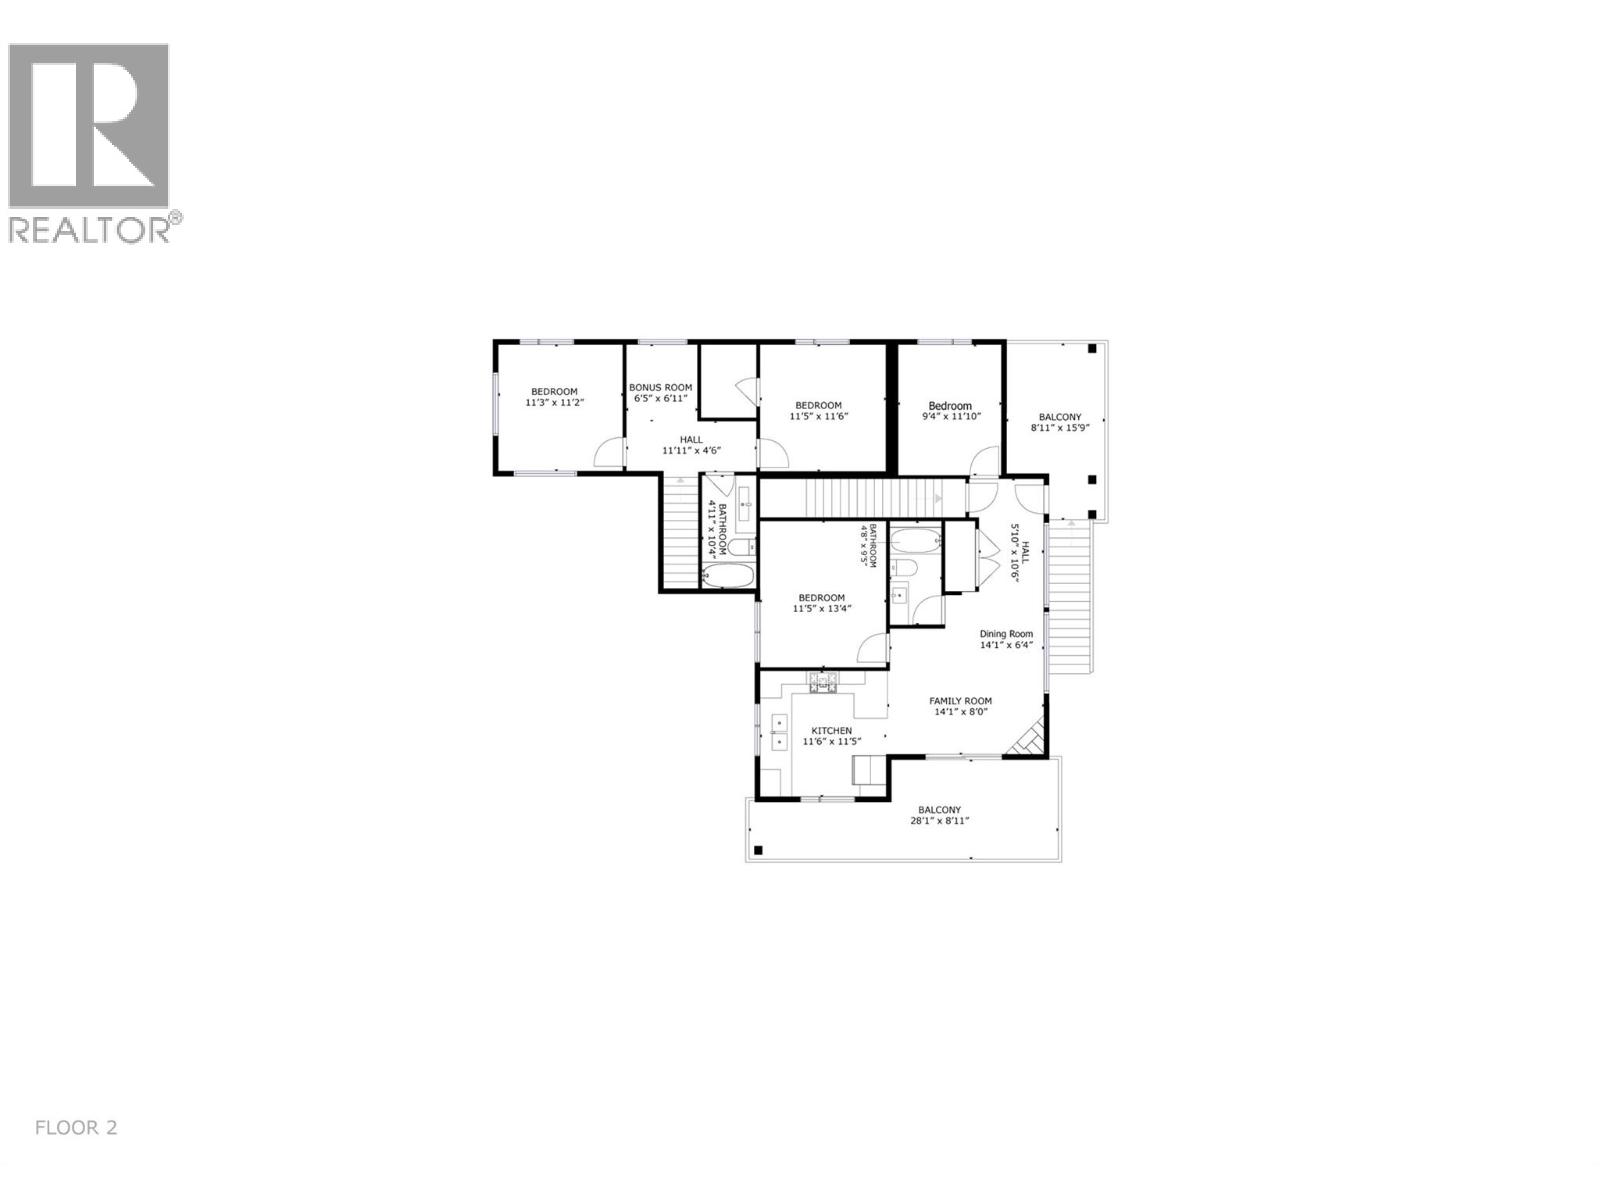
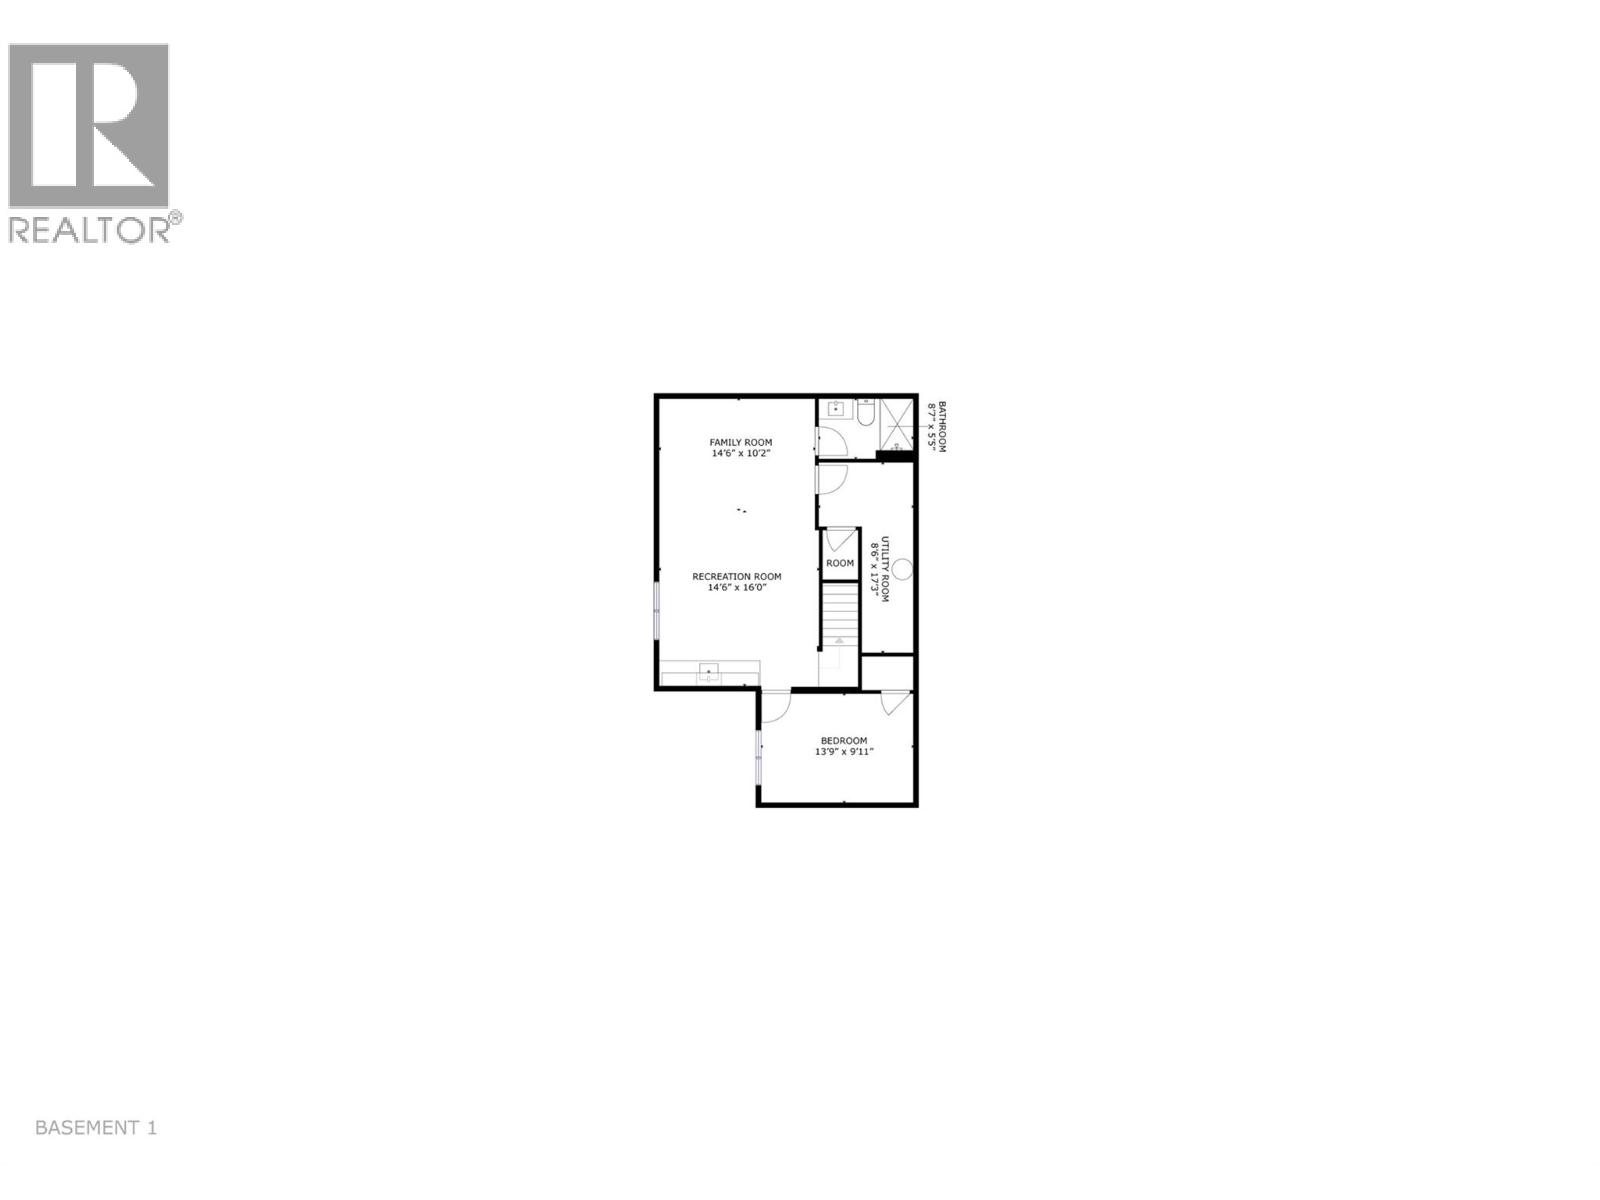
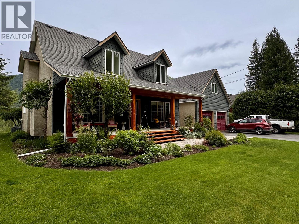
High-end custom 4 bedroom / 4 bathroom Arrow Heights home with a legal 2 bedroom suite now available. Completed in 2024 in Revelstoke's Cashato Bench area, this spectacular property is surrounded by new homes and backs onto a forested parkland providing an upscale yet natural feel. The open concept main living area is perfect for entertaining where high ceilings and expansive windows welcome natural light. The main living area spills onto a large covered back patio complete with a hot tub in a tranquil forest setting. The adjacent primary bedroom is a showstopper with a large walk-in closet and an ensuite complete with a gorgeous soaker tub with forest views. Upstairs you'll find 2 more bedrooms, a full bathroom and a bonus reading room overlooking the forest. Downstairs is a 4th bedroom, a full bath and one of the coolest rec rooms around. The 2 bedroom suite offers the quality finishes found in the main home and also boasts vaulted ceilings and 2 large decks (1 with its own hot tub). Special features of this home are too many to list, but include abundant exterior timber framing, high-end millwork, in-floor heating, high efficiency heat pumps, engineered hard wood flooring and an underground irrigation system. And don't forget the epic 836 sq ft garage with in-floor heat - the perfect home for your Revelstoke toys. Explore the cost of building a new custom home and you will quickly appreciate the value in this beautiful move-in ready property. Call for info today! (id:44056)

Property Details

Full Address:
1005 Williams Gate Lane, Revelstoke, British Columbia
Price:
$ 1,895,000
MLS Number:
10395792
List Date:
July 24th, 2026
Lot Size:
0.18 ac
Year Built:
2023
Taxes:
$ 6,488

Interior Features

Bedrooms:
6
Bathrooms:
5
Half Bedrooms:
1
Total Rooms:
Air Conditioning:
Heat Pump
Heating:
Heat Pump, Electric, See remarks, Other
Fireplaces:
2
Fireplace Type:
Propane, Unknown

Building Features

Architectural Style:
Contemporary
Storeys:
3
Foundation:
Insulated Concrete Forms
Sewer:
Municipal sewage system
Water:
Municipal water
Roof:
Other, Unknown
Garage:
Attached Garage
Garage Spaces:
7
Ownership Type:
Freehold
Taxes:
$ 6,488

Floors

Finished Area:
3414 sq.ft.

Land

View:
Mountain view
Lot Size:
0.18 ac

Neighbourhood Features

Amenities Nearby:
Pets Allowed, Rentals Allowed

Ratings

Commercial Info

Neighbourhood Details

Location

Mortgage Calculator

powered by Ratehub.ca
Is this your listing?Advertise With Us!

ATTENTION REALTORS®

Claim your
Realtor® Profile

Join thousands of homebuyers using RealEstateGuide.com every month. Showcase your listings, contact details, website, and social media with a professional REALTOR® profile. Claim yours today!

Get started in less than 2 minutes.

  • Featured on RealEstateGuide.com
  • Reach buyers and sellers across BC
  • Professional REALTOR® profile
  • Upgrade anytime with print & digital advertising
CHOOSE YOUR PROFILE PACKAGE
Copyright © Real Estate Guide 2026 | Legal | Sitemap
Area Modal Trigger
X