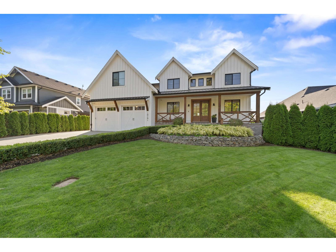
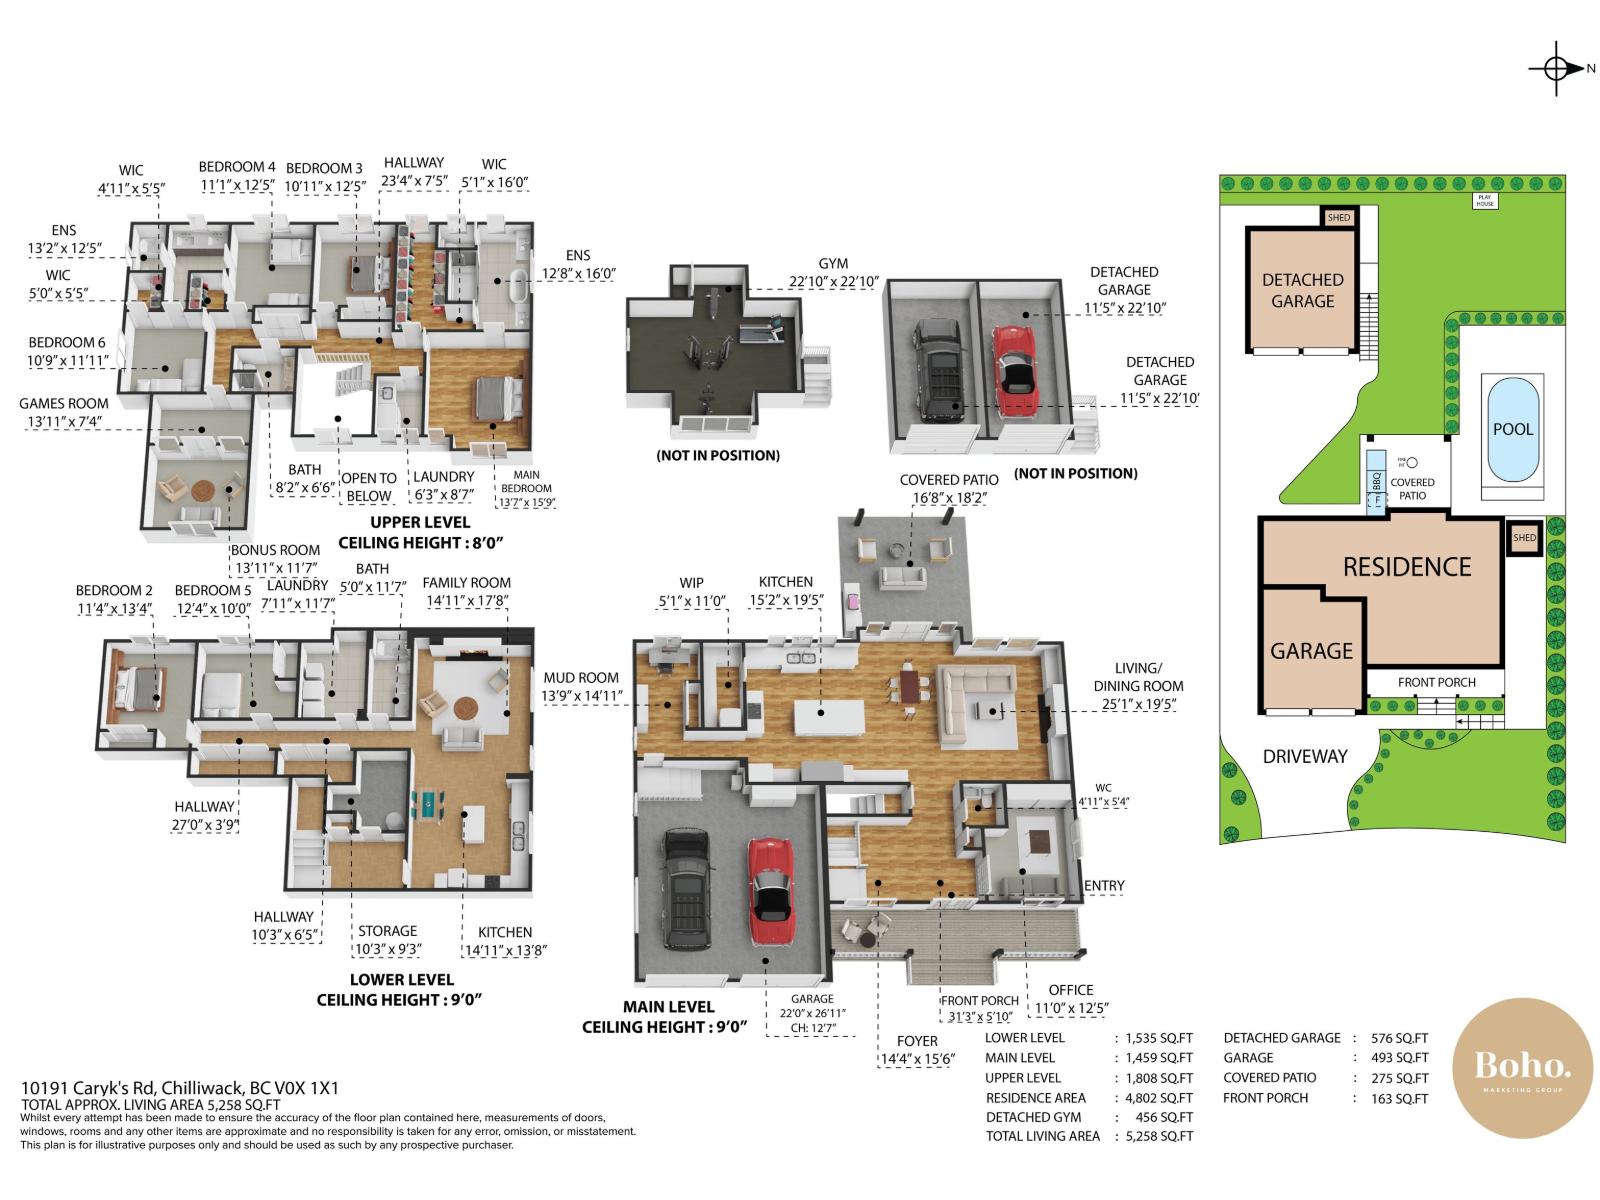
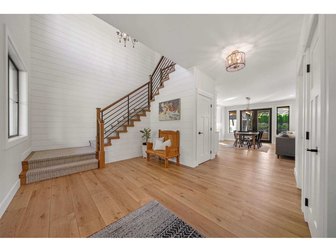
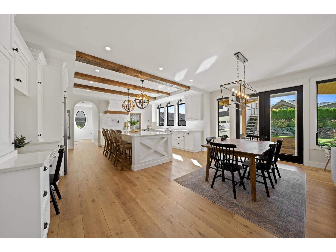
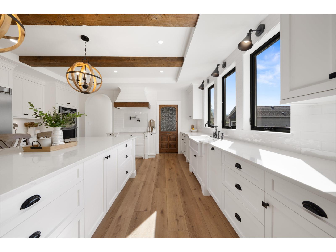
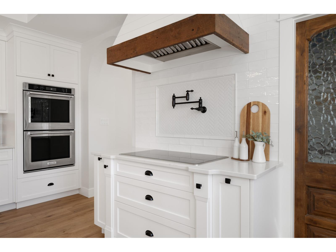
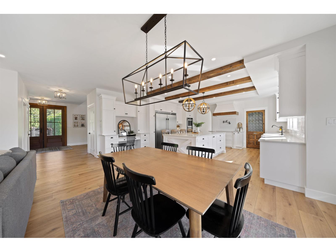
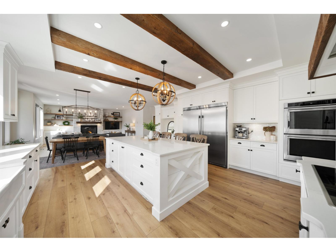
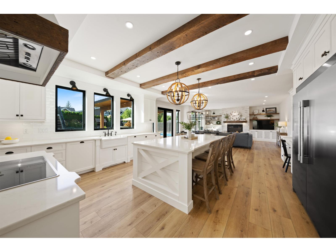
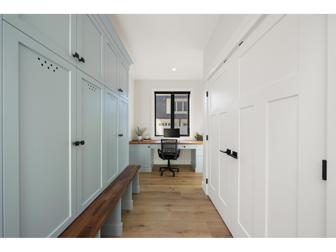
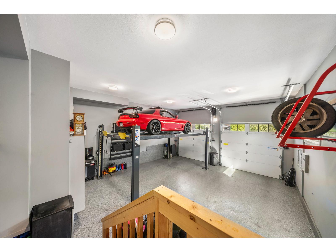
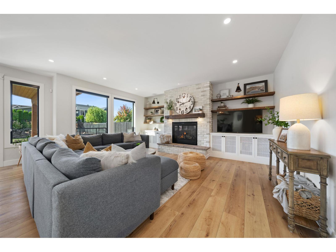
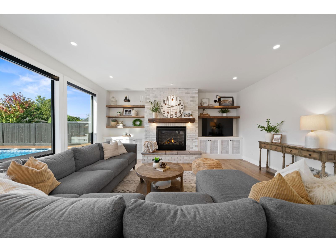
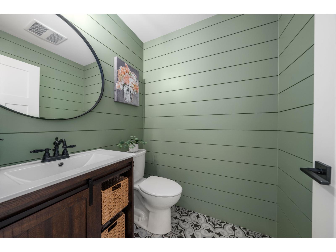
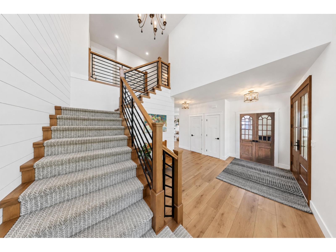
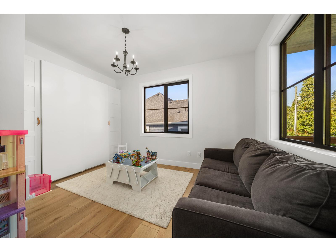
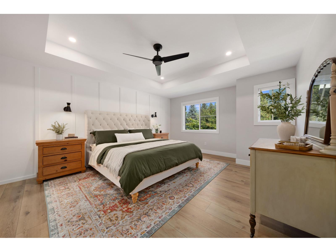
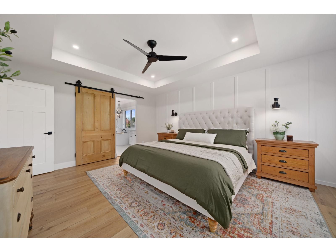
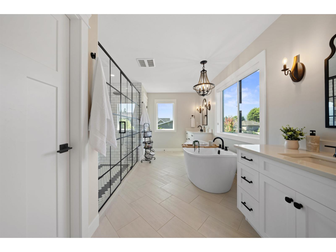
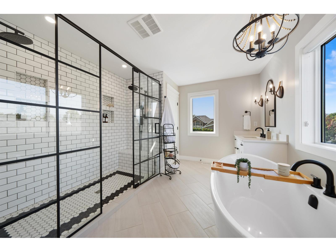
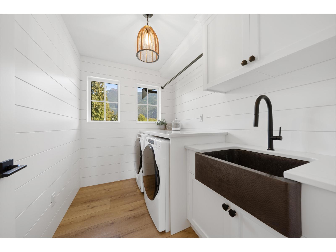
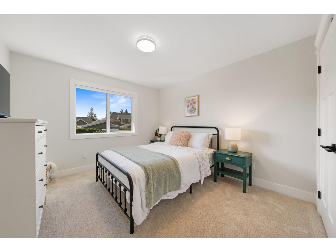
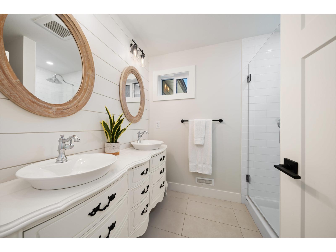
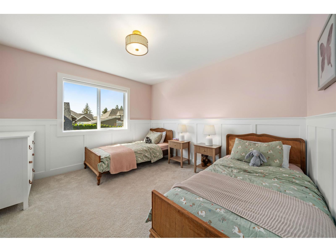
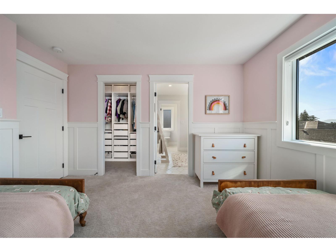
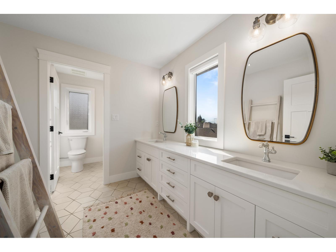
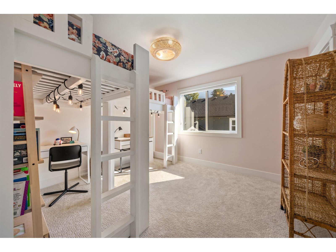
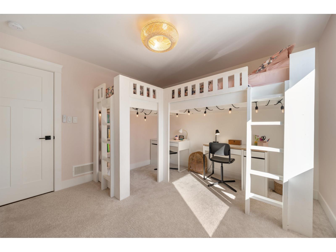
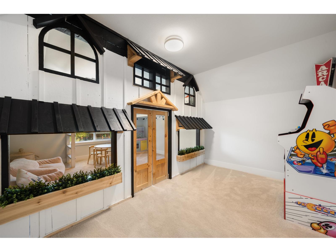
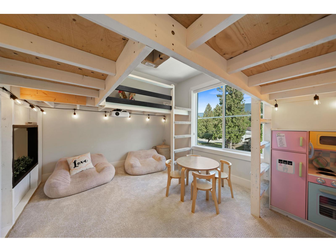
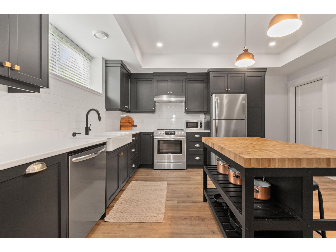
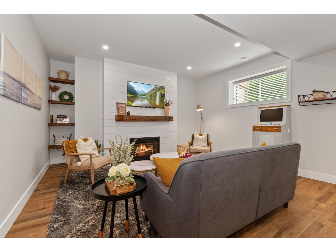
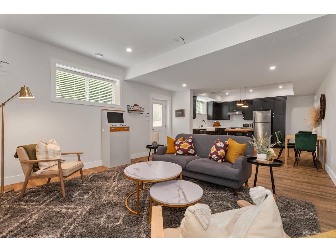
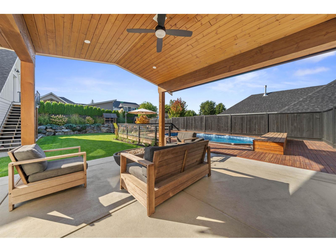
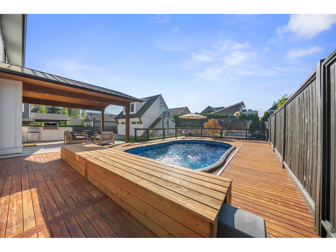
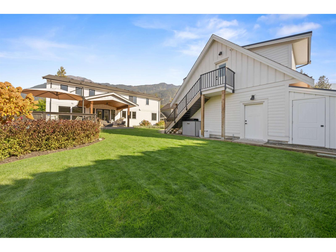
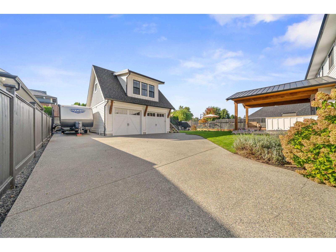
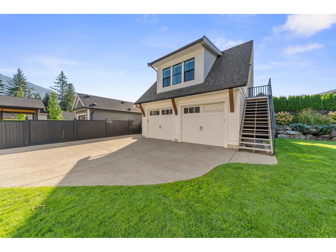
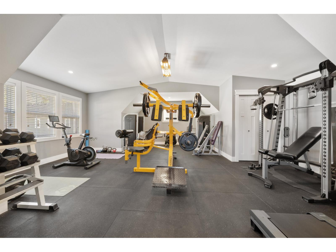
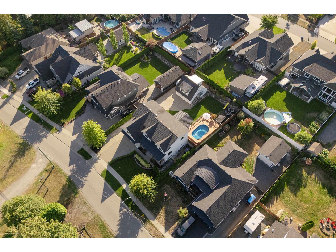
MODERN FARMHOUSE living at its finest! This stunning 5,258 sq ft home offers 6 beds+den, 5 baths w/a spacious 2bed in-law suite, ideal for multi-gen living. Loaded with character from reclaimed 125-year-old barn wood & vintage wood doors throughout. Showpiece kitchen high-end appliances, dbl wall oven, 70" fridge/freezer & induction cooktop.The backyard is an entertainer's dream with a pool, Coverstar walk-on safety cover, huge cedar deck, covered patio & room to play. Kids will LOVE the built-in playhouse just outside their bedrooms! Oversized garage with hoist plus detached 24'x24' shop w/456 sq ft finished above with in-law suite potential. RV/boat parking with RV plug, sani-dump & backup generator. CLICK "VIRTUAL TOUR" FOR INFO,PICS,VIDEOS & 3D FLOORPLAN. BOOK YOUR PRIVATE SHOWING TODAY (id:44056)

Property Details

Full Address:
10191 CARYKS ROAD, Rosedale, Chilliwack, British Columbia
Price:
$ 2,099,000
MLS Number:
R3168261
List Date:
September 22nd, 2026
Lot Size:
11850.28 sq.ft.
Year Built:
2019
Taxes:
$ 8,197
Listing Tax Year:
2026

Interior Features

Bedrooms:
6
Bathrooms:
5
Total Rooms:
Main level
Laundry room
19.5 x 25.1 feet
Kitchen
19.5 x 15.2 feet
Mud room
14.11 x 13.9 feet
Foyer
15.6 x 14.4 feet
Pantry
11 x 5.1 feet
Office
12.5 x 11 feet
Above
Primary Bedroom
15.9 x 13.7 feet
Other
16 x 7 feet
Bedroom 2
12.5 x 10.11 feet
Bedroom 3
12.5 x 11.1 feet
Bedroom 4
11.11 x 10.9 feet
Recreational, Games room
18.11 x 13.11 feet
Laundry room
8.7 x 6.3 feet
Basement
Kitchen
13.8 x 14.11 feet
Family room
17.8 x 14.11 feet
Laundry room
11.7 x 7.11 feet
Bedroom 5
10 x 12.4 feet
Bedroom 6
13.4 x 11.4 feet
Storage
9.3 x 10.3 feet
Upper Level
Other
22.1 x 22.1 feet
Appliances:
Washer, Refrigerator, Dishwasher, Stove, Range, Dryer
Interior Features:
Fireplace(s)
Air Conditioning:
Central air conditioning
Heating:
Forced air, Natural gas
Fireplaces:
2
Basement:
Finished, Full

Building Features

Storeys:
3
Garage:
Detached Garage, Garage
Ownership Type:
Freehold
Taxes:
$ 8,197

Floors

Finished Area:
5258 sq.ft.

Land

View:
Mountain view
Lot Size:
11850.28 sq.ft.

Neighbourhood Features

Ratings

Commercial Info

Neighbourhood Details

Location

Mortgage Calculator

powered by Ratehub.ca
Is this your listing?Advertise With Us!

ATTENTION REALTORS®

Claim your
Realtor® Profile

Join thousands of homebuyers using RealEstateGuide.com every month. Showcase your listings, contact details, website, and social media with a professional REALTOR® profile. Claim yours today!

Get started in less than 2 minutes.

  • Featured on RealEstateGuide.com
  • Reach buyers and sellers across BC
  • Professional REALTOR® profile
  • Upgrade anytime with print & digital advertising
CHOOSE YOUR PROFILE PACKAGE
Copyright © Real Estate Guide 2026 | Legal | Sitemap
Area Modal Trigger
X