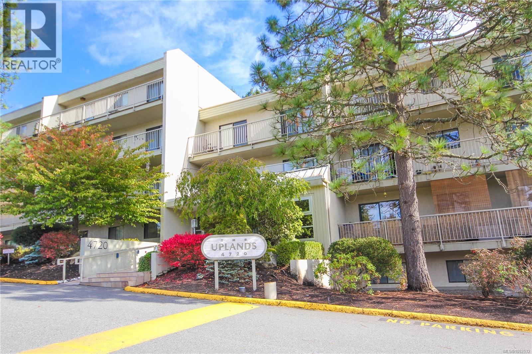
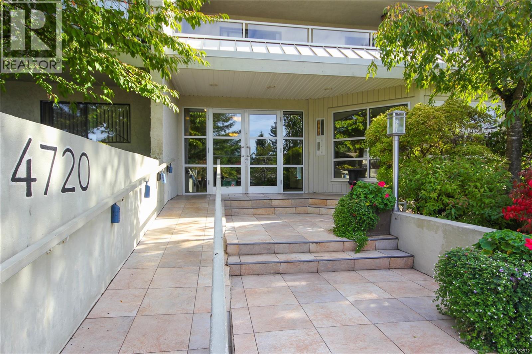
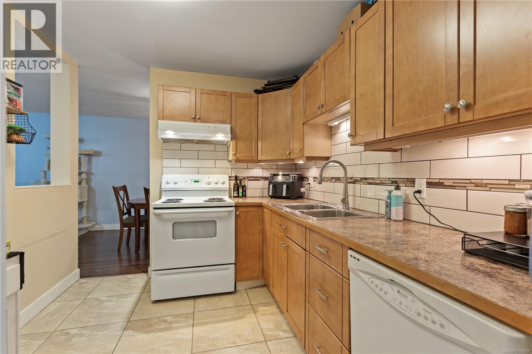
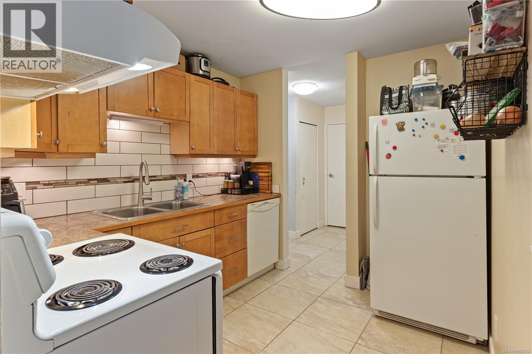
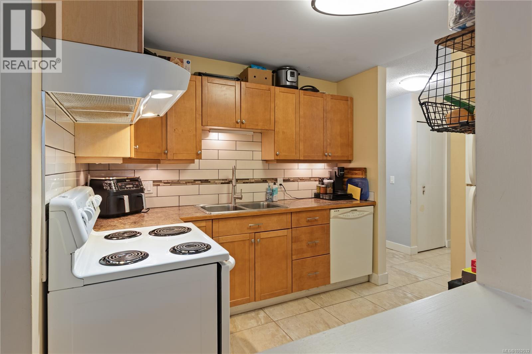
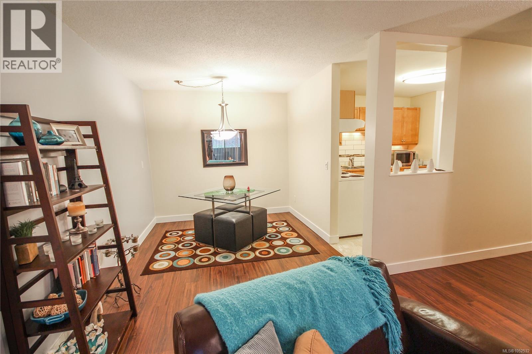
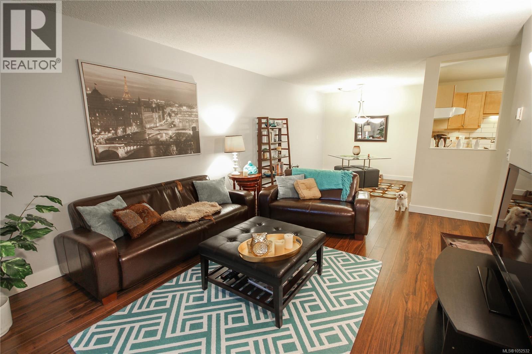
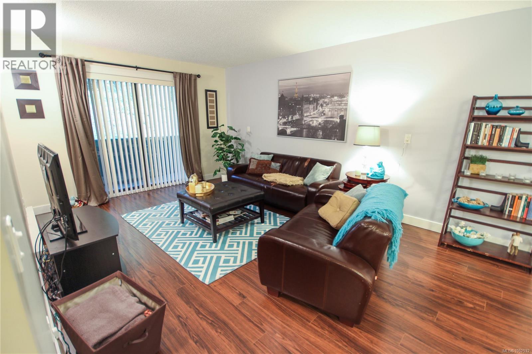
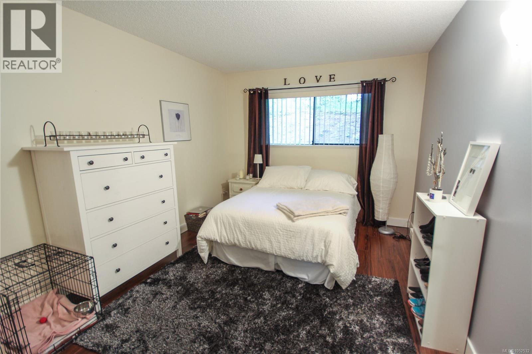
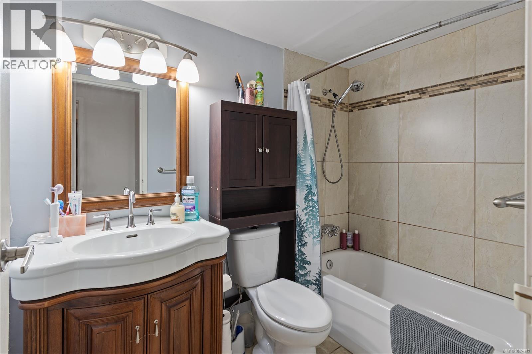
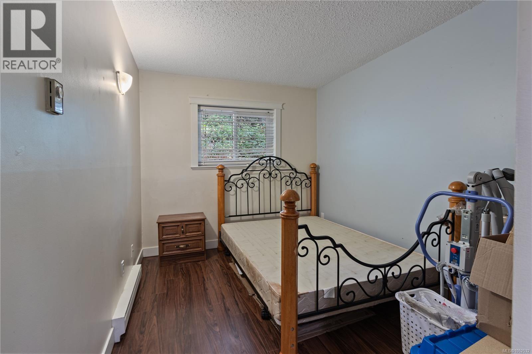
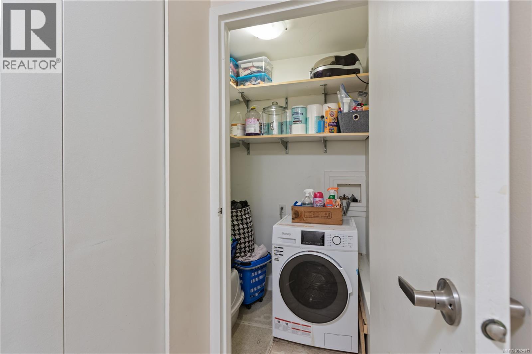
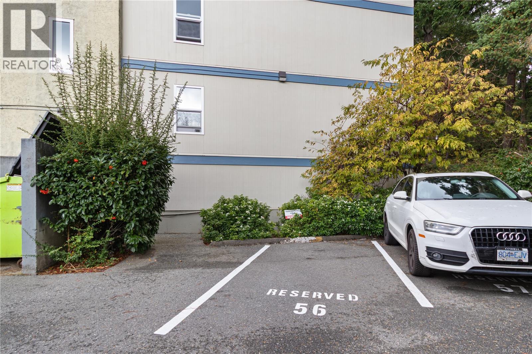
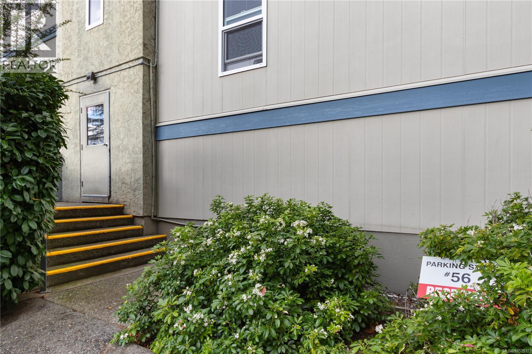
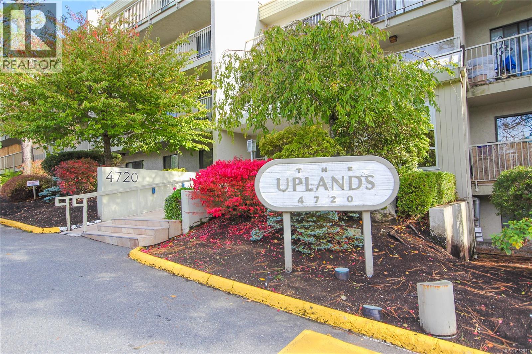
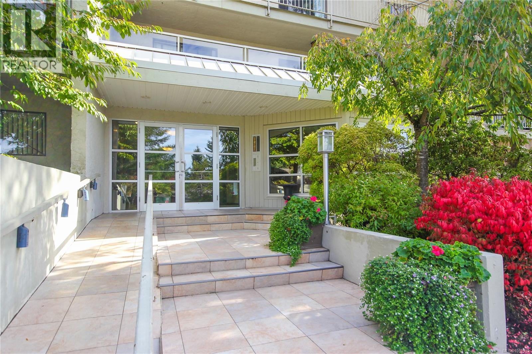
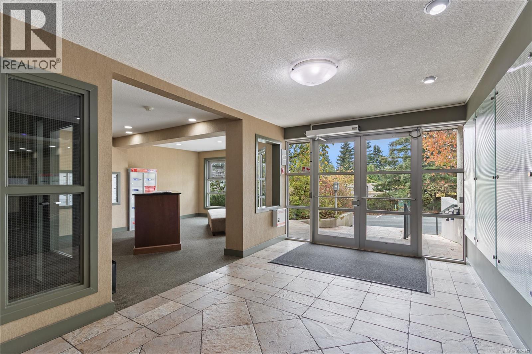
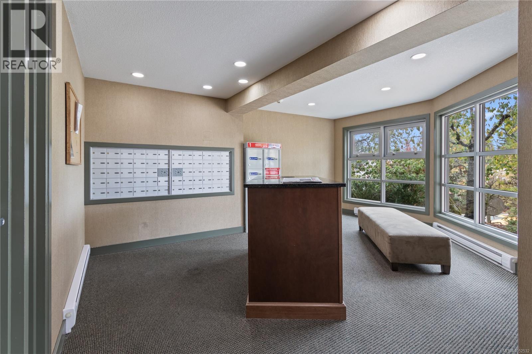
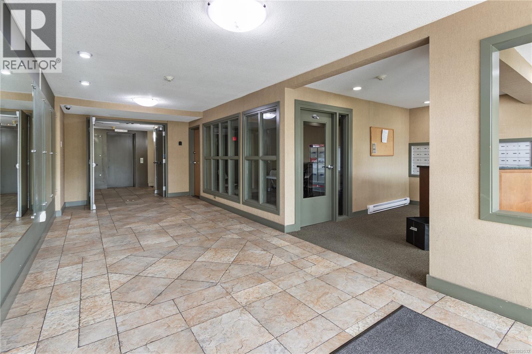
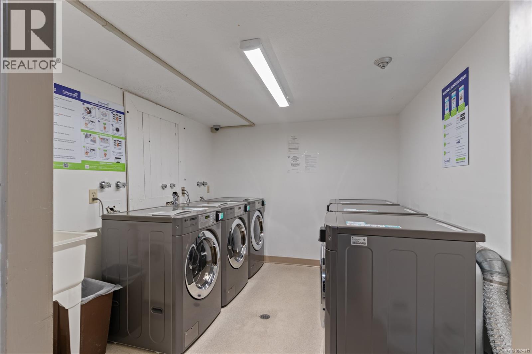
Welcome to this 2 bedroom, 1 bathroom condo in one of North Nanaimo’s most walkable and sought-after locations. You’ll find excellent shopping and grocery options close by, including Nanaimo North Town Centre, along with a great selection of restaurants, a pharmacy, and convenient bus routes. Best of all, the home backs onto Oliver Woods Recreation Centre and park, where walking trails and the duck pond are steps from your door. Investor or first-time buyer, take note! This ground floor unit sits on the quiet side of a well-maintained building, with the unit itself backing onto the peaceful wooded area. Updated from its original finish, the home offers tile flooring that flows from the entry through the kitchen, laundry room, and bathroom. The kitchen features Maple Shaker cabinets, under-cabinet lighting, a custom tile backsplash, and countertops. The bathroom offers a tub with full tile surround and a vanity. The in-suite laundry and storage room includes a washer/dryer combo unit, and the spacious primary bedroom boasts a generous walk-in closet. Newly upgraded windows and a sliding glass door add comfort and efficiency. Designated parking is conveniently located right beside the side entrance, just feet from your front door. Pets are allowed with some restrictions. Whether you’re buying your first home, settling into retirement, or an investor, this condo is a great fit. With the shops, the park, and the bus route all close by, everyday life is simple and convenient. Book your showing today! (id:44056)

Property Details

Full Address:
103 4720 Uplands Dr, Nanaimo, British Columbia
Price:
$ 299,900
MLS Number:
1052532
List Date:
October 19th, 2026
Neighbourhood:
The Uplands
Year Built:
1981
Taxes:
$ 1,897

Interior Features

Bedrooms:
2
Bathrooms:
1
Total Rooms:
Main level
Laundry room
4 x 6 feet
Bedroom
9 x 14 feet
Primary Bedroom
10 x 14 feet
Dining room
9 x 9 feet
Living room
12 x 17 feet
Kitchen
9 x 10 feet
Appliances:
Washer, Refrigerator, Range - Electric, Dishwasher, Dryer
Air Conditioning:
None
Heating:
Baseboard heaters, Electric

Building Features

Zoning:
Multi-Family
Zoning Detail:
R-8
Garage:
Open, Visitor Parking
Garage Spaces:
57
Ownership Type:
Condo/Strata
Taxes:
$ 1,897
Stata Fees:
$ 324
Stata Fee Frequency:
Monthly
Association Name:
Colyvan Pacific

Floors

Finished Area:
939 sq.ft.

Land

Lot Features:
Central location, Park setting, Private setting, Wooded area, Other

Neighbourhood Features

Amenities Nearby:
Family Oriented, Pets Allowed

Ratings

Commercial Info

Neighbourhood Details

Location

Mortgage Calculator

powered by Ratehub.ca
Is this your listing?Advertise With Us!

ATTENTION REALTORS®

Claim your
Realtor® Profile

Join thousands of homebuyers using RealEstateGuide.com every month. Showcase your listings, contact details, website, and social media with a professional REALTOR® profile. Claim yours today!

Get started in less than 2 minutes.

  • Featured on RealEstateGuide.com
  • Reach buyers and sellers across BC
  • Professional REALTOR® profile
  • Upgrade anytime with print & digital advertising
CHOOSE YOUR PROFILE PACKAGE
Copyright © Real Estate Guide 2026 | Legal | Sitemap
Area Modal Trigger
X