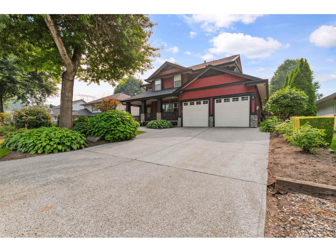
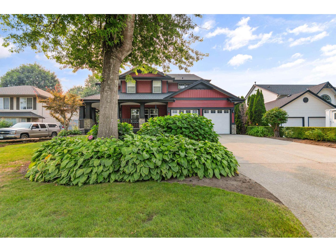
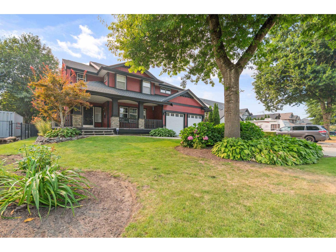
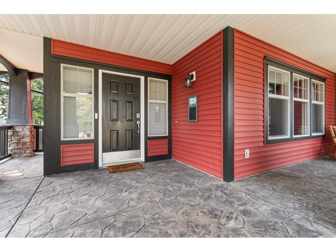
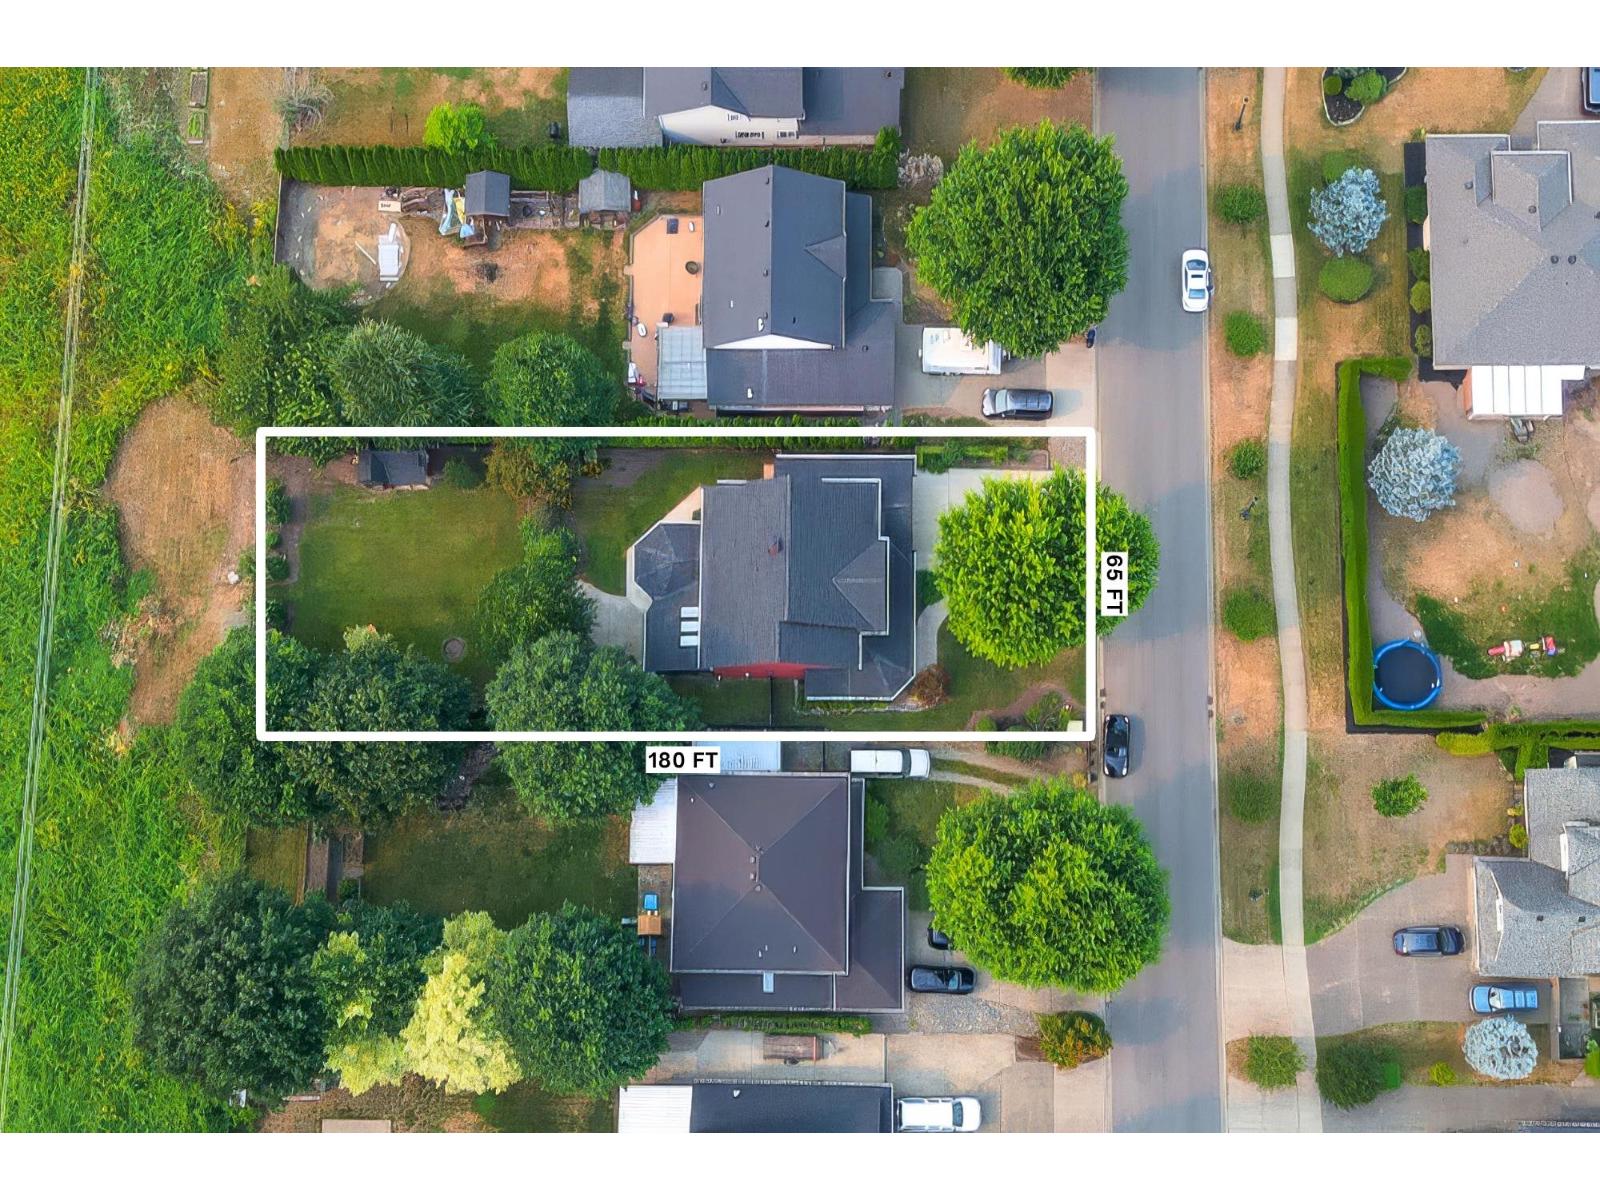
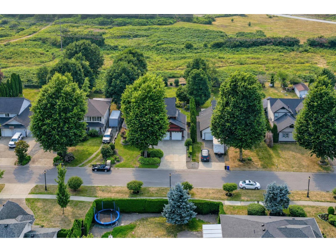
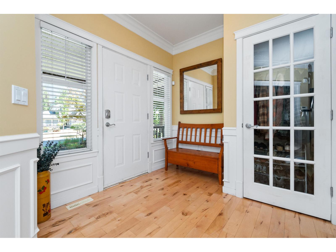
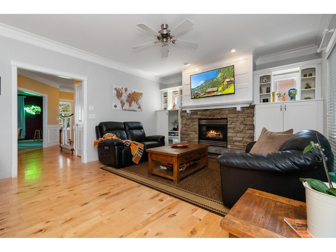
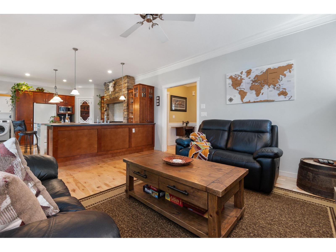
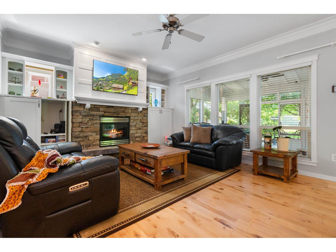
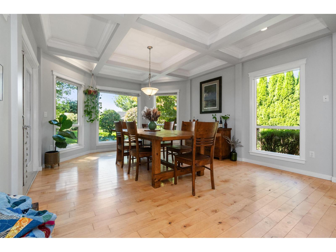
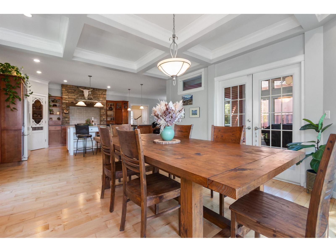
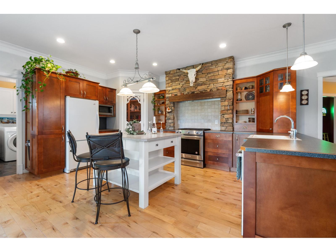
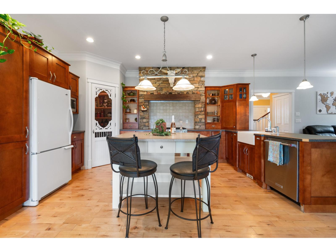
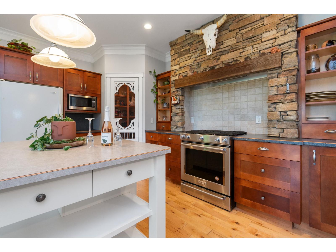
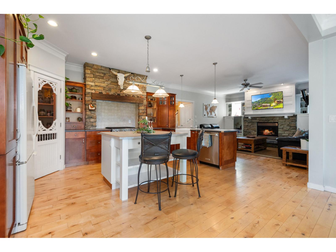
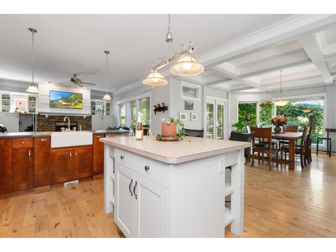
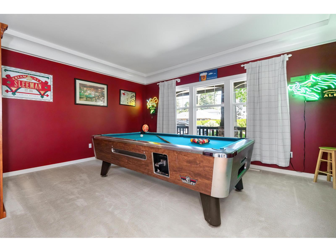
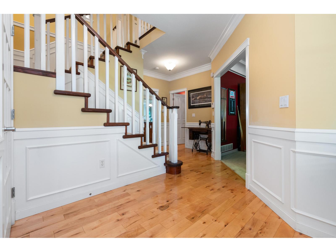
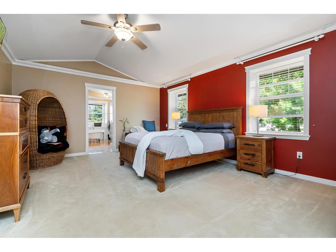
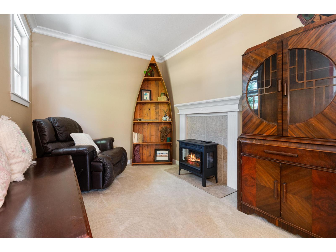
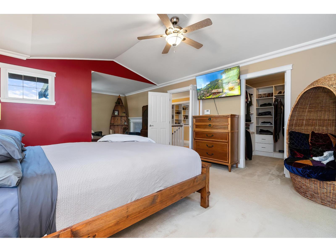
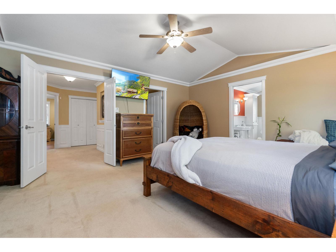
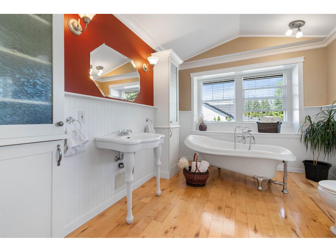
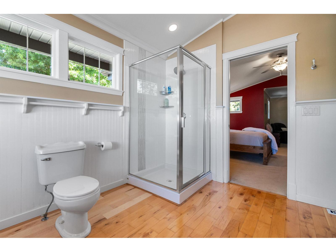
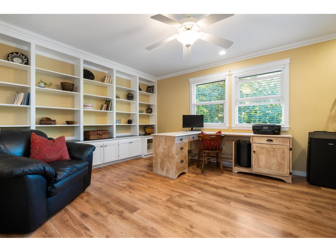
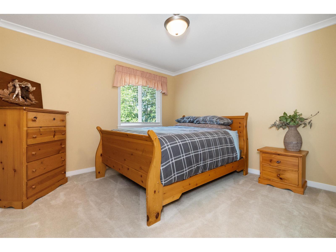
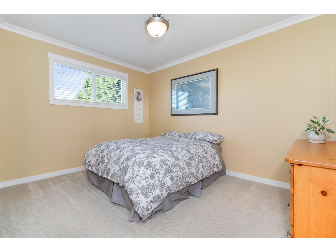
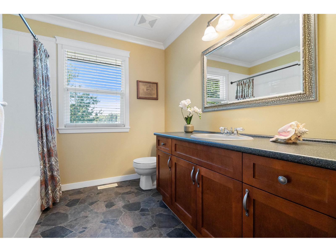
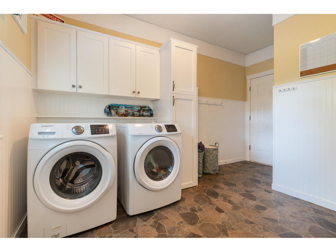
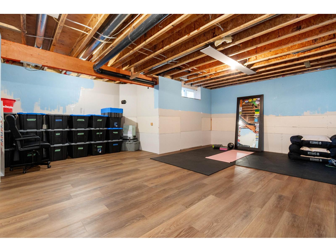
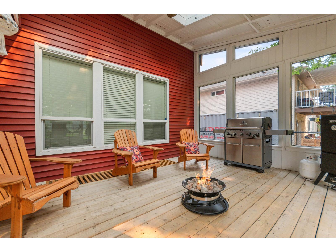
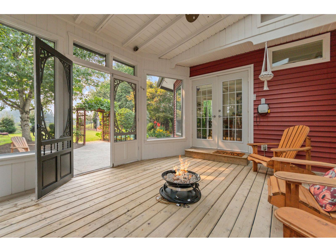
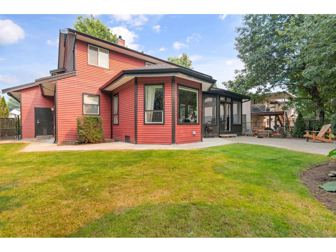
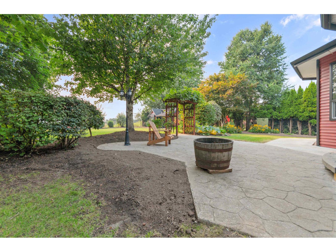
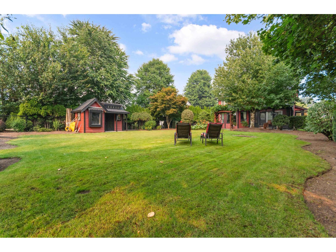
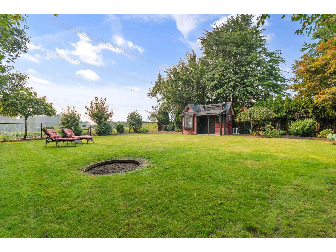
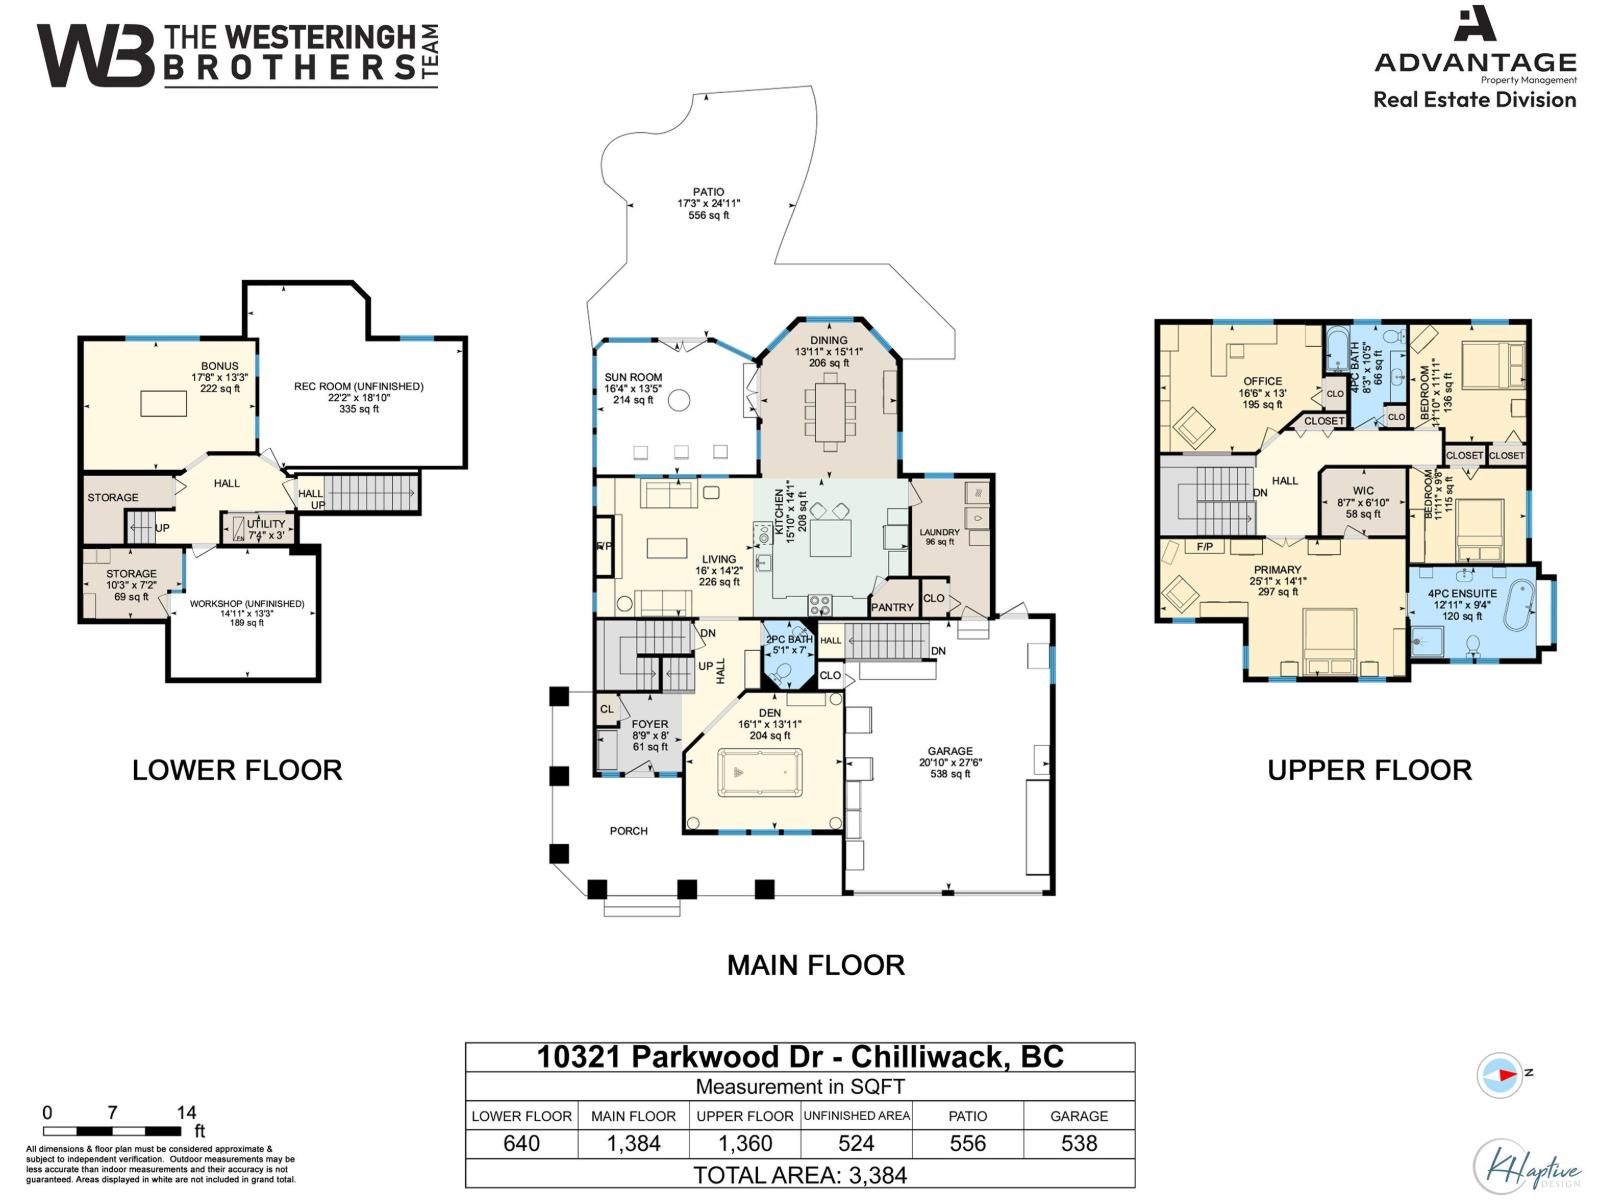
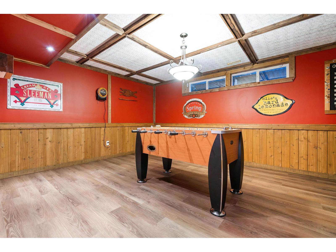
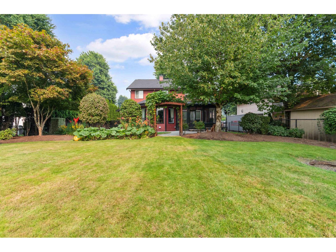
Beautiful 3 (could be 4) bed custom built home on an immaculately landscaped 0.27 AC lot with no rear neighbours! Quality finishing throughout including hardwood floors, coffered ceilings, wainscotting & elaborate custom carpentry. Massive kitchen w/ walk-in pantry, spacious dining room opening to the enclosed veranda, plus a large den. Upstairs features a large primary suite with its own sitting area competed with a cozy fireplace, vaulted ceiling, WIC & a full ensuite w/ standalone tub. Office upstairs could easily serve as a fourth bedroom. Downstairs find a large bonus room, plus 500 SF of partially finished space awaiting your ideas. Recent upgrades include a brand new roof, freshly painted exterior & HWT replaced in 2018. Outside features a fully fenced & irrigated yard, covered & screened-in veranda, stamped concrete patio, fire pit, garden shed & NG BBQ hookup. Plenty of parking with a double garage & extra-large driveway. Located in one of Chilliwack's most desired neighbourhoods, don't miss out! (id:44056)

Property Details

Full Address:
10321 PARKWOOD DRIVE, Rosedale, Rosedale, British Columbia
Price:
$ 1,249,900
MLS Number:
R3159984
List Date:
September 1st, 2026
Lot Size:
11840 sq.ft.
Year Built:
2003
Taxes:
$ 4,039
Listing Tax Year:
2026

Interior Features

Bedrooms:
3
Bathrooms:
3
Total Rooms:
Main level
Den
13.11 x 16.1 feet
Living room
14.2 x 16 feet
Kitchen
14.1 x 15.1 feet
Dining room
15.11 x 13.11 feet
Laundry room
8 x 12 feet
Above
Primary Bedroom
14.1 x 25.1 feet
Bedroom 2
9.8 x 11.11 feet
Bedroom 3
11.11 x 11.1 feet
Office
13 x 16.6 feet
Other
6.1 x 8.7 feet
Lower level
Recreational, Games room
18.1 x 22.2 feet
Flex Space
13.3 x 17.8 feet
Workshop
13.3 x 14.11 feet
Storage
7.2 x 10.3 feet
Appliances:
Washer, Refrigerator, Dishwasher, Stove, Dryer
Heating:
Forced air, Natural gas
Fireplaces:
1
Basement:
Partially finished, Full

Building Features

Storeys:
3
Garage:
Garage
Ownership Type:
Freehold
Taxes:
$ 4,039

Floors

Finished Area:
3384 sq.ft.
Land

Lot Size:
11840 sq.ft.

Neighbourhood Features

Ratings

Commercial Info

Neighbourhood Details

Location

Mortgage Calculator

powered by Ratehub.ca
Is this your listing?Advertise With Us!

ATTENTION REALTORS®

Claim your
Realtor® Profile

Join thousands of homebuyers using RealEstateGuide.com every month. Showcase your listings, contact details, website, and social media with a professional REALTOR® profile. Claim yours today!

Get started in less than 2 minutes.

  • Featured on RealEstateGuide.com
  • Reach buyers and sellers across BC
  • Professional REALTOR® profile
  • Upgrade anytime with print & digital advertising
CHOOSE YOUR PROFILE PACKAGE
Copyright © Real Estate Guide 2026 | Legal | Sitemap
Area Modal Trigger
X