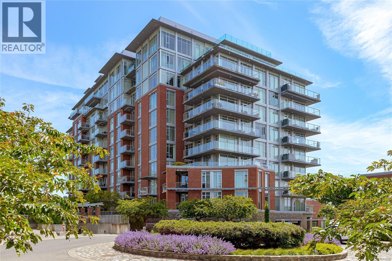
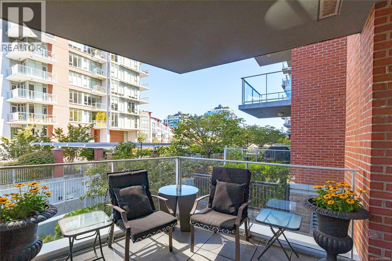
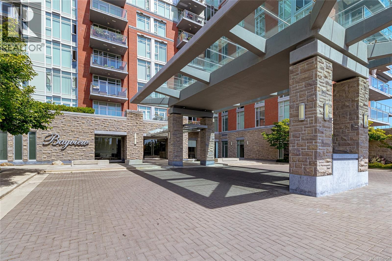
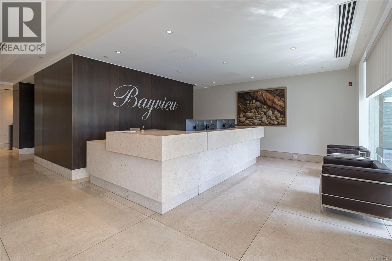
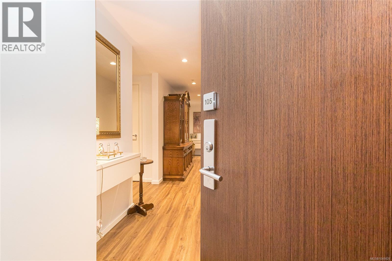
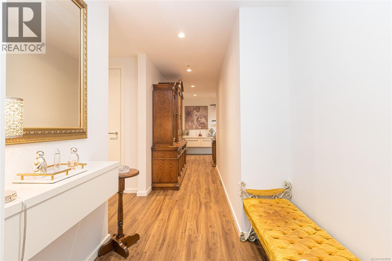
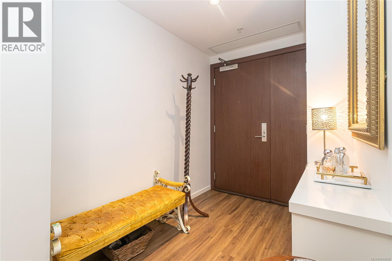
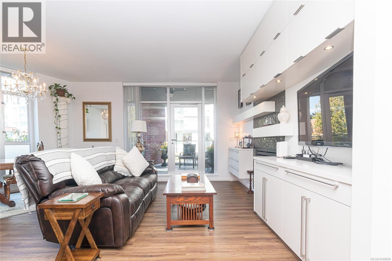
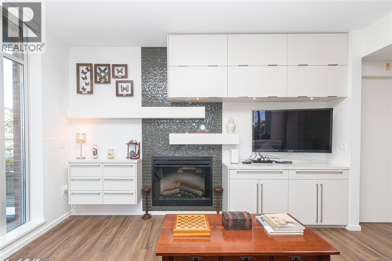
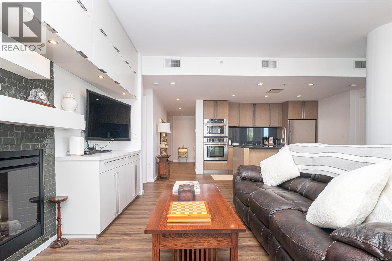
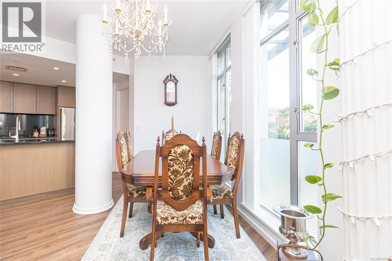
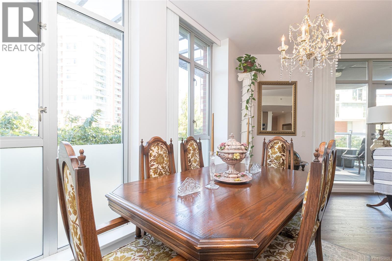
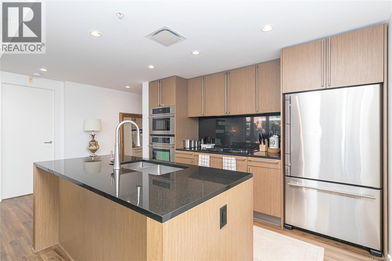
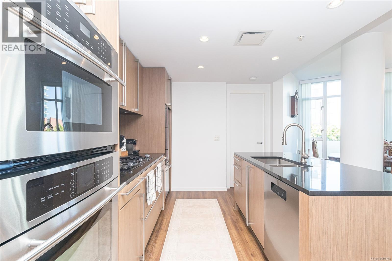
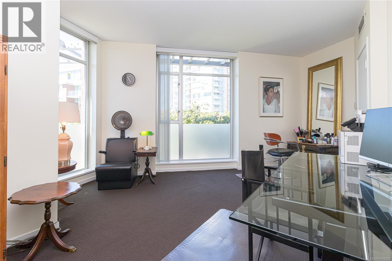
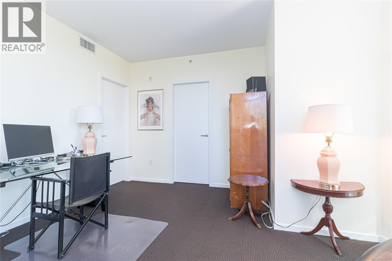
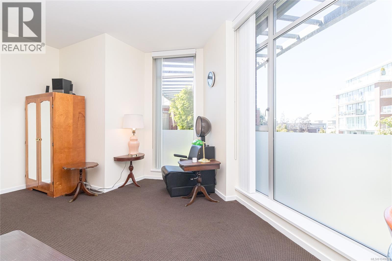
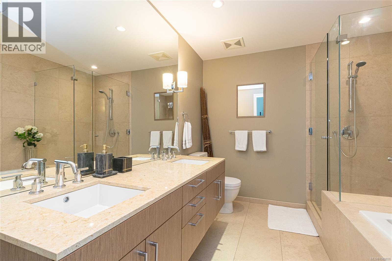
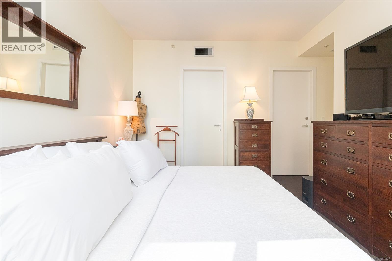
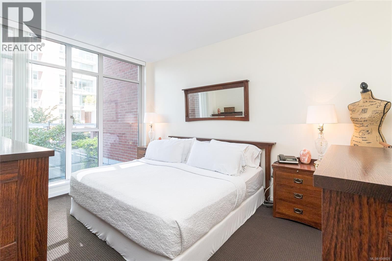
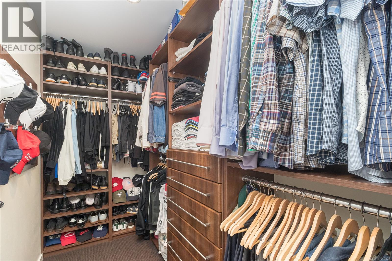
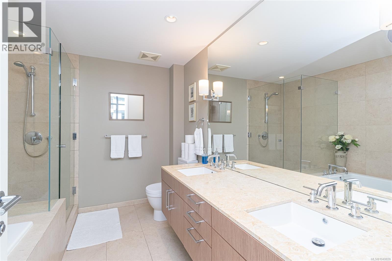
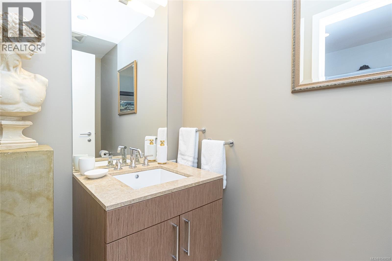
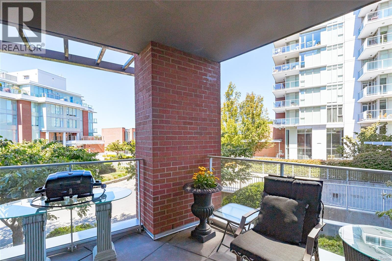
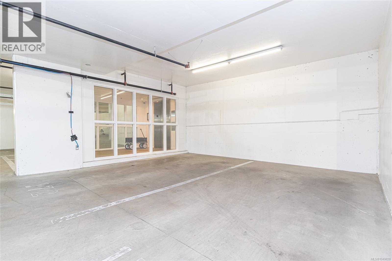
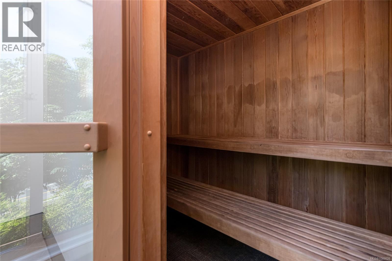
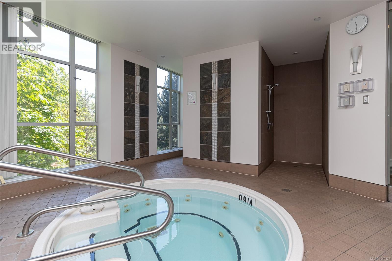
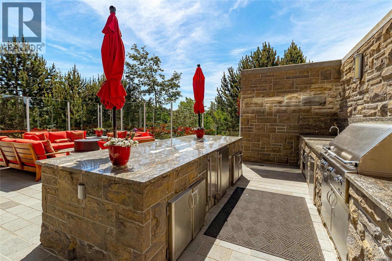
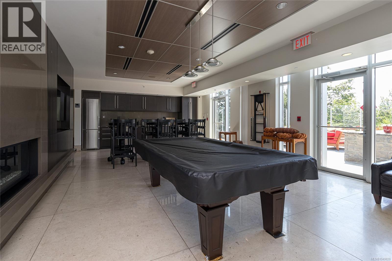
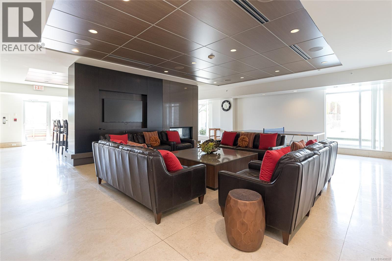
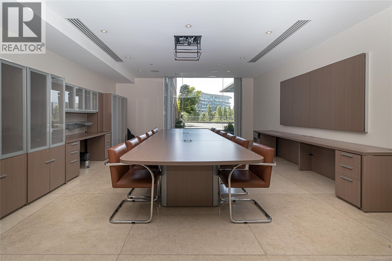
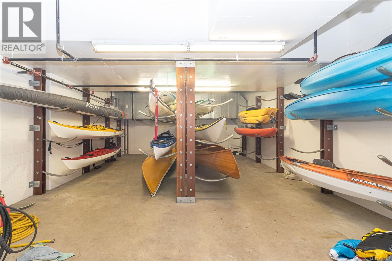
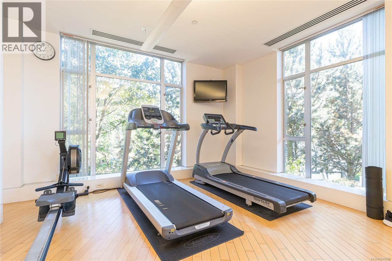
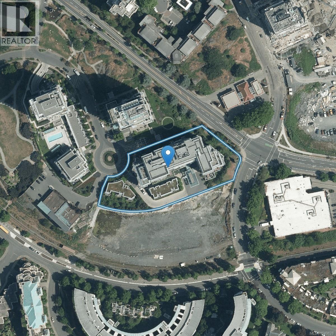
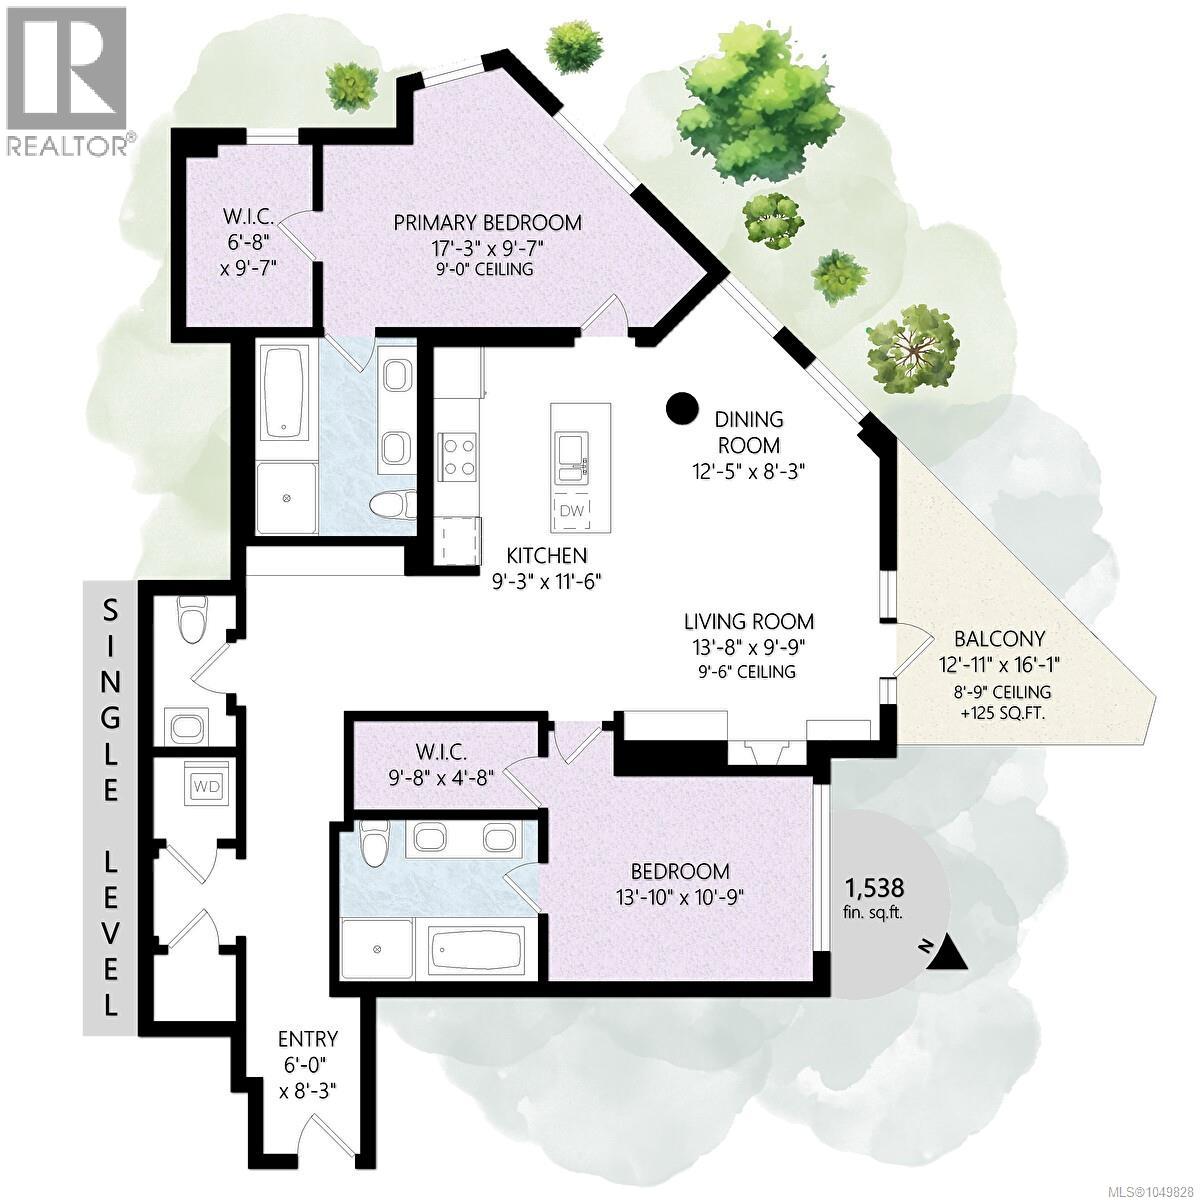
EXPERIENCE ELEVATED CITY LIVING AT BAYVIEW ONE IN THIS EXPANSIVE, ONE LEVEL ABOVE-GROUND RESIDENCE OFFERING OVER 1,500 SQFT OF ELEGANT LIVING SPACE & SOUTHWEST EXPOSURE. Showcasing two spacious Primary Bedrooms, each complete with large Walk-In Closets and luxurious 5-Piece spa-inspired Ensuites. Featuring a grand Entry Hallway, splashy 2-Piece Powder Room, Gourmet Kitchen with Stainless Appliances, Granite Counters & Gas Range, separate Dining Area, and Living Room with Fireplace & access to sun-filled Balcony. Other features include floor to ceiling windows, AC, high ceilings, separate over-sized storage and underground secure parking stall conveniently situated right next to the elevator. Building amenities include front desk Concierge, Fitness Centre, Sauna, Steam Rooms, Hot Tub, Rec Room, Guest Suite, Outdoor Terrace with BBQs and more! Situated only a short stroll from Victoria’s Inner Harbour, Shopping and Entertainment Downtown, and many walkable paths nearby! 2023 Updates include: New Engineered Hardwood Flooring throughout, Entire Home Professionally Painted, New Vertical Blinds with Valance, New Kitchen Faucet and Stove Knobs. Professionally managed strata welcomes pets (no size restrictions), rentals, & all ages. Don’t miss this opportunity - Call Today! (id:44056)

Property Details

Full Address:
105 100 Saghalie Rd, Victoria, British Columbia
Price:
$ 999,999
MLS Number:
1049828
List Date:
September 15th, 2026
Neighbourhood:
Bayview One
Lot Size:
1538 sq.ft.
Year Built:
2009
Taxes:
$ 6,177

Interior Features

Bedrooms:
2
Bathrooms:
3
Total Rooms:
Air Conditioning:
Air Conditioned
Heating:
Heat Pump, Electric, Natural gas
Fireplaces:
1

Building Features

Zoning:
Multi-Family
Garage:
Underground
Garage Spaces:
1
Ownership Type:
Condo/Strata
Taxes:
$ 6,177
Stata Fees:
$ 1,031
Stata Fee Frequency:
Monthly
Association Name:
Proline Management Ltd.

Floors

Finished Area:
1538 sq.ft.

Land

View:
Mountain view
Lot Size:
1538 sq.ft.
Lot Features:
Southern exposure, Other, Marine Oriented

Neighbourhood Features

Amenities Nearby:
Family Oriented, Pets Allowed With Restrictions

Ratings

Commercial Info

Neighbourhood Details

Location

Mortgage Calculator

powered by Ratehub.ca
Is this your listing?Advertise With Us!

ATTENTION REALTORS®

Claim your
Realtor® Profile

Join thousands of homebuyers using RealEstateGuide.com every month. Showcase your listings, contact details, website, and social media with a professional REALTOR® profile. Claim yours today!

Get started in less than 2 minutes.

  • Featured on RealEstateGuide.com
  • Reach buyers and sellers across BC
  • Professional REALTOR® profile
  • Upgrade anytime with print & digital advertising
CHOOSE YOUR PROFILE PACKAGE
Copyright © Real Estate Guide 2026 | Legal | Sitemap
Area Modal Trigger
X