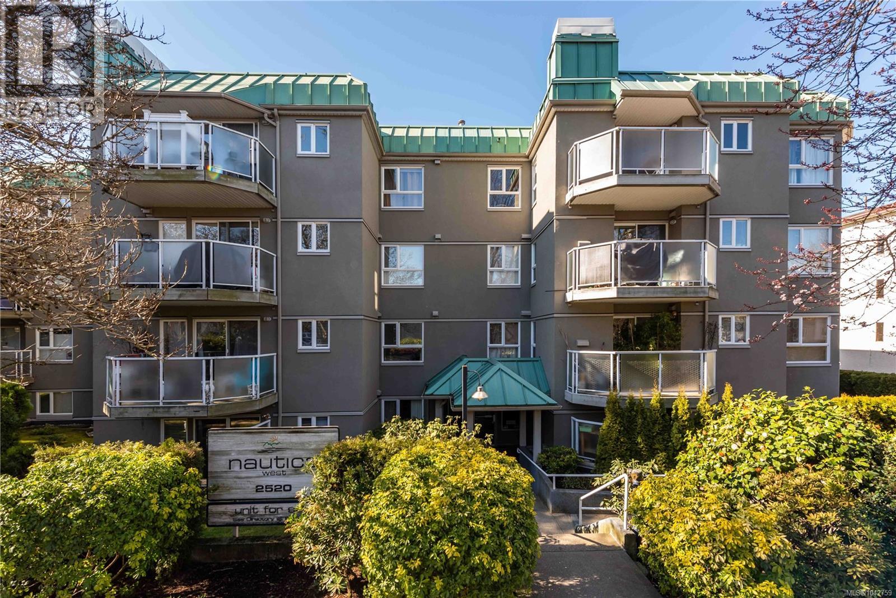
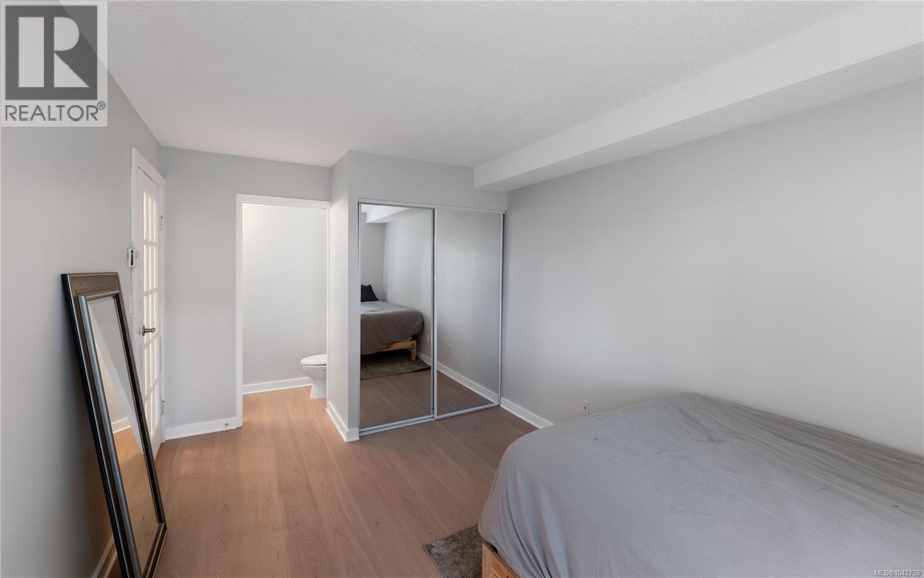
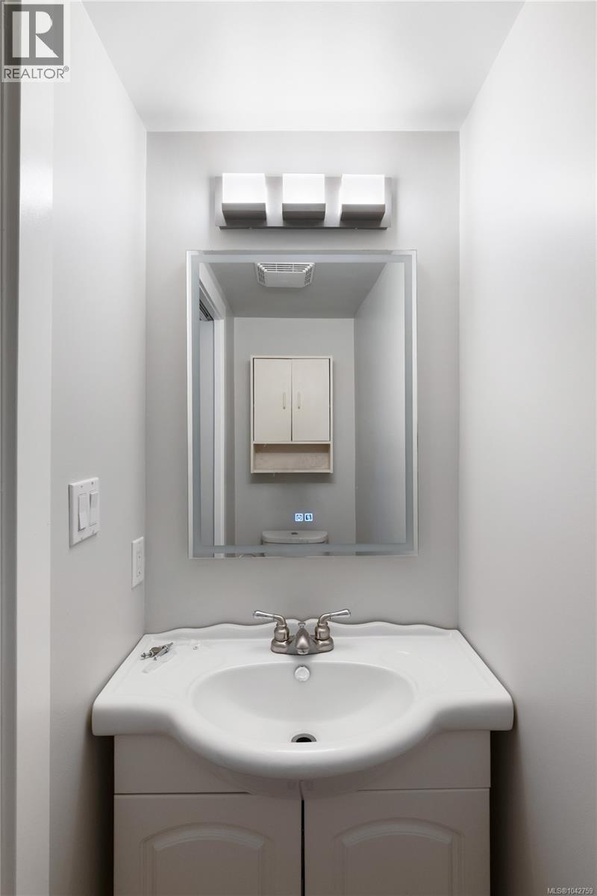
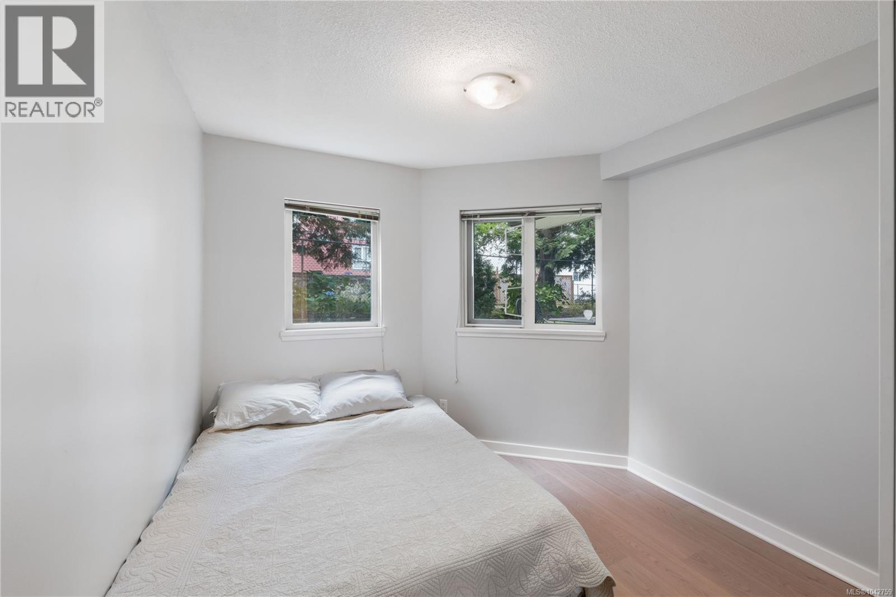
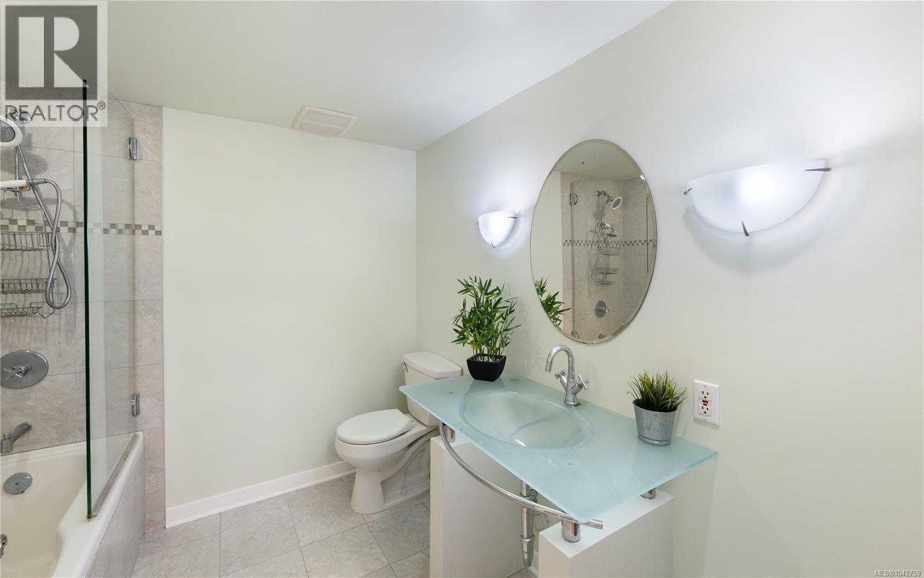
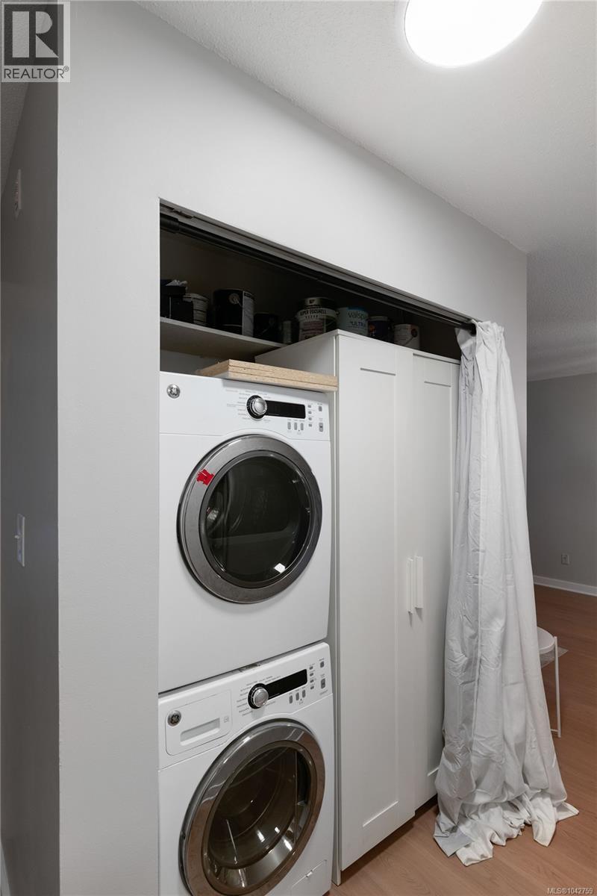
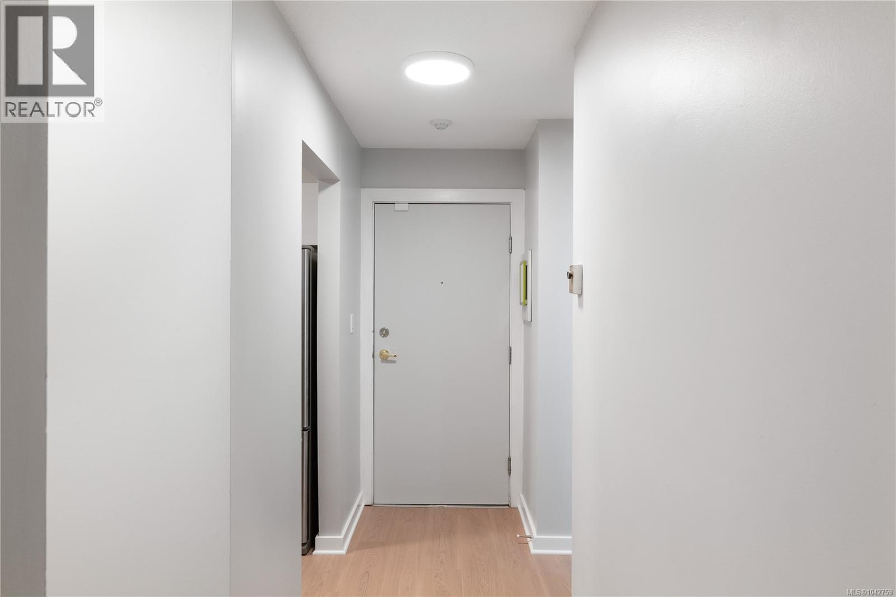
Welcome to Nautica West! This bright and spacious 2 Bedroom, 2 Bathroom ground-floor condo offers outstanding value in a quiet and central location. Enjoy brand new flooring throughout and a private patio overlooking lush green space, providing a peaceful, natural outlook. The efficient floor plan features a functional galley kitchen, generous dining area, and inviting living room with a cozy wood-burning fireplace. The spacious primary bedroom includes a walk-in closet and 2-piece ensuite, while in-suite laundry, secure underground PARKING, and a separate storage locker add everyday convenience. Well-maintained and move-in ready, this home is just steps to Quadra Village and minutes from downtown, with shopping, restaurants, parks, and transit nearby. A fantastic opportunity for first-time buyers, down-sizers, or investors! (id:44056)
Property Details
Full Address:
105 2520 Wark St, Victoria, British Columbia
Price:
$ 419,000
MLS Number:
1042759
List Date:
July 20th, 2026
Lot Size:
880 sq.ft.
Year Built:
1990
Taxes:
$ 2,603
Interior Features
Bedrooms:
2
Bathrooms:
2
Total Rooms:
Main level
Patio
6 x 13 feet
Bedroom
12 x 9 feet
Primary Bedroom
13 x 10 feet
Living room
11 x 11 feet
Dining room
9 x 9 feet
Kitchen
8 x 8 feet
Entrance
8 x 5 feet
Appliances:
Washer, Refrigerator, Range - Electric, Dishwasher, Dryer, Microwave
Air Conditioning:
None
Heating:
Baseboard heaters, Electric, Wood
Fireplaces:
1
Building Features
Zoning:
Multi-Family
Garage:
Attached Garage, Underground
Garage Spaces:
1
Ownership Type:
Condo/Strata
Taxes:
$ 2,603
Stata Fees:
$ 516
Stata Fee Frequency:
Monthly
Association Name:
Firm Management
Floors
Finished Area:
804 sq.ft.
Land
Lot Size:
880 sq.ft.
Neighbourhood Features
Amenities Nearby:
Family Oriented, Pets Allowed
Ratings
Commercial Info
Neighbourhood Details
Location
Mortgage Calculator
powered by
Elias MavrikosPersonal Real Estate CorporationPemberton Holmes Ltd.
Join thousands of homebuyers using RealEstateGuide.com every month. Showcase your
listings, contact details, website, and social media with a professional REALTOR®
profile. Claim yours today!